105 Green Bank Court,Rocky Mount, NC 27804
Rocky Mount, NC 27804

Description
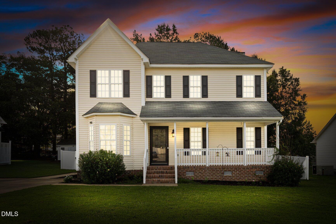
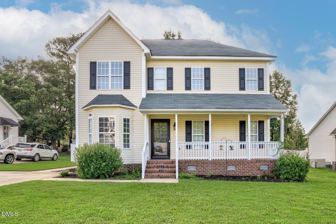
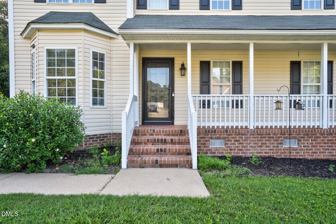
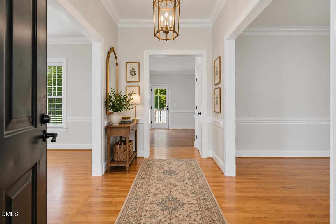
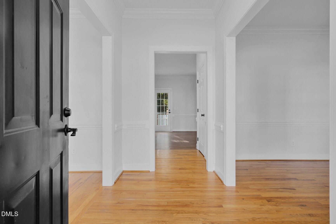
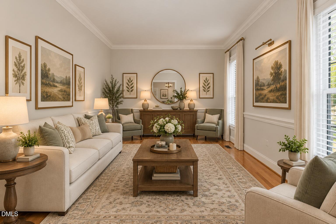
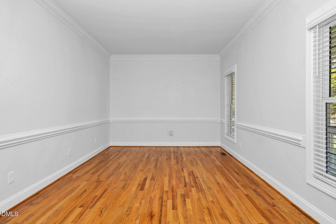
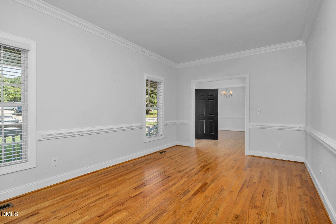
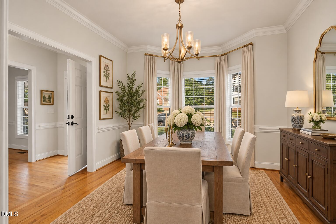
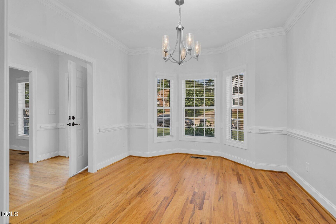
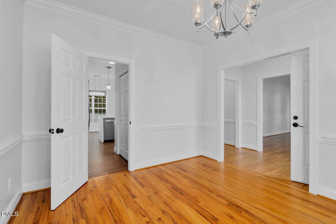
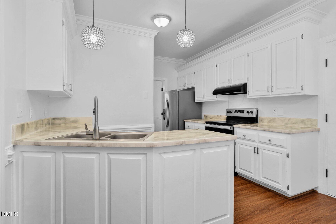
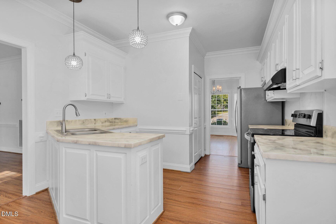
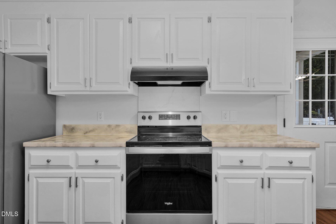
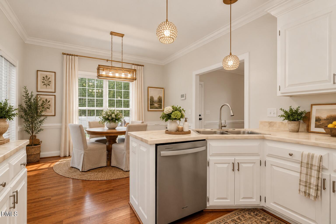
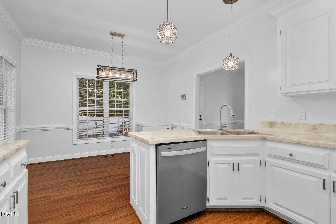
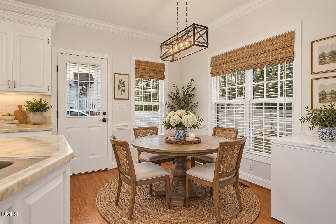
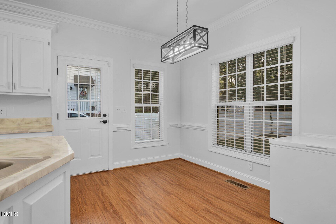
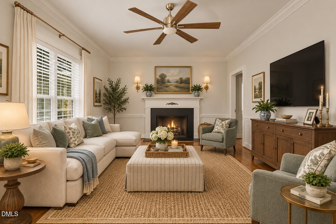
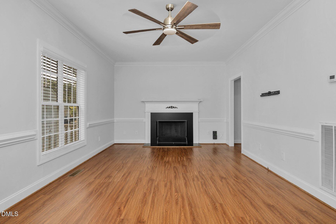
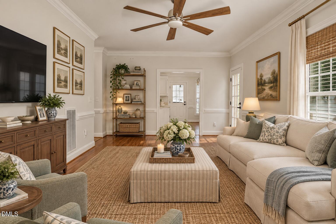
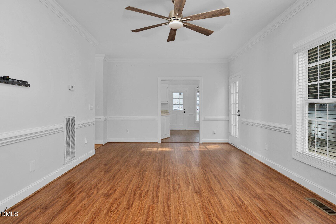
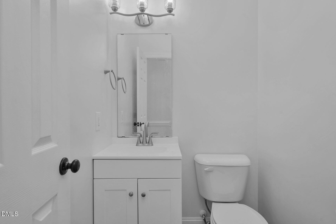
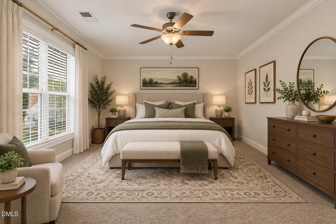
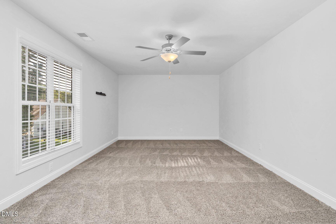
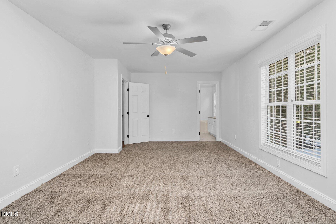
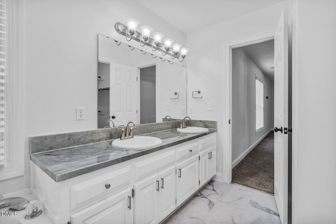
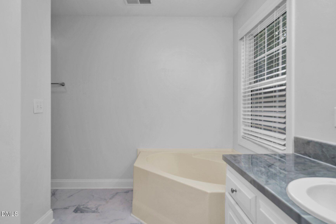
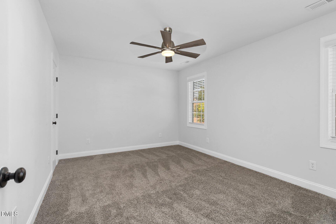
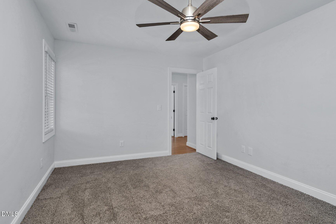
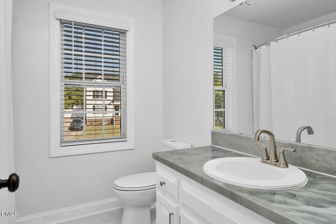
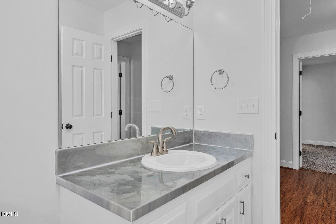
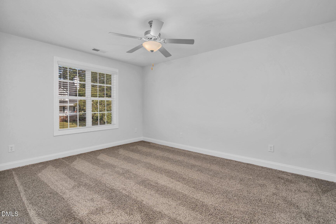
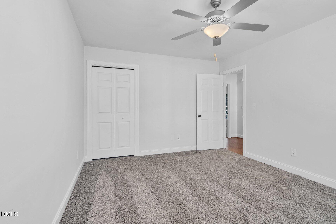
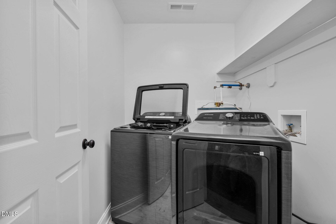
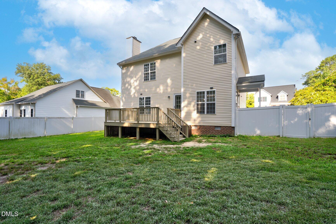
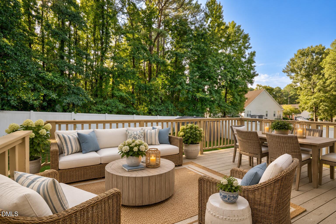
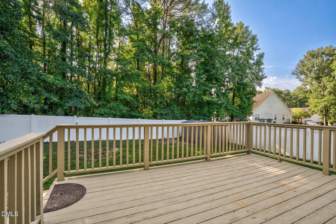
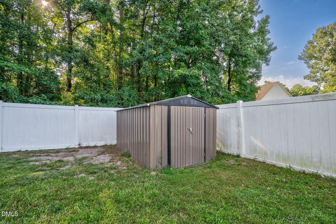
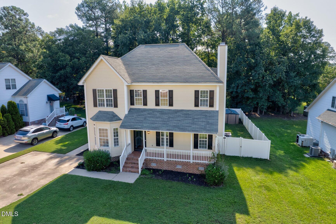
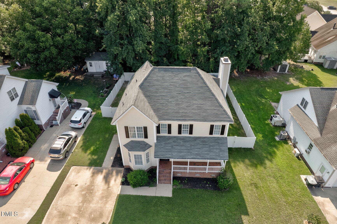
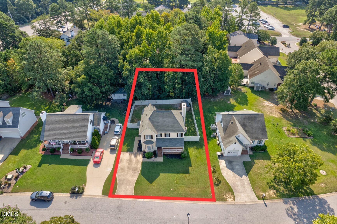
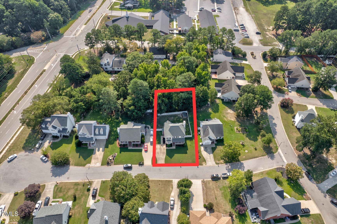
**Bonus: Seller will pay $5,000 towards buyer's closing cost with accepted offer! Truly Move-In Ready in a Charming, Convenient Neighborhood! This is one of those homes that just feels easy from the moment you walk in! A welcoming front porch has plenty of room for rocking chairs, while inside, great natural light, neutral paint, updated lighting and ceiling fans, and beautiful flooring create a fresh, comfortable feel throughout. The floor plan is especially appealing, with the main entertaining spaces nicely separated from the upstairs bedroom areas, giving the home a sense of privacy that buyers love. The spacious living room offers plenty of flexibility for everyday living, while an additional room would make a wonderful home office, playroom, or second sitting area. There's also a great dining room for entertaining and an eat-in kitchen with a pantry and unique epoxy countertops. Even better, the home comes complete with the refrigerator, washer, and dryer--all new in 2023. The roof was also replaced in 2023, making this home even more ready for its next owner. Outside, enjoy a privacy-fenced backyard with a storage building and plenty of room to relax, play, garden, or entertain. Located in a small, charming neighborhood that's great for walking, you'll feel tucked away while still being incredibly convenient to shopping, dining, and everything you need. Fresh, bright, comfortable, and truly move-in ready--this is an easy home to love! **Bonus: Seller will pay $5,000 towards buyer's closing cost with accepted offer! Truly Move-In Ready in a Charming, Convenient Neighborhood! This is one of those homes that just feels easy from the moment you walk in! A welcoming front porch has plenty of room for rocking chairs, while inside, great natural light, neutral paint, updated lighting and ceiling fans, and beautiful flooring create a fresh, comfortable feel throughout. The floor plan is especially appealing, with the main entertaining spaces nicely separated from the upstairs bedroom areas, giving the home a sense of privacy that buyers love. The spacious living room offers plenty of flexibility for everyday living, while an additional room would make a wonderful home office, playroom, or second sitting area. There's also a great dining room for entertaining and an eat-in kitchen with a pantry and unique epoxy countertops. Even better, the home comes complete with the refrigerator, washer, and dryer--all new in 2023. The roof was also replaced in 2023, making this home even more ready for its next owner. Outside, enjoy a privacy-fenced backyard with a storage building and plenty of room to relax, play, garden, or entertain. Located in a small, charming neighborhood that's great for walking, you'll feel tucked away while still being incredibly convenient to shopping, dining, and everything you need. Fresh, bright, comfortable, and truly move-in ready--this is an easy home to love!
Details
| MLS # | 10191396 |
|---|---|
| Listing Type | For Sale |
| Style | House |
| HOA Dues | $18 |
| Sub-Type | Resale |
| Status | Active |
| Year | 1997 |
| Days On Site | 48 |
| Listing Provided By | Foote Real Estate Group | Sterling Grimes |
Features
| Bed(s) | 3 |
|---|---|
| Bath(s) | 3 Total |
| SQ Feet | 2,083 |
| Story(s) | 2 |
| Zoning | R |
| Acreage | 0.23 |
Interior
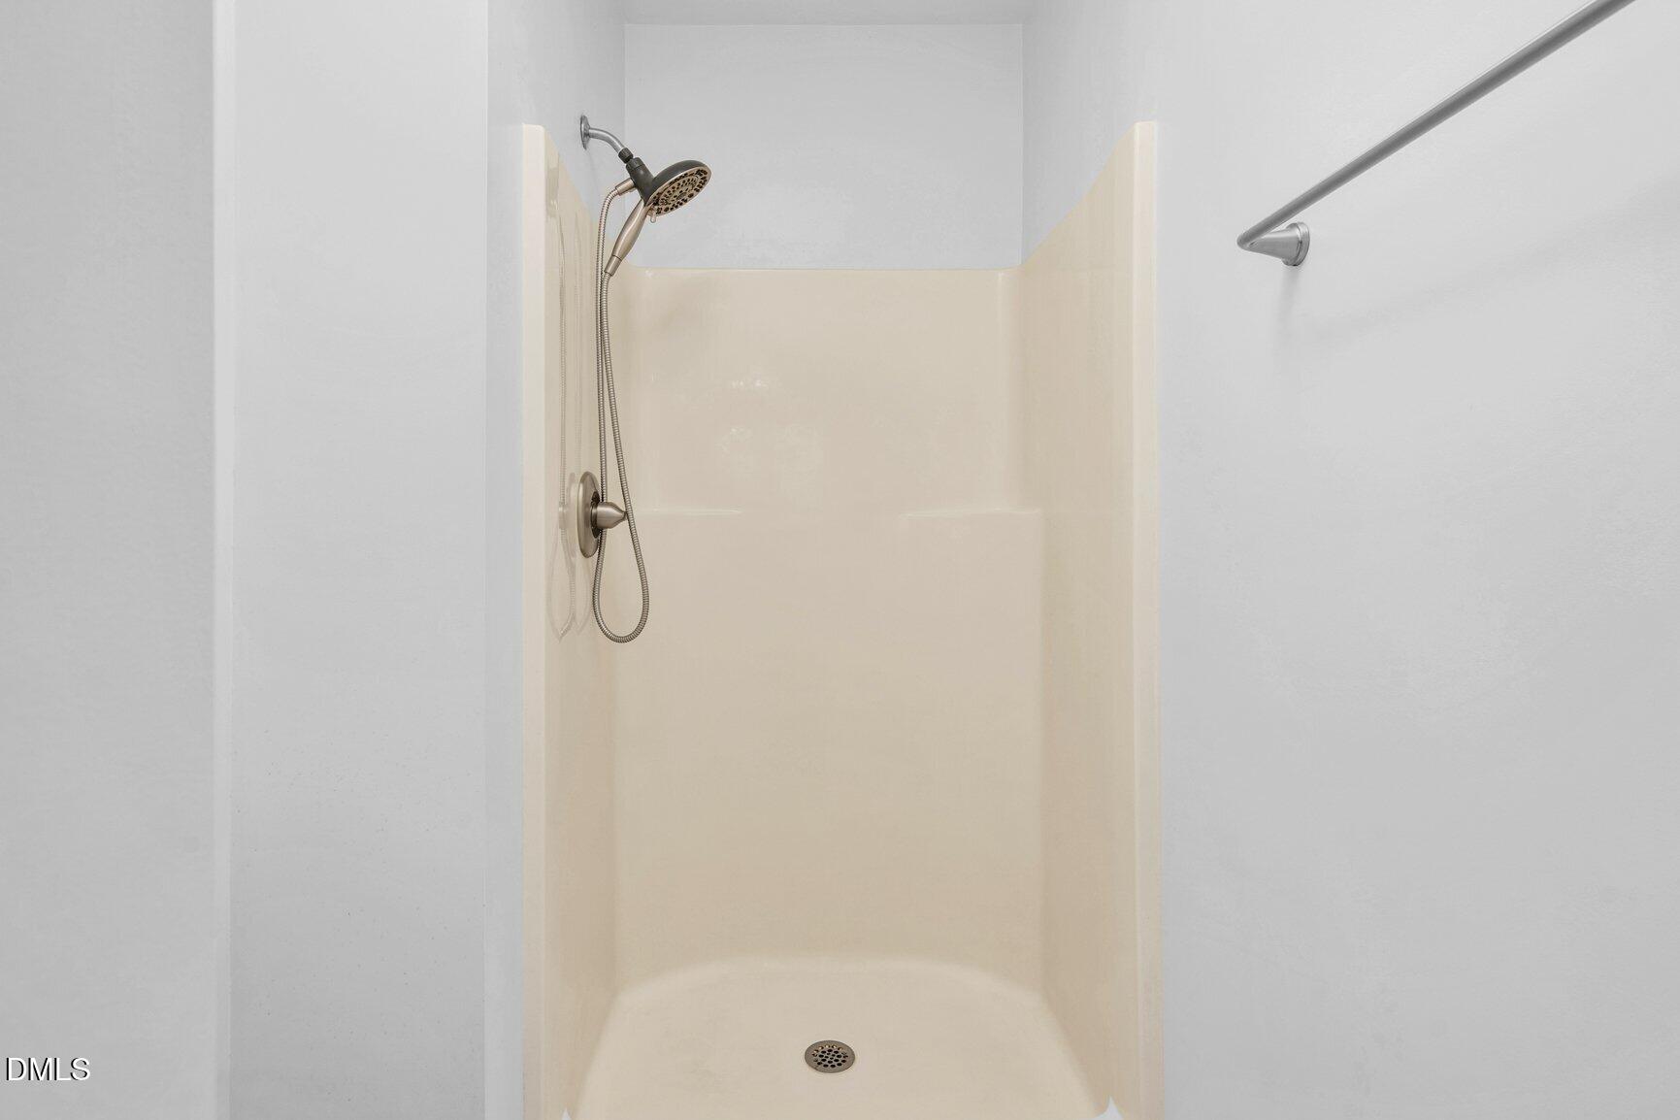
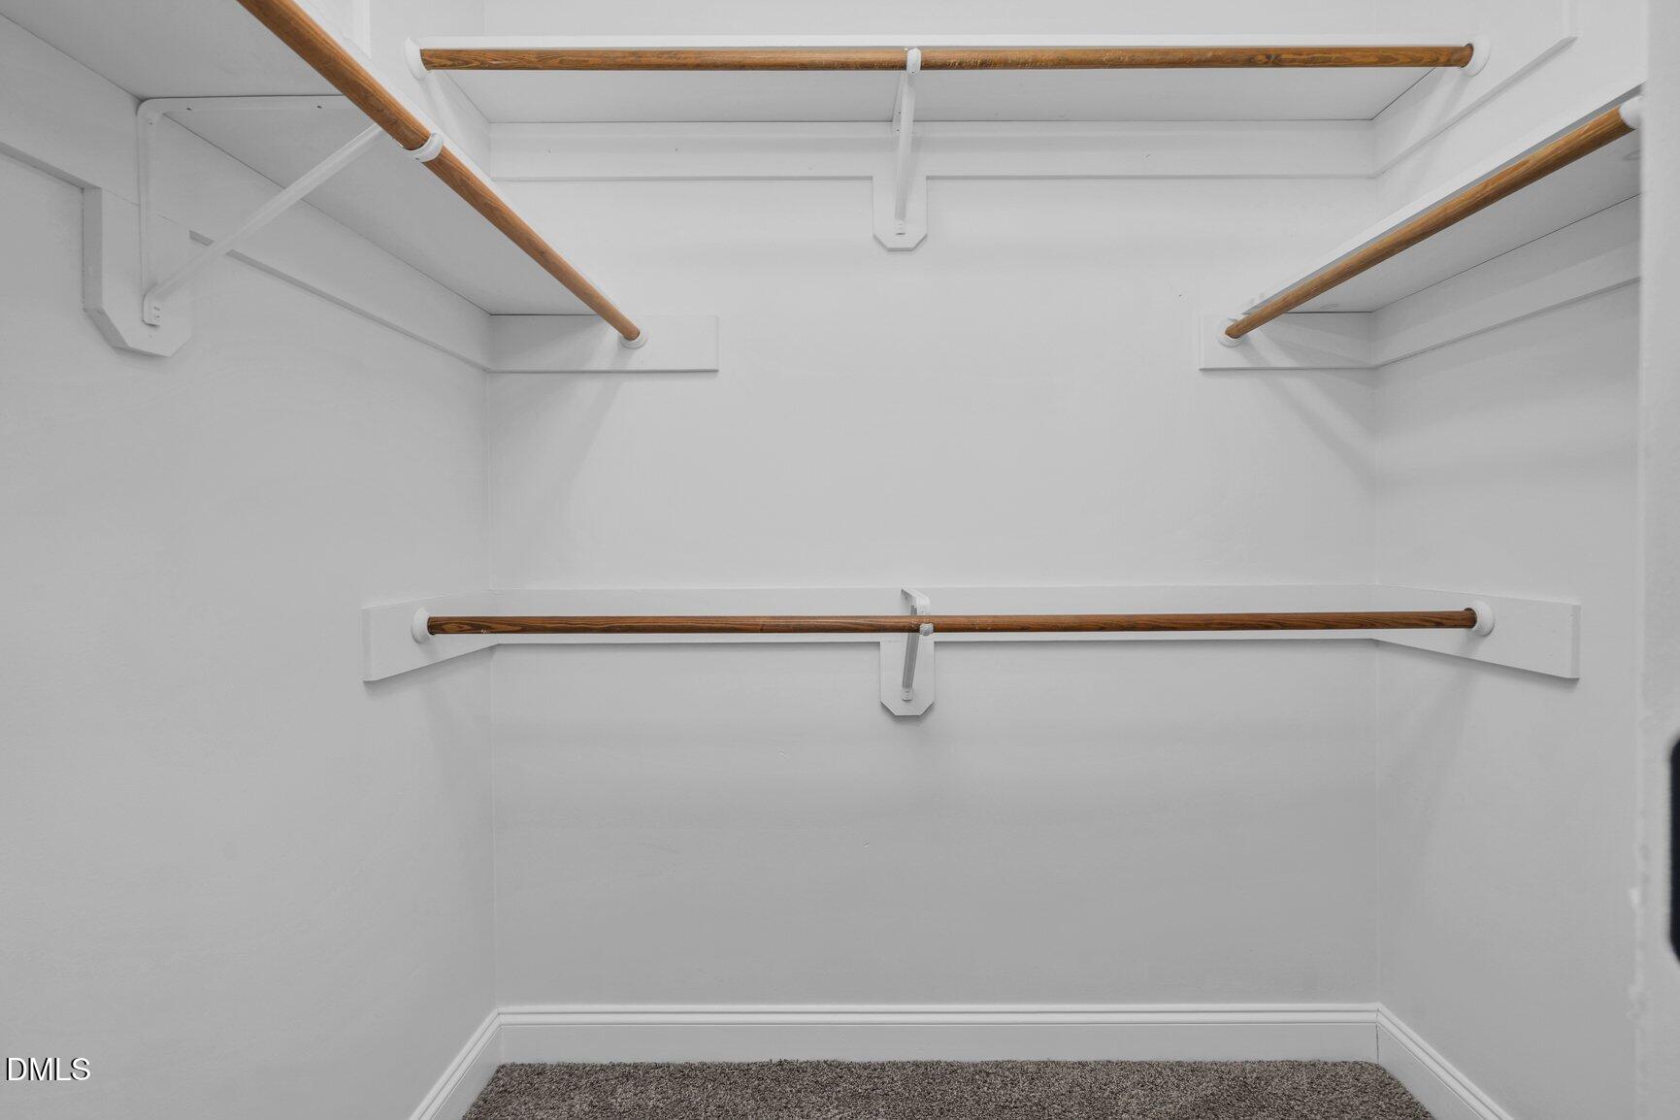
| Interior Features | Ceiling Fan(s), Crown Molding, Double Vanity, Eat-in Kitchen, Walk-in Closet(s), Walk-in Shower |
|---|---|
| Heating Yes / No | Yes |
| Cooling Yes / No | Yes |
| Cooling | Central Air, Ceiling Fan(s) |
| Fireplace Features | Family Room |
| Fireplaces Total | 1 |
| Fireplace Yes / No | Yes |
| Laundry Features | Inside, Laundry Room |
| Rooms Total | 7 |
Exterior
| Exterior Features | Rain Gutters |
|---|---|
| Roof | Shingle |
| Foundation Details | Brick/Mortar, Crawlspace |
| Lot Features | Cul-De-Sac |
| Construction Materials | Vinyl Siding |
| Window Features | Blinds, Bay Window(s) |
| Patio And Porch Features | Covered, Deck, Front Porch |
Parking
| Garage Yes / No | No |
|---|---|
| Parking Features | Off Street, Paved |
Location
| Association Amenities | None |
|---|
Utilities
| Utilities | Electricity Connected, Natural Gas Connected, Sewer Connected, Water Connected |
|---|---|
| Sewer | Public Sewer |
Taxes
| Tax Assessed Value | 241960 |
|---|---|
| Tax Legal Description | 1 Lt, 30 Bk A Charleston Place Split Out Of 384119615761 Lt 1H 30 A Charleston Pl |
| Tax Year | 2026 |
| Tax Map Number | 30 |
Other
| Accessibility Features | No |
|---|
Area Information
| State | NC |
|---|---|
| County | Nash |
| City | Rocky Mount |
| Zip Code | 27804 |
| Area | Nash |
| Community Name | Charleston Place |
| School District | Nash - Rocky Mount High |
| Elementary School | Nash - Benvenue Elementary |
| High School | Nash - Rocky Mount High |
| Listing VS Median (in Charleston Place) | |
Price: $310,000 low | high Med: $379,750 sqft: 2,083 low | high Med: 2,344 $ / sqft: $149 low | high Med: $161 On site: 48 low | high Med: 40 | |
Market Activity 27804
Request a showing
Request a showing

Listings marked with a Doorify MLS icon are provided courtesy of the Doorify MLS, of North Carolina, Internet Data Exchange Database. Brokers make an effort to deliver accurate information, but buyers should independently verify any information on which they will rely in a transaction. The listing broker shall not be responsible for any typographical errors, misinformation, or misprints, and they shall be held totally harmless from any damages arising from reliance upon this data. This data is provided exclusively for consumers’ personal, non-commercial use. Copyright 2024 Doorify MLS of North Carolina. All rights reserved.
Contact
Learn More About This Property

| State | NC |
|---|---|
| County | Nash |
| City | Rocky Mount |
| Zip Code | 27804 |
| Area | Nash |
| Community Name | Charleston Place |
| School District | Nash - Rocky Mount High |
| Elementary School | Nash - Benvenue Elementary |
| High School | Nash - Rocky Mount High |
| Listing VS Median (in Charleston Place) | |
Price: $310,000 low | high Med: $379,750 sqft: 2,083 low | high Med: 2,344 $ / sqft: $149 low | high Med: $161 On site: 48 low | high Med: 40 | |