 Price Reduced Listing
105 Lyman Oak Court,Fort Mill, SC 29715
Fort Mill, SC 29715

Description
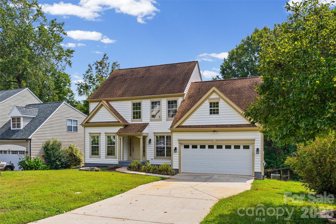
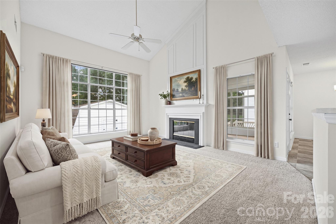
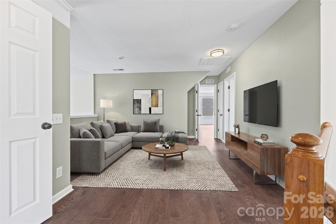
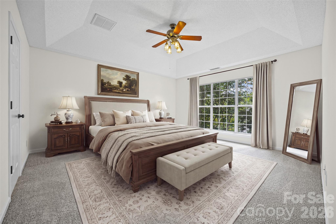
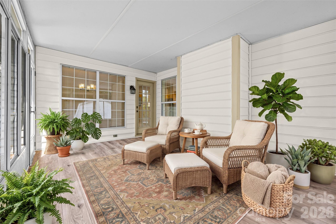
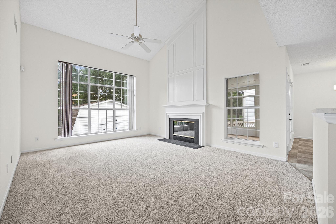
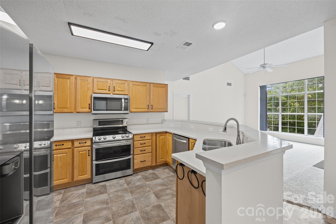
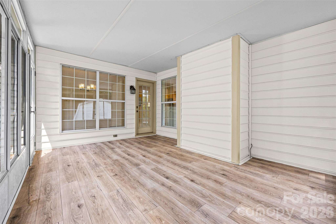
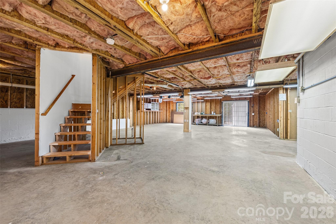
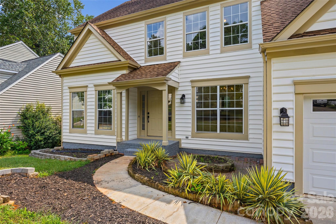
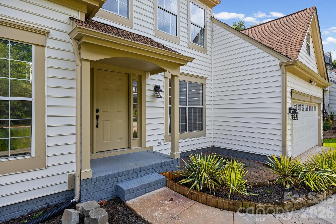
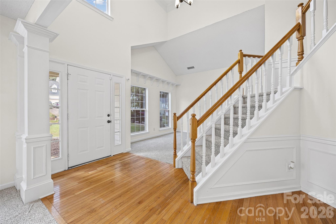
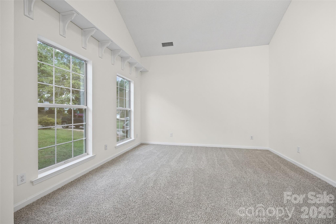
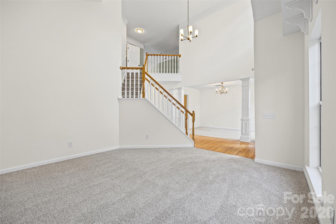
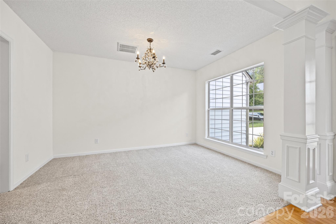
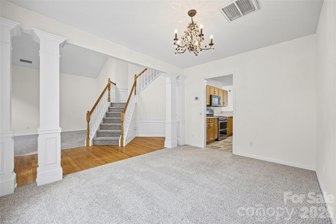
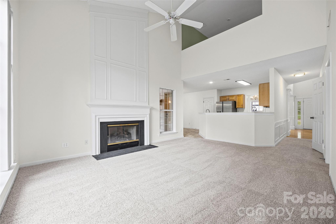
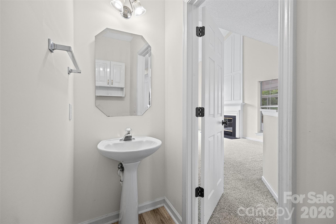
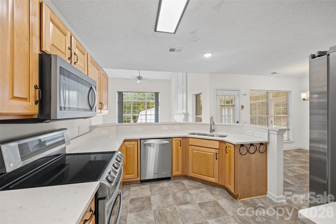
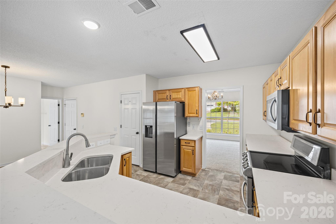
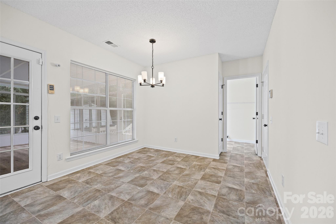
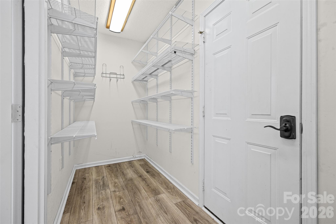
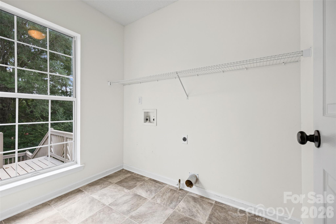
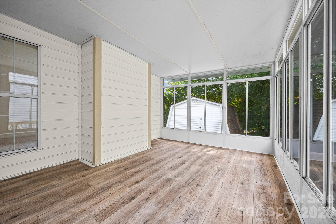
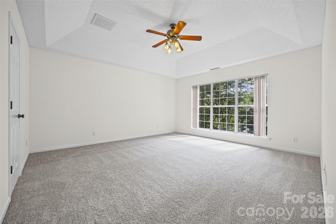
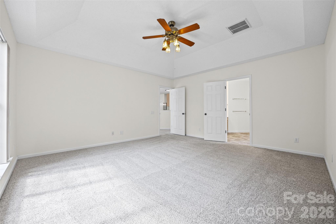
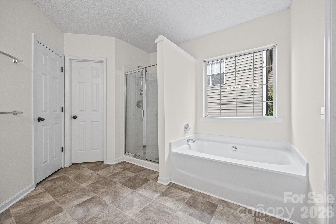
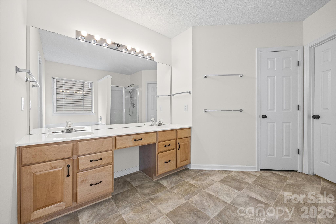
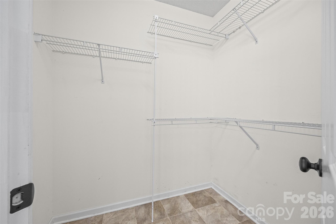
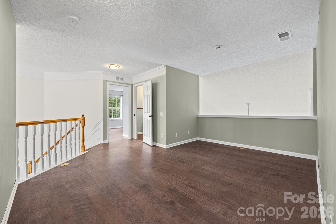
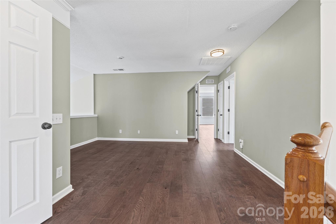
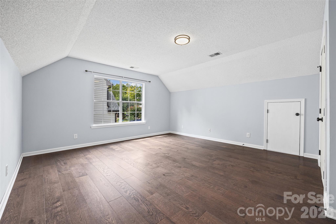
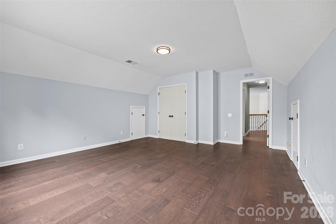
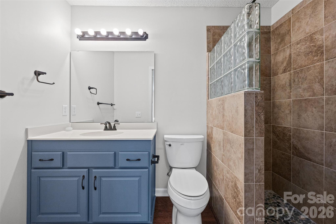
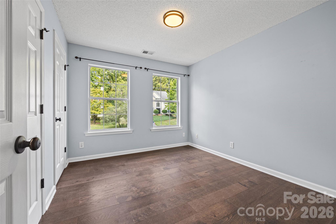
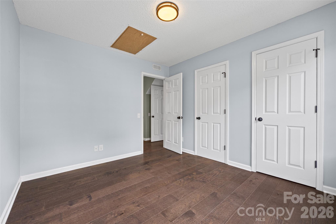
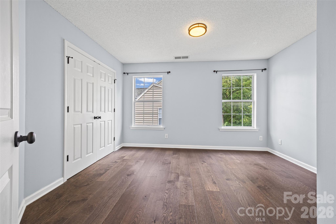
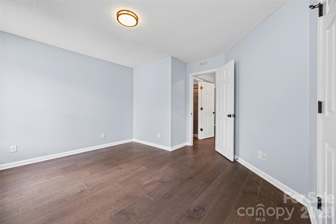
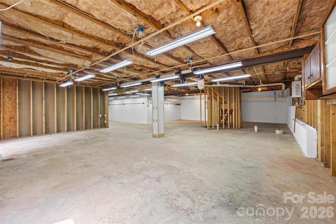
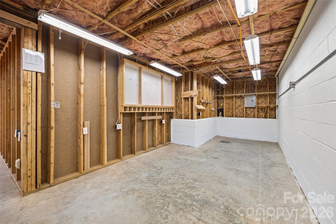
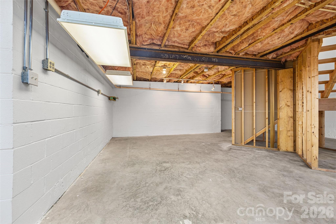
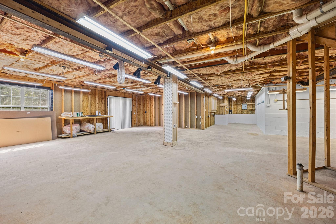
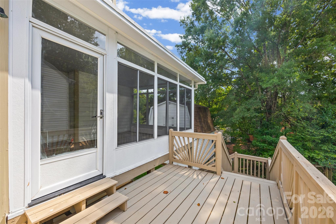
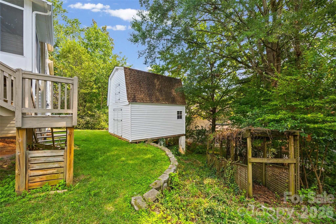
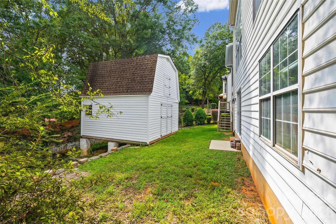
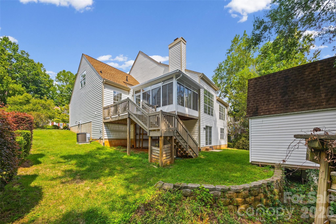
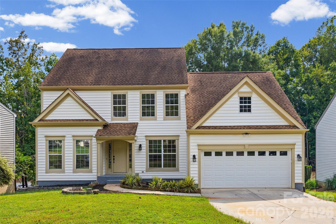
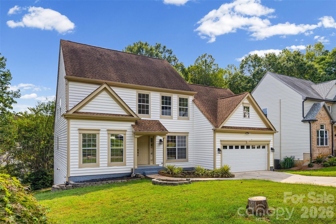
The space you have been craving in Fort Mill is finally here! This gorgeous traditional two story home with walkout basement gives you over 2500 heated square feet and just over 1500 unfinished square feet. Primary suite with soaking tub and separate shower is on the first floor along with all the room to entertain between the formal living and dining rooms as well as the great room with soaring ceilings and mouldings around the gas log fireplace. The open dine-in kitchen includes updated stainless steel appliances that will remain, double pantries, and newly installed countertops. Upstairs is not shy on space either with loft that is shared by three generously sized additional bedrooms and updated bathroom with solid surface flooring throughout. The basement is a blank canvas to create whatever your heart desires from a workshop, to storage, to additional living quarters or a media room. The sunroom overlooking the backyard and deck can double as a screened porch with sliding windows, making it a perfect spot for quiet mornings and your plant collection. Centrally located in Fort Mill, this house is mere minutes from I-77, the Greenway, shopping, dining, and thrill rides as well as schools. Add an updated HVAC system and you have simple living and maintenance. This property is easy to show and is the deal you have been waiting for.
Details
| MLS # | 4427838 |
|---|---|
| Listing Type | For Sale |
| Style | House |
| HOA Dues | $100 |
| Sub-Type | Resale |
| Status | Active |
| Year | 1995 |
| Days On Site | 36 |
| Listing Provided By | Howard Hanna Allen Tate Rock Hill | Morgan Overcash |
Features
| Bed(s) | 4 |
|---|---|
| Bath(s) | 3 Total |
| SQ Feet | 2,560 |
| Garage | 2 |
| Basement | Y |
| Story(s) | 2 |
| Acreage | 0.25 |
Interior
| Cooling | Central Air |
|---|---|
| Heating | Central |
| Interior Features | Attic Stairs Pulldown, Breakfast Bar, Garden Tub, Open Floorplan, Pantry, Storage, Walk-In Closet(s) |
| Appliances | Dishwasher, Microwave, Oven, Refrigerator |
Exterior
| Exterior Features | Storage |
|---|---|
| Construction Materials | Vinyl |
| Foundation Details | Basement |
Parking
| Garage Yes / No | Yes |
|---|---|
| Parking Features | Driveway, Attached Garage |
Other
| List Aor | Piedmont Regional Association of Realtors |
|---|
Taxes
| Property | 453800 |
|---|
Area Information
| State | SC |
|---|---|
| County | York |
| City | Fort Mill |
| Zip Code | 29715 |
| Area | York |
| Community Name | Merryweather Farms |
| School District | Catawba Ridge |
| Elementary School | Riverview |
| High School | Catawba Ridge |
| Listing VS Median (in Merryweather Farms) | |
Price: $460,000 low | high Med: $506,000 sqft: 2,560 low | high Med: 2,595 $ / sqft: $180 low | high Med: $195 On site: 36 low | high Med: 105 | |
Market Activity 29715
Request a showing
Request a showing
 Listings courtesy of Canopy MLS as distributed by MLS GRID.
Based on information submitted to the MLS GRID as of October 29, 2026 at 3:46:23 PM PDT All data is obtained from various sources and may not have been verified by broker or MLS GRID. Supplied Open House Information is subject to change without notice. All information should be independently reviewed and verified for accuracy. Properties may or may not be listed by the office/agent presenting the information.
The Digital Millennium Copyright Act of 1998, 17 U.S.C. § 512 (the “DMCA”) provides recourse for copyright owners who believe that material appearing on the Internet infringes their rights under U.S. copyright law. If you believe in good faith that any content or material made available in connection with our website or services infringes your copyright, you (or your agent) may send us a notice requesting that the content or material be removed, or access to it blocked. Notices must be sent in writing by email to DMCAnotice@MLSGrid.com.
“The DMCA requires that your notice of alleged copyright infringement include the following information: (1) description of the copyrighted work that is the subject of claimed infringement; (2) description of the alleged infringing content and information sufficient to permit us to locate the content; (3) contact information for you, including your address, telephone number and email address; (4) a statement by you that you have a good faith belief that the content in the manner complained of is not authorized by the copyright owner, or its agent, or by the operation of any law; (5) a statement by you, signed under penalty of perjury, that the information in the notification is accurate and that you have the authority to enforce the copyrights that are claimed to be infringed; and (6) a physical or electronic signature of the copyright owner or a person authorized to act on the copyright owner’s behalf. Failure to include all of the above information may result in the delay of the processing of your complaint.
Contact
Learn More About This Property

| State | SC |
|---|---|
| County | York |
| City | Fort Mill |
| Zip Code | 29715 |
| Area | York |
| Community Name | Merryweather Farms |
| School District | Catawba Ridge |
| Elementary School | Riverview |
| High School | Catawba Ridge |
| Listing VS Median (in Merryweather Farms) | |
Price: $460,000 low | high Med: $506,000 sqft: 2,560 low | high Med: 2,595 $ / sqft: $180 low | high Med: $195 On site: 36 low | high Med: 105 | |
