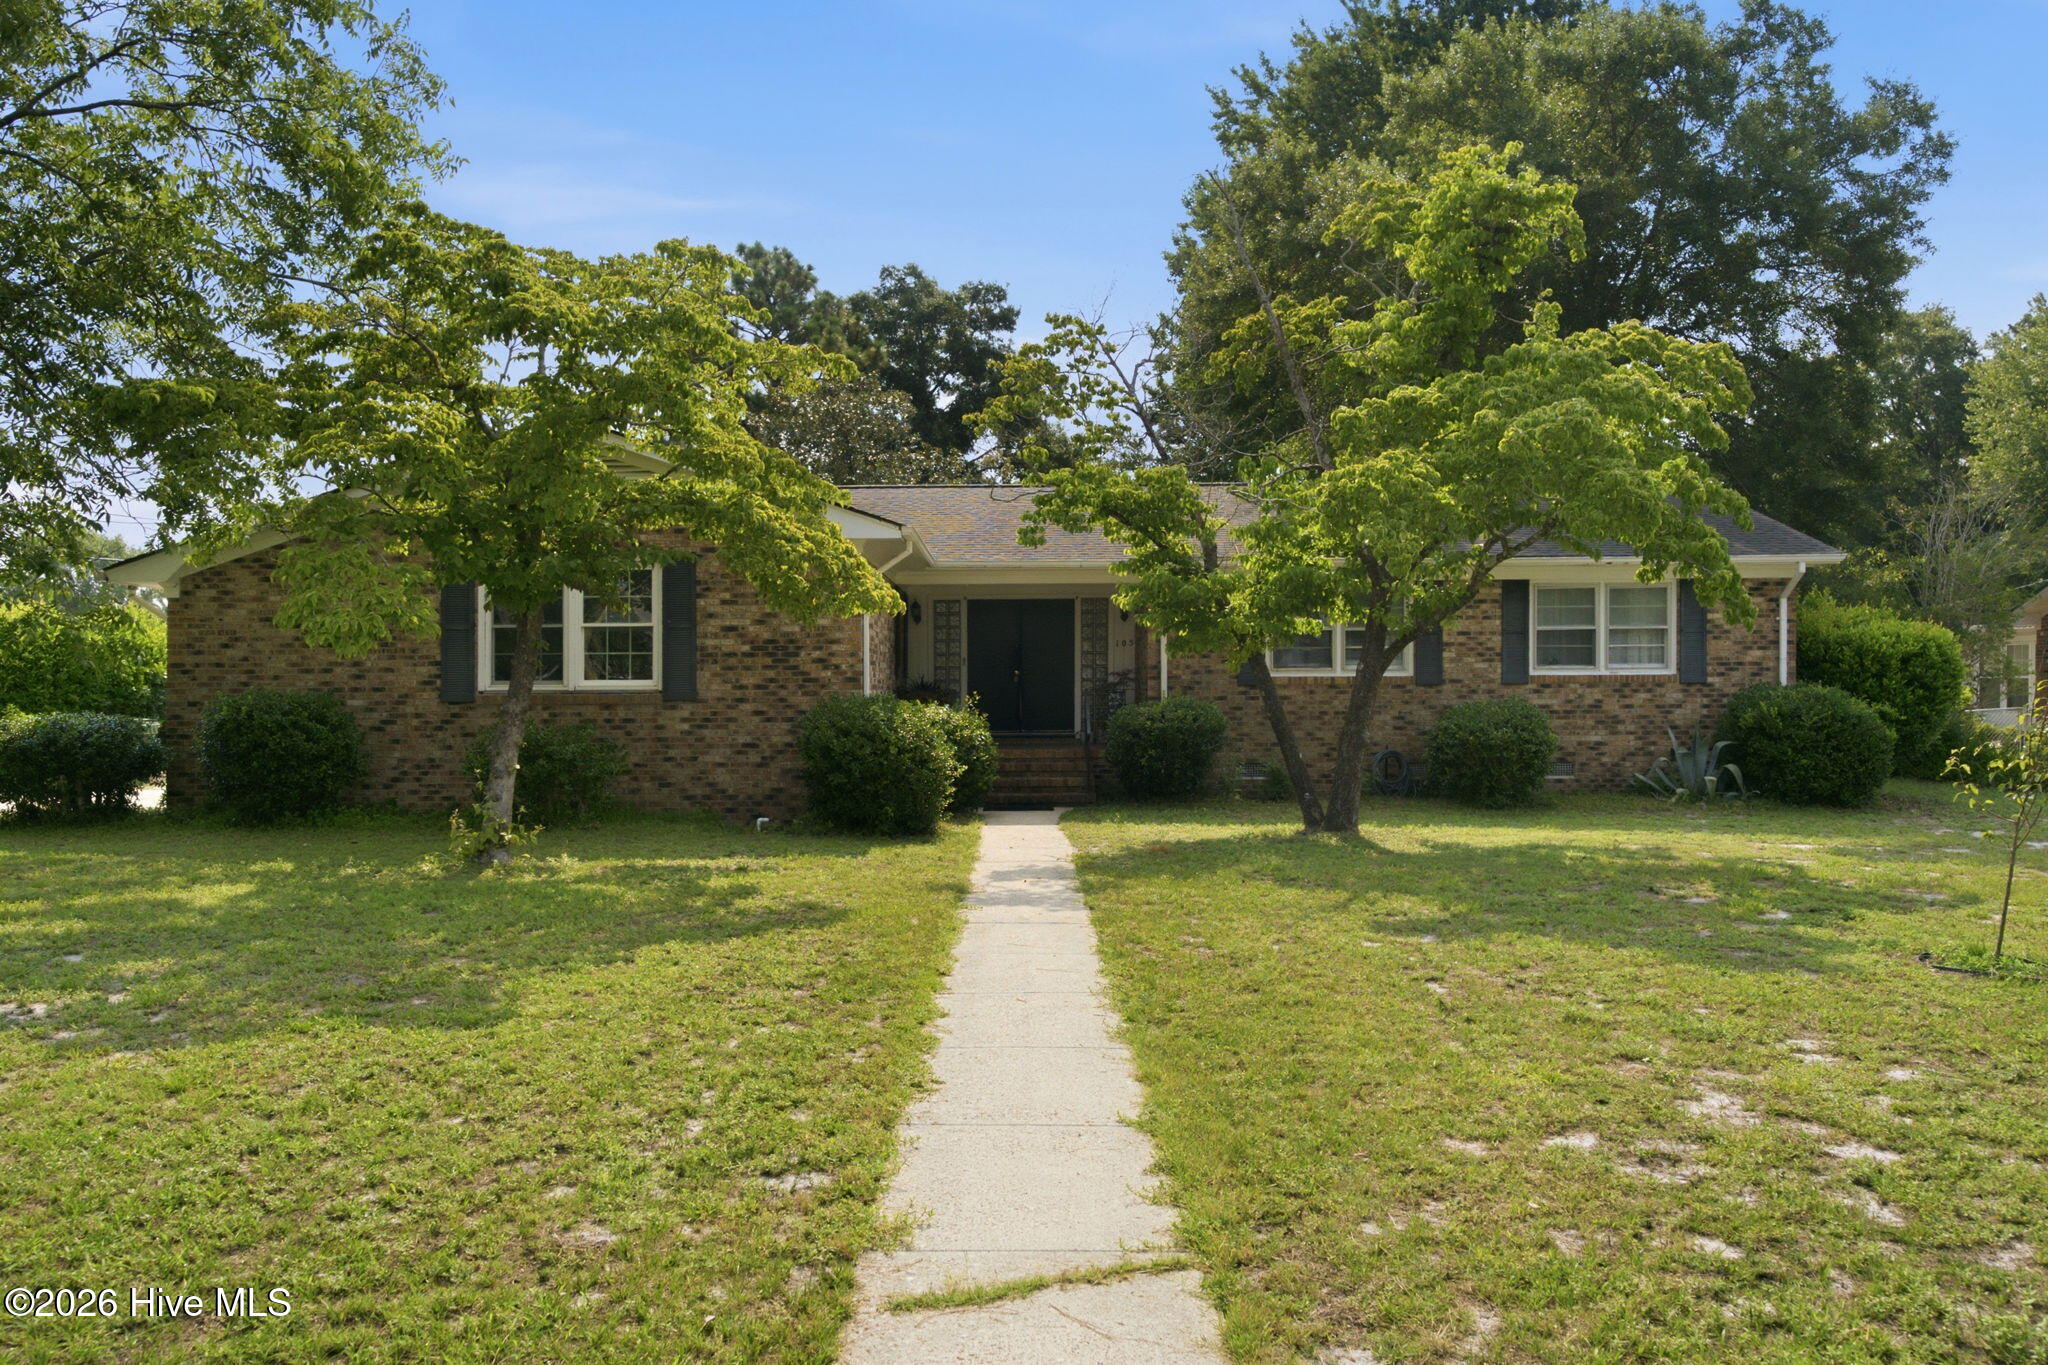
105 Pine Valley Drive,Wilmington, NC 28412
Wilmington, NC 28412

Description
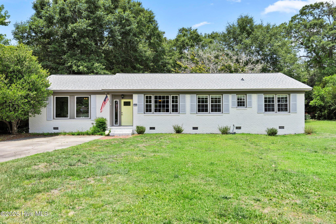
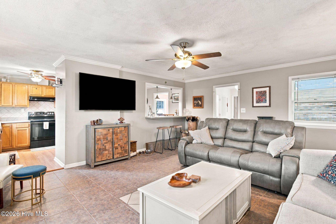
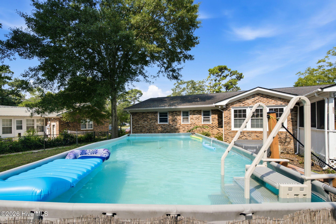
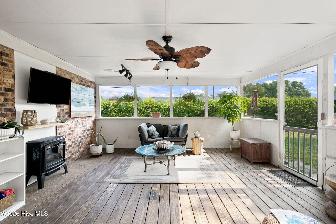
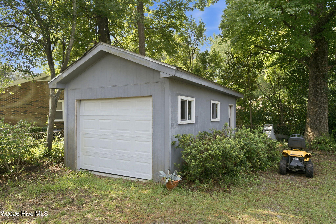
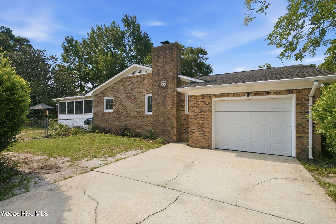
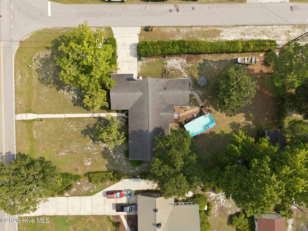
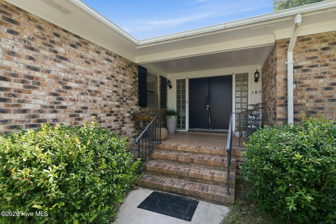
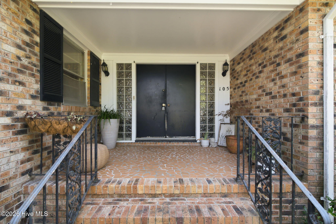
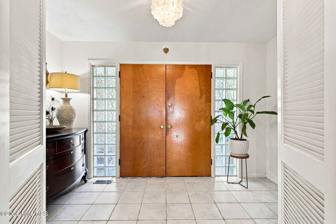
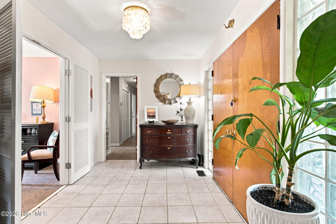
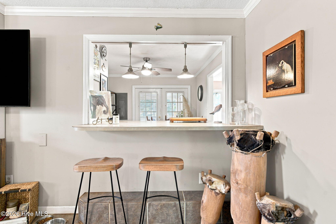
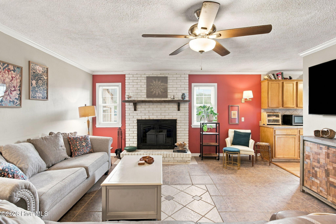
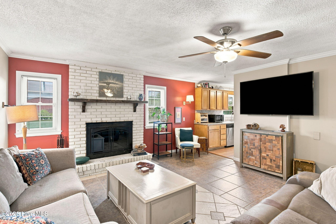
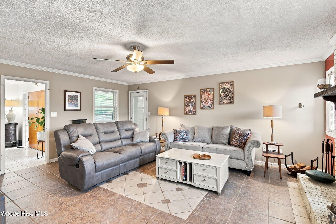
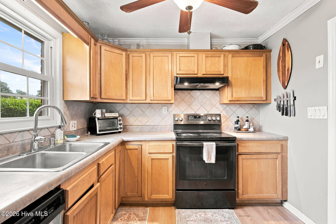
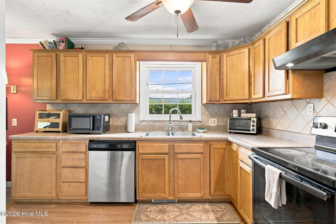
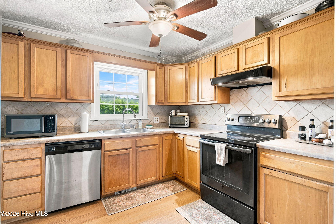
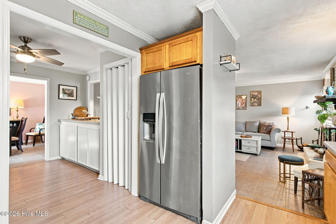
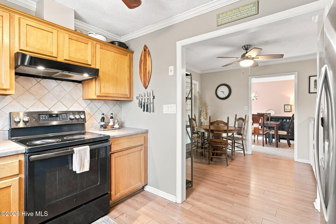
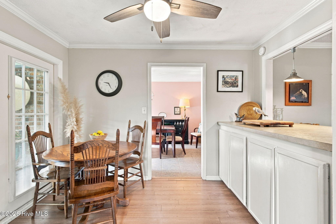
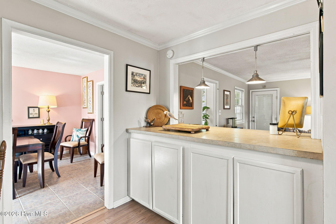
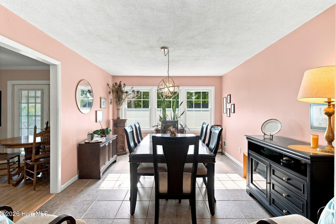
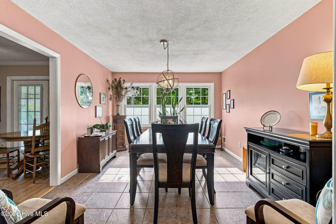
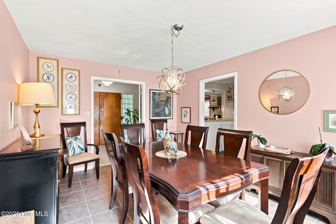
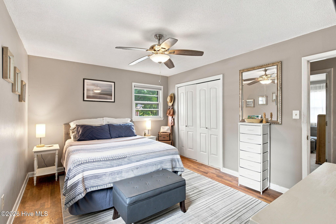
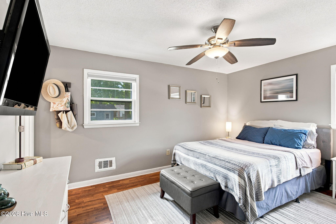
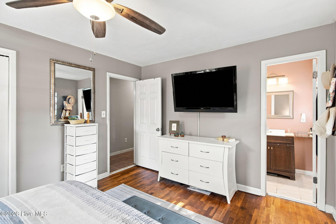
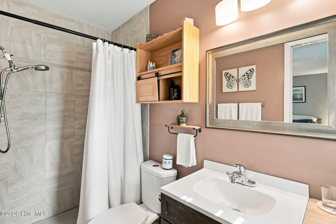
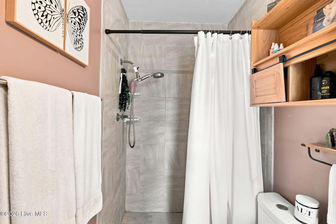
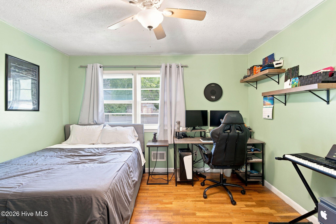
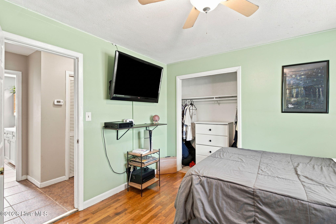
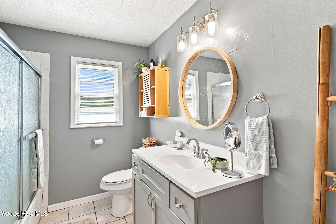
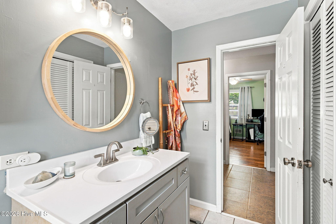
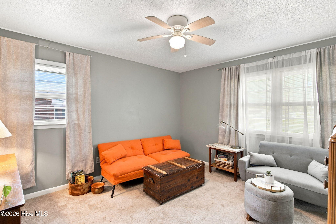
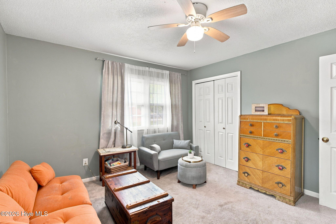
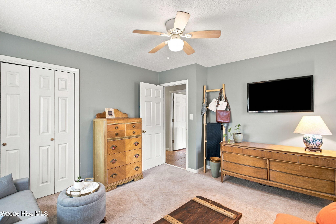
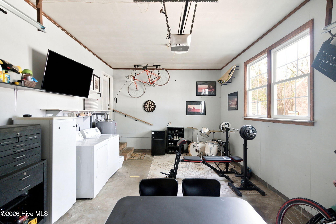
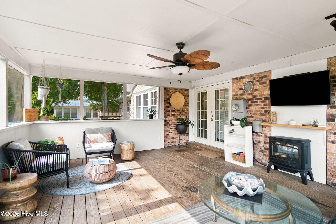
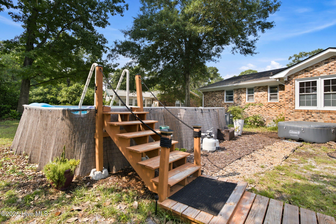
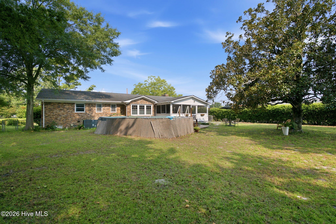
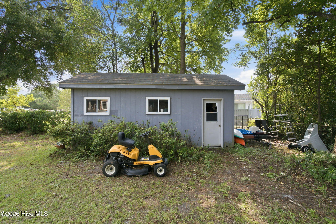
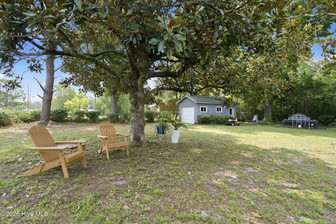
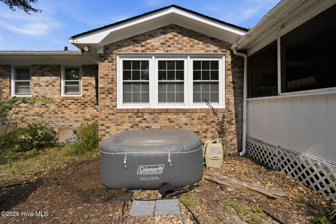
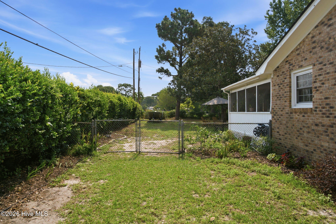
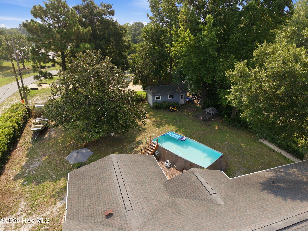
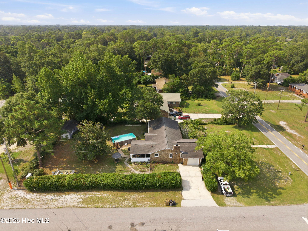
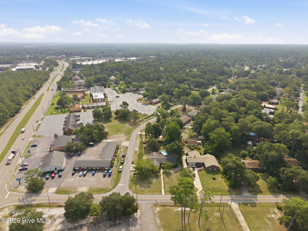
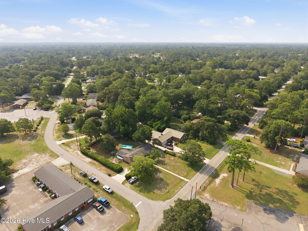
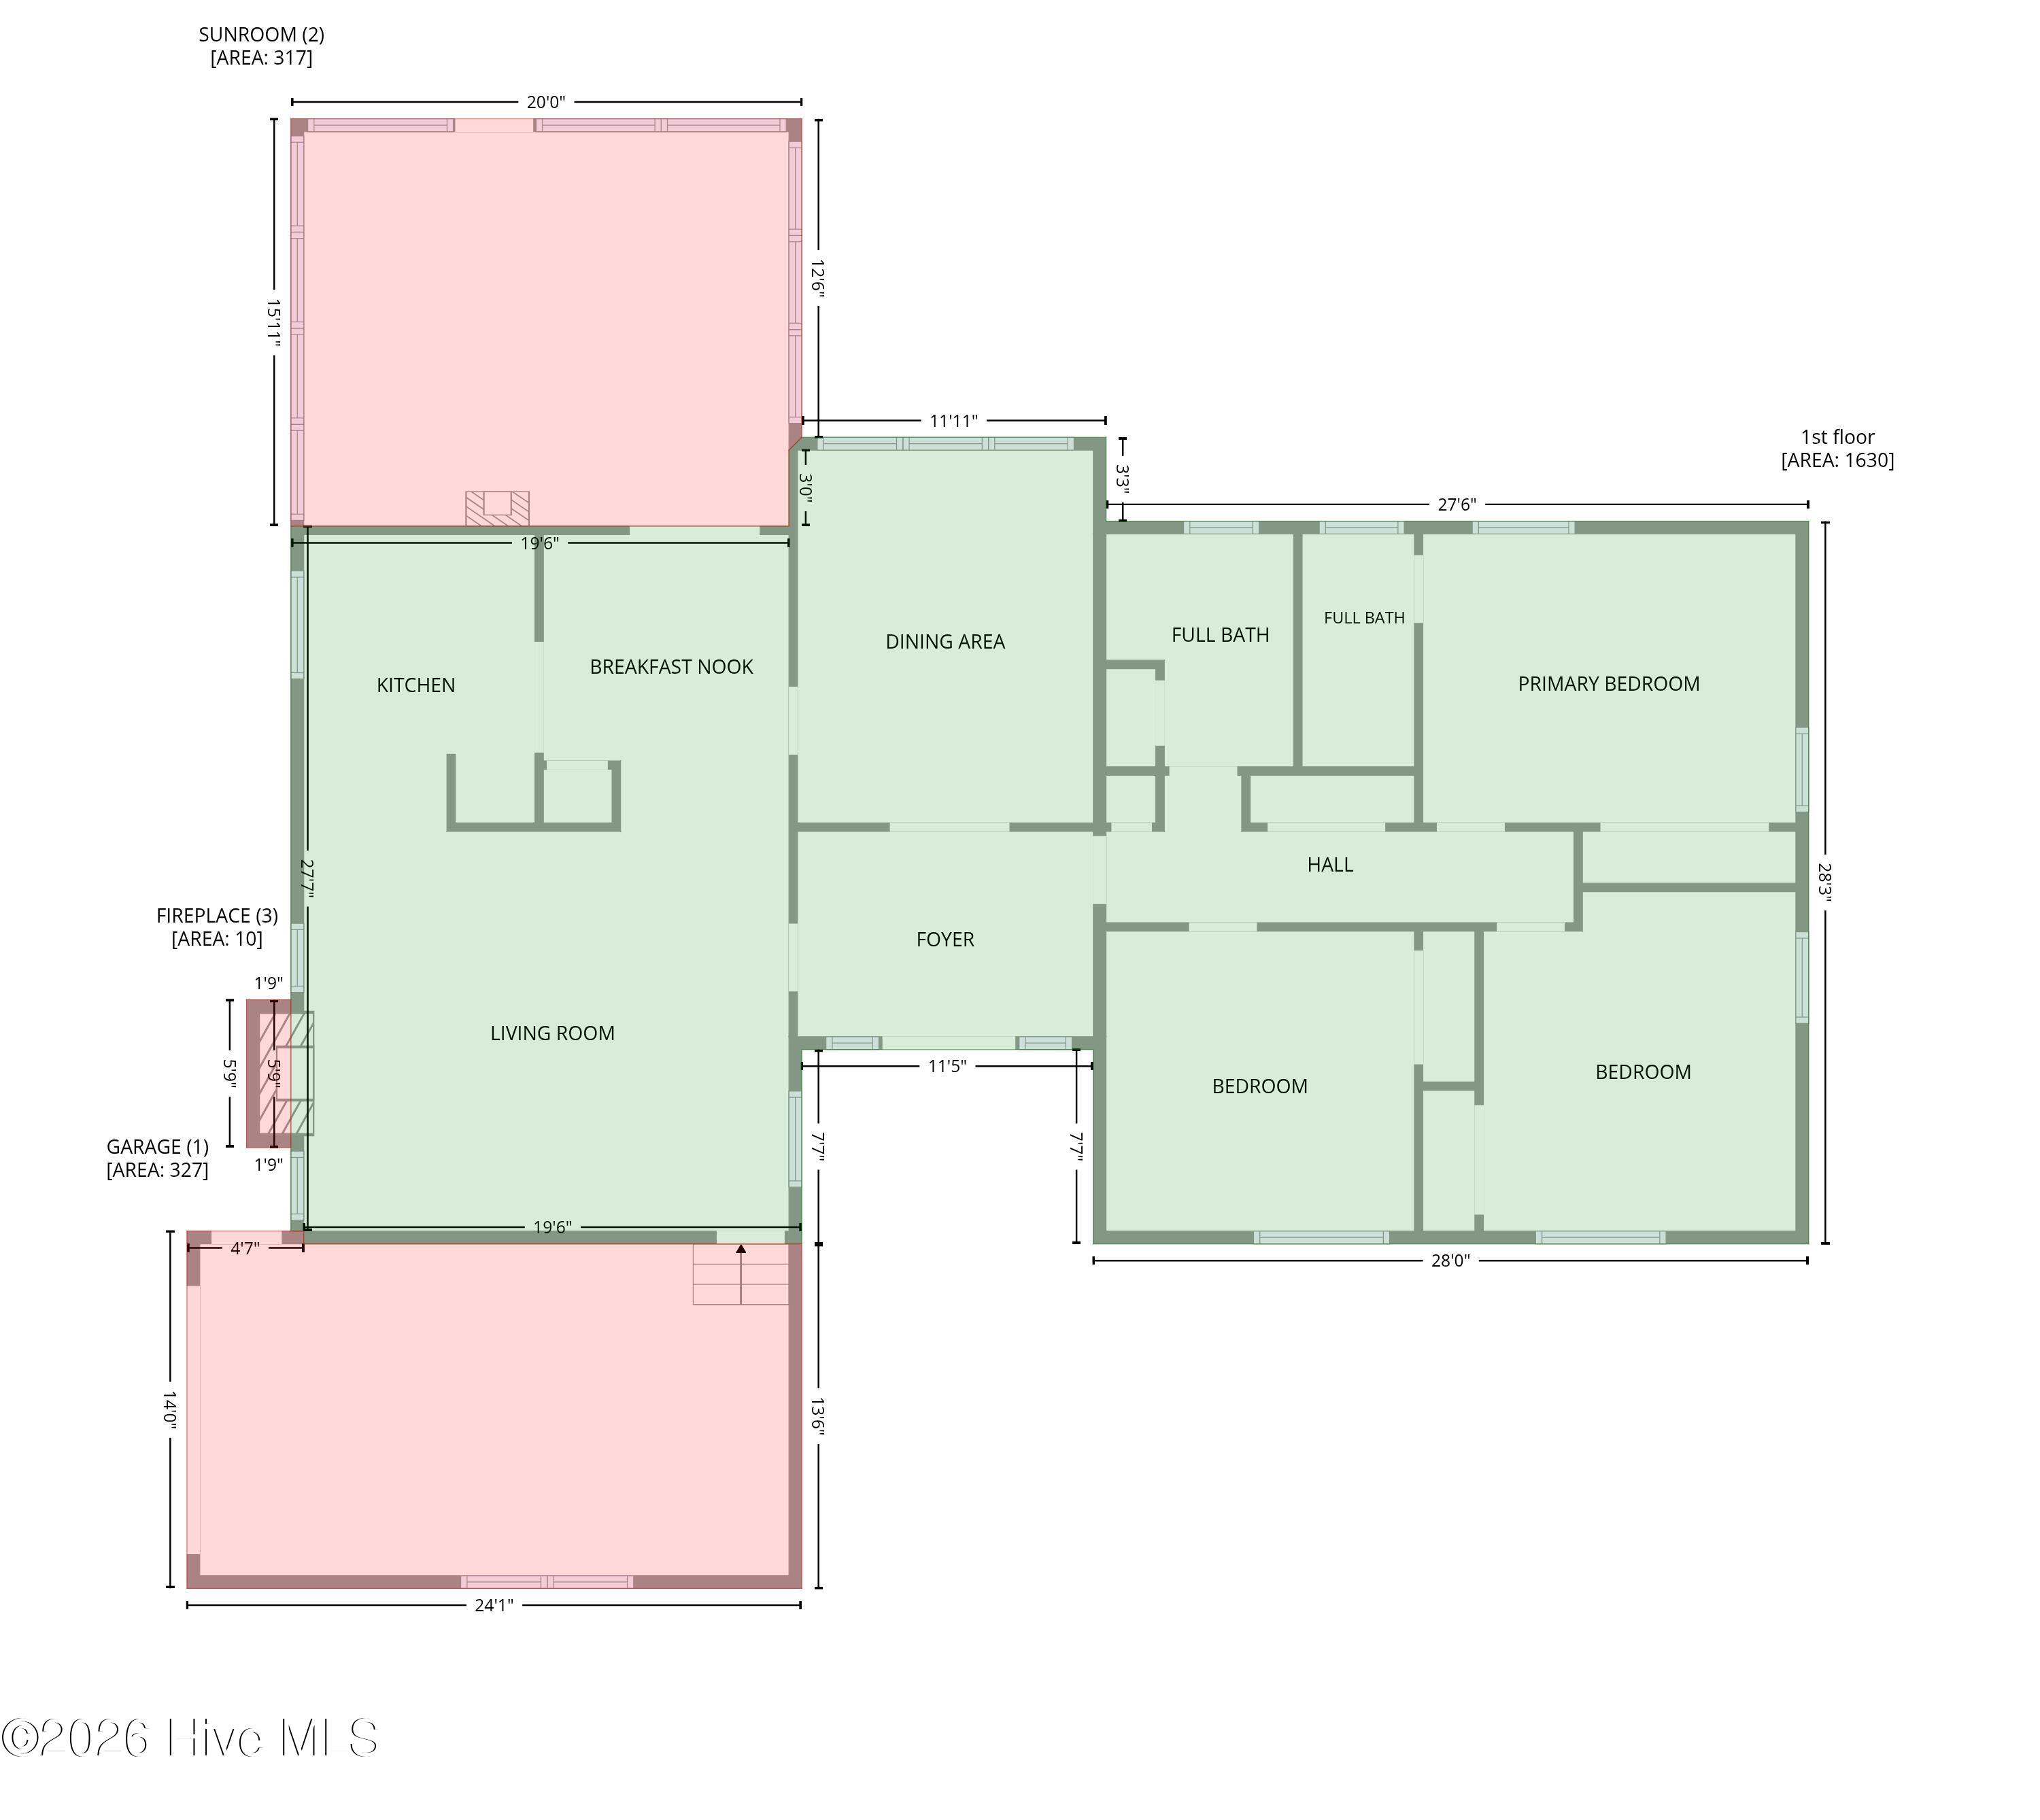
Step into this lovely 3 bedroom, 2 bathroom single-story home offers multiple living areas, updated finishes, and excellent indoor-outdoor living on a spacious, tree-shaded lot. The layout provides comfort, flexibility, and practical features suited for a variety of lifestyles. Inside, the home includes a welcoming living room with a white brick fireplace, a comfortable sitting area ideal for everyday use, and an additional flex space perfect for hobbies, work, or relaxation. The dedicated dining room provides a bright and functional space for meals and gatherings. The kitchen features modern appliances, a clean and functional layout, and a pass-through bar area. Bedrooms are generously sized, including a calm primary suite and additional bedrooms suitable for guests, family, or office use. Bathrooms are updated with modern vanities, clean lines, and excellent storage. A large enclosed porch/sunroom offers year-round enjoyment with screened views of the backyard and plenty of space for seating or plants. Outside, the property includes an above-ground pool, inflatable hot tub, mature trees, and multiple useful structures. A 12x22 building sits on the back portion of the lot and features both a standard entrance door and a garage door, making it ideal for storage, a workshop, or equipment. The back yard provides ample yard space for gardening or recreation. This home offers a blend of functionality, space, and unique amenities--perfect for buyers seeking a well-cared-for property with versatile indoor and outdoor living options.
Details
| MLS # | 100593393 |
|---|---|
| Listing Type | For Sale |
| Style | House |
| Sub-Type | Resale |
| Status | Pending |
| Year | 1966 |
| Days On Site | 85 |
| Listing Provided By | REAL Broker LLC | Mike D. Stutzenburg |
Features
| Bed(s) | 3 |
|---|---|
| Bath(s) | 2 Total |
| SQ Feet | 1,630 |
| Garage | 2 |
| Pool | Yes |
| Story(s) | 1 |
| Zoning | R-15 |
| Acreage | 0.47 |
| Property View | None |
Interior
| Interior Features | Entrance Foyer, Ceiling Fan(s), Walk-in Shower |
|---|---|
| Heating Yes / No | Yes |
| Cooling Yes / No | Yes |
| Cooling | Central Air, Ceiling Fan(s) |
| Fireplaces Total | 1 |
| Fireplace Yes / No | Yes |
| Laundry Features | Dryer Hookup, Washer Hookup, In Garage |
| Furnished | Unfurnished |
| Rooms Total | 7 |
Exterior
| Roof | Shingle |
|---|---|
| Foundation Details | Crawl Space |
| Lot Features | Corner Lot |
| Waterfront Features | None |
| View | None |
| Construction Materials | Brick, Wood Frame |
Parking
| Attached Garage Yes / No | Yes |
|---|---|
| Garage Yes / No | Yes |
| Parking Features | Garage Faces Side, Detached, Concrete, Off Street, Garage |
Utilities
| Utilities | Sewer Connected, Water Connected |
|---|
Taxes
| Tax Assessed Value | 384600 |
|---|---|
| Tax Book Number | 0005 |
| Tax Legal Description | LOT 3 SEC 1 PINE VALLEY ESTATES |
| Tax Year | 2025 |
Area Information
| State | NC |
|---|---|
| County | New Hanover |
| City | Wilmington |
| Zip Code | 28412 |
| Community Name | Pine Valley Estates |
| School District | New Hanover |
| Elementary School | Pine Valley |
| High School | Hoggard |
| Listing VS Median (in Pine Valley Estates) | |
Price: $375,000 low | high Med: $459,900 sqft: 1,630 low | high Med: 1,488 $ / sqft: $230 low | high Med: $309 On site: 85 low | high Med: 82 | |
Market Activity 28412
Request a showing
Request a showing
Contact
Learn More About This Property

| State | NC |
|---|---|
| County | New Hanover |
| City | Wilmington |
| Zip Code | 28412 |
| Community Name | Pine Valley Estates |
| School District | New Hanover |
| Elementary School | Pine Valley |
| High School | Hoggard |
| Listing VS Median (in Pine Valley Estates) | |
Price: $375,000 low | high Med: $459,900 sqft: 1,630 low | high Med: 1,488 $ / sqft: $230 low | high Med: $309 On site: 85 low | high Med: 82 | |