106 Huckleberry Court,Savannah, GA 31419
Savannah, GA 31419


Description
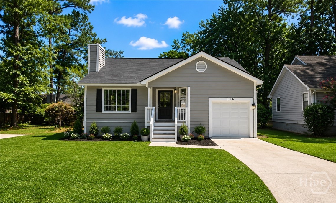
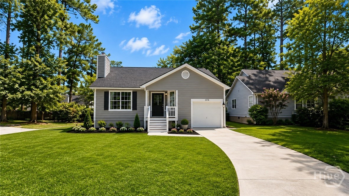
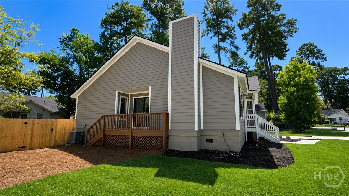
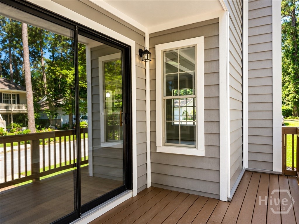
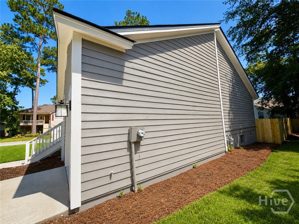
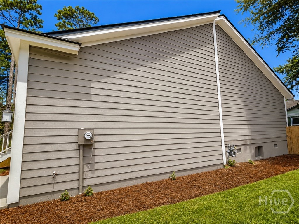
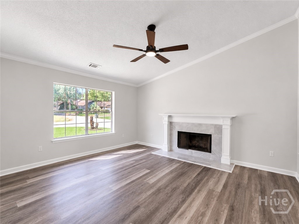
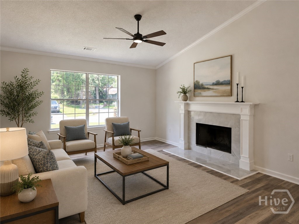
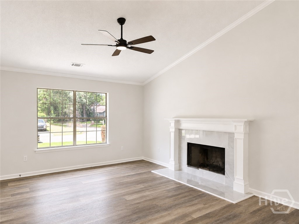
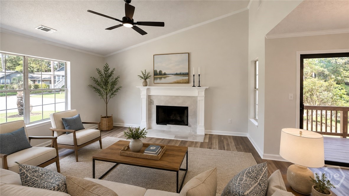
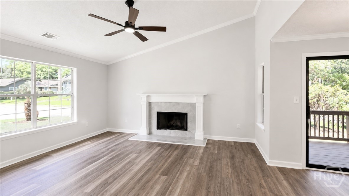
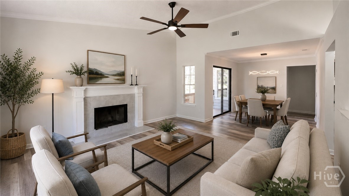
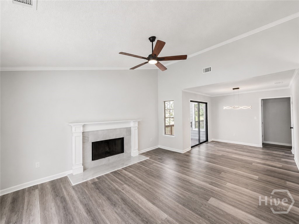
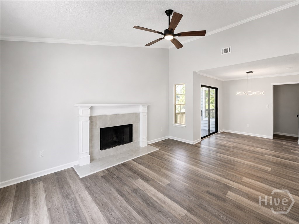
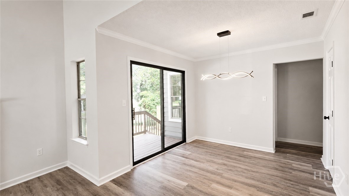
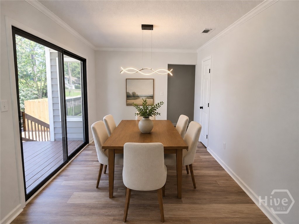
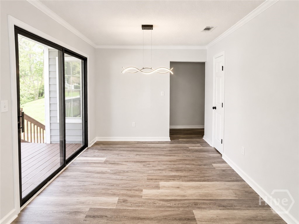
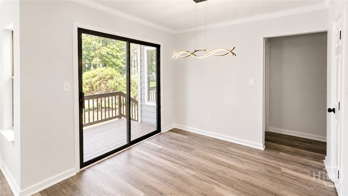
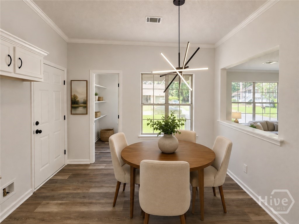
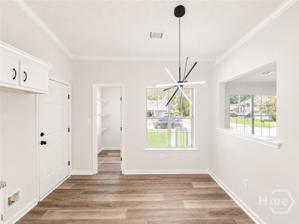
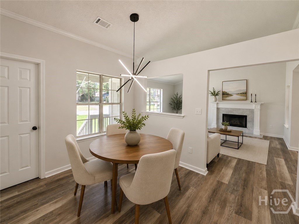
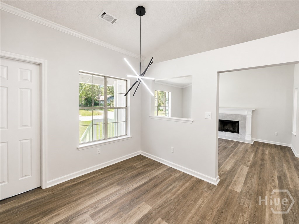
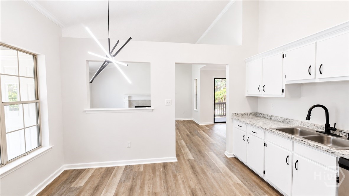
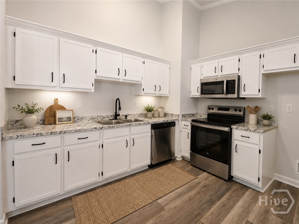
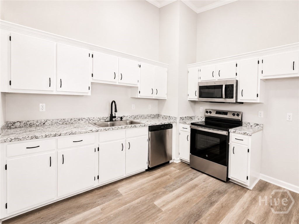
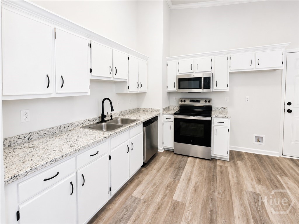
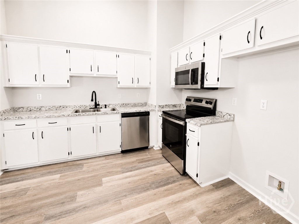
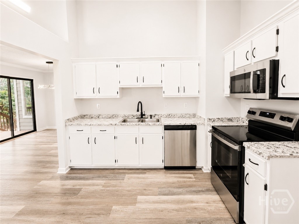
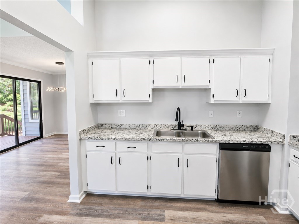
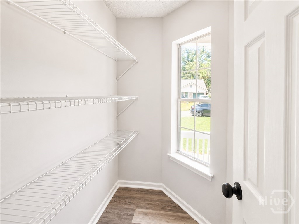
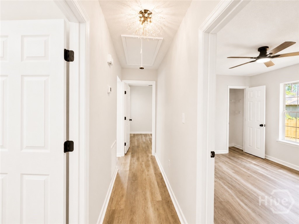
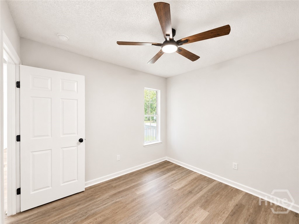
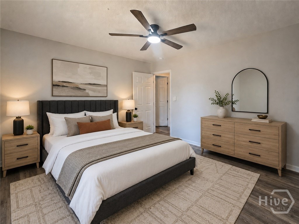
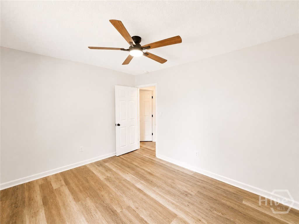
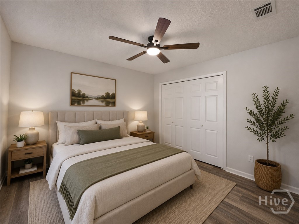
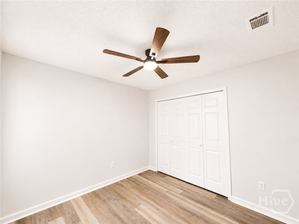
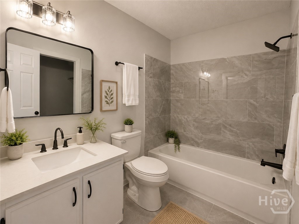
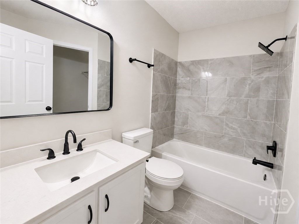
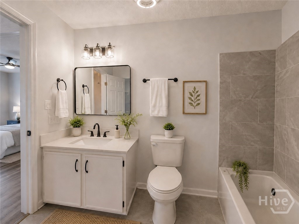
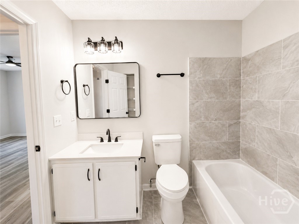
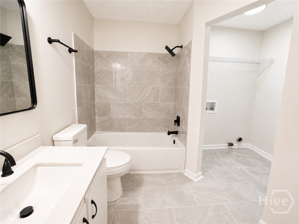
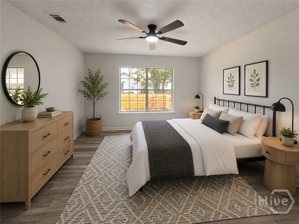
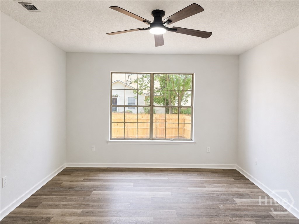
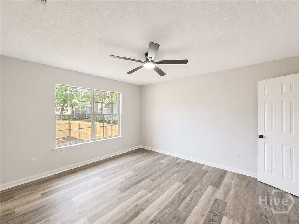
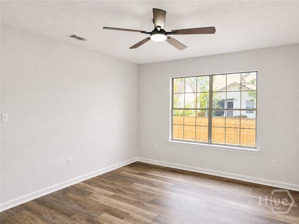
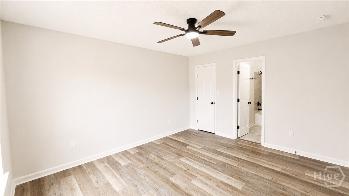
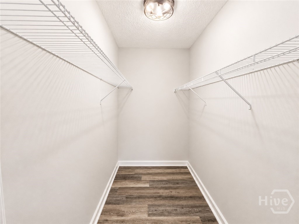
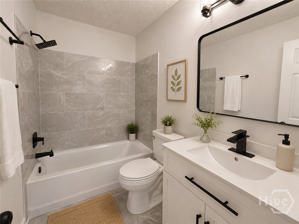
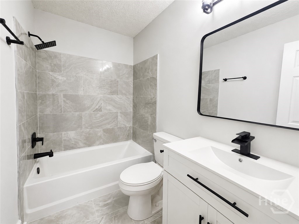
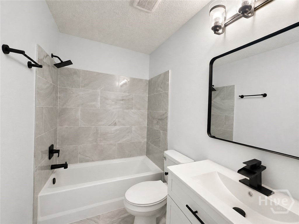
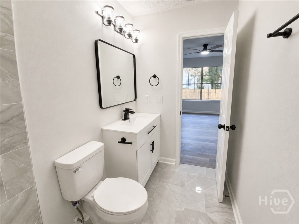
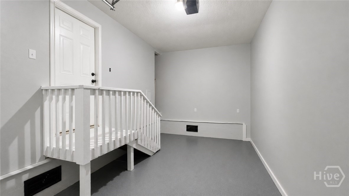
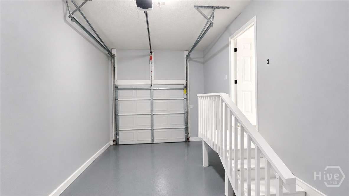
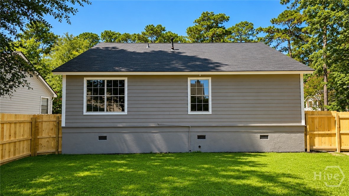
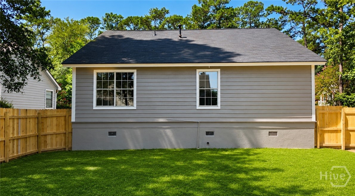
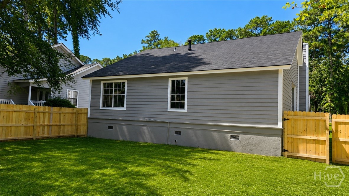
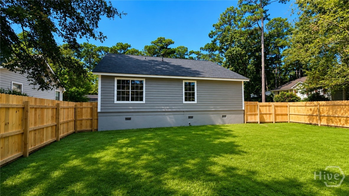
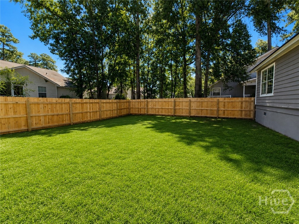
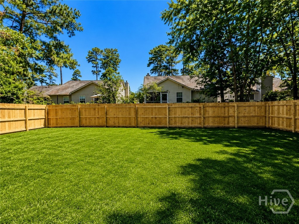
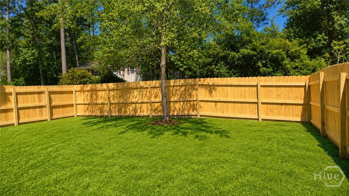
Hurry Home to this Beautifully Updated Ranch-Style Home in Georgetown! This spacious 3-bedroom, 2-bath home offers comfortable one-story living with fresh, modern updates throughout. Step inside to find fresh interior paint, new light fixtures, high ceilings, and luxury vinyl plank (LVP) flooring throughout-absolutely no carpet! The beautifully updated eat-in kitchen features white cabinetry with modern hardware, new countertops, new stainless-steel appliances, and a breakfast area ideal for casual dining. The spacious family room offers high ceilings and a cozy fireplace and flows seamlessly into the formal dining area, creating the perfect setting for everyday living and entertaining. The primary suite features a walk-in closet, while both bathrooms have been stylishly updated with marble-tiled floors and marble-tile shower surrounds. Outside, enjoy a large, newly installed privacy-fenced backyard, nicely landscaped yard, and side deck perfect for grilling, relaxing, or entertaining. A one-car attached garage provides additional convenience. Nestled on a cul-de-sac in desirable Georgetown, the community offers a low HOA and great amenities, including a swimming pool, tennis courts, playground, and community center. Beautifully updated, move-in ready, and waiting for its next owner-Hurry Home!
Details
| MLS # | SA362972 |
|---|---|
| Listing Type | For Sale |
| Style | House |
| HOA Dues | $514 |
| Sub-Type | Resale |
| Status | Active |
| Year | 1988 |
| Days On Site | 67 |
| Listing Provided By | Scott Realty Professionals | Sabriya Scott |
Features
| Bed(s) | 3 |
|---|---|
| Bath(s) | 2 Total |
| SQ Feet | 1,247 |
| Garage | 1 |
| Story(s) | 1 |
| Zoning | PUD-C |
| Acreage | 0.16 |
| Property View | Panoramic |
Interior
| Interior Features | Breakfast Area, Ceiling Fan(s), Main Level Primary, Pantry, Pull Down Attic Stairs, Tub Shower, Vaulted Ceiling(s) |
|---|---|
| Heating Yes / No | Yes |
| Cooling Yes / No | Yes |
| Cooling | Central Air, Electric, Heat Pump |
| Fireplace Features | Factory Built, Family Room |
| Fireplaces Total | 1 |
| Fireplace Yes / No | Yes |
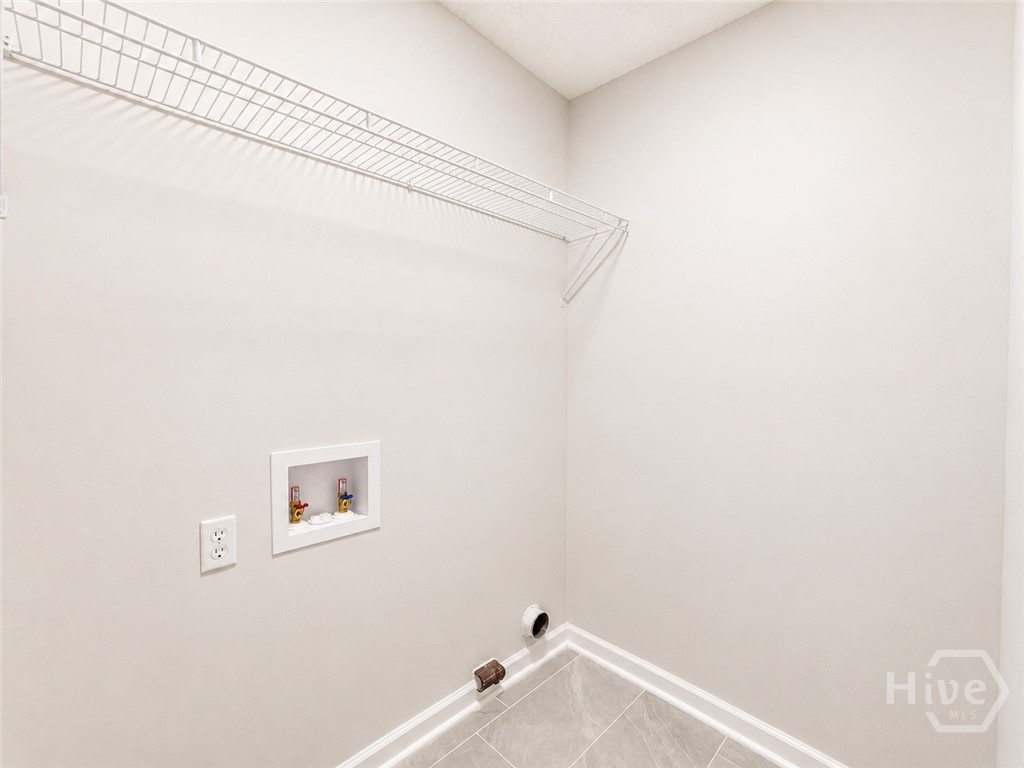
| Laundry Features | Washer Hookup, Dryer Hookup, In Bathroom, Laundry Room |
| Rooms Total | 1 |
Exterior
| Roof | Asphalt |
|---|---|
| Foundation Details | Raised |
| Lot Features | Cul-De-Sac |
| Community Features | Clubhouse, Pool, Playground, Street Lights, Tennis Court(s), Curbs, Gutter(s) |
| View | Panoramic |
| Construction Materials | Vinyl Siding |
Parking
| Garage Yes / No | Yes |
|---|---|
| Parking Features | Attached |
Utilities
| Utilities | Cable Available, Underground Utilities |
|---|
Taxes
| Tax Legal Description | Lot 50 Sugar Mill Sub Ph1 |
|---|---|
| Tax Year | 2026 |
Area Information
| State | GA |
|---|---|
| County | Chatham |
| City | Savannah |
| Zip Code | 31419 |
| Community Name | Sugar Mill |
| Listing VS Median (in Sugar Mill) | |
Price: $289,900 low | high Med: $289,900 sqft: 1,247 low | high Med: 1,247 $ / sqft: $232 low | high Med: $232 On site: 67 low | high Med: 67 | |
Market Activity 31419
Request a showing
Request a showing
Contact
Learn More About This Property

| State | GA |
|---|---|
| County | Chatham |
| City | Savannah |
| Zip Code | 31419 |
| Community Name | Sugar Mill |
| Listing VS Median (in Sugar Mill) | |
Price: $289,900 low | high Med: $289,900 sqft: 1,247 low | high Med: 1,247 $ / sqft: $232 low | high Med: $232 On site: 67 low | high Med: 67 | |