109 St Elizabeth Drive,Gibsonville, NC 27249
Gibsonville, NC 27249
Description
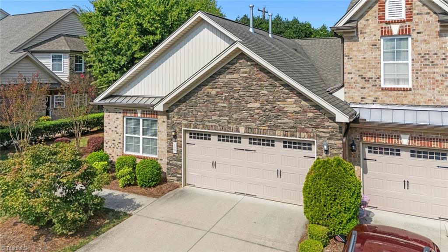
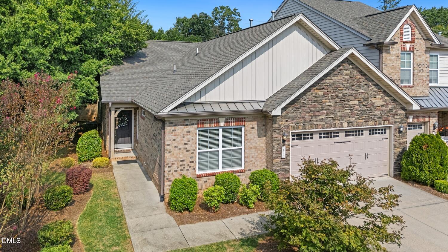
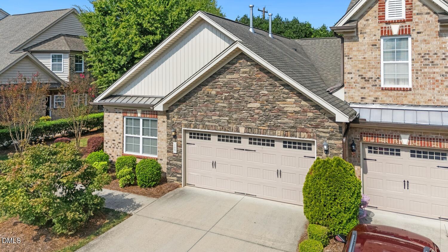
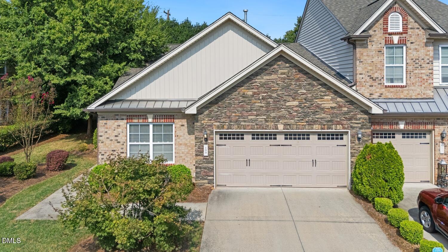
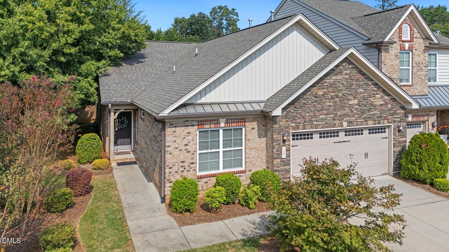
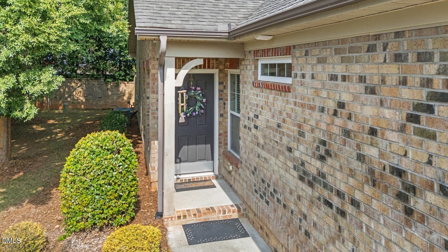
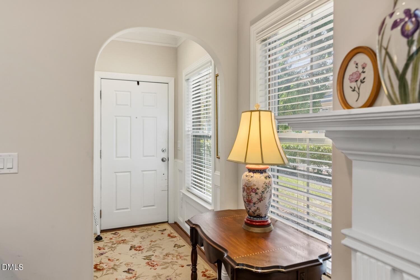
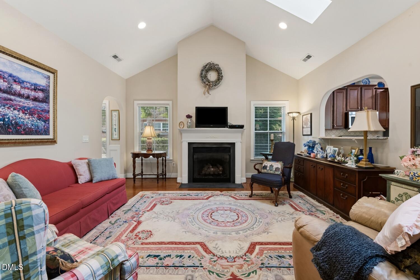
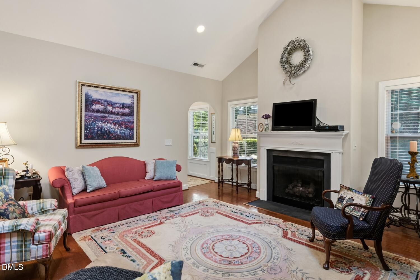
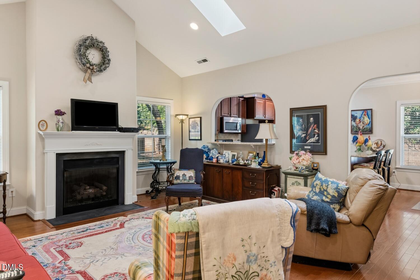
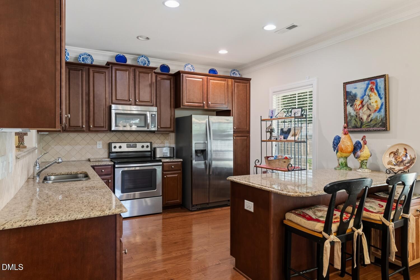
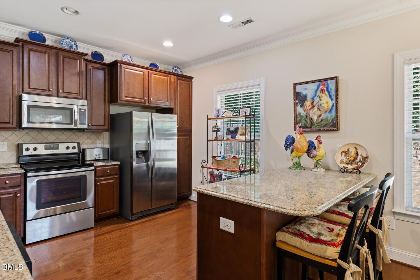
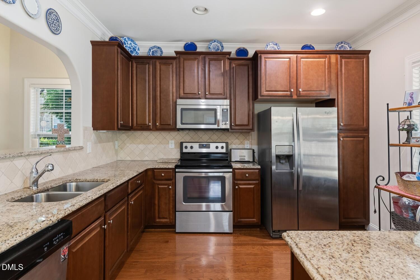
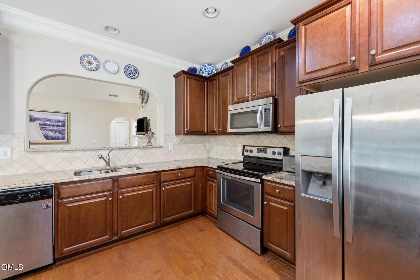
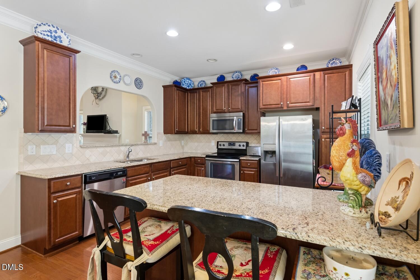
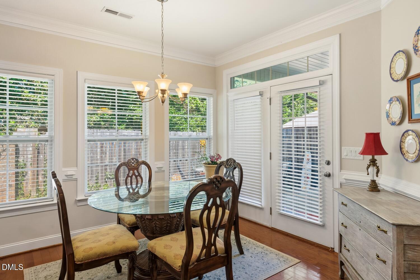
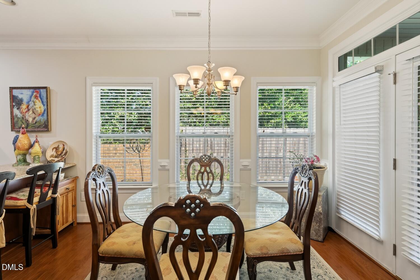
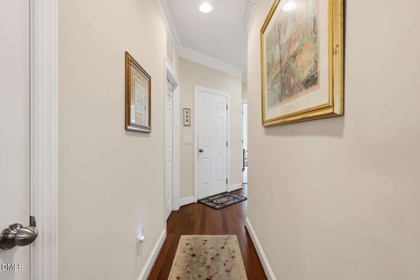
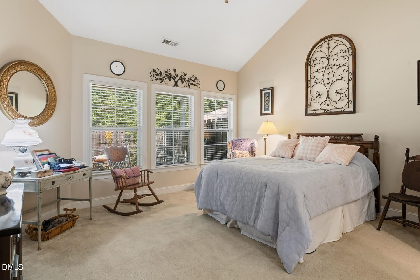
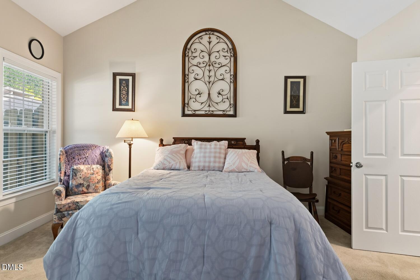
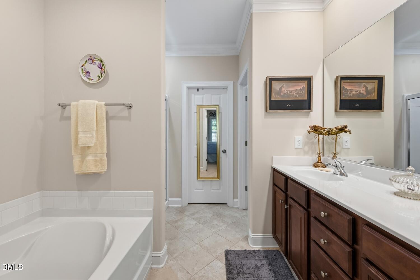
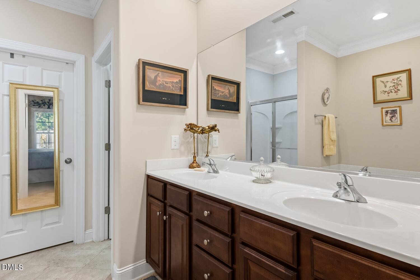
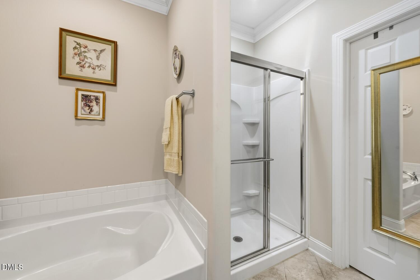
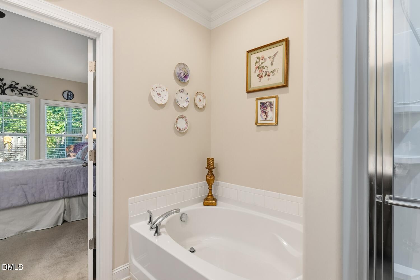
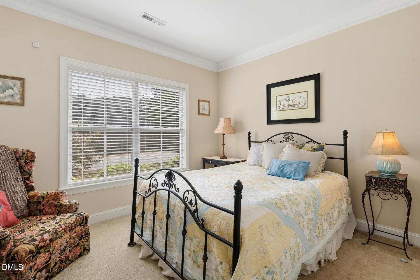
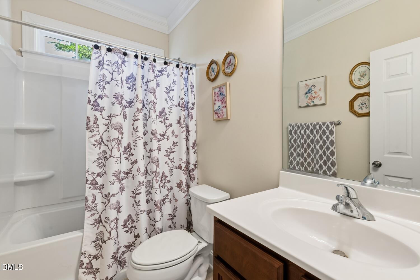
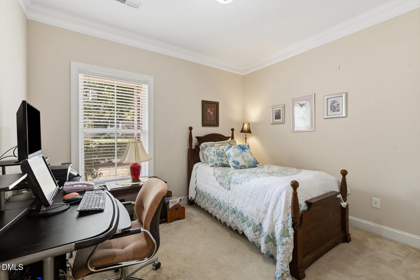
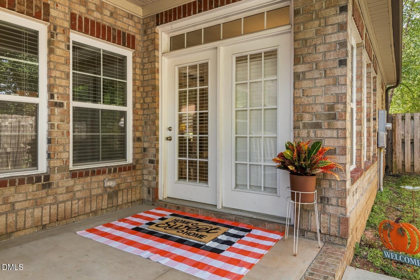
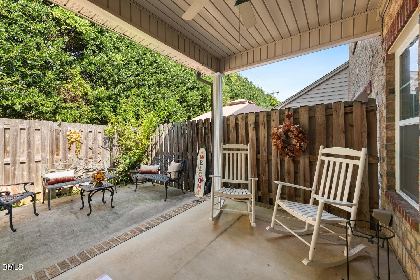
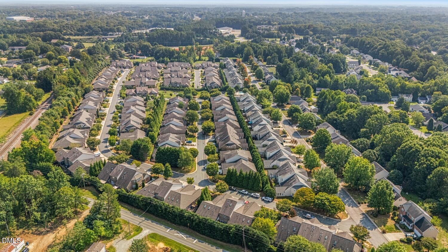
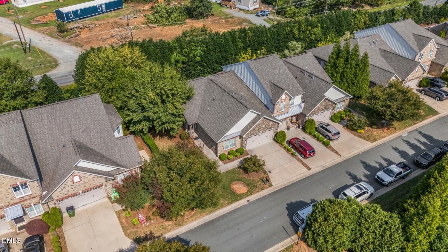
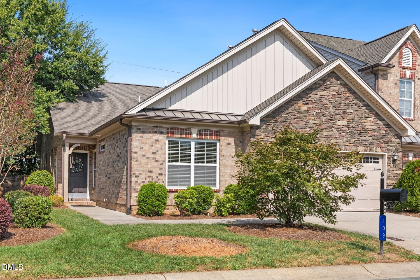
Welcome home to this beautifully maintained 3-bedroom, 2-bath end-unit townhouse in Gibsonville, offering approximately 1,652 square feet of comfortable living space. Step inside and you'll find an open floor plan with vaulted ceilings, a cozy gas fireplace and thoughtful touches throughout, including recessed lighting, ceiling fans and rounded wall corners. These details add warmth and character while keeping the home bright and inviting. The end-unit location offers added privacy, and the attached garage adds everyday convenience. Enjoy low-maintenance living along with access to the community swimming pool, perfect for relaxing on warm summer days. Conveniently located near I-85/40, shopping, dining and surrounding communities, this charming townhouse offers a comfortable and welcoming place to call home.
Details
| MLS # | 10193842 |
|---|---|
| Listing Type | For Sale |
| Style | Town House |
| HOA Dues | $172 |
| Sub-Type | Resale |
| Status | Pending |
| Year | 2014 |
| Days On Site | 42 |
| Listing Provided By | Coldwell Banker HPW | Chrissy Sturges |
Features
| Bed(s) | 3 |
|---|---|
| Bath(s) | 2 Total |
| SQ Feet | 1,652 |
| Garage | 2 |
| Story(s) | 1 |
| Acreage | 0.06 |
Interior
| Interior Features | Cathedral Ceiling(s), Ceiling Fan(s), Walk-In Closet(s) |
|---|---|
| Heating Yes / No | Yes |
| Cooling Yes / No | Yes |
| Cooling | Ceiling Fan(s), Central Air |
| Fireplace Features | Den |
| Fireplace Yes / No | Yes |
| Laundry Features | Electric Dryer Hookup, Washer Hookup |
| Rooms Total | 10 |
Exterior
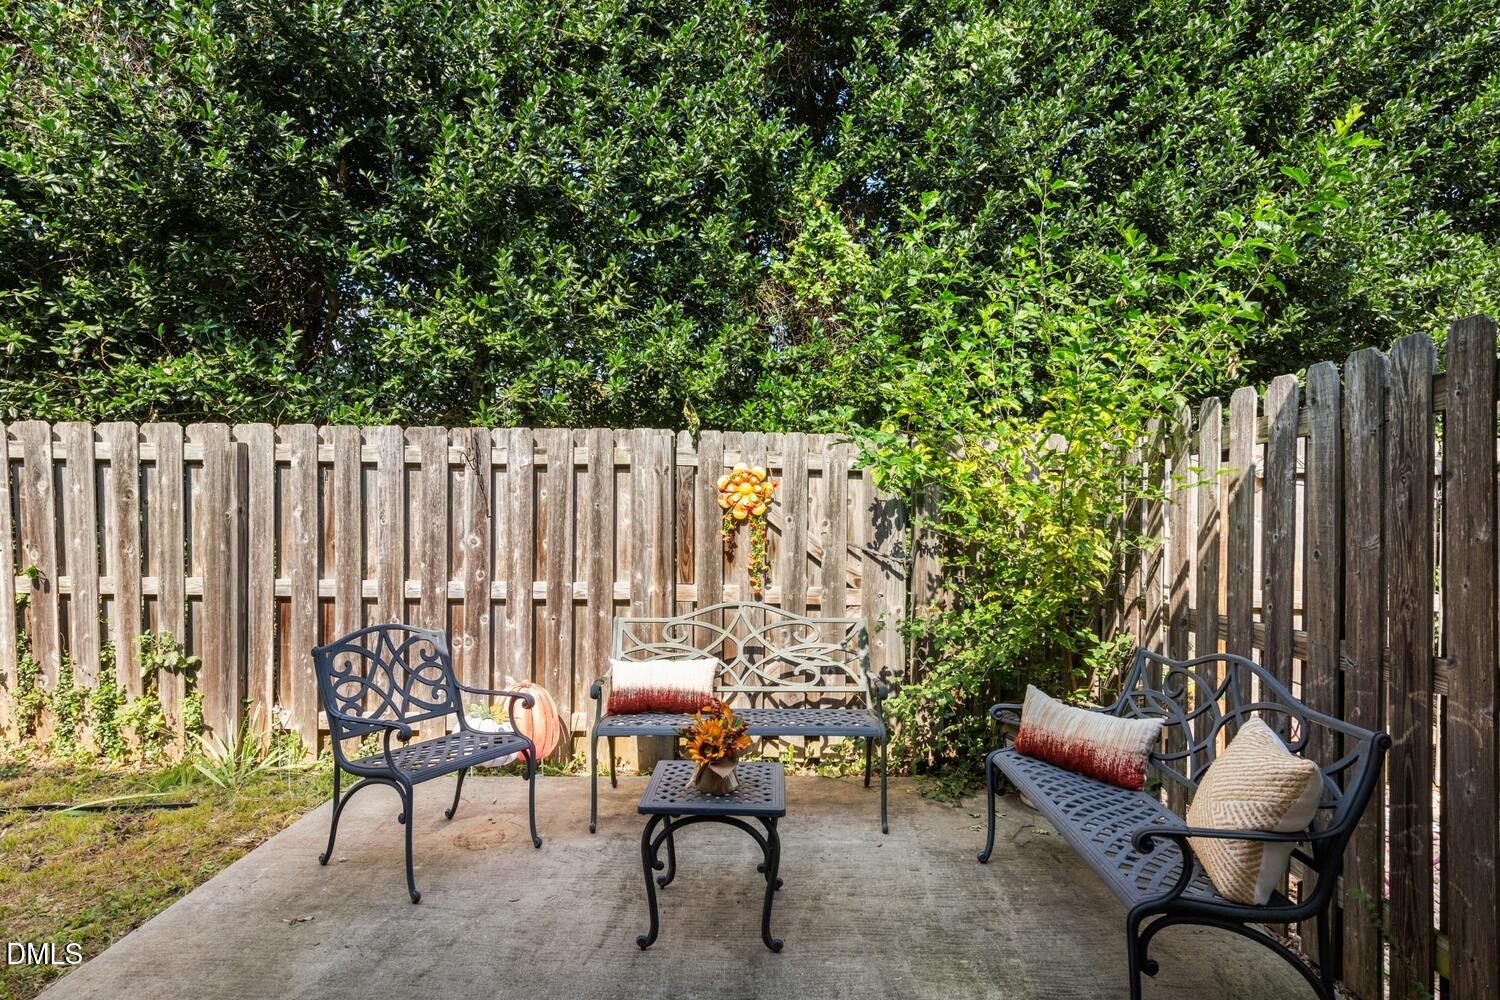
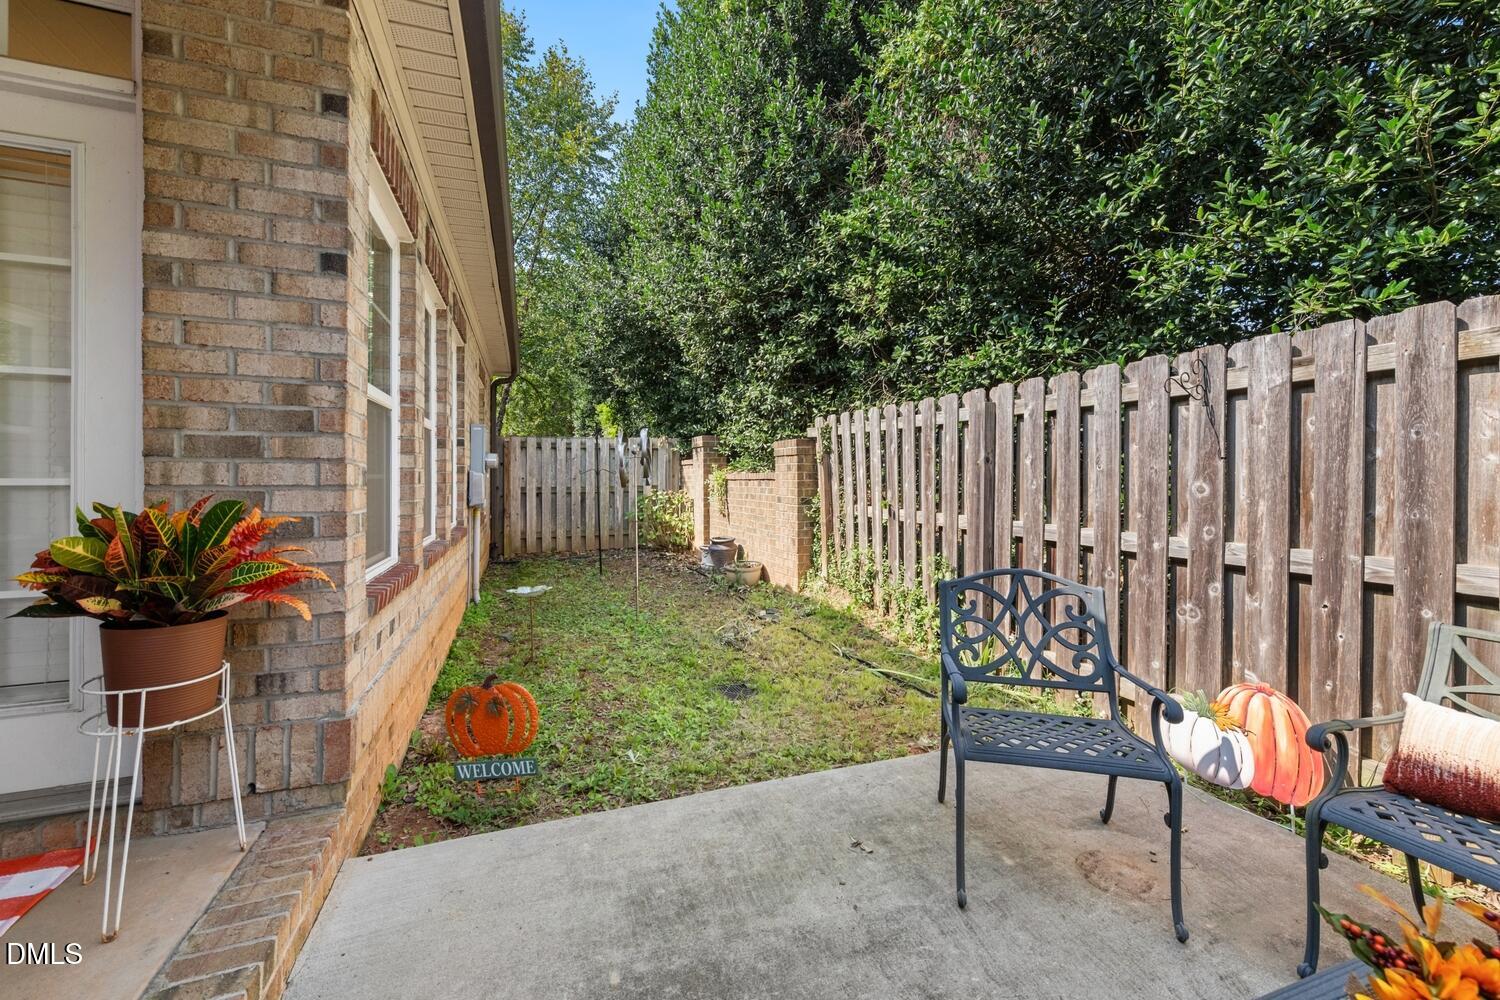
| Exterior Features | Private Yard, Rain Gutters |
|---|---|
| Roof | Metal, Shingle |
| Foundation Details | Brick/Mortar |
| Lot Features | Back Yard |
| Community Features | Sidewalks, Suburban |
| Construction Materials | Brick, Stone, Vertical Siding, Vinyl Siding |
| Patio And Porch Features | Enclosed, Patio |
Parking
| Attached Garage Yes / No | Yes |
|---|---|
| Garage Yes / No | Yes |
| Parking Features | Attached, Driveway, Garage, Paved |
Location
| Community Features | Sidewalks, Suburban |
|---|
Utilities
| Sewer | Public Sewer |
|---|
Taxes
| Tax Assessed Value | 351721 |
|---|---|
| Tax Legal Description | Savannah Glen PH 5A Sec 6 Unit 39 33-28-421 |
| Tax Year | 2026 |
Area Information
| State | NC |
|---|---|
| County | Alamance |
| City | Gibsonville |
| Zip Code | 27249 |
| Area | Alamance |
| Community Name | Savannah Glen |
| School District | Alamance Burlington - Western Al |
| Elementary School | Alamance Burlington - Elon Eleme |
| High School | Alamance Burlington - Western Al |
| Listing VS Median (in Savannah Glen) | |
Price: $330,000 low | high Med: $334,450 sqft: 1,652 low | high Med: 1,661 $ / sqft: $200 low | high Med: $201 On site: 42 low | high Med: 35 | |
Market Activity 27249
Request a showing
Request a showing

Listings marked with a Doorify MLS icon are provided courtesy of the Doorify MLS, of North Carolina, Internet Data Exchange Database. Brokers make an effort to deliver accurate information, but buyers should independently verify any information on which they will rely in a transaction. The listing broker shall not be responsible for any typographical errors, misinformation, or misprints, and they shall be held totally harmless from any damages arising from reliance upon this data. This data is provided exclusively for consumers’ personal, non-commercial use. Copyright 2024 Doorify MLS of North Carolina. All rights reserved.
Contact
Learn More About This Property

| State | NC |
|---|---|
| County | Alamance |
| City | Gibsonville |
| Zip Code | 27249 |
| Area | Alamance |
| Community Name | Savannah Glen |
| School District | Alamance Burlington - Western Al |
| Elementary School | Alamance Burlington - Elon Eleme |
| High School | Alamance Burlington - Western Al |
| Listing VS Median (in Savannah Glen) | |
Price: $330,000 low | high Med: $334,450 sqft: 1,652 low | high Med: 1,661 $ / sqft: $200 low | high Med: $201 On site: 42 low | high Med: 35 | |