1139 Aberlour Lane,Burlington, NC 27215
Burlington, NC 27215

Description
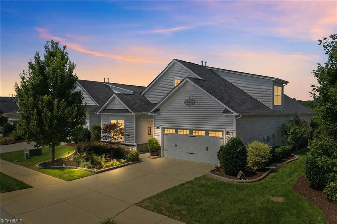
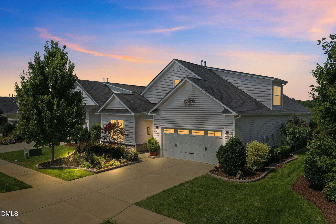
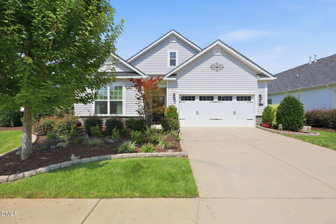
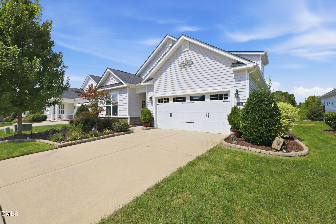
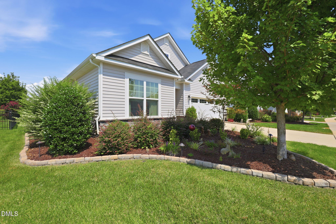
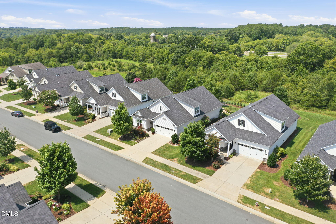
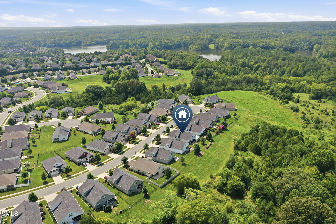
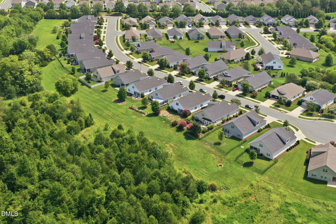
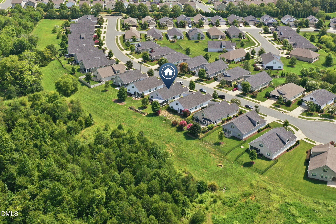
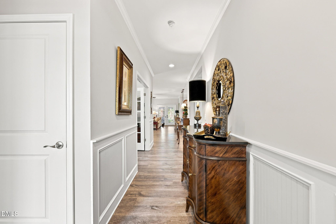
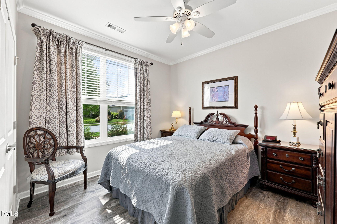
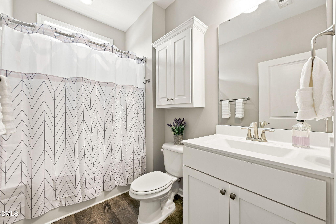
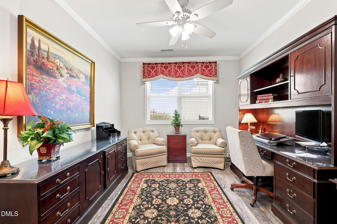
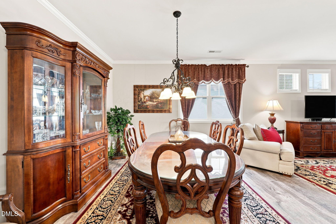
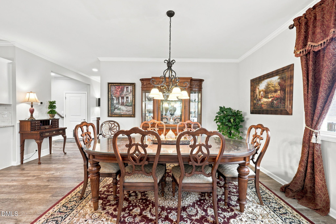
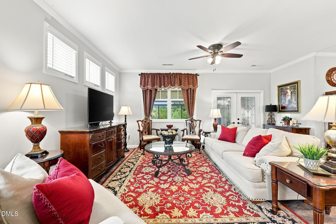
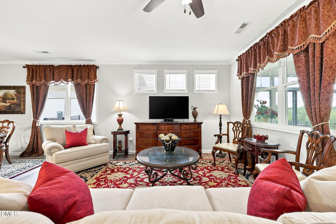
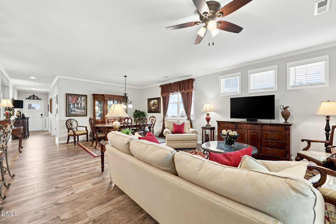
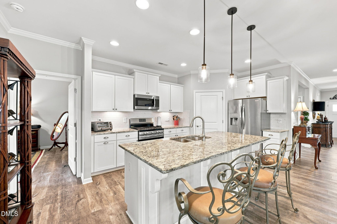
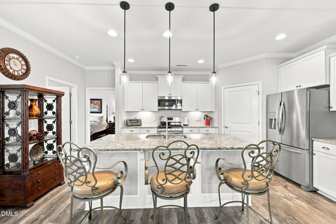
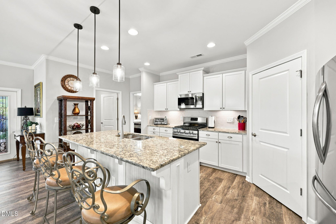
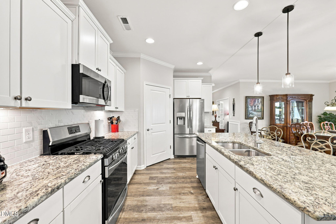
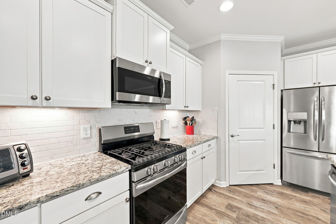
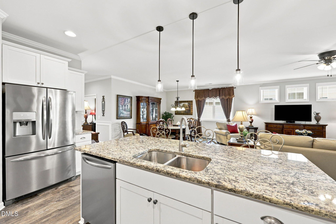
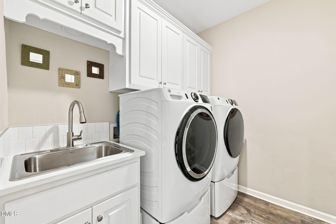
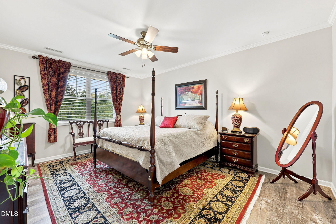
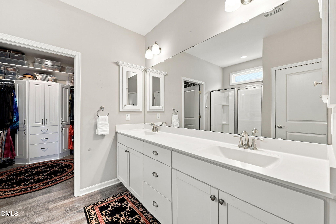
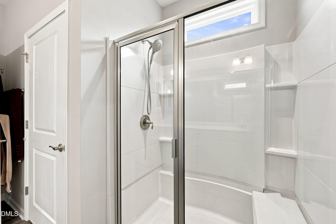
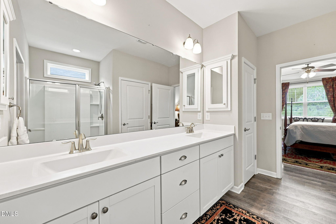
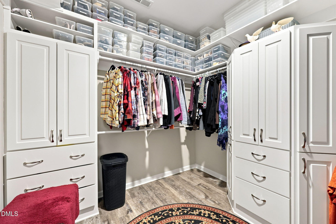
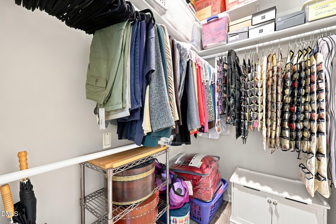
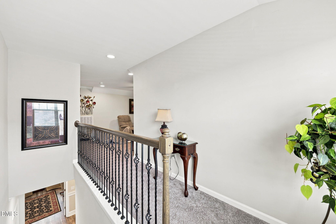
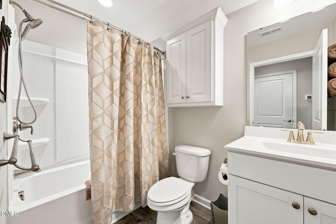
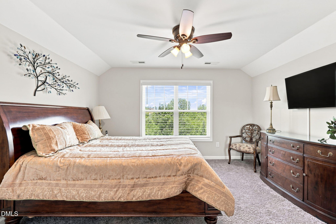
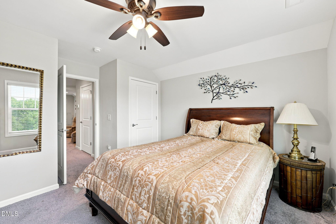
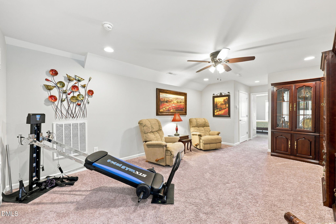
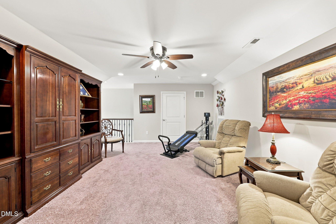
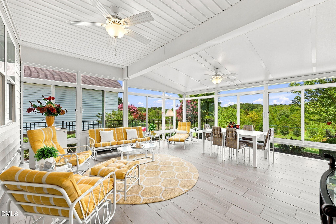
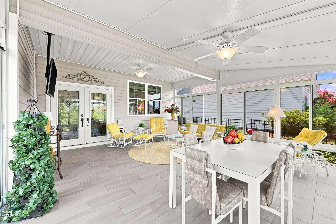
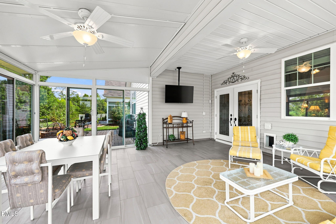
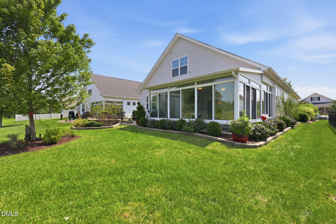
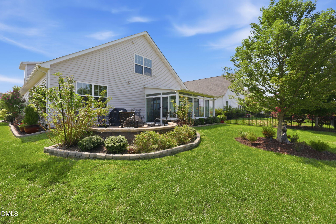
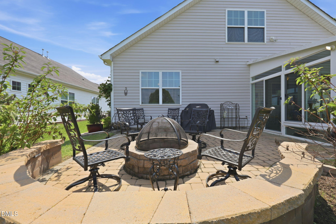
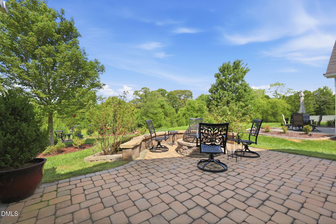
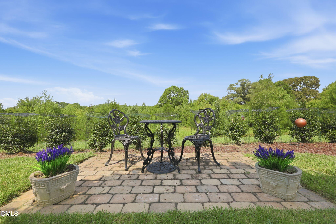
Must see! Exceptional, upgrade-rich home offering luxury, functionality, and craftsmanship throughout. Designed as the seller's forever home, every detail was thoughtfully selected for comfort and everyday living. The centerpiece is a spacious stunning four-season room with panoramic wooded views. French doors open to a professionally designed outdoor retreat featuring a stone patio, built-in firepit, sitting ledge, landscape lighting, extensive hardscaping, Japanese maples, holly trees, upgraded irrigation, and drip lines. Inside, custom wainscoting, upgraded millwork, premium lighting, and architectural accents create a refined atmosphere. The kitchen, baths and laundry rooms feature pull-out shelving and additional cabinetry for smart storage. The spacious primary suite offers two large walk-in closets, including a professionally designed custom closet system, plus a spa-inspired bath with double vanity, private water closet, and large shower. Additional highlights include a dedicated office, secondary bedrooms, large bonus room, oversized linen closet, walk-in attic with flooring and shelving, extra garage storage and auto-on lighting in pantry and closets. Impeccably maintained on a premium lot with serene wooded views, this move-in-ready home offers exceptional upgrades, storage, and thoughtful design
Details
| MLS # | 10187671 |
|---|---|
| Listing Type | For Sale |
| Style | House |
| HOA Dues | $250 |
| Sub-Type | Resale |
| Status | Active |
| Year | 2019 |
| Days On Site | 70 |
| Listing Provided By | Preferred Realty Triad | Cynthia F. Patterson |
Features
| Bed(s) | 3 |
|---|---|
| Bath(s) | 3 Total |
| SQ Feet | 2,799 |
| Garage | 2 |
| Story(s) | 2 |
| Zoning | Residential |
| Acreage | 0.16 |
Interior
| Interior Features | Bathtub/Shower Combination, Built-in Features, Ceiling Fan(s), Crown Molding, Double Vanity, Entrance Foyer, Granite Counters, Kitchen Island, Open Floorplan, Pantry, Primary Downstairs, Recessed Lighting, Separate Shower, Storage, Walk-In Closet(s), Walk-In Shower, Water Closet |
|---|---|
| Heating Yes / No | Yes |
| Cooling Yes / No | Yes |
| Cooling | Ceiling Fan(s), Central Air, Electric |
| Laundry Features | Laundry Room, Main Level |
| Rooms Total | 10 |
Exterior
| Exterior Features | Fire Pit, Lighting |
|---|---|
| Roof | Shingle |
| Foundation Details | Slab |
| Lot Features | Back Yard, Landscaped |
| Community Features | Suburban |
| Construction Materials | Stone, Vinyl Siding |
| Patio And Porch Features | Enclosed, Front Porch, Glass Enclosed, Patio, Porch |
Parking
| Attached Garage Yes / No | Yes |
|---|---|
| Garage Yes / No | Yes |
| Parking Features | Attached, Driveway, Garage, Garage Door Opener, Storage |
Location
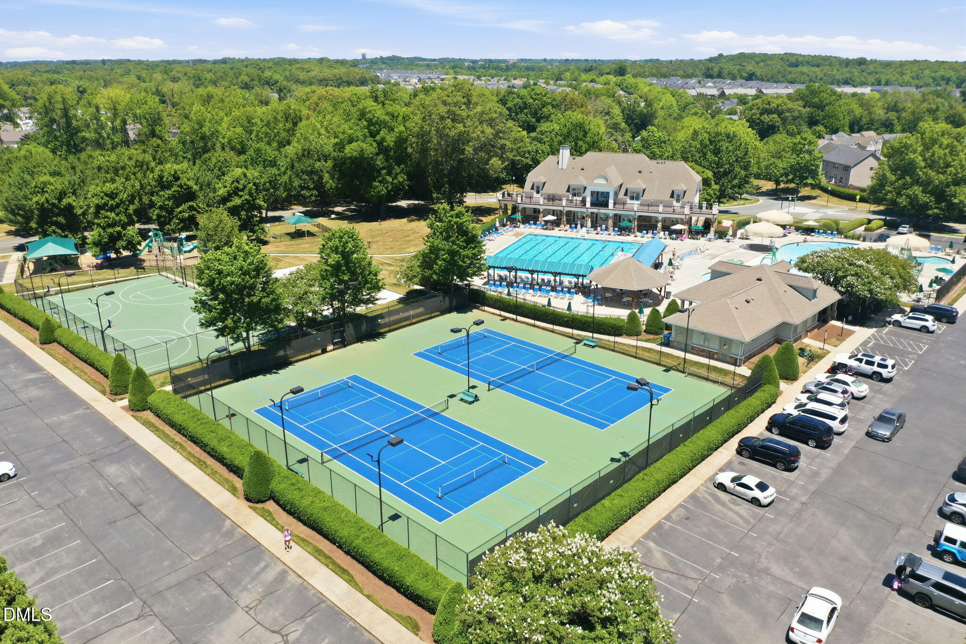
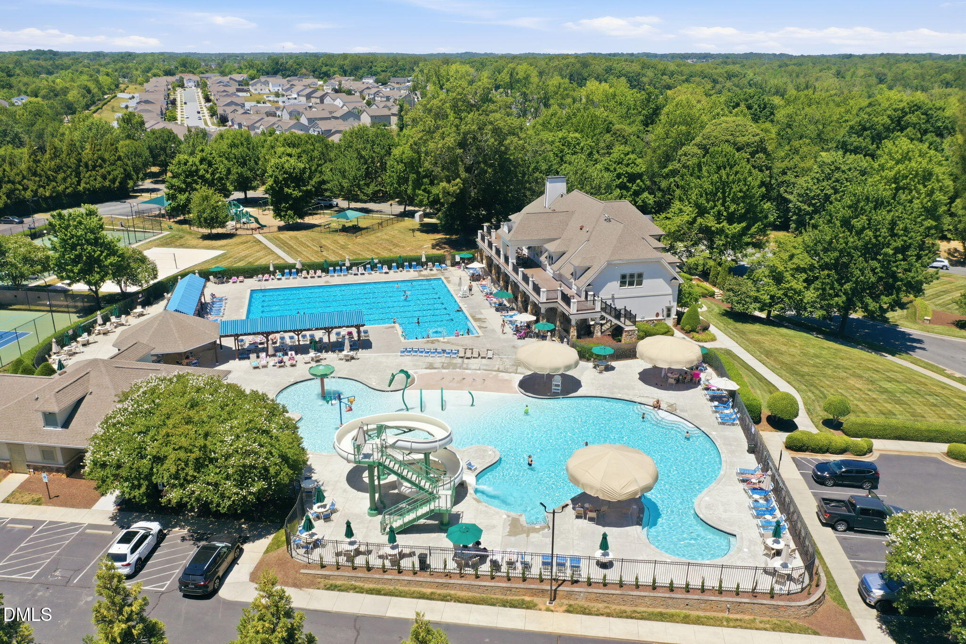
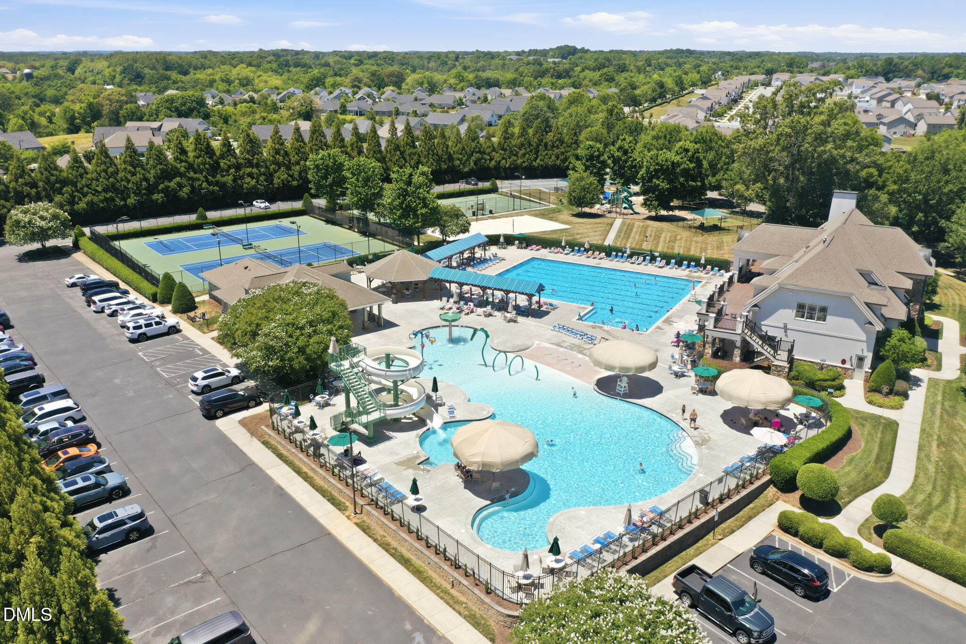
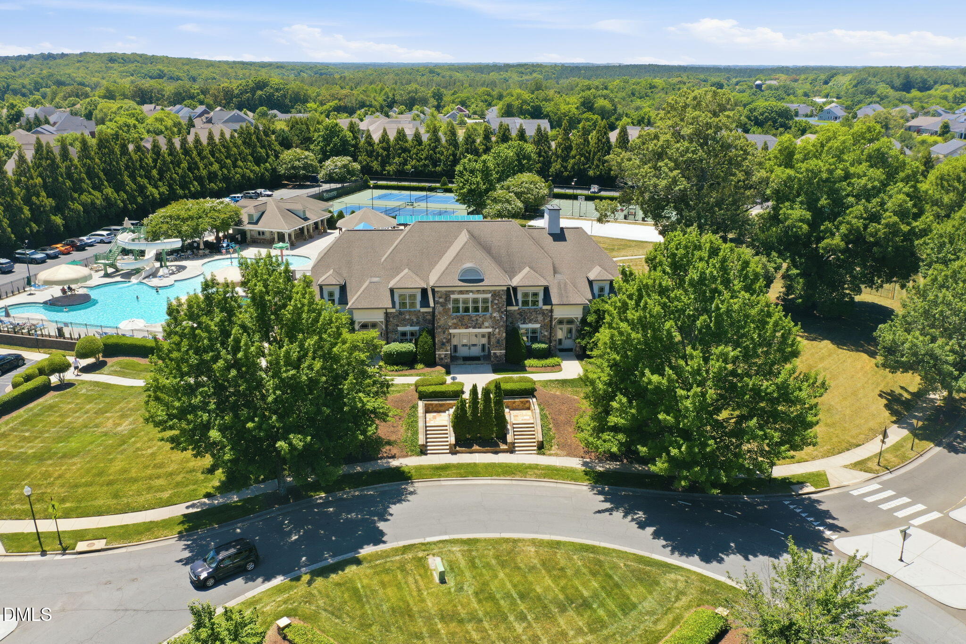
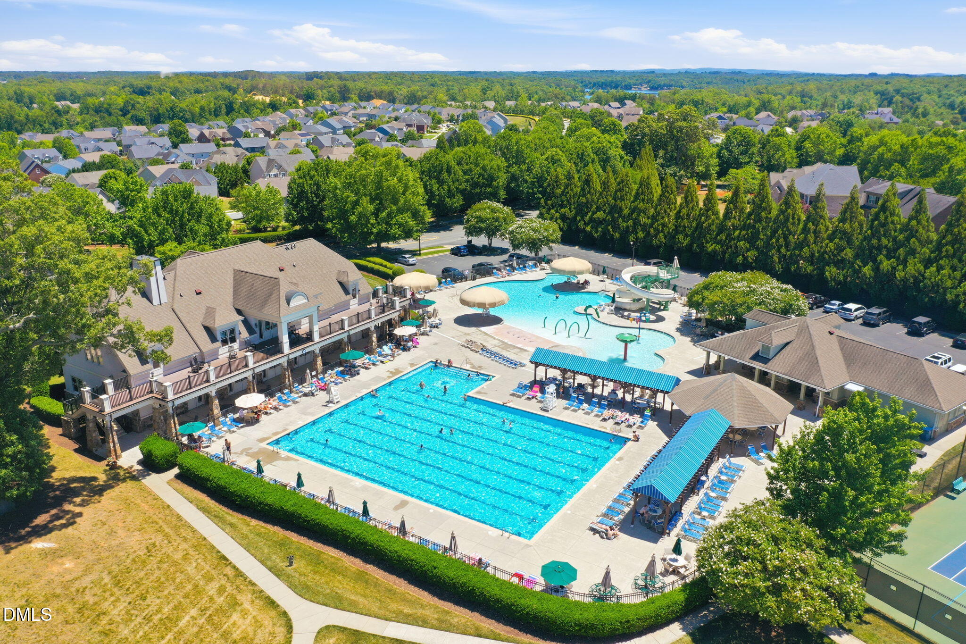
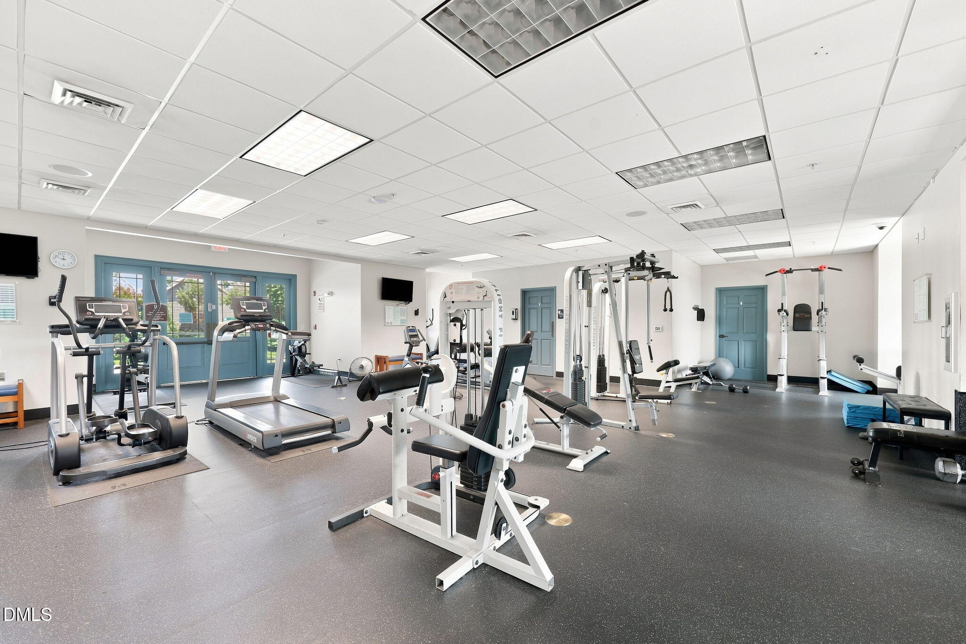
| Association Amenities | Basketball Court, Clubhouse, Fitness Center, Jogging Path, Landscaping, Maintenance Grounds, Picnic Area, Playground, Pool, Tennis Court(s), Trash |
|---|---|
| Community Features | Suburban |
Utilities
| Sewer | Public Sewer |
|---|
Taxes
| Tax Assessed Value | 315200 |
|---|---|
| Tax Legal Description | The Glen At Mackintosh LO:41 PH:4 |
| Tax Year | 2026 |
Area Information
| State | NC |
|---|---|
| County | Guilford |
| City | Burlington |
| Zip Code | 27215 |
| Area | Guilford |
| Community Name | MackIntosh on the Lake |
| School District | Guilford - Eastern Guilford High |
| Elementary School | Guilford - Gibsonville Elementar |
| High School | Guilford - Eastern Guilford High |
| Listing VS Median (in MackIntosh on the Lake) | |
Price: $495,000 low | high Med: $325,000 sqft: 2,799 low | high Med: 1,871 $ / sqft: $177 low | high Med: $174 On site: 70 low | high Med: 20.5 | |
Market Activity 27215
Request a showing
Request a showing

Listings marked with a Doorify MLS icon are provided courtesy of the Doorify MLS, of North Carolina, Internet Data Exchange Database. Brokers make an effort to deliver accurate information, but buyers should independently verify any information on which they will rely in a transaction. The listing broker shall not be responsible for any typographical errors, misinformation, or misprints, and they shall be held totally harmless from any damages arising from reliance upon this data. This data is provided exclusively for consumers’ personal, non-commercial use. Copyright 2024 Doorify MLS of North Carolina. All rights reserved.
Contact
Learn More About This Property

| State | NC |
|---|---|
| County | Guilford |
| City | Burlington |
| Zip Code | 27215 |
| Area | Guilford |
| Community Name | MackIntosh on the Lake |
| School District | Guilford - Eastern Guilford High |
| Elementary School | Guilford - Gibsonville Elementar |
| High School | Guilford - Eastern Guilford High |
| Listing VS Median (in MackIntosh on the Lake) | |
Price: $495,000 low | high Med: $325,000 sqft: 2,799 low | high Med: 1,871 $ / sqft: $177 low | high Med: $174 On site: 70 low | high Med: 20.5 | |