114 Dorsey Place,Henderson, NC 27536
Henderson, NC 27536

Description
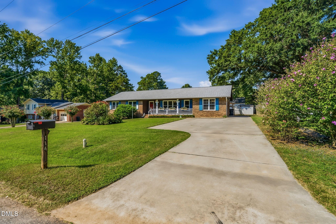
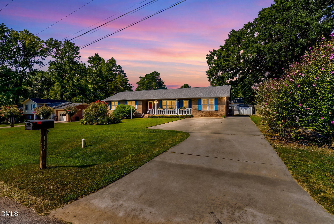
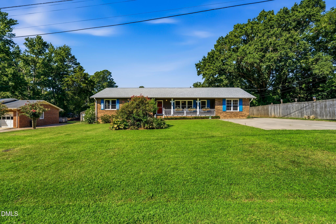
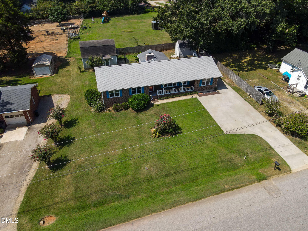
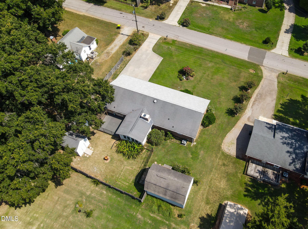
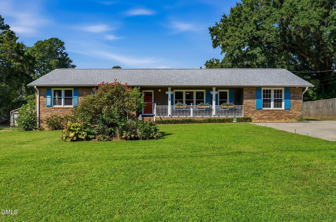
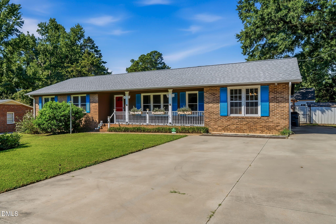
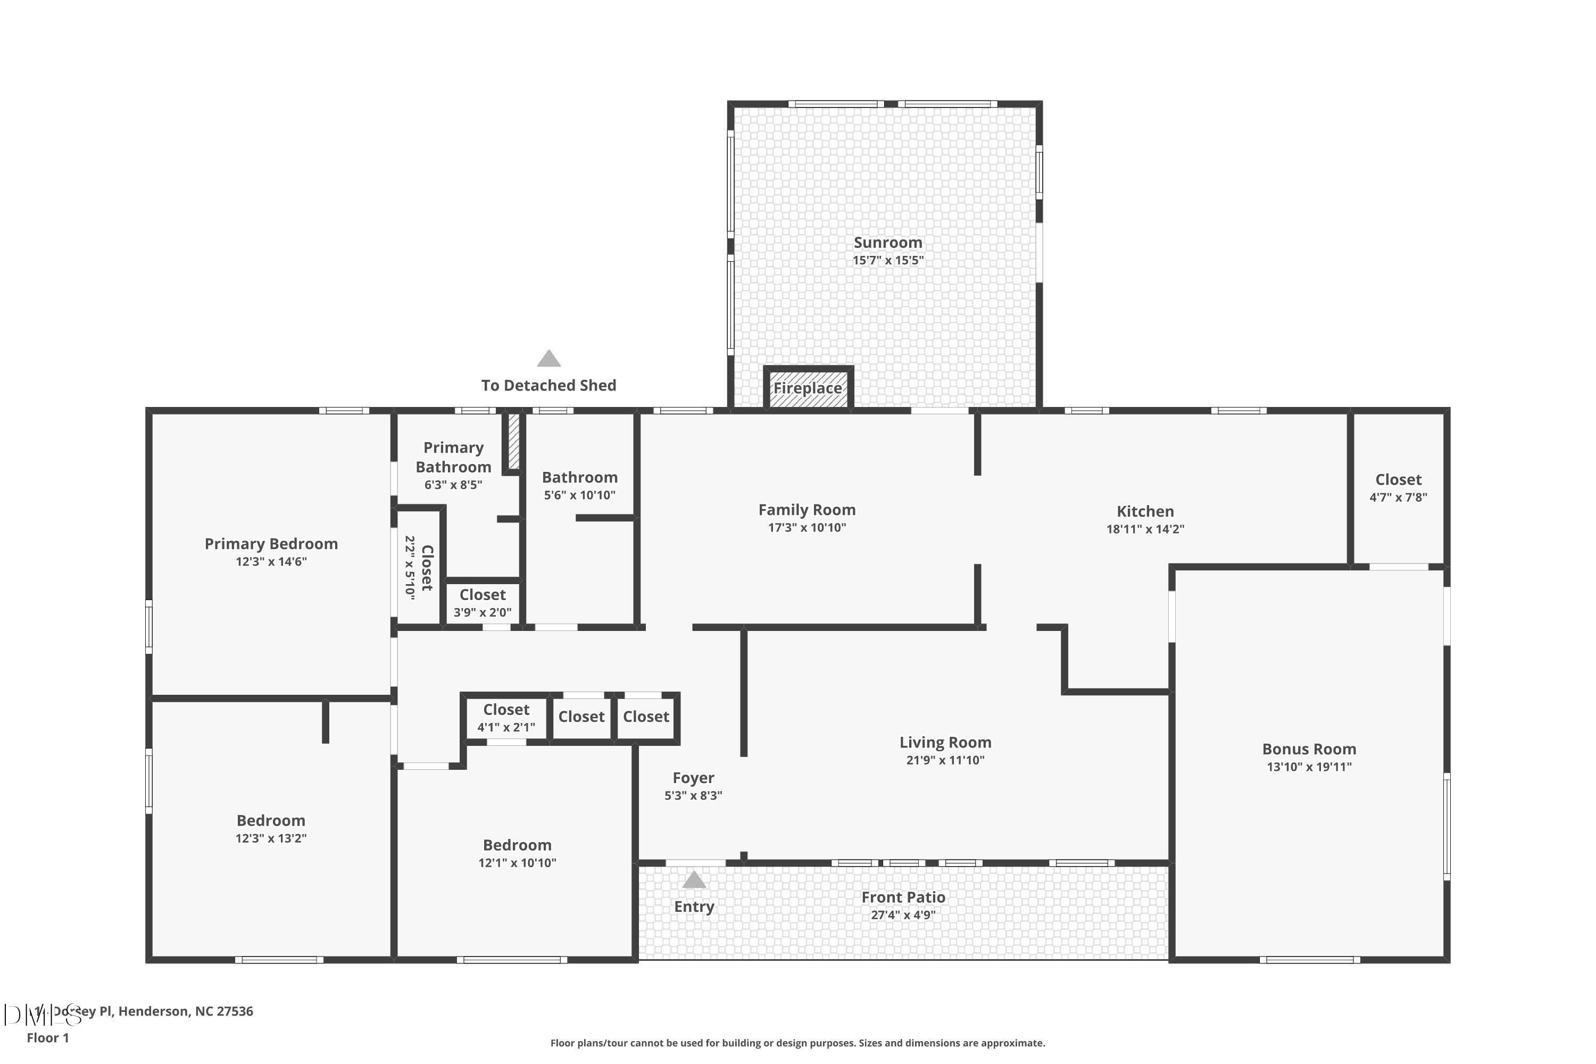
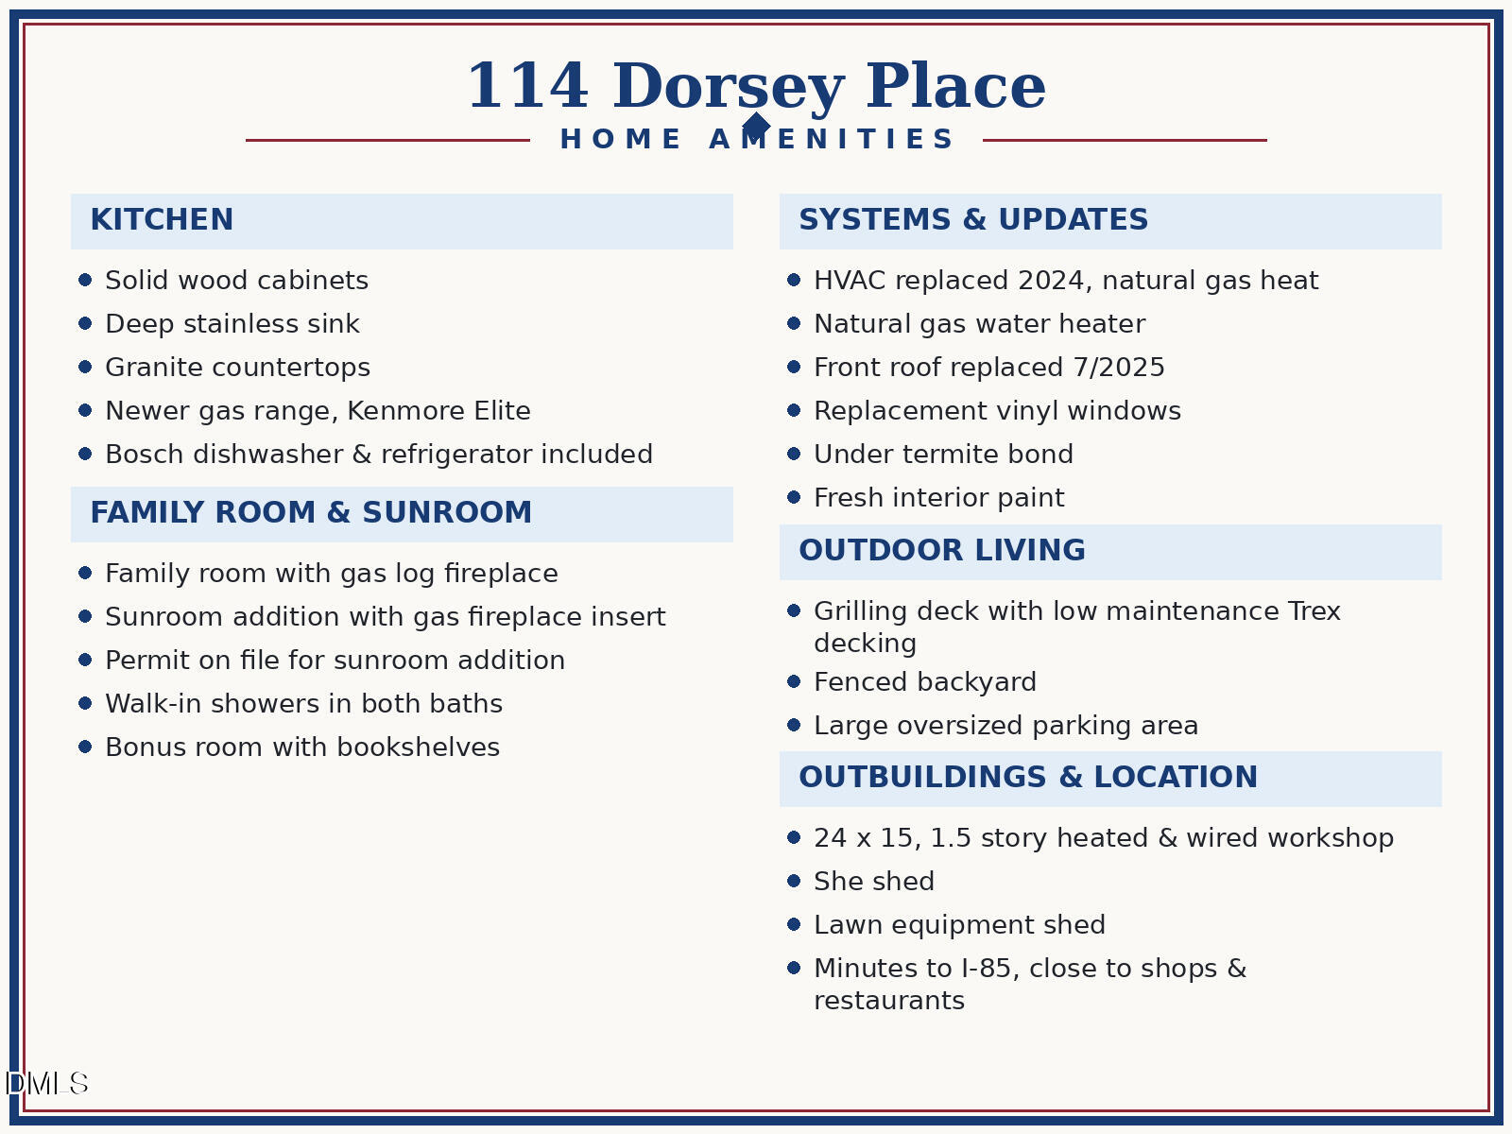
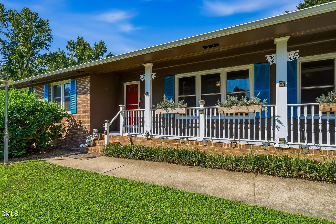
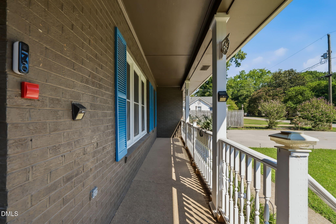
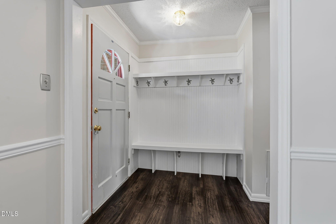
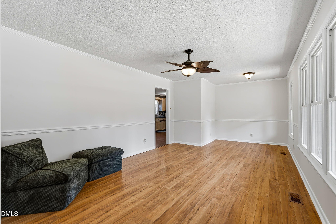
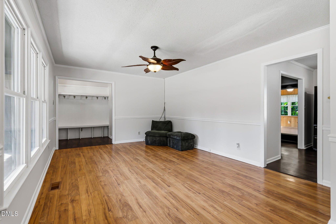
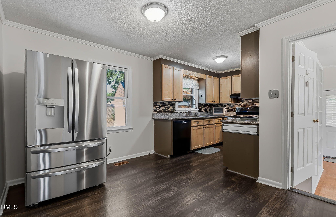
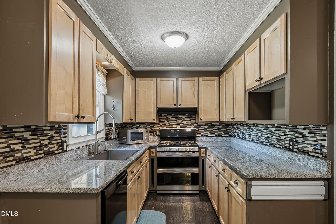
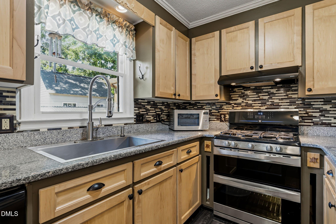
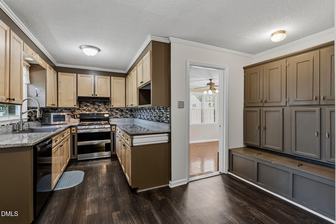
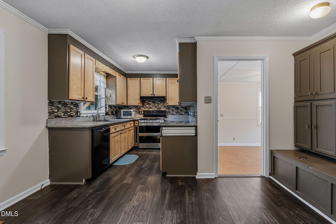
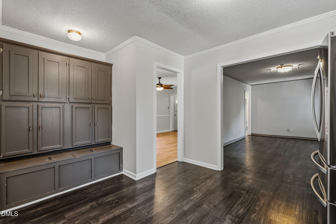
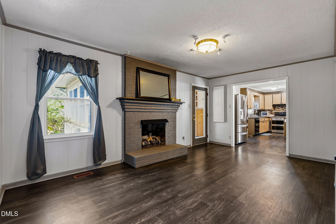
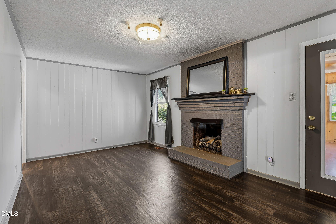
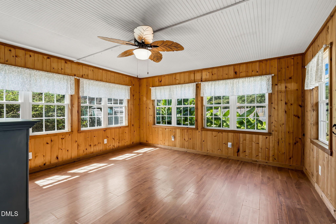
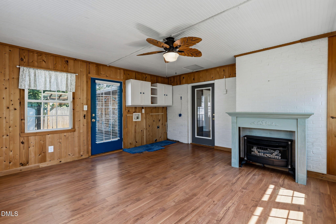
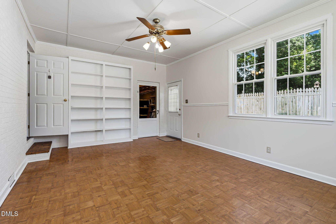
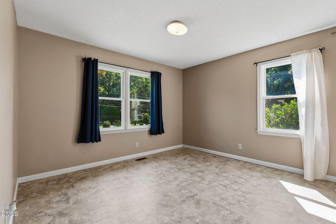
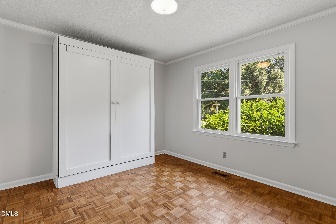
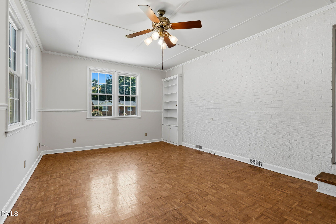
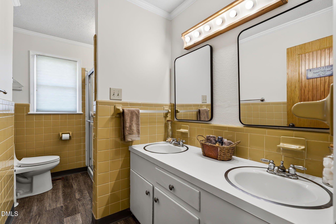
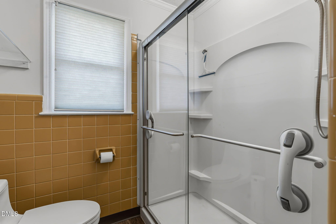
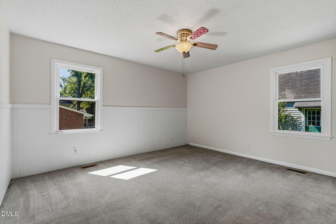
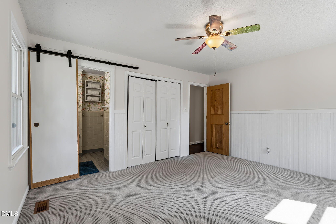
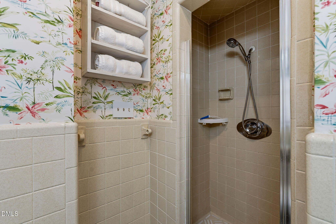
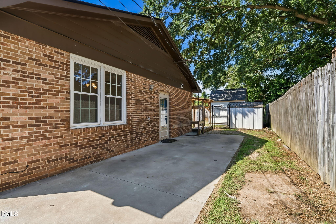
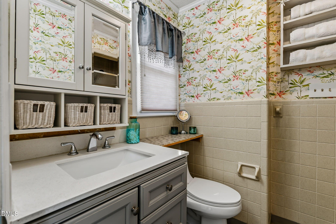
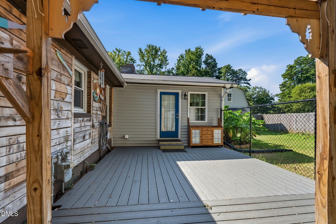
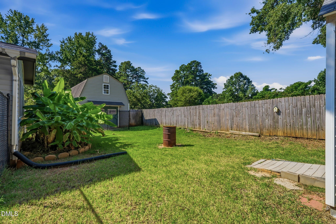
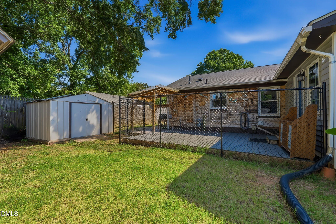
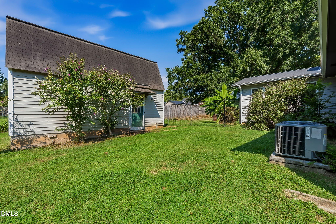
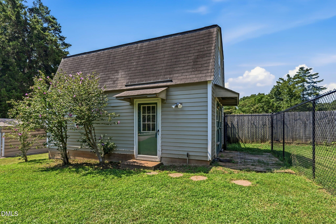
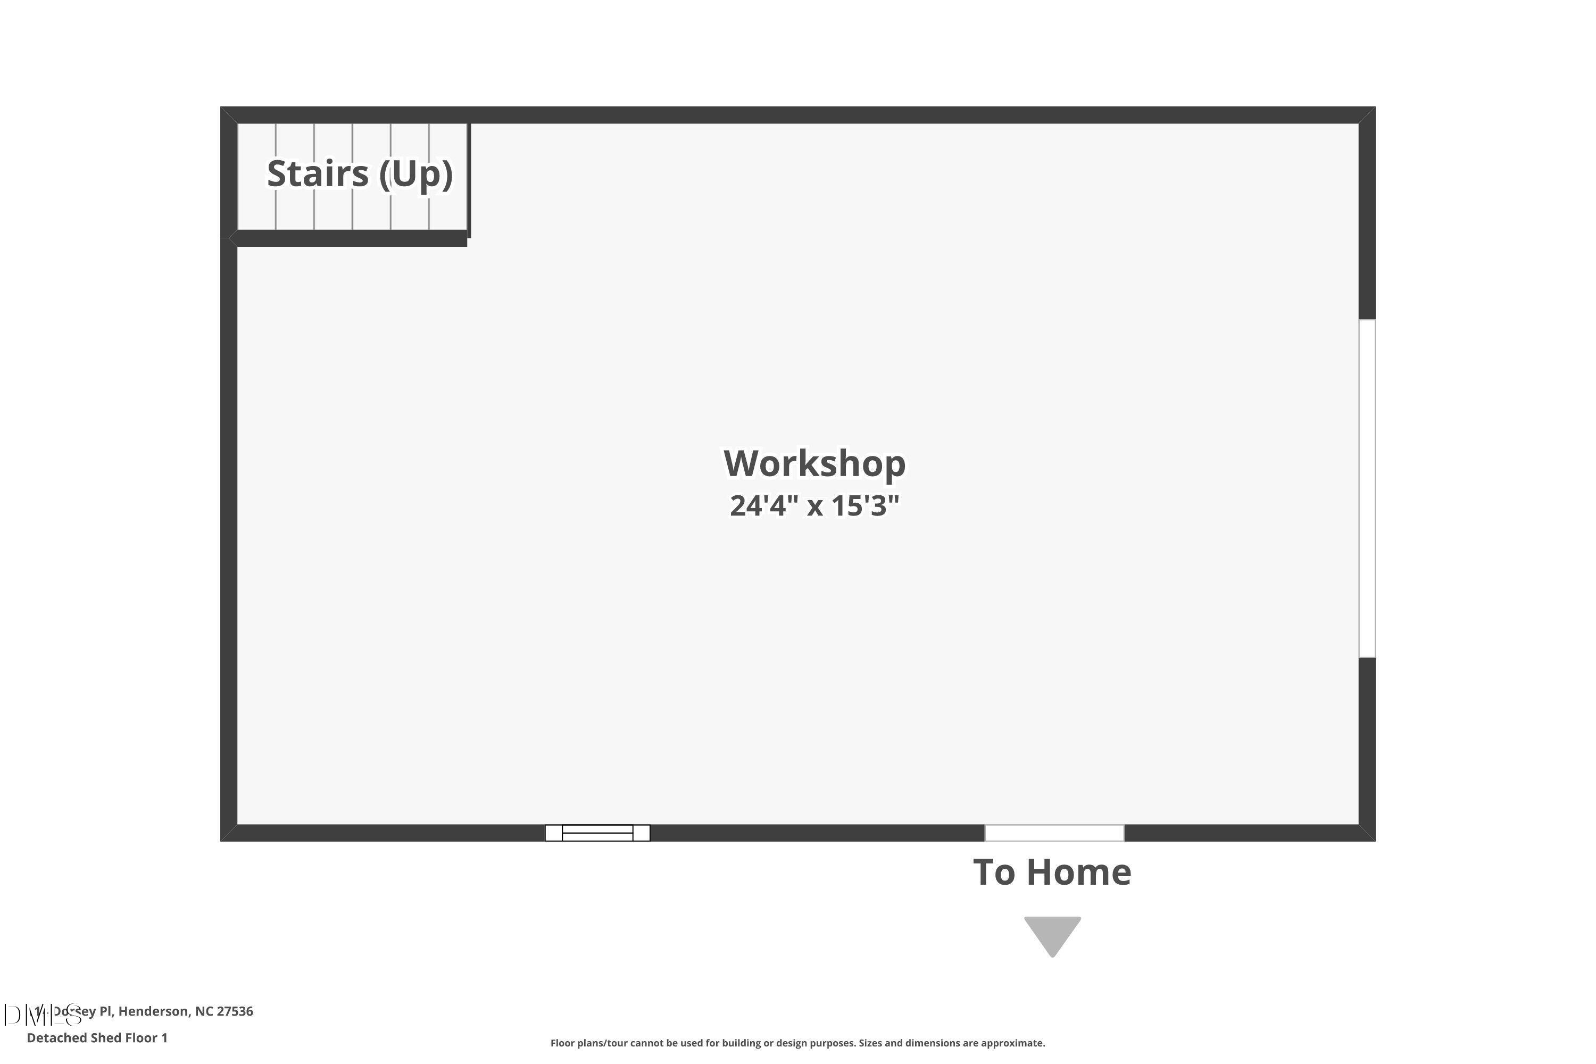
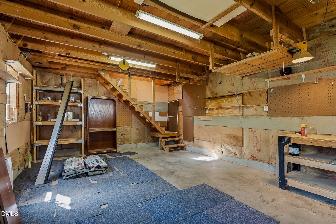
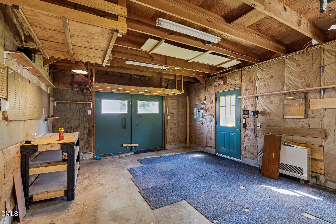
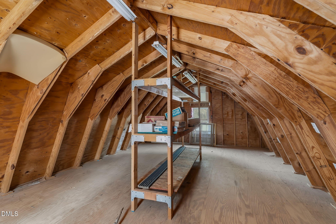
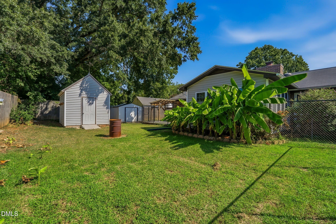
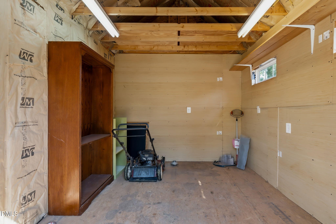
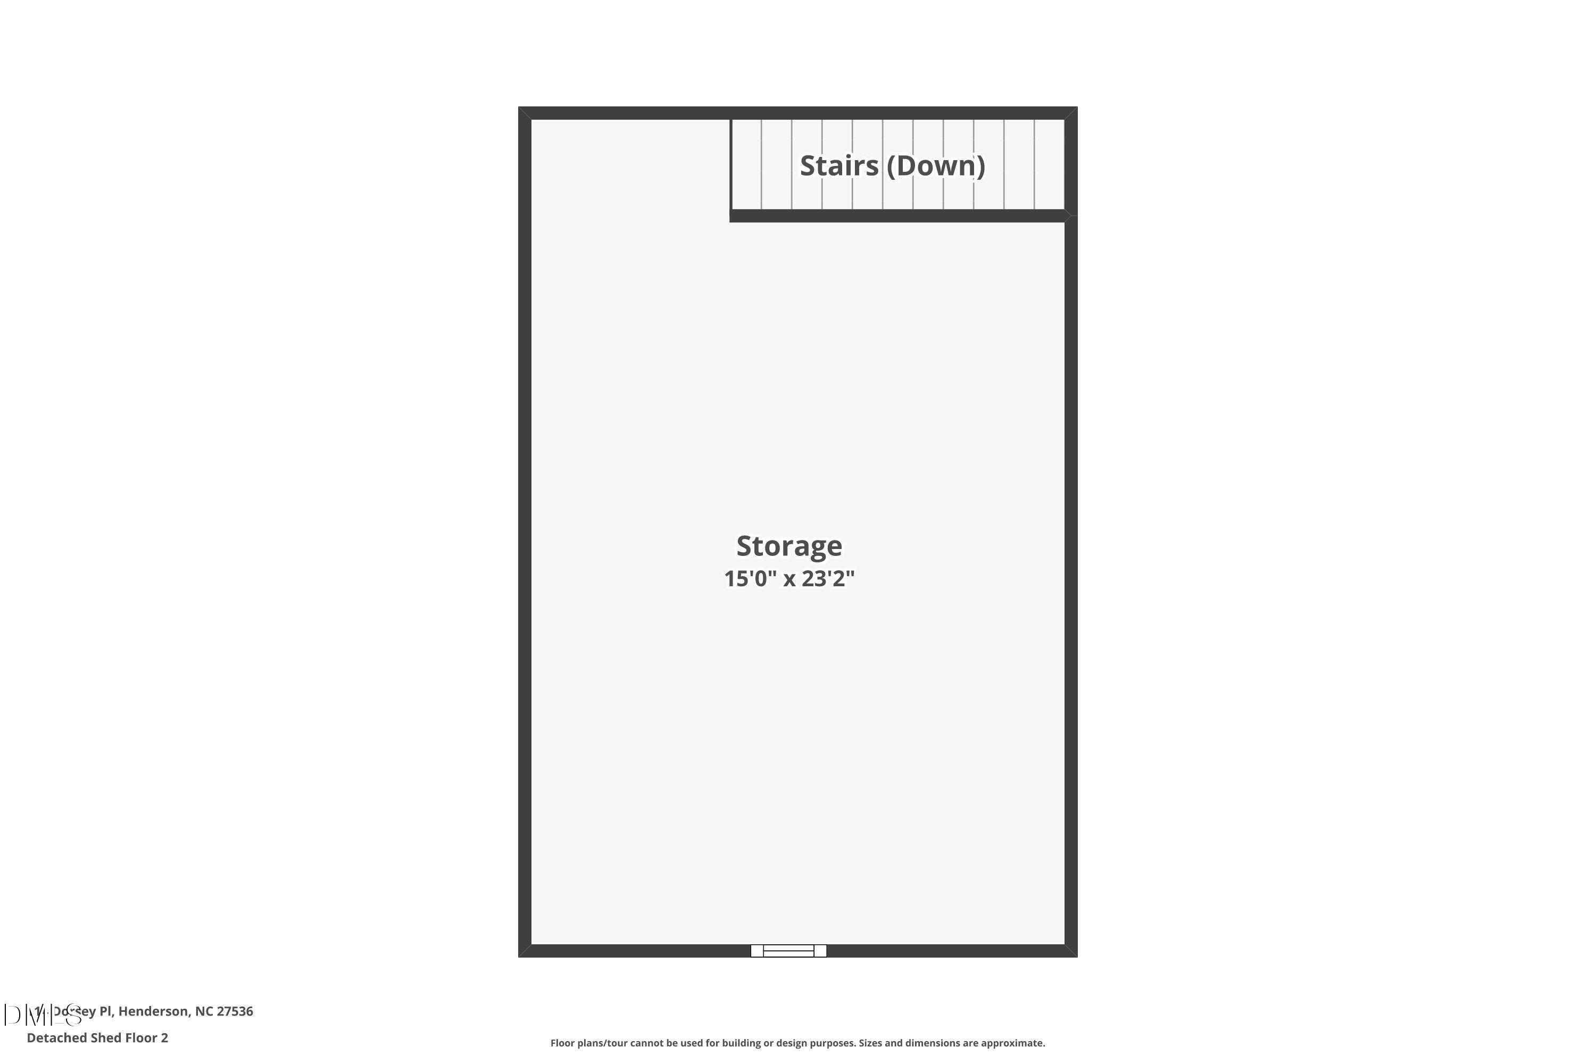
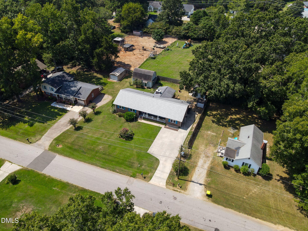
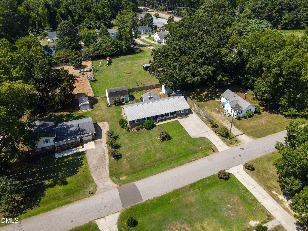
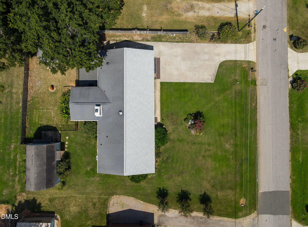
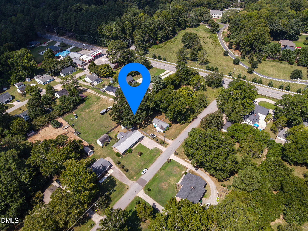
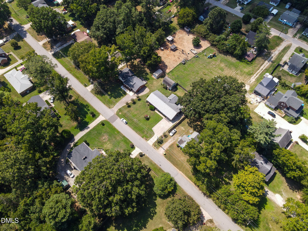
One level living! 3 bedroom, 2 bath home with a family room featuring a gas log fireplace. Updated kitchen with solid wood cabinets, deep stainless sink, granite counters, and Stainless steel appliances including a Kenmore Elite gas range, Bosch dishwasher, and refrigerator. Both baths have walk-in showers. Sunroom addition with gas fireplace insert, permit on file. HVAC replaced 2024, natural gas heat. Front roof replaced 7/2025. Natural gas water heater. Under termite bond. Replacement vinyl windows. Grilling deck with low maintenance Trex decking. Fenced backyard with large outbuildings including a 24x15 1.5 story heated and wired workshop, a she shed, and a lawn equipment shed. Bonus room with bookshelves. Large driveway with side parking pad. Fresh interior paint. Close to shops and restaurants, just minutes to I-85 for an easy commute.
Details
| MLS # | 10191119 |
|---|---|
| Listing Type | For Sale |
| Style | House |
| Sub-Type | Resale |
| Status | Active |
| Year | 1976 |
| Days On Site | 50 |
| Listing Provided By | RE/MAX Reliance | Kimberly McKinney |
Features
| Bed(s) | 3 |
|---|---|
| Bath(s) | 2 Total |
| SQ Feet | 2,111 |
| Story(s) | 1 |
| Acreage | 0.30 |
| Property View | Neighborhood |
Interior
| Interior Features | Built-in Features, Bidet, Bookcases, Ceiling Fan(s), Crown Molding, Entrance Foyer, Granite Counters, High Speed Internet, Primary Downstairs, Living/Dining Room Combination, Shower Only, Walk-in Shower, Master Downstairs |
|---|---|
| Heating Yes / No | Yes |
| Cooling Yes / No | Yes |
| Cooling | Central Air, Ceiling Fan(s), Electric |
| Fireplace Features | Family Room, Gas Log, Masonry, Raised Hearth, Ventless |
| Fireplaces Total | 1 |
| Fireplace Yes / No | Yes |
| Laundry Features | Main Level |
| Rooms Total | 8 |
Exterior
| Exterior Features | Private Yard, Rain Gutters, Smart Camera(s)/Recording, Storage, Fenced Yard |
|---|---|
| Roof | Shingle |
| Foundation Details | Crawlspace |
| Lot Features | Back Yard, Front Yard, Landscaped, Level, Hardwood Trees |
| Community Features | None |
| View | Neighborhood |
| Construction Materials | Brick, Vinyl Siding |
| Security Features | Prewired, Smoke Detector(s) |
| Door Features | Storm Door(s) |
| Window Features | Insulated Windows |
| Patio And Porch Features | Covered, Front Porch |
Parking
| Garage Yes / No | No |
|---|---|
| Parking Features | Concrete, Driveway, No Garage, Oversized, Parking Pad |
Location
| Community Features | None |
|---|
Utilities
| Utilities | Natural Gas Connected |
|---|---|
| Sewer | Public Sewer |
Taxes
| Tax Assessed Value | 243935 |
|---|---|
| Tax Legal Description | 114 Dorsey Pl Lot 26 .300 |
| Tax Year | 2026 |
| Tax Map Number | 26 |
Other
| Accessibility Features | No |
|---|
Area Information
| State | NC |
|---|---|
| County | Vance |
| City | Henderson |
| Zip Code | 27536 |
| Area | Vance |
| Community Name | Dorsey Place |
| School District | Vance County Schools |
| Elementary School | Vance - E M Rollins Elementary S |
| High School | Vance County Schools |
| Listing VS Median (in Dorsey Place) | |
Price: $239,900 low | high Med: $239,900 sqft: 2,111 low | high Med: 2,111 $ / sqft: $114 low | high Med: $114 On site: 50 low | high Med: 50 | |
Market Activity 27536
Request a showing
Request a showing

Listings marked with a Doorify MLS icon are provided courtesy of the Doorify MLS, of North Carolina, Internet Data Exchange Database. Brokers make an effort to deliver accurate information, but buyers should independently verify any information on which they will rely in a transaction. The listing broker shall not be responsible for any typographical errors, misinformation, or misprints, and they shall be held totally harmless from any damages arising from reliance upon this data. This data is provided exclusively for consumers’ personal, non-commercial use. Copyright 2024 Doorify MLS of North Carolina. All rights reserved.
Contact
Learn More About This Property

| State | NC |
|---|---|
| County | Vance |
| City | Henderson |
| Zip Code | 27536 |
| Area | Vance |
| Community Name | Dorsey Place |
| School District | Vance County Schools |
| Elementary School | Vance - E M Rollins Elementary S |
| High School | Vance County Schools |
| Listing VS Median (in Dorsey Place) | |
Price: $239,900 low | high Med: $239,900 sqft: 2,111 low | high Med: 2,111 $ / sqft: $114 low | high Med: $114 On site: 50 low | high Med: 50 | |