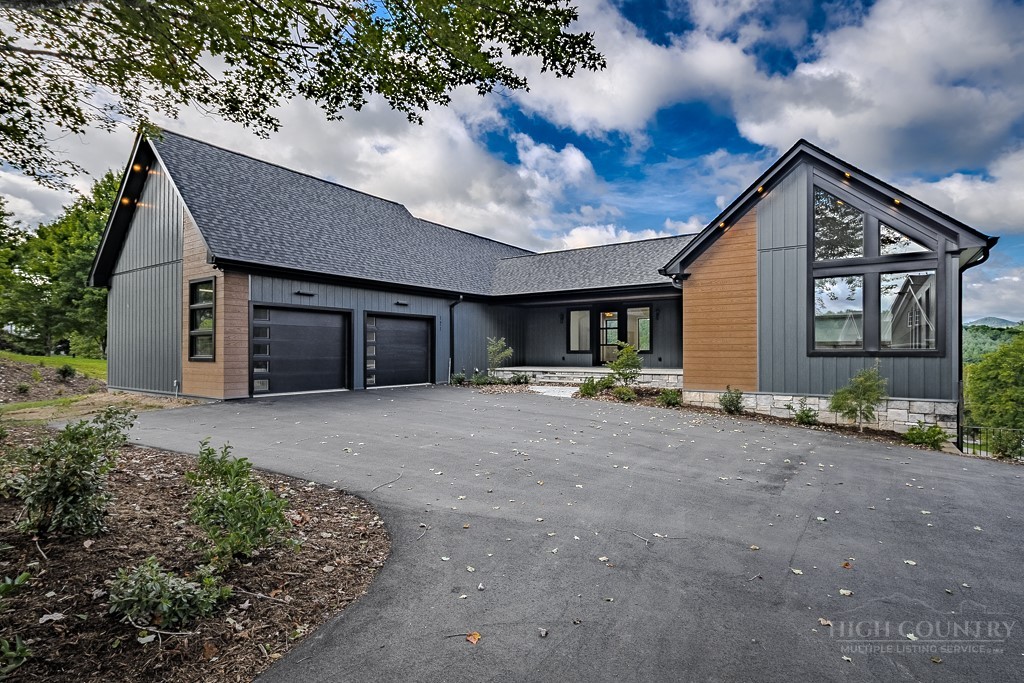
121 Charter Court,Jefferson, NC 28640
Jefferson, NC 28640

Description
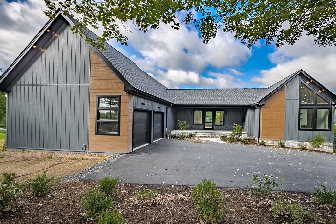
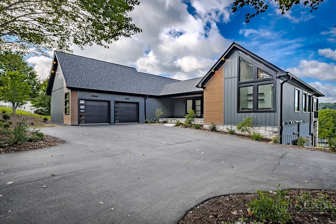
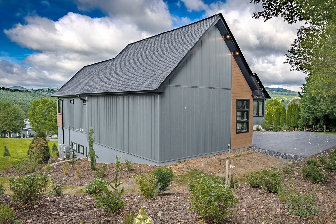
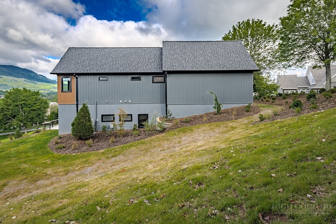
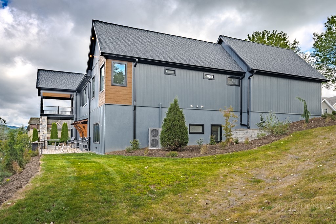
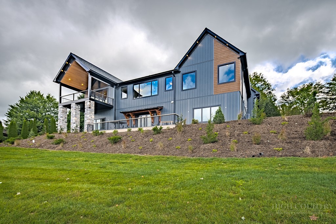
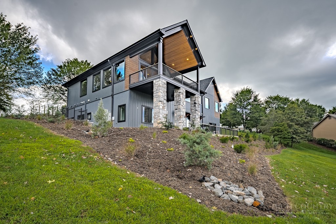
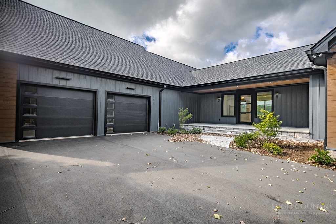
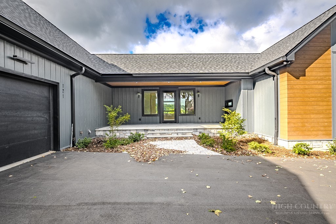
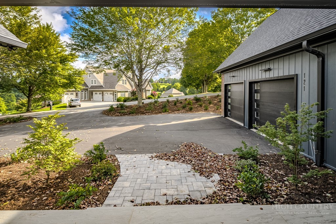
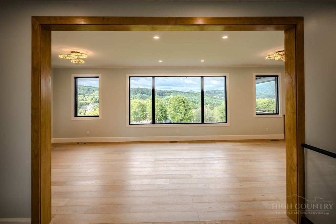
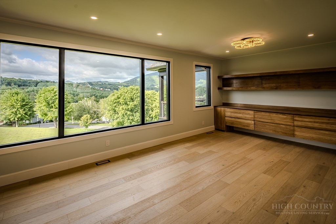
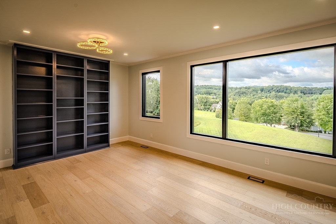
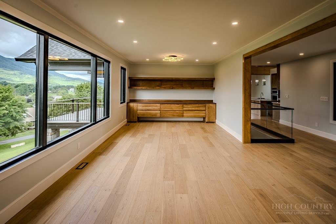
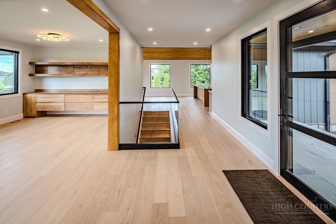
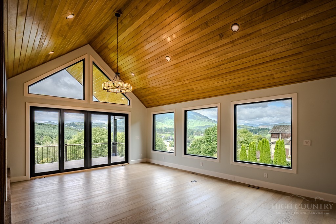
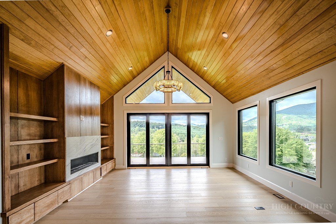
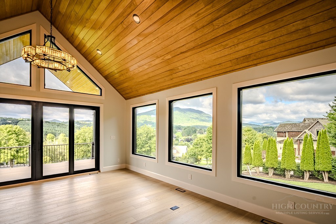
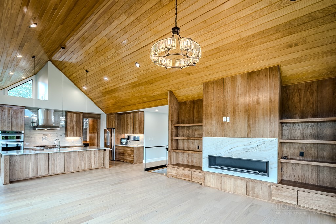
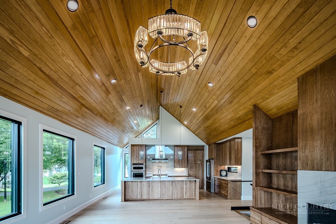
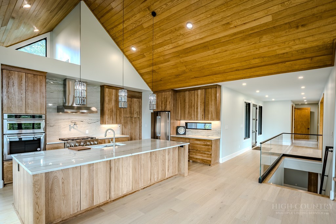
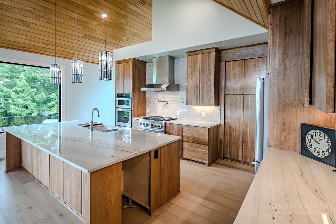
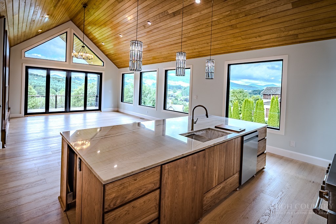
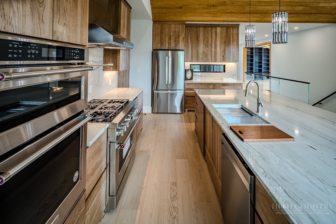
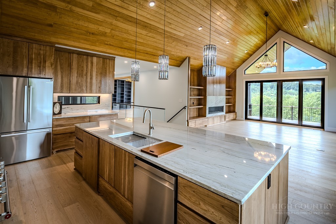
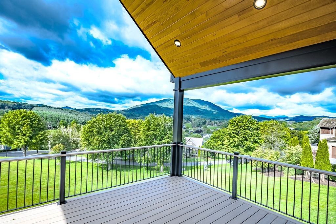
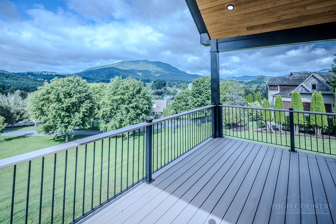
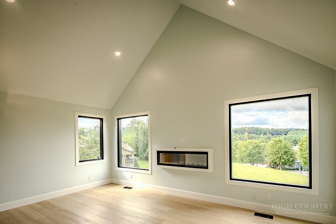
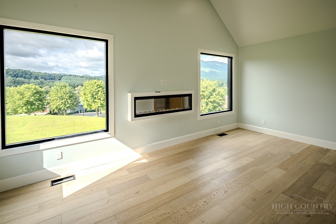
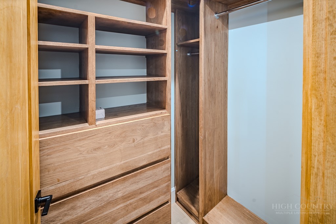
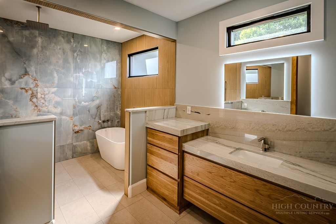
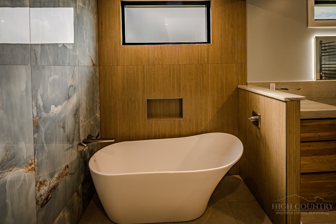
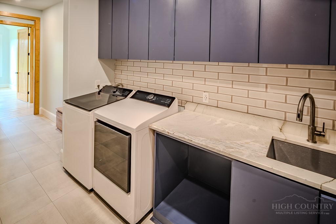
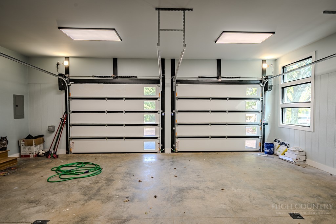
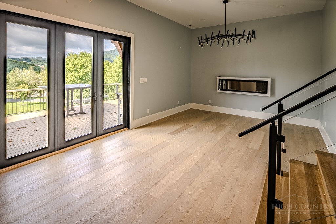
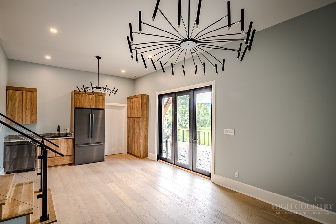
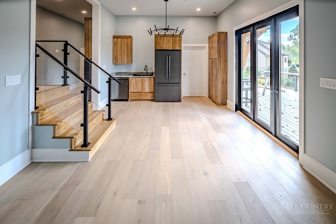
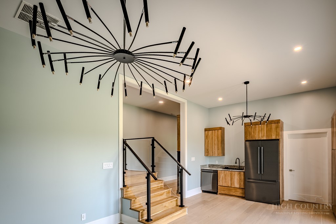
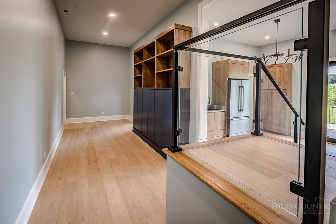
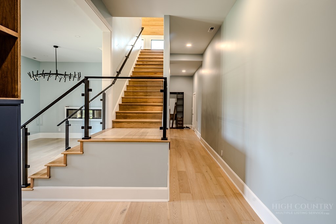
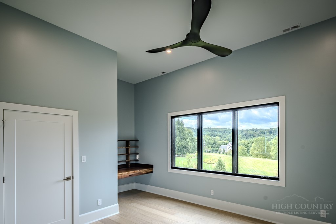
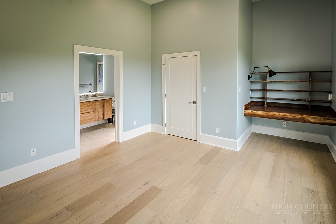
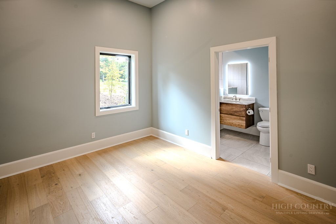
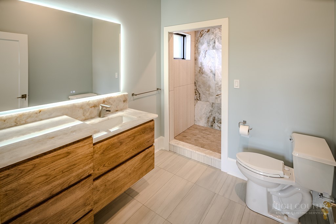
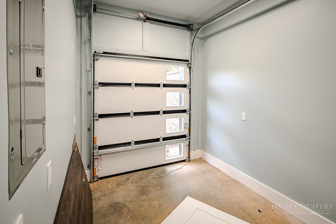
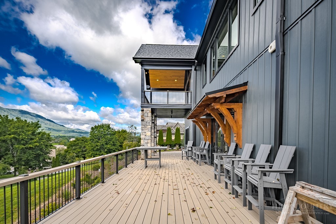
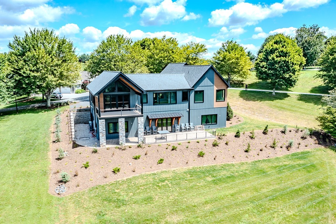
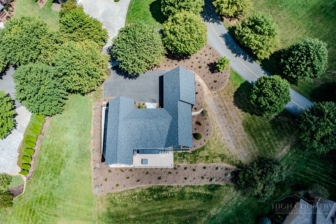
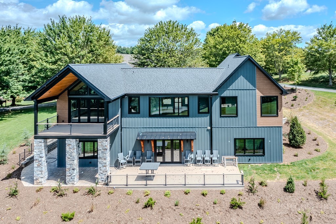
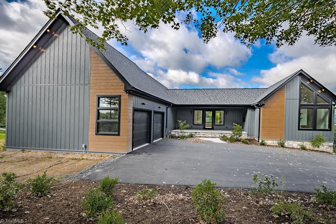
Big Mountain Views surround this Jefferson Landing estate where contemporary & luxury mountain living meets exceptional craftsmanship in this striking custom home designed to showcase its surroundings at every turn. Soaring vaulted ceilings and natural gas fireplace wrapped in warm wood, walls of over-sized windows and expansive glass doors fill the open living spaces with natural light while framing beautiful mountain views. The impressive kitchen anchors the main level with extensive custom wood cabinetry, a dramatic stone island, hidden walk-in pantry (with spacious counters, wine cooler, and pot-filling station) premium stainless appliances, large natural gas stove, and designer lighting, all flowing seamlessly into the living and outdoor spaces. Multiple covered and open decks create exceptional opportunities for entertaining, dining or simply taking in the surrounding mountain landscape. The primary suite offers a private retreat with vaulted ceilings, huge picture windows, a sleek linear fireplace and a beautifully appointed spa-inspired bath featuring dual vanities, a freestanding soaking tub and an expansive walk-in shower with rainfall and handheld fixtures, statement tile and custom wood detailing. Thoughtful design continues throughout with hardwood floors, custom built-ins and mill work, front office space with lots of natural light, glass-and-metal railings, multiple fireplaces, built-in work-spaces, custom live-edge desks in all the extra bedrooms, smart switches and motion lighting, and generous storage throughout. All bedrooms are large with their own custom bathroom suite. Additional living and flex spaces provide room for guests, home offices, recreation or multi-generational living, and the huge den includes another kitchen/ bar for entertainment. From the dramatic architecture and sophisticated natural finishes to the extensive open and covered decks, patios, outdoor living areas and views, this home delivers a distinctive blend of modern design and luxury mountain living. Garage space includes an over-sized 2-car on the main level with lots of extra attic storage, and a basement golf-cart garage with a back hidden entrance. This home was built for full-time living, to the highest standards in insulation, quality exterior (no-maintenance/ high warranty) siding, trim, roof and decks, with easy access and ample parking and outdoor play space!
Details
| MLS # | 263803 |
|---|---|
| Listing Type | For Sale |
| Style | House |
| HOA Dues | $1,900 |
| Sub-Type | Resale |
| Year | 2026 |
| Days On Site | 67 |
| Listing Provided By | Client First Of The High Country | Benjamin Ray |
Features
| Bed(s) | 4 |
|---|---|
| Bath(s) | 5 Total |
| SQ Feet | 4,629 |
| Garage | 2 |
| Basement | Y |
| Story(s) | 2 |
| Zoning | Residential |
| Acreage | 0.74 |
| Golf Course | Yes |
| Water Front | Yes |
| Property View | Yes |
Interior
| Cooling Yes / No | Yes |
|---|---|
| Cooling | Central Air |
| Heating Yes / No | Yes |
| Heating | Forced Air, Fireplaces, Gas |
| Interior Features | Wet Bar, Carbon Monoxide Detector, Cathedral Ceilings, Second Kitchen, Vaulted Ceilings |
| Window Features | Casement Windows, Double Pane Windows |
| Appliances | Dryer, Dishwasher, Gas Cooktop, Gas Range, Gas Water Heater, Microwave, Refrigerator, Tankless Water Heater, Washer |
| Fireplace Features | Three, Other, See Remarks, Stone, Vented, Gas |
| Fireplace Yes / No | Yes |
| Fireplaces Total | 3 |
| Laundry Features | Main Level |
Exterior
| Exterior Features | Storage, Paved Driveway |
|---|---|
| Roof | Architectural, Shingle |
| Security Features | Twenty Four Hour Security |
| Construction Materials | Engineered Wood, Other, See Remarks, Wood Frame |
| Foundation Details | Basement |
Parking
| Garage Yes / No | Yes |
|---|---|
| Attached Garage Yes / No | Yes |
| Parking Features | Asphalt, Attached, Driveway, Garage, Two Car Garage, Golf Cart Garage, Oversized, Paved, Private |
Utilities
| Utilities | High Speed Internet Available |
|---|---|
| Sewer | Septic Permit4Bedroom, Sewer Applied For Permit |
| Electric | Generator |
Taxes
| Tax Annual Amount | 3150 |
|---|---|
| Tax Book Number | 563/1277 |
Location
| Community Features | Club Membership Available, Clubhouse, Fitness Center, Golf, Gated, Lake, Pickleball, Pool, River, Long Term Rental Allowed |
|---|
Area Information
| State | NC |
|---|---|
| County | Ashe |
| City | Jefferson |
| Zip Code | 28640 |
| Area | 16 Jefferson | West Jefferson |
| Subarea | Ashe County |
| Community Name | Jefferson Landing |
| School District | Ashe County |
| Elementary School | Mountain View |
| High School | Ashe County |
| Listing VS Median (in Jefferson Landing) | |
Price: $1,795,000 low | high Med: $857,400 sqft: 4,629 low | high Med: 3,720 $ / sqft: $388 low | high Med: $233 On site: 67 low | high Med: 147.5 | |
Market Activity 28640
Request a showing
Request a showing
Contact
Learn More About This Property

| State | NC |
|---|---|
| County | Ashe |
| City | Jefferson |
| Zip Code | 28640 |
| Area | 16 Jefferson | West Jefferson |
| Subarea | Ashe County |
| Community Name | Jefferson Landing |
| School District | Ashe County |
| Elementary School | Mountain View |
| High School | Ashe County |
| Listing VS Median (in Jefferson Landing) | |
Price: $1,795,000 low | high Med: $857,400 sqft: 4,629 low | high Med: 3,720 $ / sqft: $388 low | high Med: $233 On site: 67 low | high Med: 147.5 | |
 | $1,795,000121 Charter CourtJefferson, NC 28640 |