127 N Tryon Street 615,Charlotte, NC 28202
Charlotte, NC 28202

Description
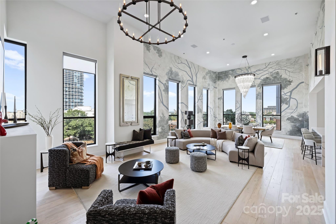
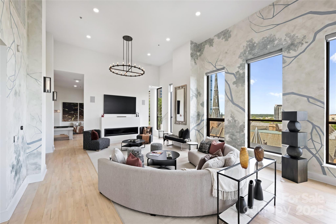
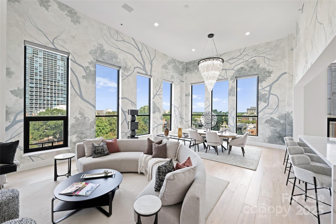
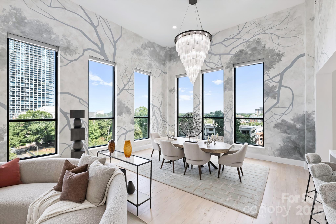
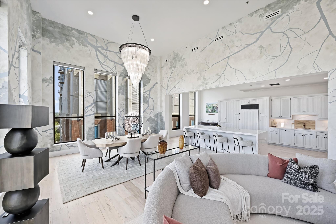
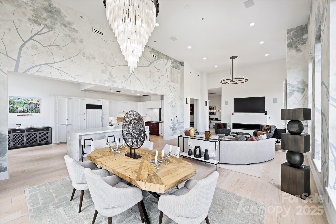
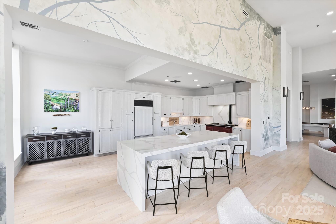
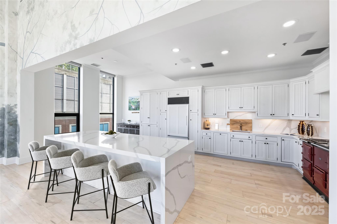
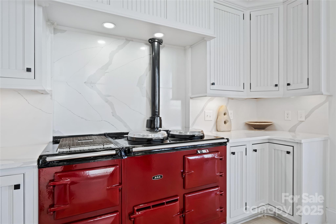
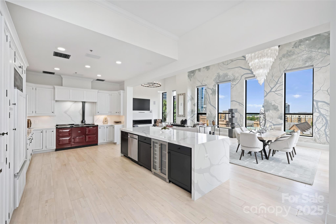
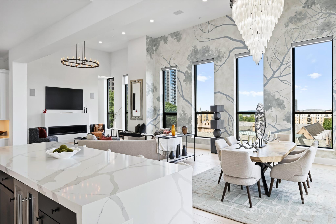
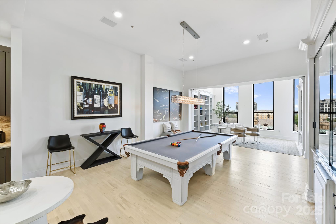
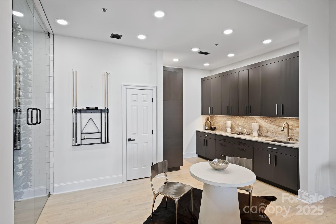
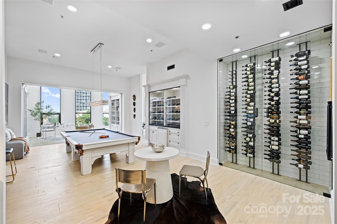
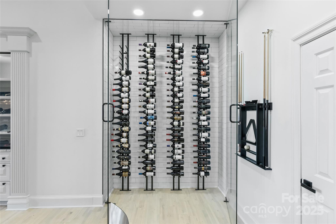
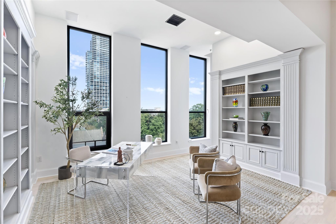
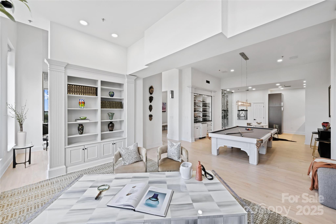
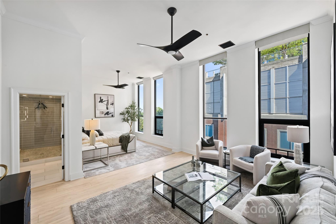
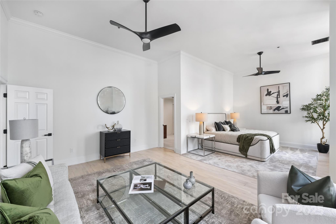
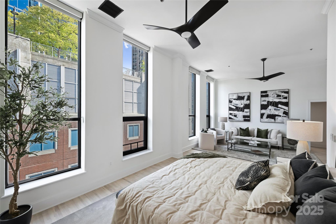
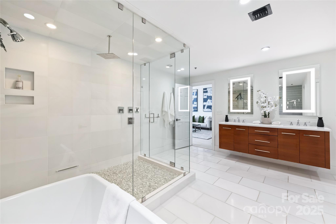
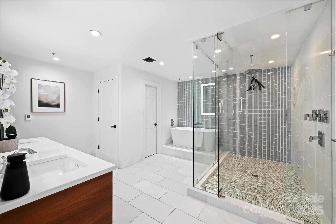
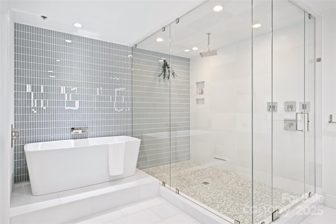
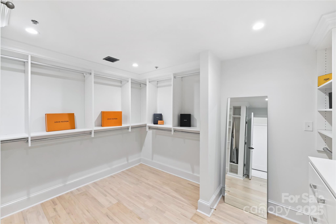
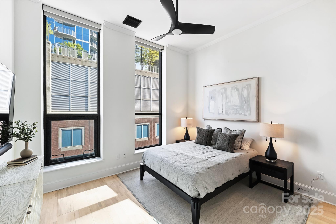
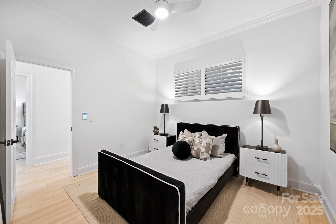
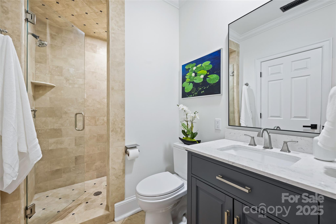
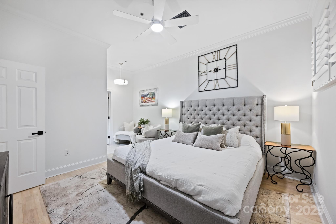
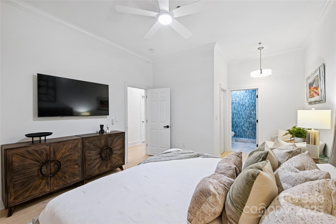
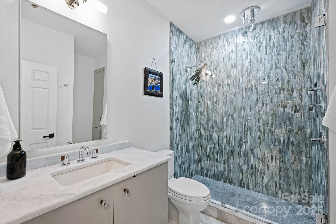
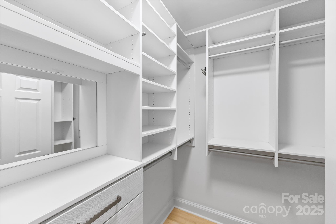
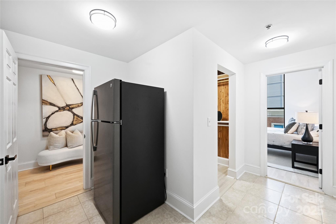
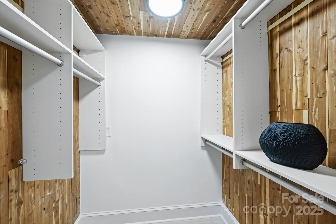
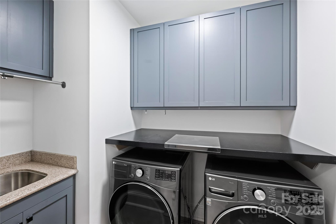
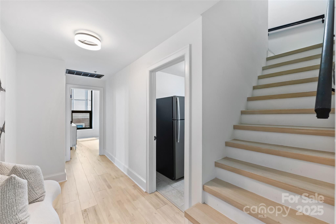
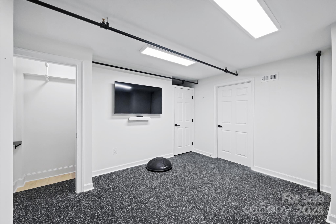
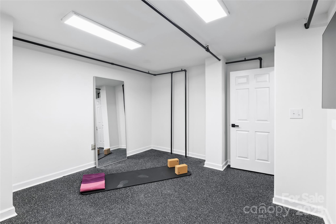
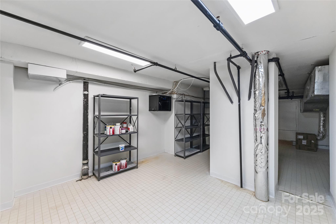
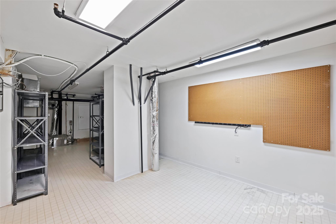
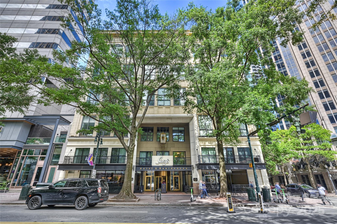
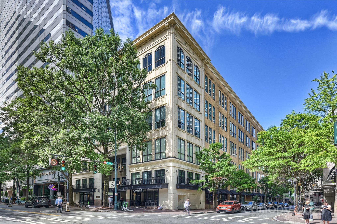
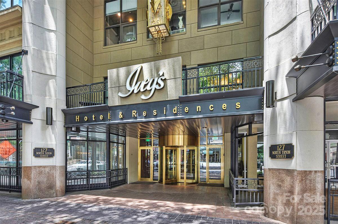
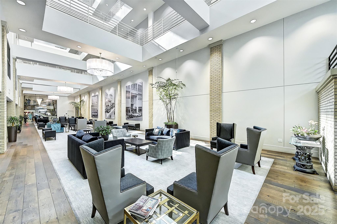
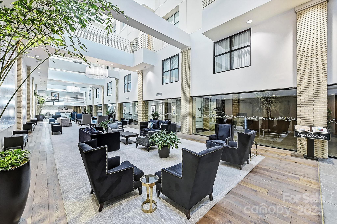
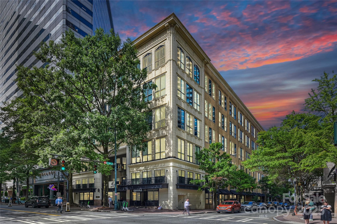
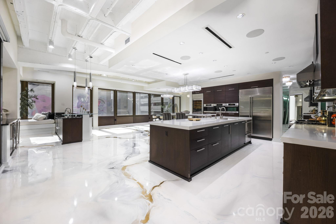
A true Uptown penthouse is defined by scale, light, and presence - and Penthouse #615 at The Ivey's delivers all three at a level rarely seen in Charlotte. A 1-of-1 residence spanning nearly 4,600 square feet, with soaring ~20-foot ceilings and dramatic corner exposures, it offers the volume and privacy of a custom home within one of Uptown's most iconic historic landmarks. Once the offices of George Ivey himself, the penthouse carries a sense of provenance rarely found in modern construction - a seamless blend of architectural legacy and refined contemporary living. Expansive industrial windows flood the interiors with natural light, framing sweeping skyline and Fourth Ward views and creating a gallery-like living experience. Designed for both everyday living and elevated entertaining, the home features a chef's kitchen with Sub-Zero, AGA, quartz surfaces, and an oversized island, alongside curated spaces including a billiards lounge, glass wine display, and a refined library retreat. The primary suite is a private sanctuary with a sitting area and spa-inspired bath complete with an aromatherapy steam shower, soaking tub, heated floors, and custom closet. Three additional bedrooms, plus a flexible upper-level space ideal for office, gym, or studio, provide exceptional versatility. Rare for Uptown, the residence includes three secure covered parking spaces and private storage. Set within a boutique building with 24/7 concierge and direct access to Church & Union, Sophia's Cocktail Lounge, and Monarch Market, this is an irreplaceable legacy penthouse - defined by history, scale, and timeless presence in the heart of Uptown Charlotte.
Details
| MLS # | 4308165 |
|---|---|
| Listing Type | For Sale |
| Style | Condominium |
| HOA Dues | $2,362 |
| Sub-Type | Resale |
| Status | Active |
| Year | 1955 |
| Days On Site | 391 |
| Listing Provided By | The McDevitt Agency | Scott Russo |
Features
| Bed(s) | 4 |
|---|---|
| Bath(s) | 3 Total |
| SQ Feet | 4,546 |
| Garage | 3 |
| Basement | Y |
| Property View | City, Long Range, Year Round |
Interior
| Cooling | Ceiling Fan(s), Central Air, Heat Pump |
|---|---|
| Heating | Forced Air, Heat Pump, Natural Gas |
| Interior Features | Built-in Features, Entrance Foyer, Garden Tub, Kitchen Island, Open Floorplan, Storage, Walk-In Closet(s), Wet Bar, Other - See Remarks |
| Appliances | Bar Fridge, Dishwasher, Disposal, Double Oven, Dryer, Gas Oven, Gas Range, Gas Water Heater, Refrigerator, Washer, Washer/Dryer, Wine Refrigerator |
Exterior
| Exterior Features | Elevator |
|---|---|
| Roof | Insulated, Rubber, Other - See Remarks |
| Security Features | Security System, Smoke Detector(s) |
| Construction Materials | Brick Full, Hard Stucco |
| Foundation Details | Basement |
| Lot Features | End Unit, Wooded, Views |
Parking
| Garage Yes / No | Yes |
|---|---|
| Parking Features | Assigned, Electric Gate, Parking Garage, Parking Space(s) |
Utilities
| Utilities | Cable Available, Electricity Connected, Fiber Optics, Natural Gas, Wired Internet Available |
|---|
Location
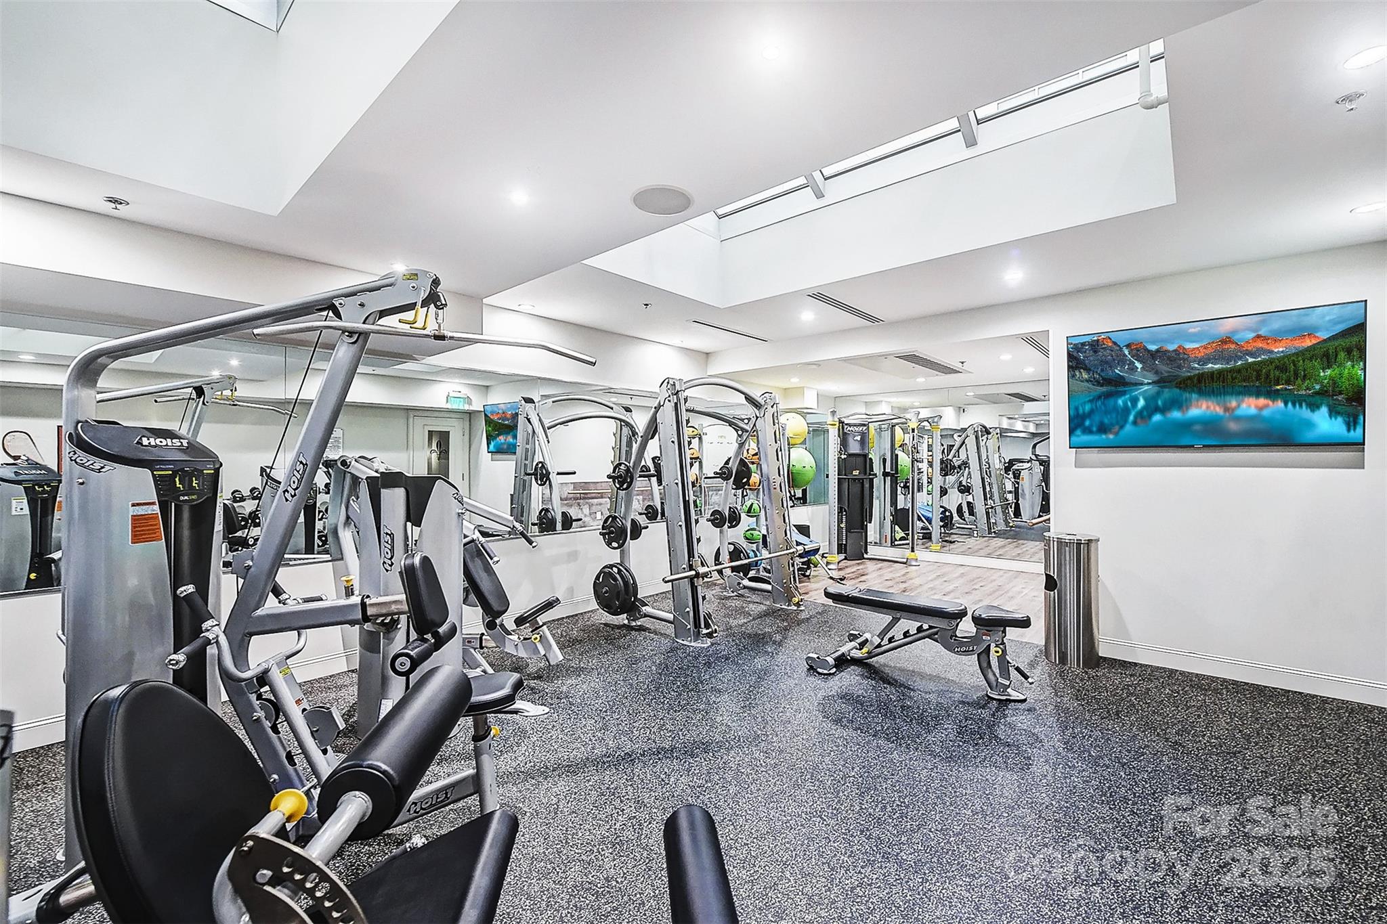
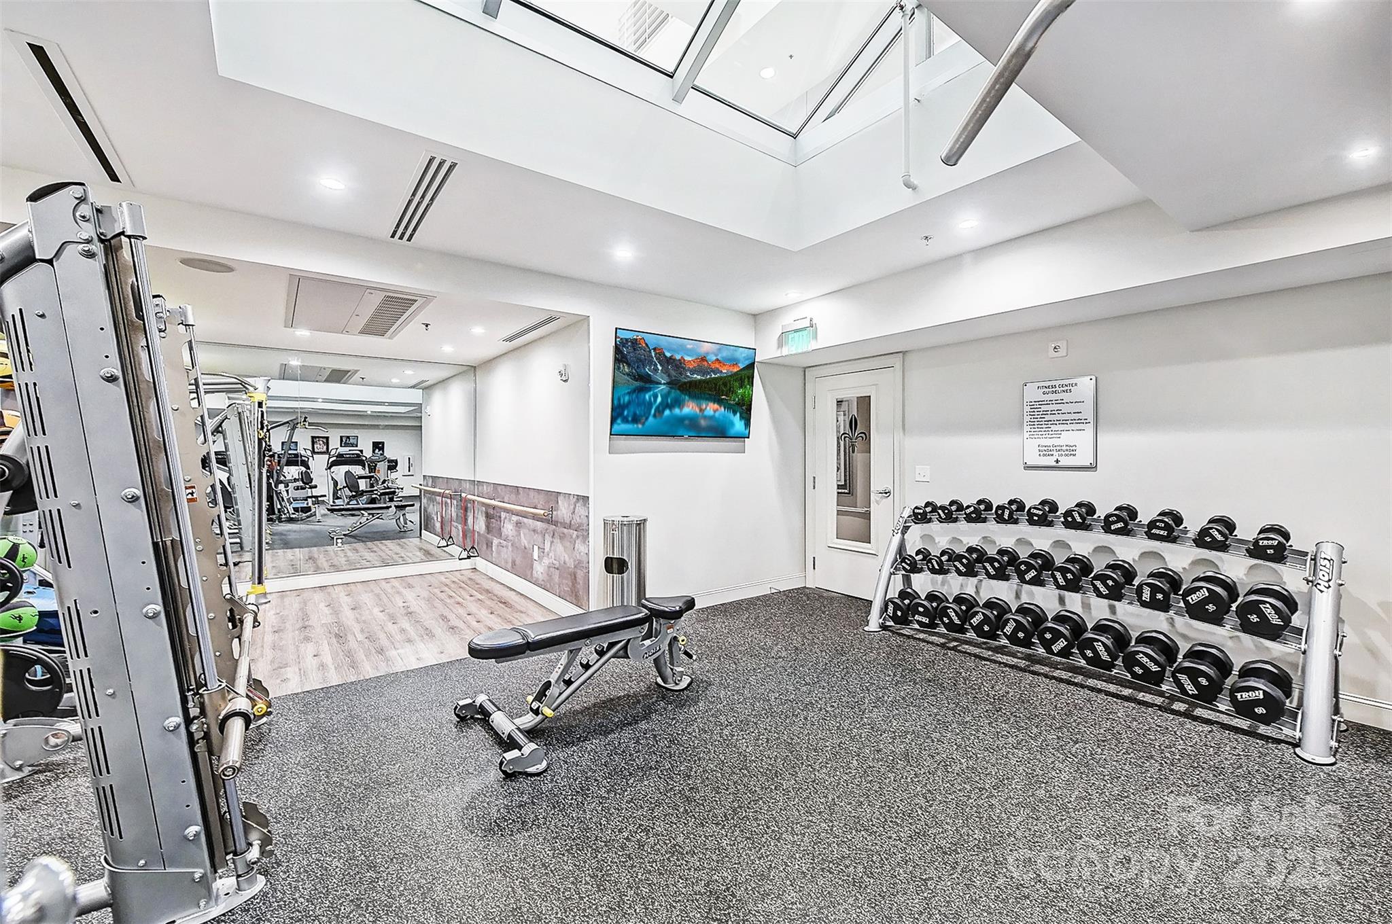
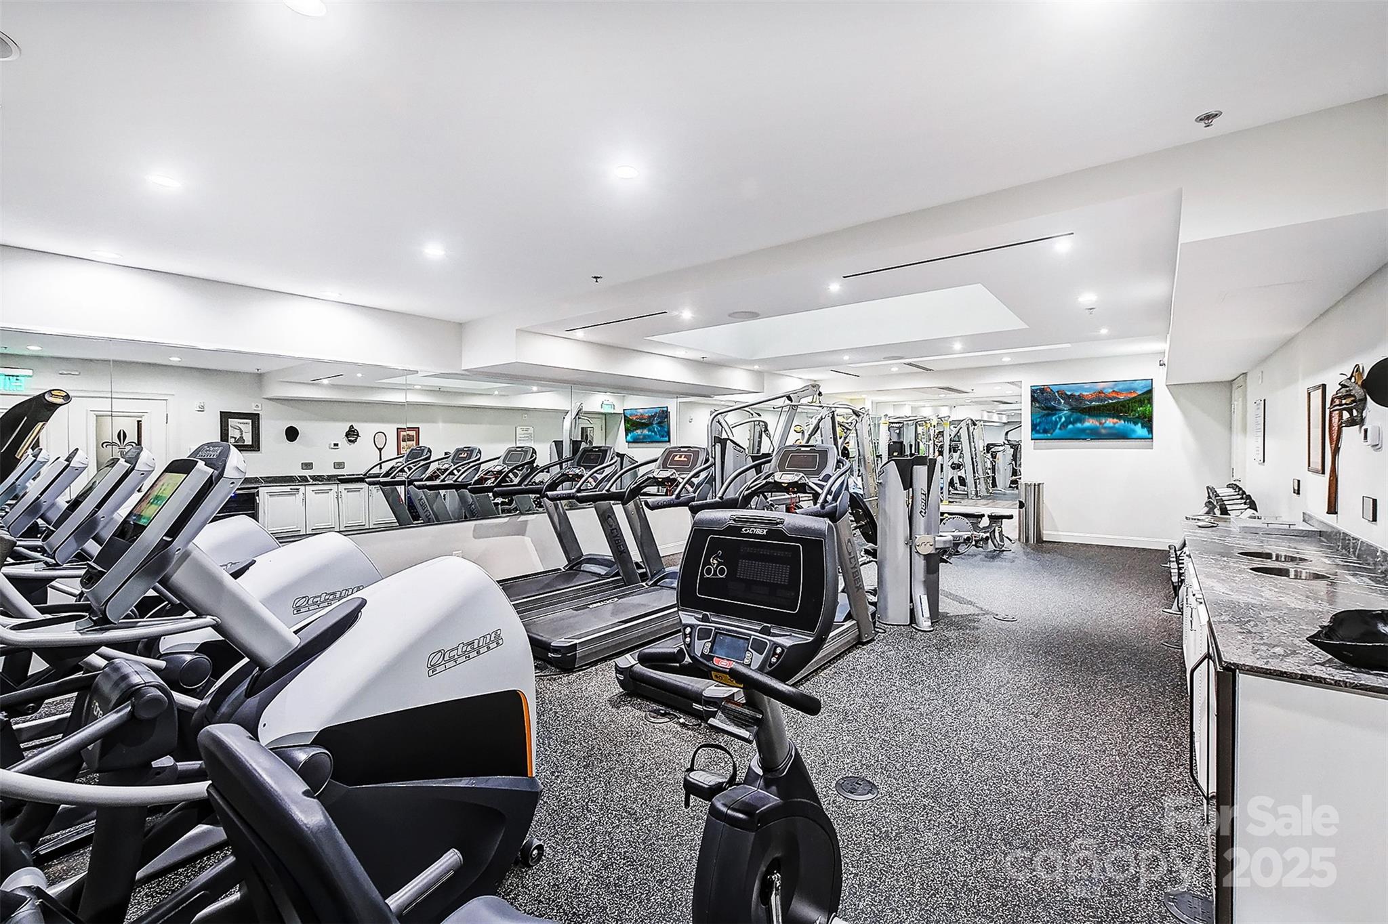
| Community Features | Concierge, Elevator, Fitness Center |
|---|
Other
| List Aor | Canopy Realtor Association |
|---|
Taxes
| Property | 1559129 |
|---|
Area Information
| State | NC |
|---|---|
| County | Mecklenburg |
| City | Charlotte |
| Zip Code | 28202 |
| Area | Mecklenburg |
| Community Name | Iveys Townhomes |
| School District | Myers Park |
| Elementary School | Unspecified |
| High School | Myers Park |
Request a showing
Request a showing
 Listings courtesy of Canopy MLS as distributed by MLS GRID.
Based on information submitted to the MLS GRID as of October 26, 2026 at 7:23:10 AM PDT All data is obtained from various sources and may not have been verified by broker or MLS GRID. Supplied Open House Information is subject to change without notice. All information should be independently reviewed and verified for accuracy. Properties may or may not be listed by the office/agent presenting the information.
The Digital Millennium Copyright Act of 1998, 17 U.S.C. § 512 (the “DMCA”) provides recourse for copyright owners who believe that material appearing on the Internet infringes their rights under U.S. copyright law. If you believe in good faith that any content or material made available in connection with our website or services infringes your copyright, you (or your agent) may send us a notice requesting that the content or material be removed, or access to it blocked. Notices must be sent in writing by email to DMCAnotice@MLSGrid.com.
“The DMCA requires that your notice of alleged copyright infringement include the following information: (1) description of the copyrighted work that is the subject of claimed infringement; (2) description of the alleged infringing content and information sufficient to permit us to locate the content; (3) contact information for you, including your address, telephone number and email address; (4) a statement by you that you have a good faith belief that the content in the manner complained of is not authorized by the copyright owner, or its agent, or by the operation of any law; (5) a statement by you, signed under penalty of perjury, that the information in the notification is accurate and that you have the authority to enforce the copyrights that are claimed to be infringed; and (6) a physical or electronic signature of the copyright owner or a person authorized to act on the copyright owner’s behalf. Failure to include all of the above information may result in the delay of the processing of your complaint.
Contact
Learn More About This Property

| State | NC |
|---|---|
| County | Mecklenburg |
| City | Charlotte |
| Zip Code | 28202 |
| Area | Mecklenburg |
| Community Name | Iveys Townhomes |
| School District | Myers Park |
| Elementary School | Unspecified |
| High School | Myers Park |
 | $2,600,000139 Tryon StreetCharlotte, NC 28202 |