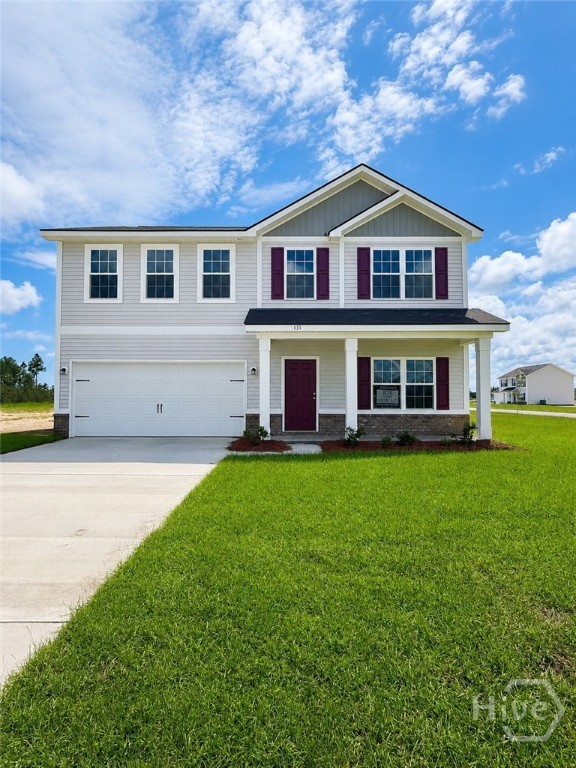
131 Laural Wood Road SE,Allenhurst, GA 31301
Allenhurst, GA 31301

Description
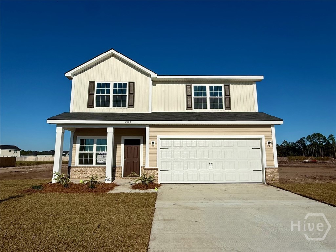
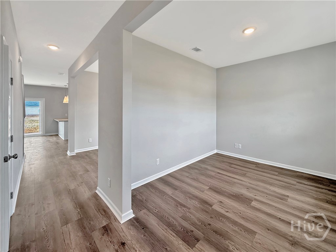
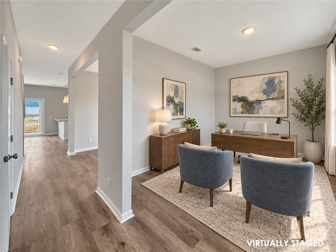
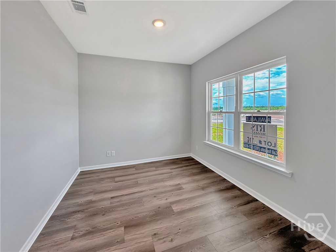
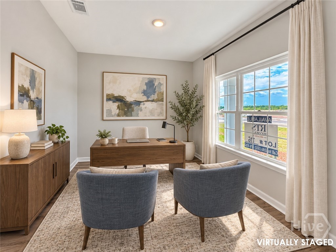
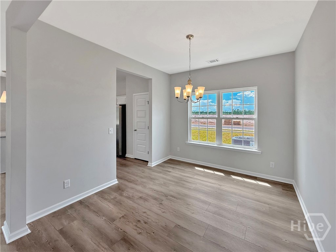
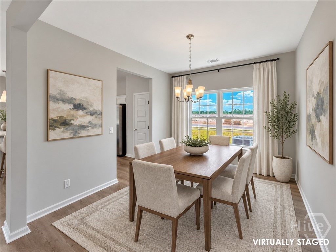
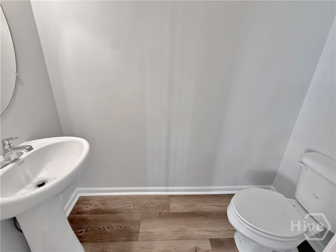
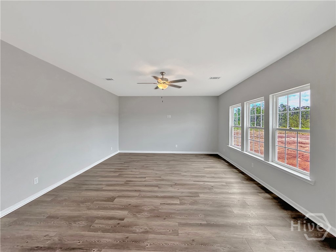
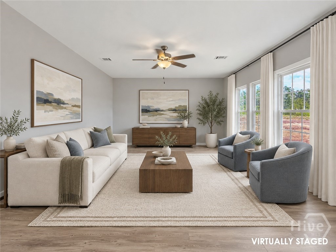
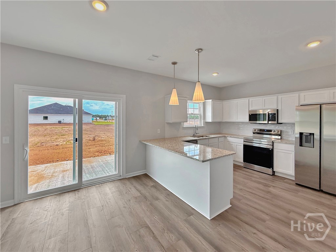
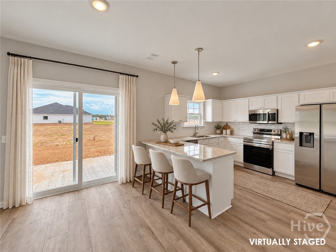
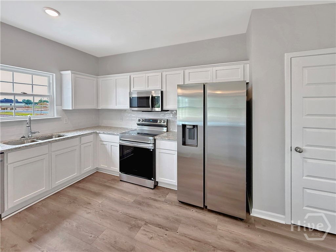
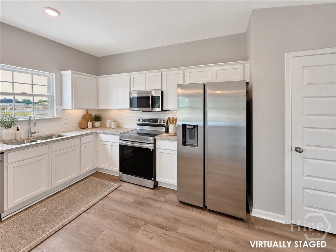
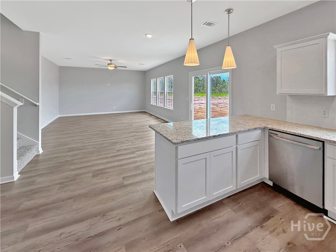
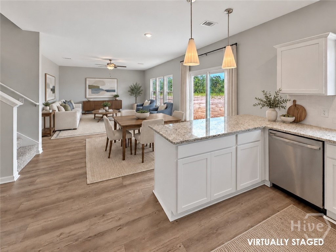
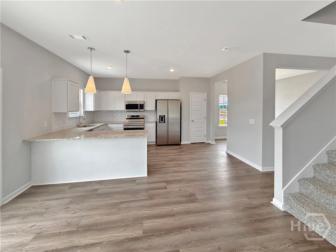
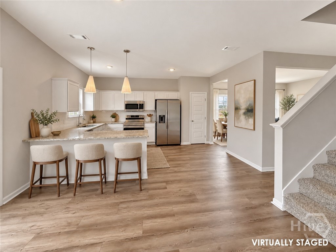
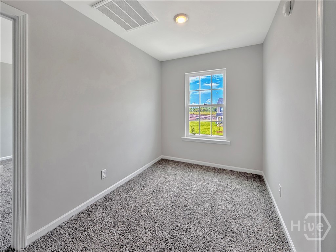
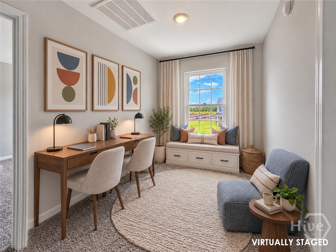
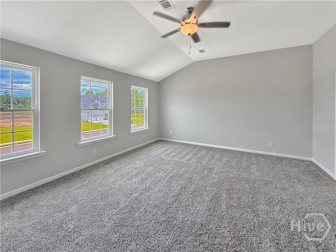
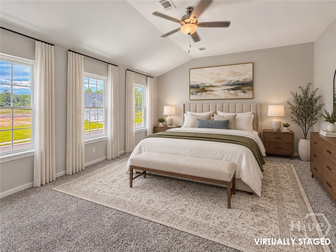
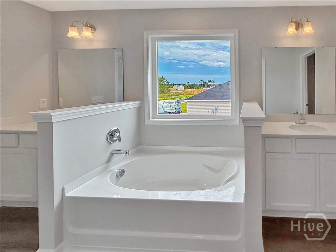
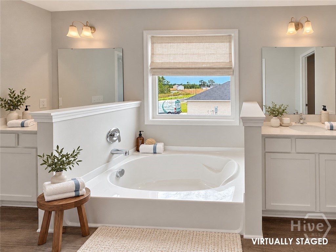
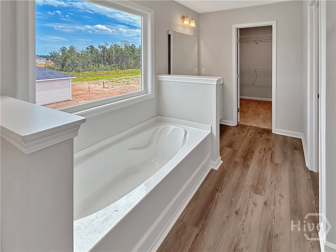
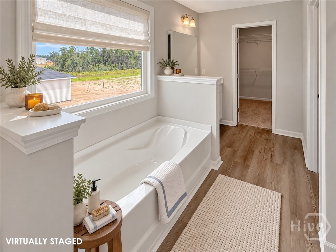
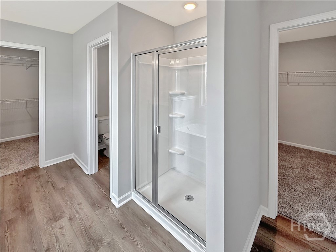
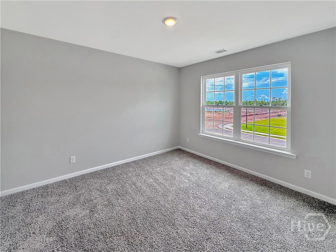
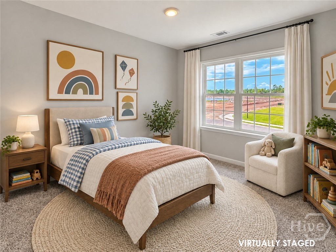
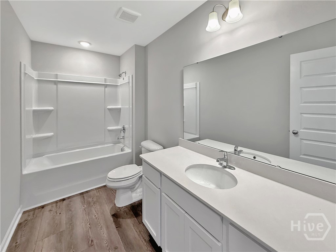
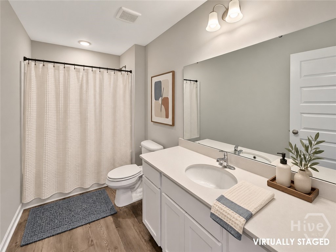
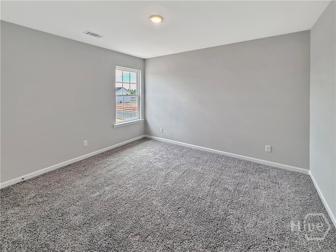
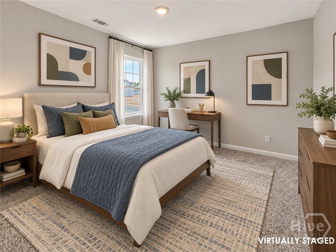
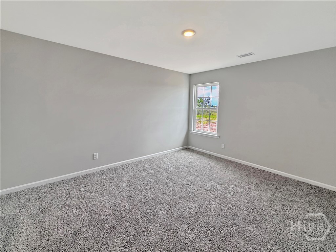
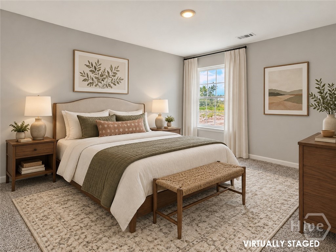
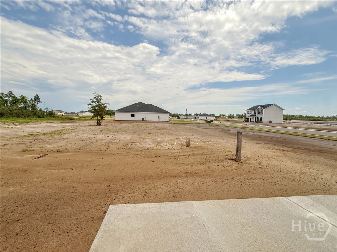
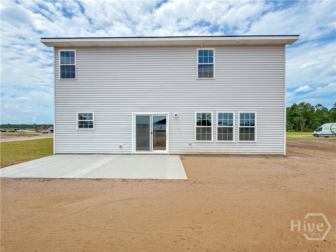
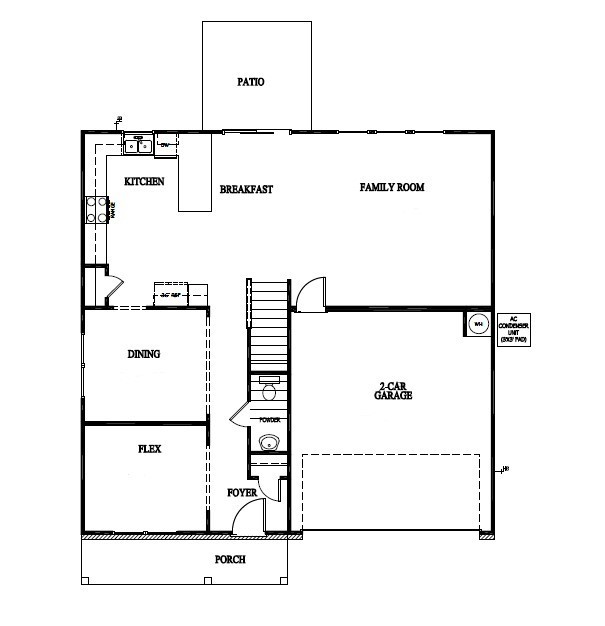
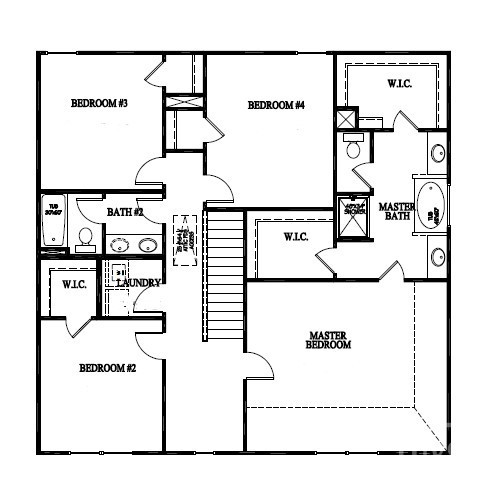
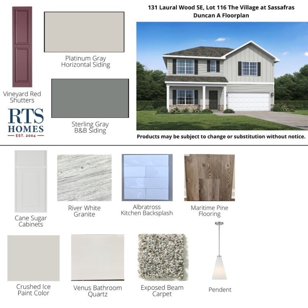
Welcome to the Duncan floor plan! This modern two-story home sits on a 0.55-acre homesite and offers 4 bedrooms, 2.5 bathrooms, and a spacious 2-car garage. A covered front porch opens to a welcoming foyer and versatile flex room, perfect for a home office, formal living, or playroom. A separate dining room is ideal for family meals and gatherings. The open-concept kitchen provides ample cabinets, generous counter space, and flows into the breakfast nook and large family room-great for entertaining. Upstairs, the private owner's suite features two walk-in closets and a luxurious bath with dual vanities, soaking tub, separate shower, and private water closet. Three additional bedrooms share a full bath with double sinks. A centrally located laundry room adds convenience. Artistic renderings may differ from actual features and layouts. Certain interior photographs have been virtually staged for illustrative purposes. Digitally added furnishings and décor are not included in the sale. Unaltered photographs are included alongside the virtually staged images.
Details
| MLS # | SA353493 |
|---|---|
| Listing Type | For Sale |
| Style | House |
| HOA Dues | $34 |
| Sub-Type | New Construction |
| Status | Pending |
| Year | 2026 |
| Days On Site | 201 |
| Listing Provided By | RTS Realty LLC | Miranda Sikes |
Features
| Bed(s) | 4 |
|---|---|
| Bath(s) | 3 Total |
| SQ Feet | 2,395 |
| Garage | 2 |
| Story(s) | 2 |
| Acreage | 0.55 |
Interior
| Interior Features | Entrance Foyer, Garden Tub/Roman Tub, Primary Suite, Pull Down Attic Stairs, Separate Shower, Programmable Thermostat |
|---|---|
| Heating Yes / No | Yes |
| Cooling Yes / No | Yes |
| Cooling | Central Air, Electric |
| Laundry Features | Laundry Room, Washer Hookup, Dryer Hookup |
Exterior
| Roof | Asphalt, Ridge Vents |
|---|---|
| Foundation Details | Slab |
| Lot Features | Sprinkler System |
| Construction Materials | Brick |
Parking
| Garage Yes / No | Yes |
|---|---|
| Parking Features | Attached |
Utilities
| Utilities | Underground Utilities |
|---|
Taxes
| Tax Legal Description | 116 The Village at Sassafras |
|---|
Area Information
| State | GA |
|---|---|
| County | Long |
| City | Allenhurst |
| Zip Code | 31301 |
| Community Name | The Village at Sassafras |
| Listing VS Median (in The Village at Sassafras) | |
Price: $314,900 low | high Med: $294,325 sqft: 2,395 low | high Med: 1,900 $ / sqft: $131 low | high Med: $156 On site: 201 low | high Med: 137.5 | |
Market Activity 31301
Request a showing
Request a showing
Contact
Learn More About This Property

| State | GA |
|---|---|
| County | Long |
| City | Allenhurst |
| Zip Code | 31301 |
| Community Name | The Village at Sassafras |
| Listing VS Median (in The Village at Sassafras) | |
Price: $314,900 low | high Med: $294,325 sqft: 2,395 low | high Med: 1,900 $ / sqft: $131 low | high Med: $156 On site: 201 low | high Med: 137.5 | |