1400 Rustic Road,West Jefferson, NC 28694
West Jefferson, NC 28694

Description
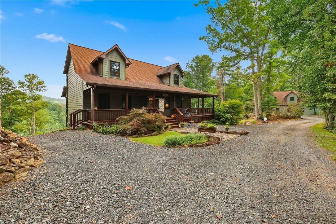
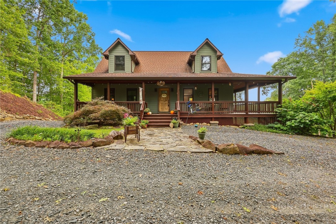
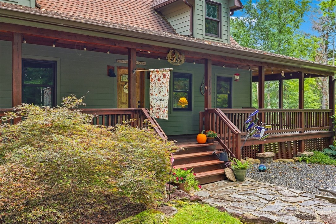
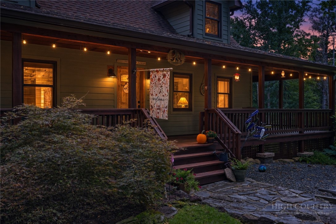
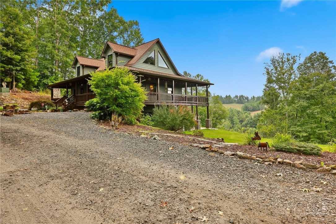
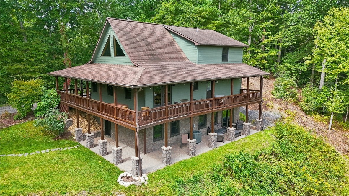
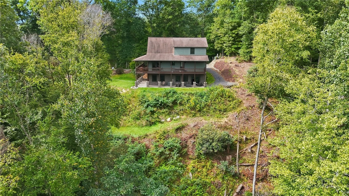
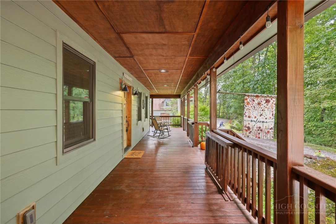
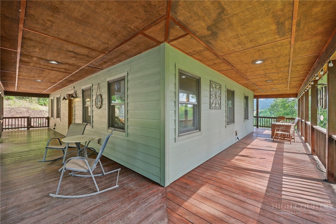
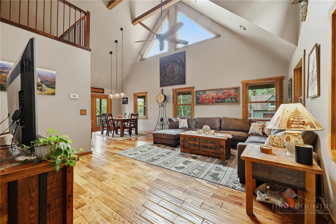
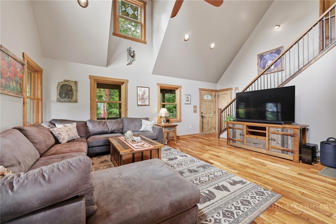
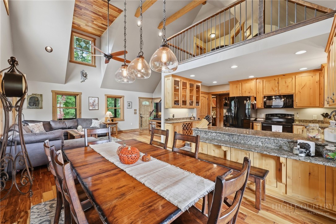
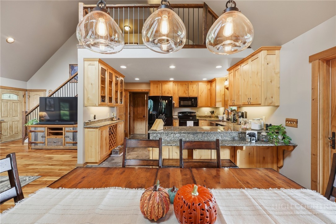
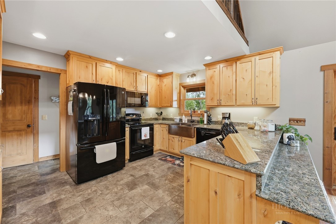
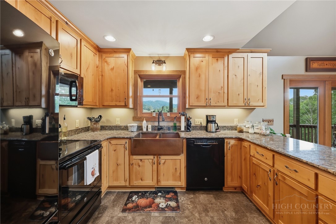
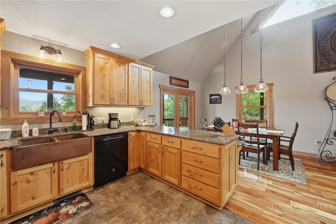
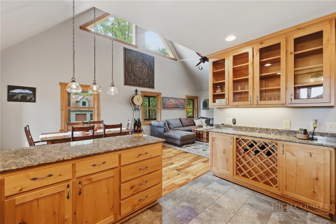
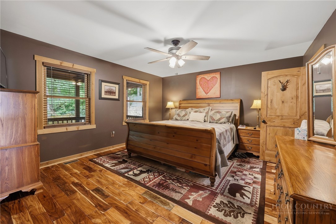
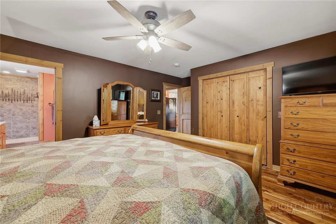
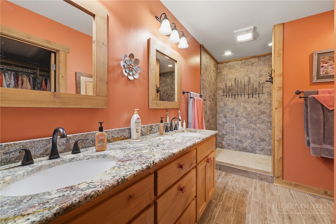
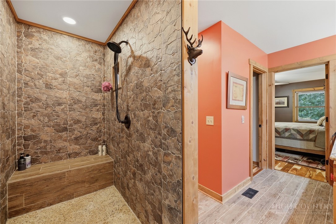
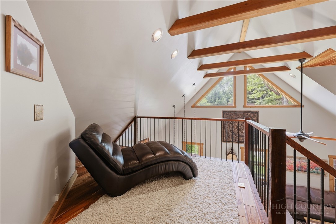
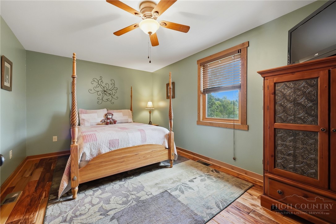
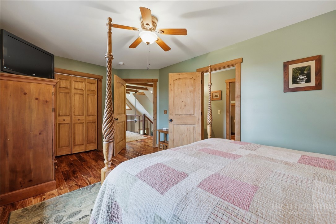
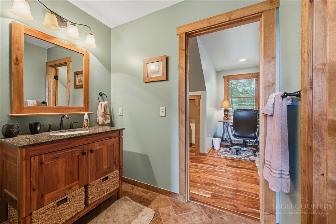
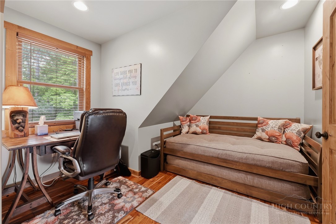
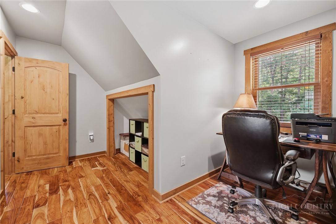
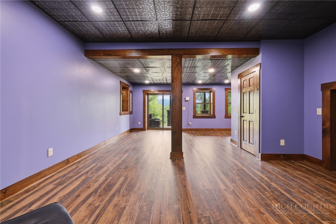
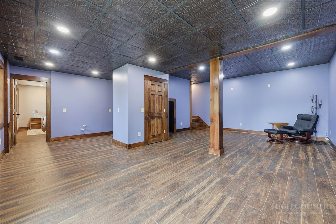
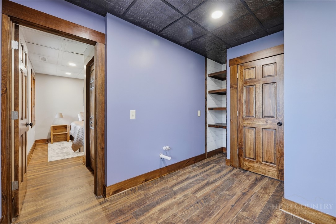
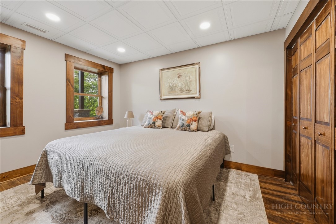
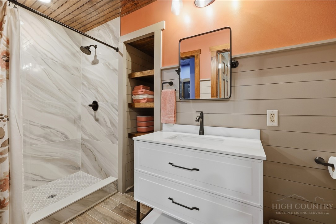
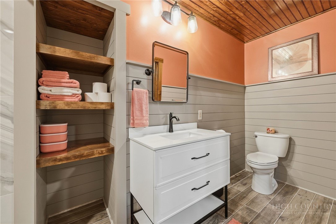
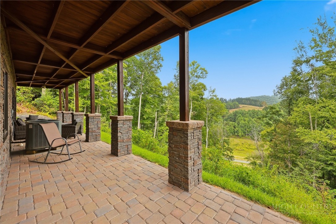
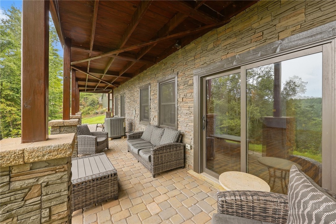
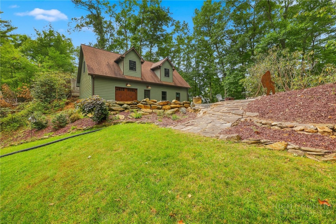
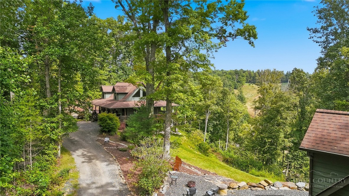
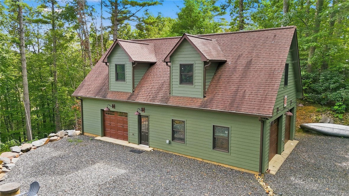
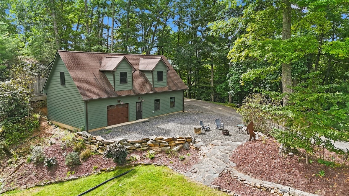
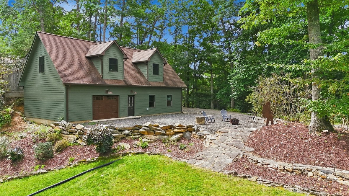
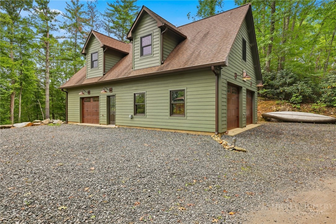
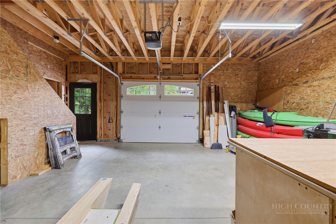
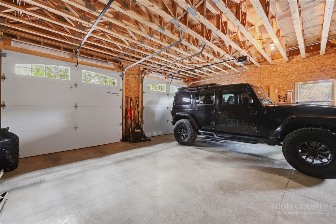
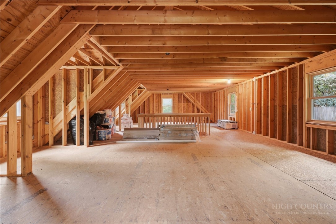
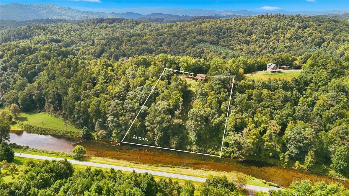
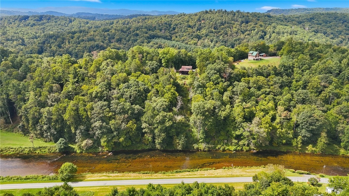
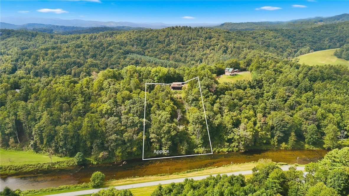
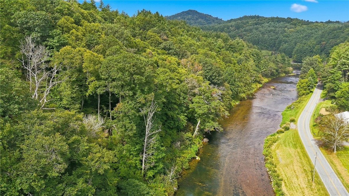
A rare High Country mountain retreat with river views and approximately 215 feet of river frontage, expansive covered outdoor living, and exceptional flexibility. This mountain contemporary home blends Craftsman and chalet-inspired details with a private wooded setting, warm wood finishes, vaulted living spaces, hardwood floors, and abundant natural light. The open living and dining areas feature soaring ceilings, exposed beams, triangular upper windows, and views into the surrounding woods. Distinctive wormy chestnut handrail and stair details add a rare and authentic Appalachian touch. The kitchen offers custom wood cabinetry, granite counters, tile flooring, black appliances, and a copper farmhouse-style sink. The covered porch creates an inviting extension of the home, offering space to relax, dine, and enjoy the peaceful mountain setting with a view corridor toward the river below. The primary suite includes warm wood details and a spacious bath with double vanity, granite counters, tile flooring, and a large walk-in shower. The detached three garage / carriage house is a standout feature, offering garage space below and unfinished living space above. Cabinet lowers are installed in the single garage side. Flooring and additional materials are already on site. Subject to buyer verification, permitting, and approvals, the carriage house may offer potential for guest quarters, office, studio space, or possible conversion to a two car garage home. A distinctive property with privacy, river-view appeal, strong outdoor living, rare regional wood details, and meaningful future-use potential.
Details
| MLS # | 262666 |
|---|---|
| Listing Type | For Sale |
| Style | House |
| Sub-Type | Resale |
| Year | 2014 |
| Days On Site | 122 |
| Listing Provided By | Regency Properties | John Blevins |
Features
| Bed(s) | 3 |
|---|---|
| Bath(s) | 4 Total |
| SQ Feet | 2,891 |
| Basement | Y |
| Story(s) | 2 |
| Acreage | 2.47 |
| Water Front | Yes |
| Property View | Yes |
Interior
| Cooling Yes / No | Yes |
|---|---|
| Cooling | Heat Pump |
| Heating Yes / No | Yes |
| Heating | Electric, Heat Pump |
| Interior Features | Cathedral Ceilings |
| Window Features | Double Hung |
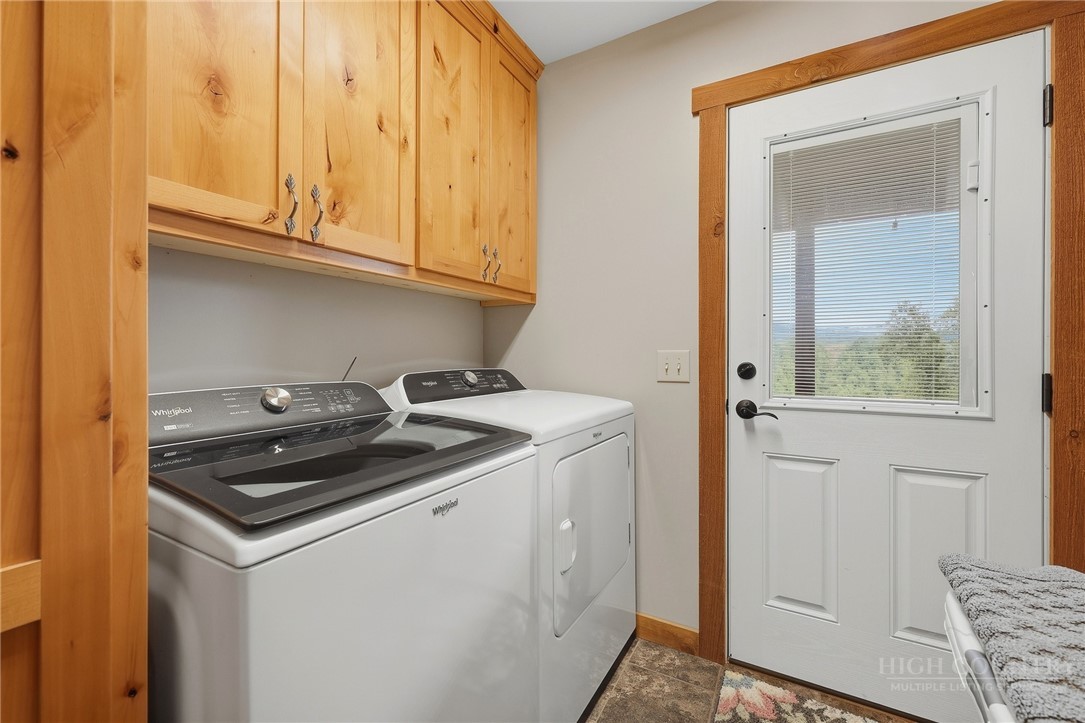
| Appliances | Dryer, Dishwasher, Electric Range, Electric Water Heater, Microwave Hood Fan, Microwave, Refrigerator, Washer |
| Fireplace Features | None |
| Fireplace Yes / No | No |
| Laundry Features | Washer Hookup, Dryer Hookup, Main Level |
Exterior
| Exterior Features | Other, See Remarks |
|---|---|
| Roof | Architectural, Shingle |
| Construction Materials | Fiber Cement, Wood Frame |
| Foundation Details | Basement |
Parking
| Garage Yes / No | Yes |
|---|---|
| Attached Garage Yes / No | No |
| Parking Features | Driveway, Detached, Garage, Other, Three Or More Spaces, See Remarks |
Utilities
| Utilities | High Speed Internet Available |
|---|---|
| Sewer | Private Sewer |
Taxes
| Tax Annual Amount | 2800 |
|---|---|
| Tax Book Number | 240/983 |
| Tax Lot | 14 |
Location
| Community Features | Long Term Rental Allowed, Short Term Rental Allowed |
|---|
Area Information
| State | NC |
|---|---|
| County | Ashe |
| City | West Jefferson |
| Zip Code | 28694 |
| Area | 16 Jefferson | West Jefferson |
| Community Name | River Bend Estates |
| School District | Ashe County |
| Elementary School | Westwood |
| High School | Ashe County |
| Listing VS Median (in River Bend Estates) | |
Price: $1,290,000 low | high Med: $1,290,000 sqft: 2,891 low | high Med: 2,891 $ / sqft: $446 low | high Med: $446 On site: 122 low | high Med: 122 | |
Market Activity 28694
Request a showing
Request a showing
Contact
Learn More About This Property

| State | NC |
|---|---|
| County | Ashe |
| City | West Jefferson |
| Zip Code | 28694 |
| Area | 16 Jefferson | West Jefferson |
| Community Name | River Bend Estates |
| School District | Ashe County |
| Elementary School | Westwood |
| High School | Ashe County |
| Listing VS Median (in River Bend Estates) | |
Price: $1,290,000 low | high Med: $1,290,000 sqft: 2,891 low | high Med: 2,891 $ / sqft: $446 low | high Med: $446 On site: 122 low | high Med: 122 | |