

Description
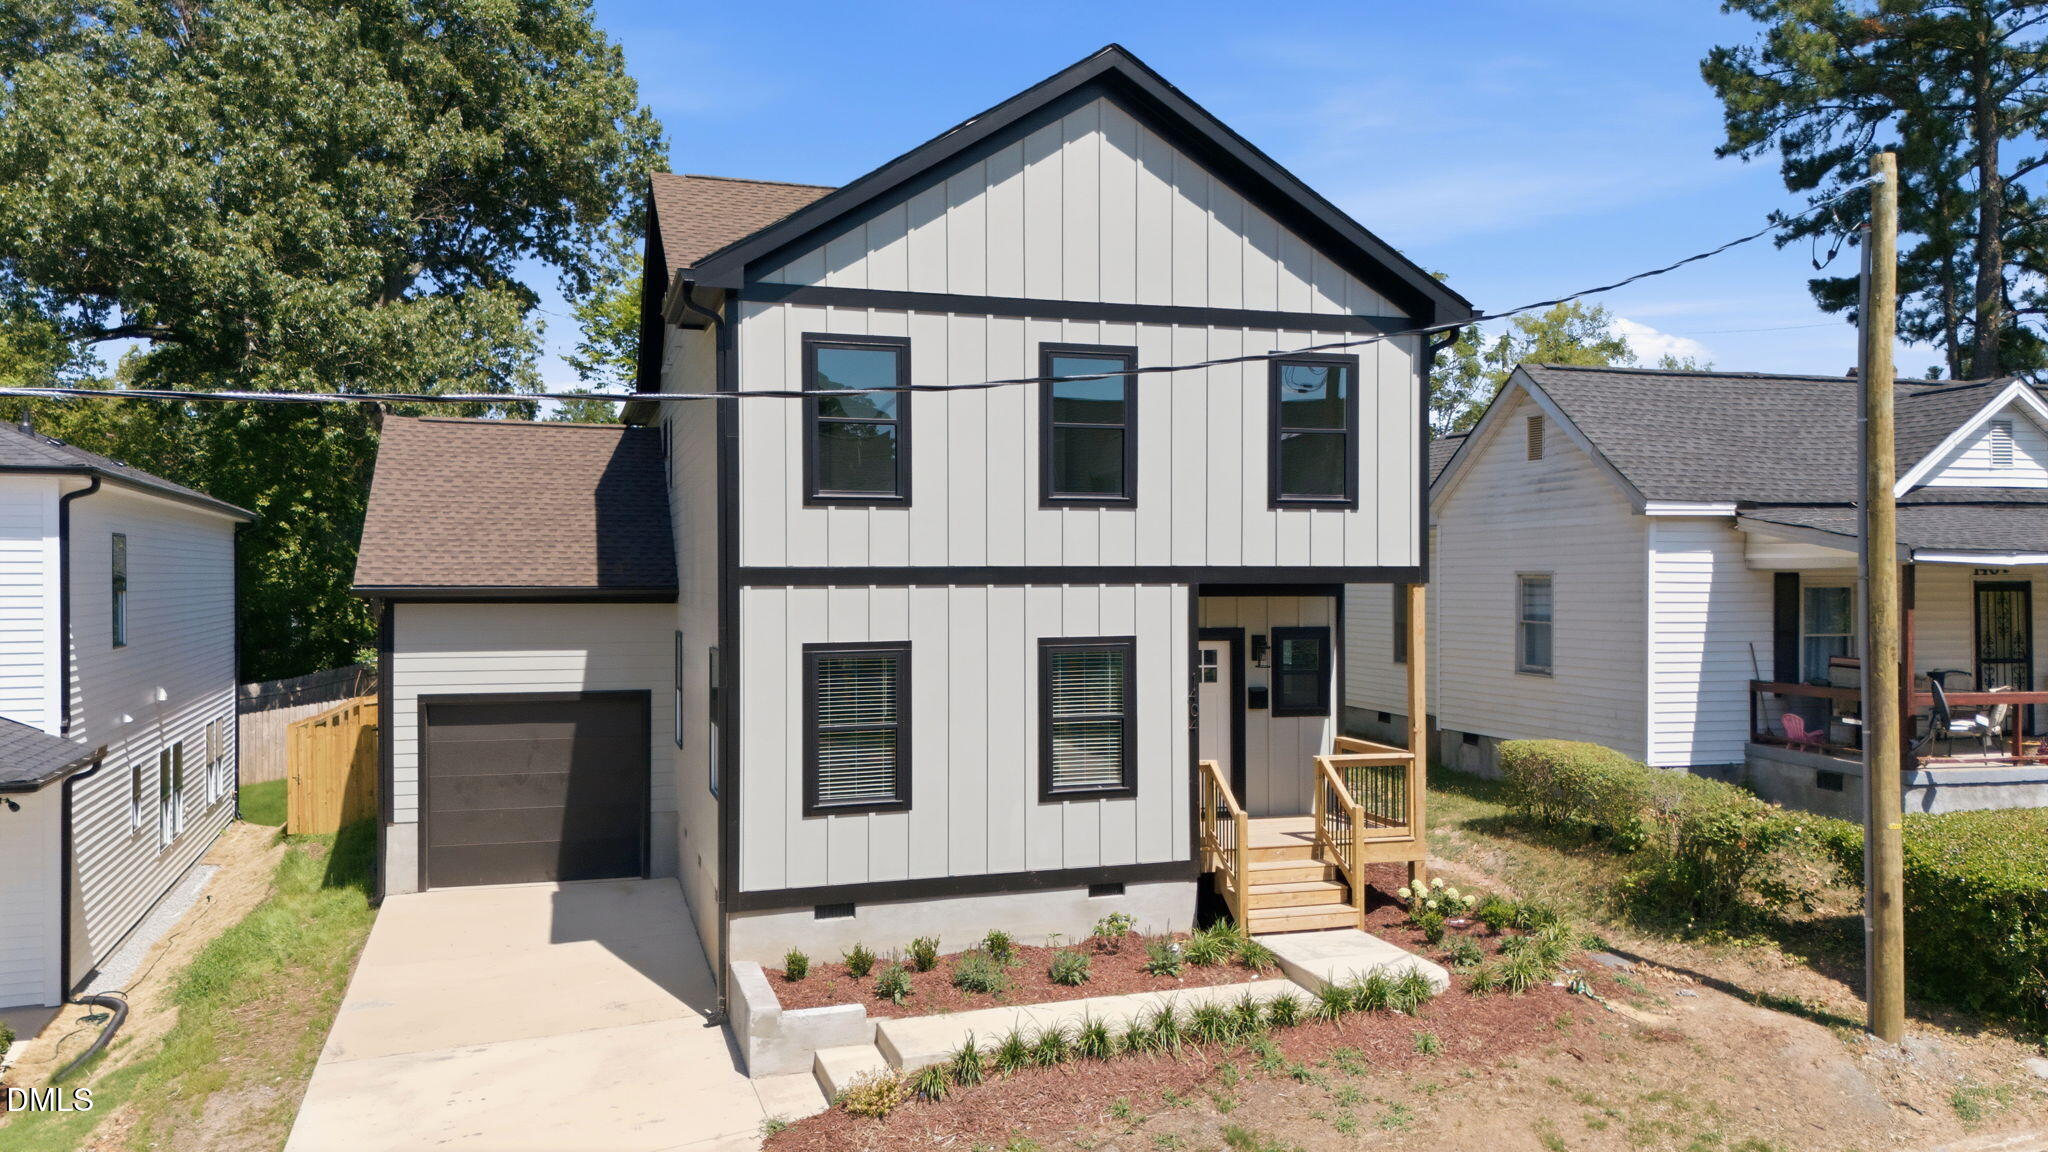
Experience modern downtown Durham living in this stunning new construction home designed with style, comfort, and flexibility in mind. Featuring beautiful hardwood floors throughout and an open, airy layout, this home offers the perfect flow for both everyday living and entertaining. The chef's kitchen is the heart of the home, complete with quartz countertops, a large island, and plenty of space to gather. Enjoy seamless indoor-outdoor living with not only a screened-in porch and deck - ideal for relaxing mornings or evenings with friends - but also a fully fenced yard. The spacious primary suite is a true retreat, highlighted by a custom two-person rainfall shower and an additional bonus room perfect for a California-style closet, private office, nursery, or fitness space. Two additional bedrooms, along with a first-floor bedroom featuring its own full bathroom, provide incredible flexibility for guests, an in-law suite, multigenerational living, or work-from-home needs. A full laundry room adds everyday convenience and functionality. Designed with versatility in mind, this home offers endless options to fit your lifestyle while still delivering the comfort and style of modern living. All of this is located right in the heart of downtown Durham, with quick access to Central Park, Hutchins Garage, Motorco, Little Bull, and some of the city's best dining, entertainment, and nightlife. Modern luxury, thoughtful design, and unbeatable location come together in this exceptional home.
Details
| MLS # | 10173931 |
|---|---|
| Listing Type | For Sale |
| Style | House |
| Sub-Type | New Construction |
| Status | Pending |
| Year | 2026 |
| Days On Site | 132 |
| Listing Provided By | Compass -- Chapel Hill - Durham | Dave Wylie |
Features
| Bed(s) | 4 |
|---|---|
| Bath(s) | 3 Total |
| SQ Feet | 2,140 |
| Garage | 1 |
| Basement | Y |
| Story(s) | 2 |
| Zoning | R-3 |
| Acreage | 0.11 |
| Property View | Downtown |
Interior
| Interior Features | Bathtub/Shower Combination, Built-in Features, Ceiling Fan(s), Chandelier, Double Vanity, High Ceilings, Kitchen Island, Pantry, Quartz Counters, Smooth Ceilings, Walk-In Closet(s), Walk-In Shower |
|---|---|
| Heating Yes / No | No |
| Cooling Yes / No | Yes |
| Cooling | Ceiling Fan(s), Central Air, Heat Pump |
| Laundry Features | Laundry Room |
| Rooms Total | 4 |
Exterior
| Exterior Features | Fenced Yard, Private Yard, Rain Gutters |
|---|---|
| Roof | Architectural Shingle |
| Foundation Details | Crawlspace |
| Lot Features | Back Yard, City Lot |
| View | Downtown |
| Construction Materials | Board & Batten Siding, Fiber Cement |
| Security Features | Carbon Monoxide Detector(s), Smoke Detector(s) |
| Window Features | Double Pane Windows |
| Patio And Porch Features | Covered, Front Porch, Porch, Screened |
Parking
| Attached Garage Yes / No | Yes |
|---|---|
| Garage Yes / No | Yes |
| Parking Features | Attached, Driveway, Garage |
Utilities
| Sewer | Public Sewer |
|---|
Taxes
| Tax Legal Description | Geerwood Park/Lt#047 Pl:00005A-000074 |
|---|---|
| Tax Year | 2025 |
| Tax Map Number | 047 |
Area Information
| State | NC |
|---|---|
| County | Durham |
| City | Durham |
| Zip Code | 27701 |
| Area | Durham |
| Community Name | Geerwood Park |
| School District | Durham - Northern High |
| Elementary School | Durham - Eastway Elementary |
| High School | Durham - Northern High |
| Listing VS Median (in Geerwood Park) | |
Price: $625,000 low | high Med: $449,900 sqft: 2,140 low | high Med: 1,409 $ / sqft: $292 low | high Med: $319 On site: 132 low | high Med: 104 | |
Market Activity 27701
Request a showing
Request a showing

Listings marked with a Doorify MLS icon are provided courtesy of the Doorify MLS, of North Carolina, Internet Data Exchange Database. Brokers make an effort to deliver accurate information, but buyers should independently verify any information on which they will rely in a transaction. The listing broker shall not be responsible for any typographical errors, misinformation, or misprints, and they shall be held totally harmless from any damages arising from reliance upon this data. This data is provided exclusively for consumers’ personal, non-commercial use. Copyright 2024 Doorify MLS of North Carolina. All rights reserved.
Contact
Learn More About This Property

| State | NC |
|---|---|
| County | Durham |
| City | Durham |
| Zip Code | 27701 |
| Area | Durham |
| Community Name | Geerwood Park |
| School District | Durham - Northern High |
| Elementary School | Durham - Eastway Elementary |
| High School | Durham - Northern High |
| Listing VS Median (in Geerwood Park) | |
Price: $625,000 low | high Med: $449,900 sqft: 2,140 low | high Med: 1,409 $ / sqft: $292 low | high Med: $319 On site: 132 low | high Med: 104 | |
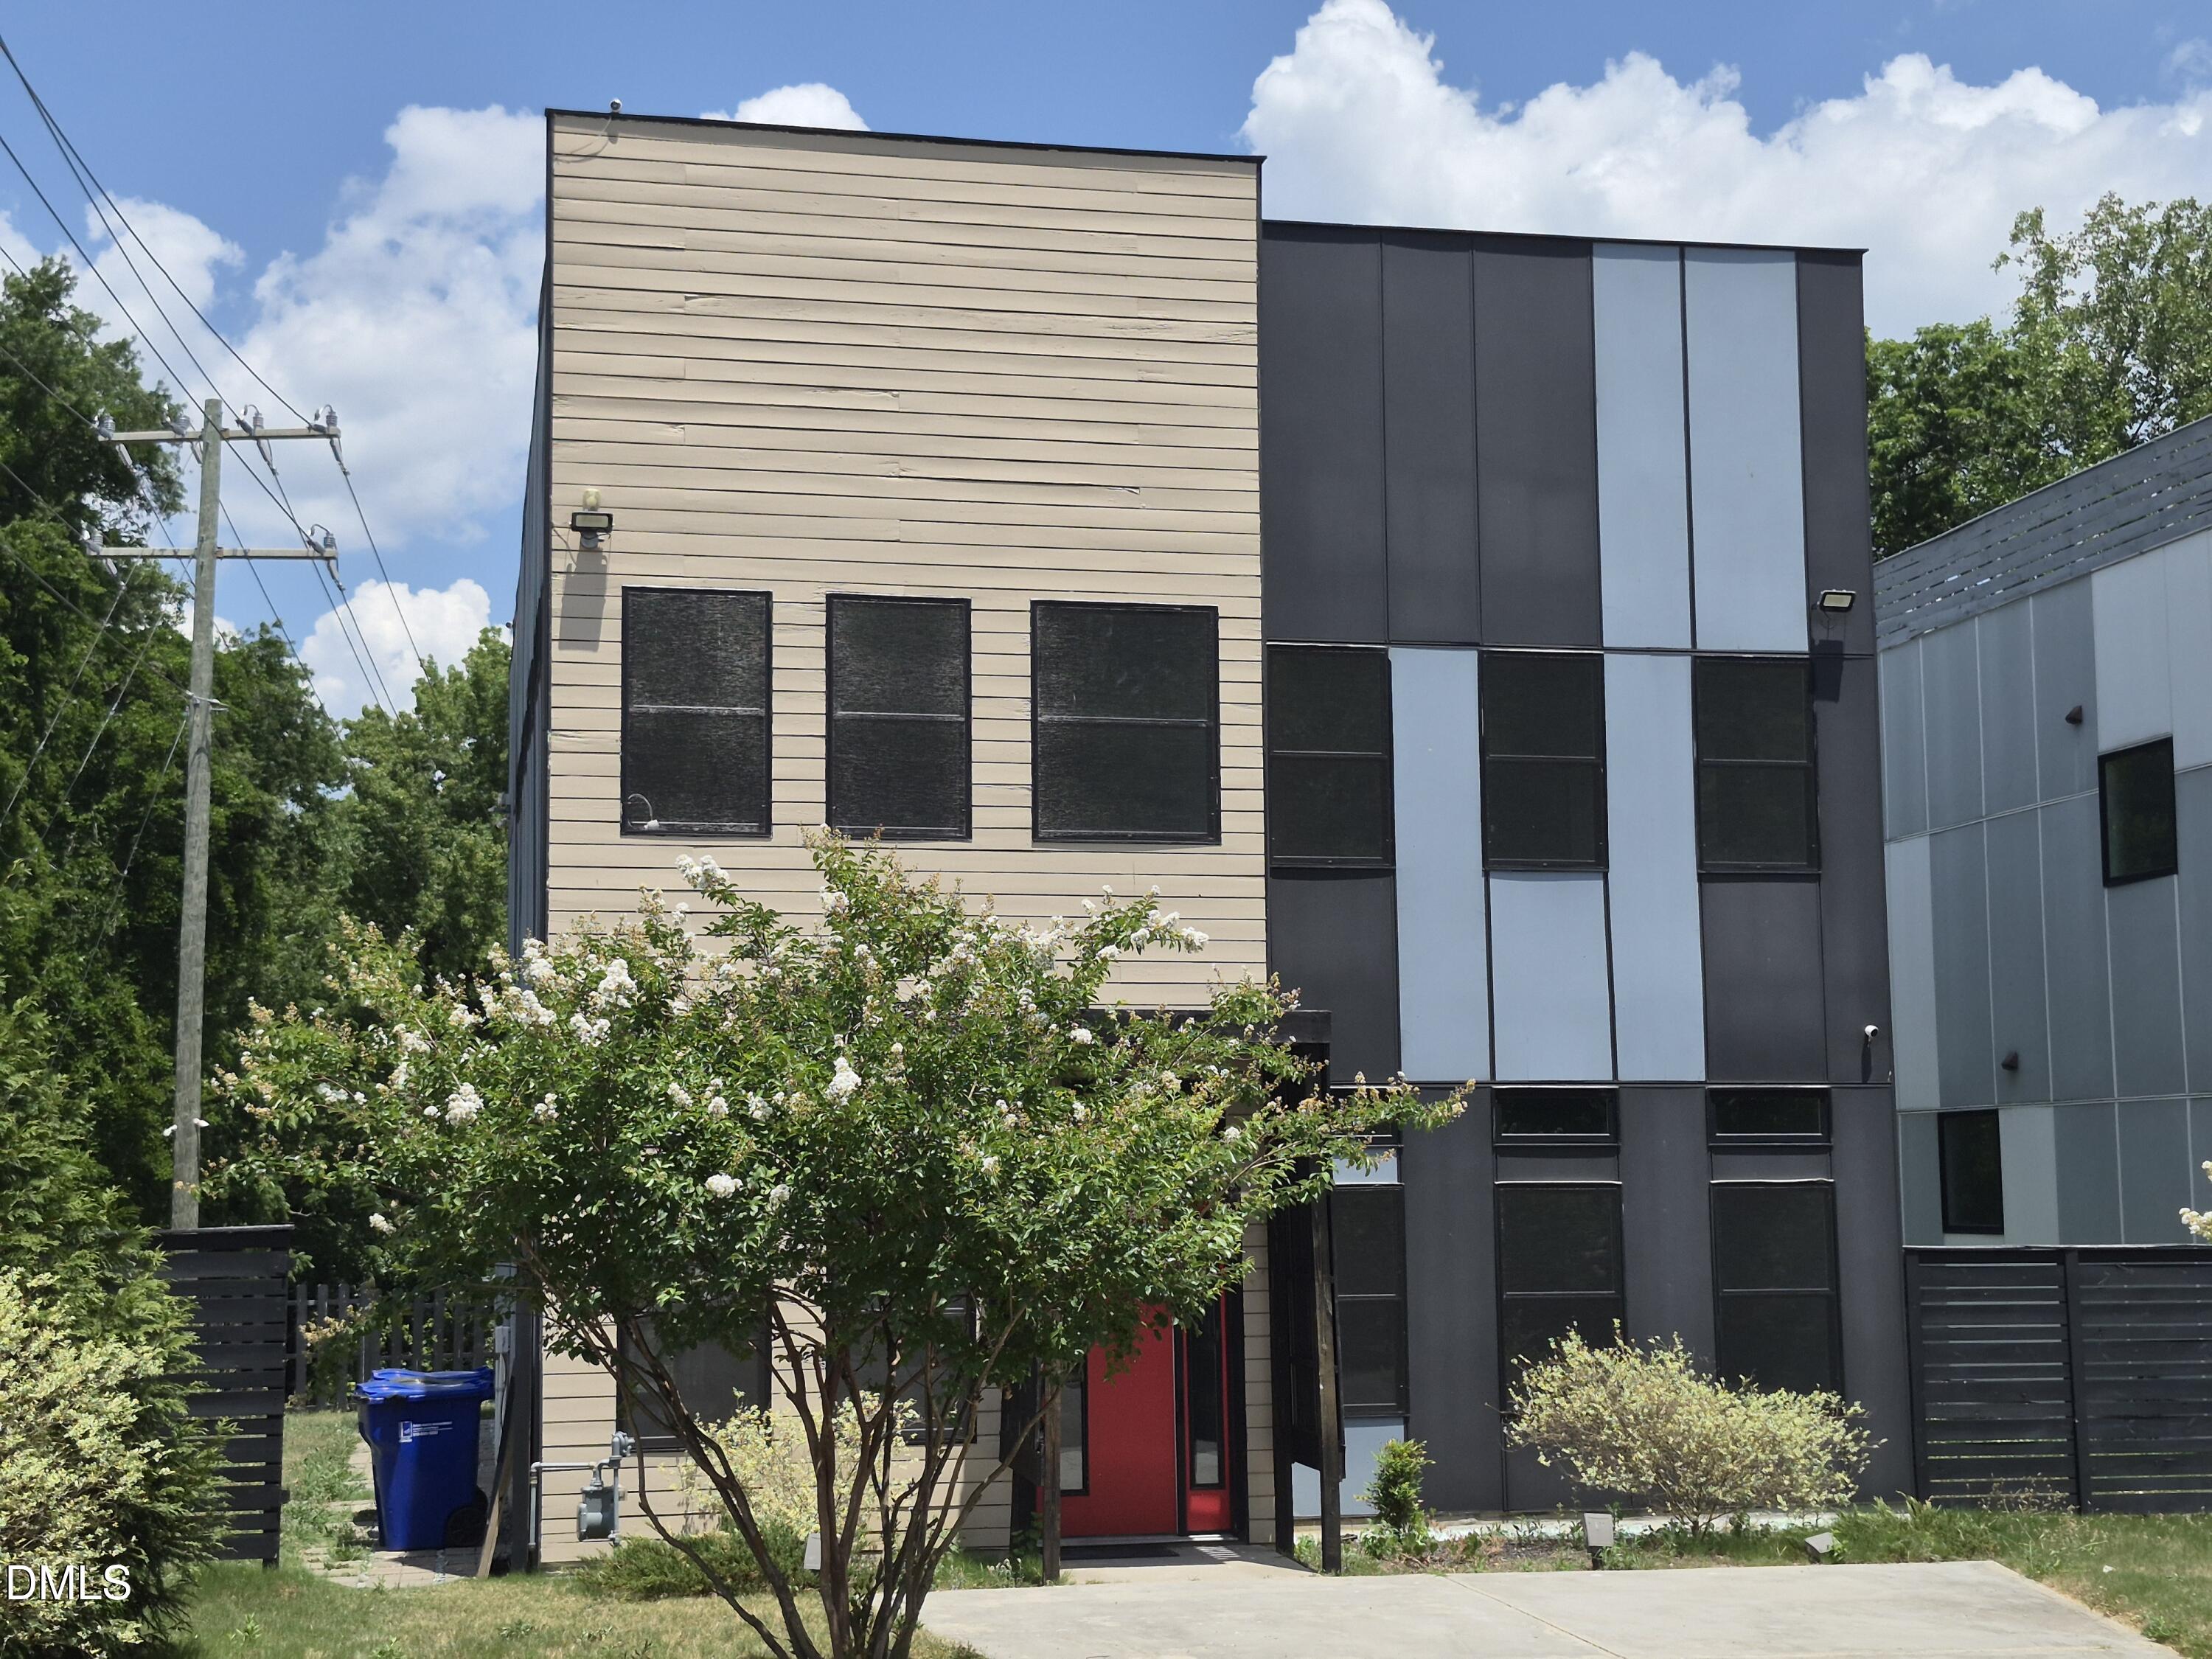 | $550,000603 Lee StreetDurham, NC 27701 |