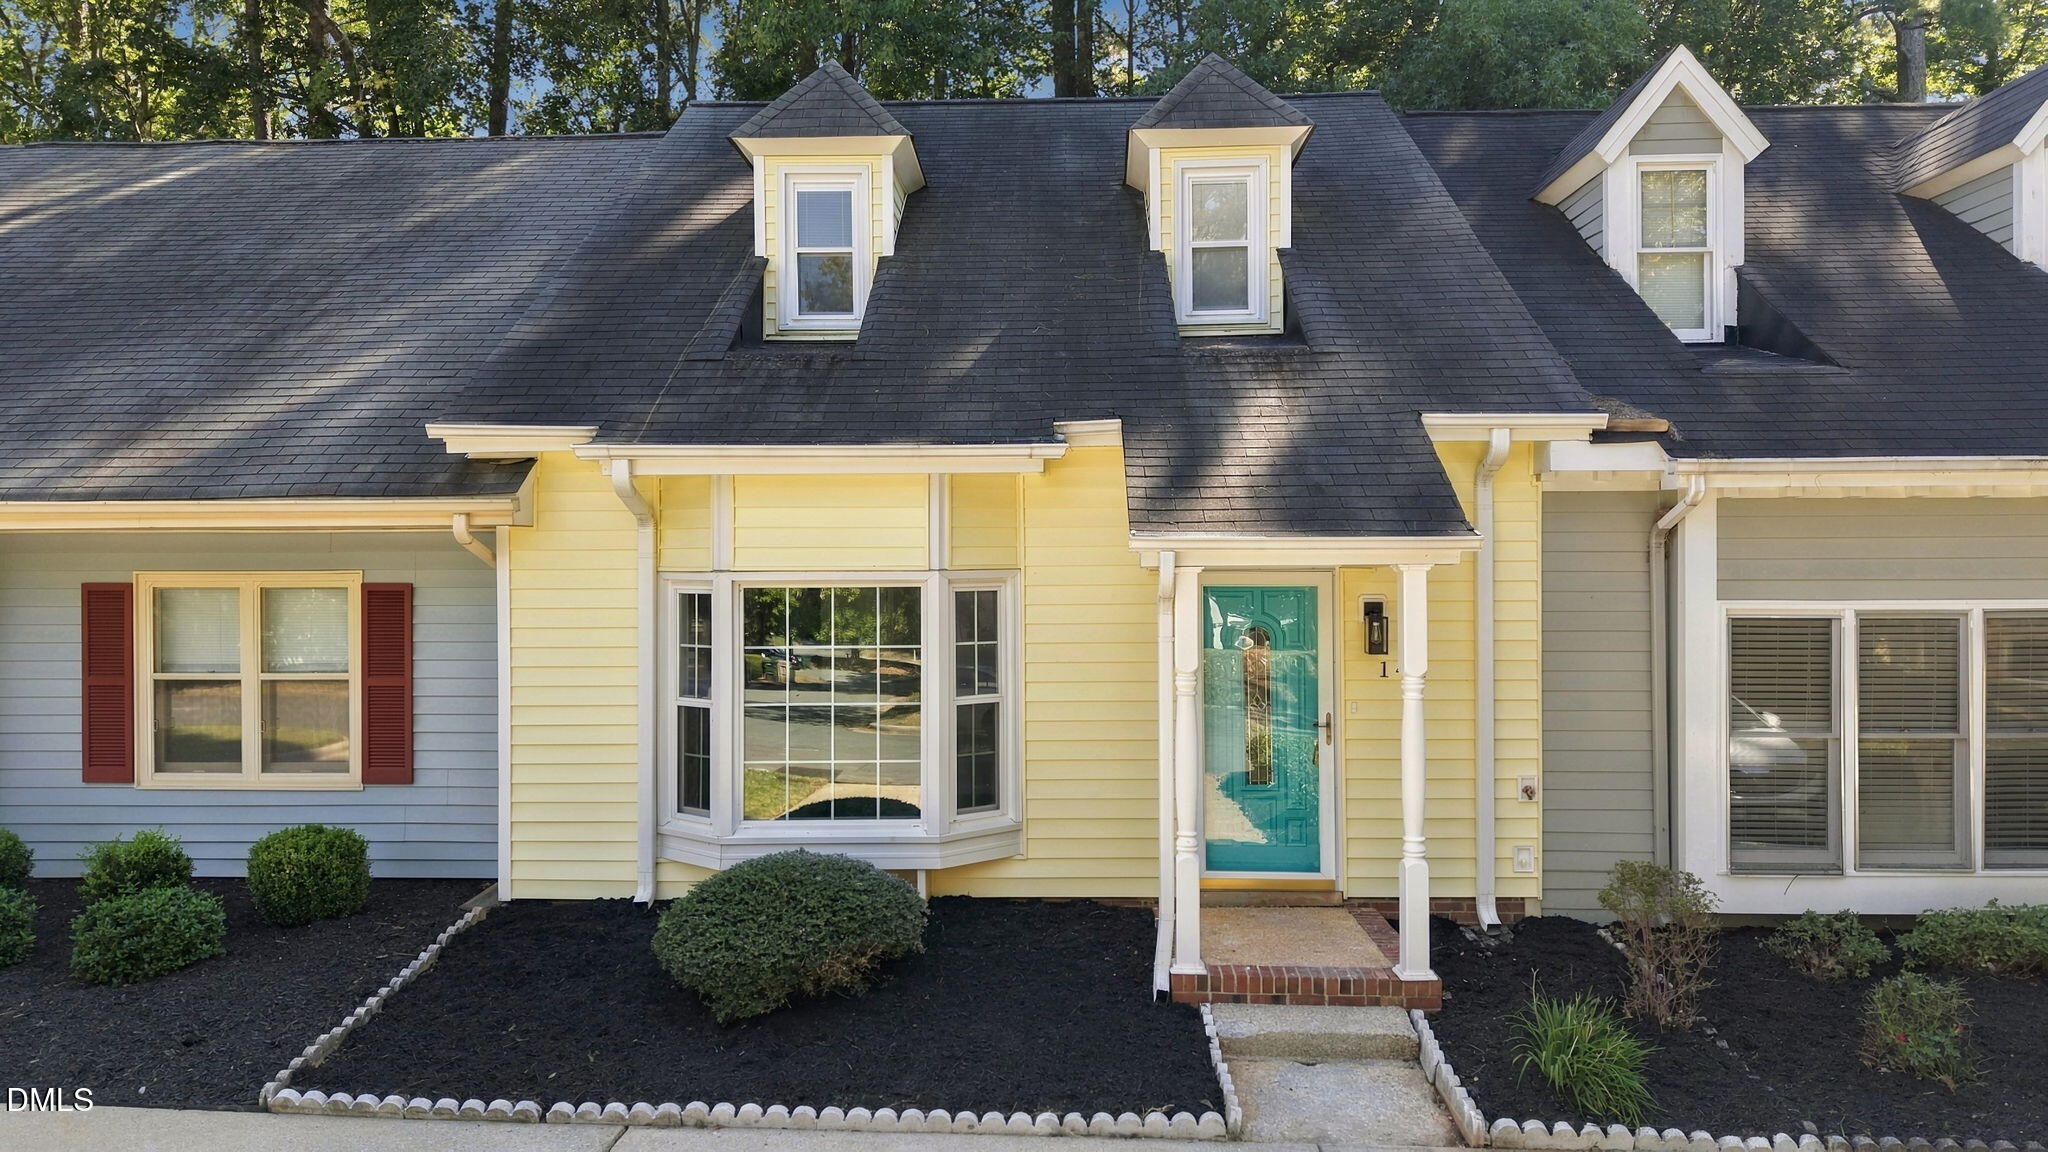
141 Village Green Trail,Garner, NC 27529
Garner, NC 27529

Description
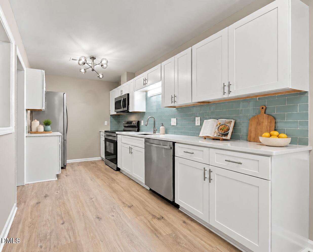
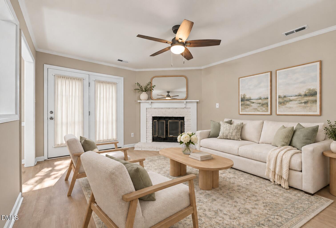
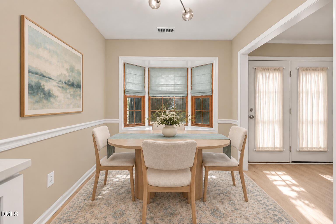
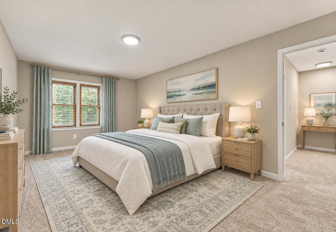
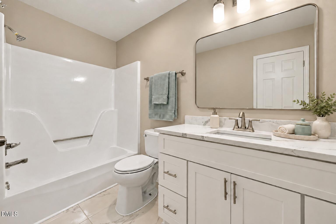
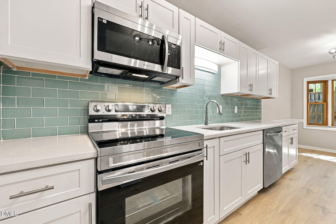
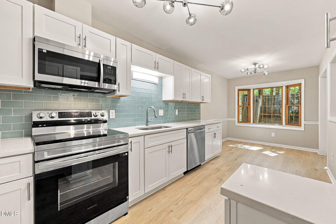
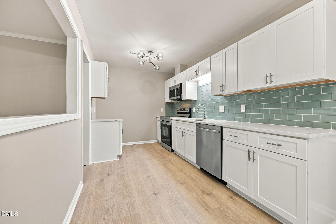
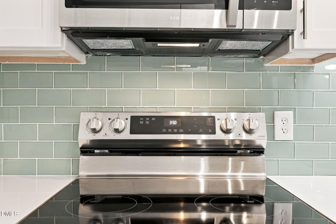
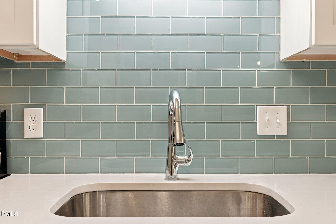
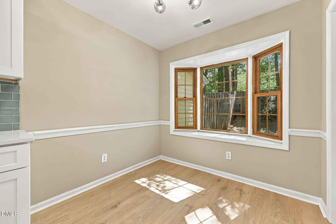
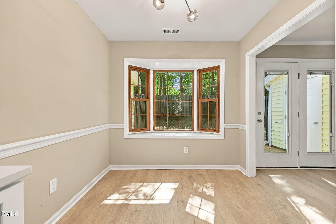
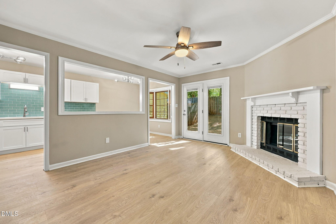
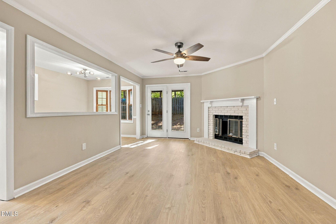
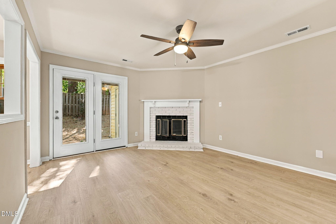
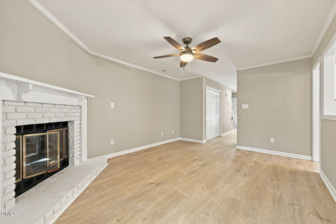
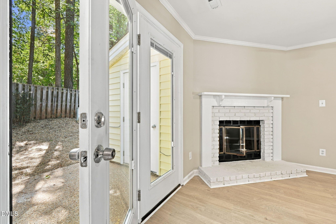
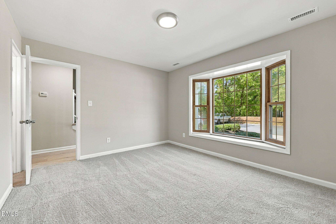
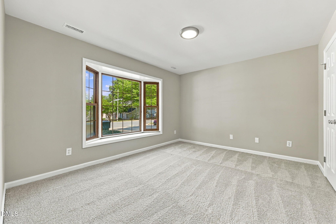
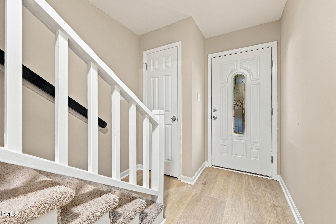
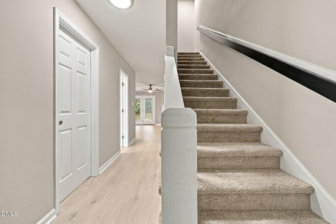
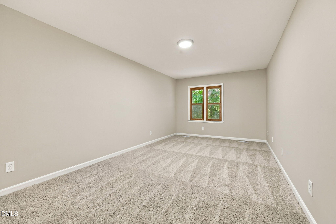
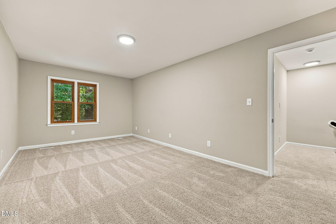
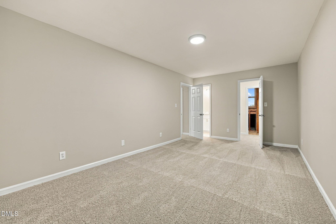
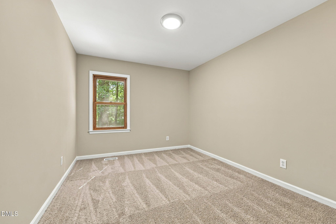
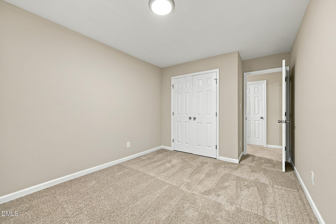
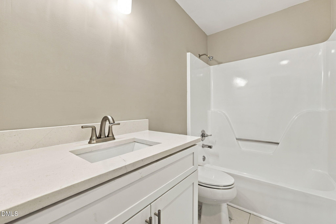
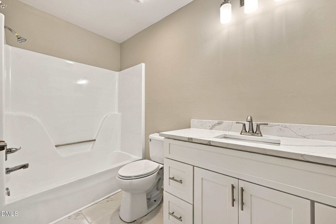
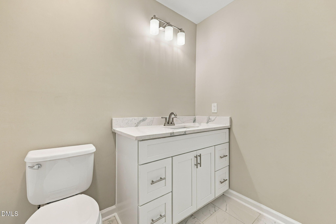
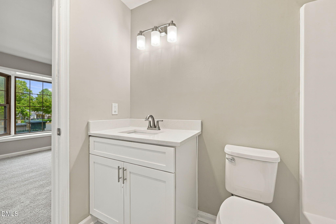
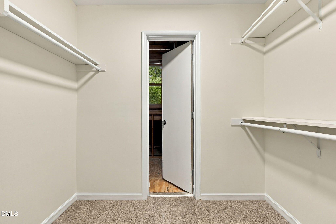
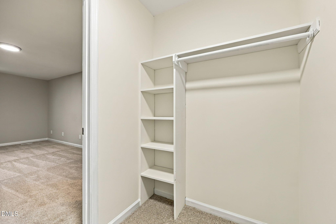
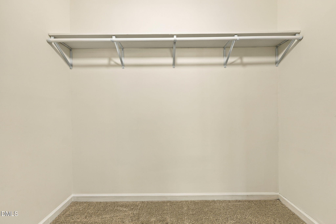
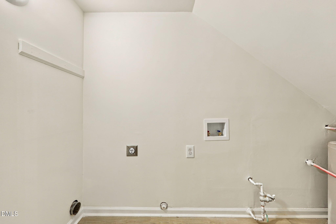
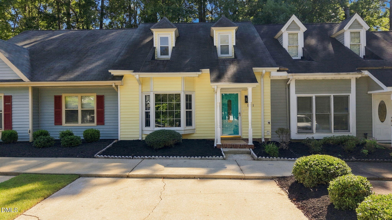
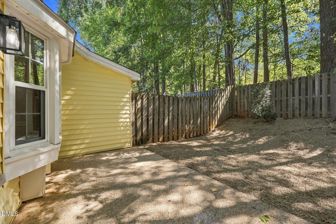
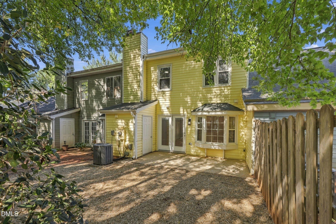
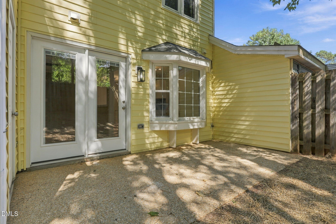
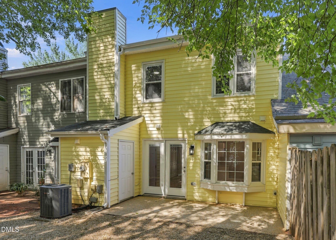
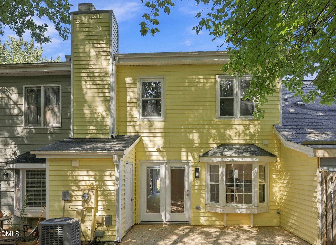
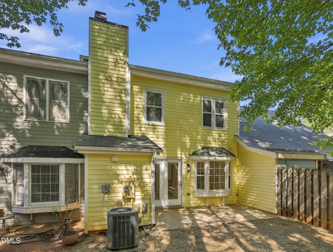
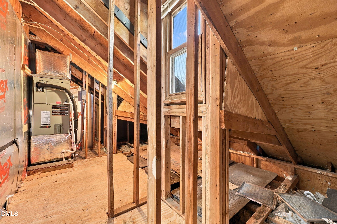
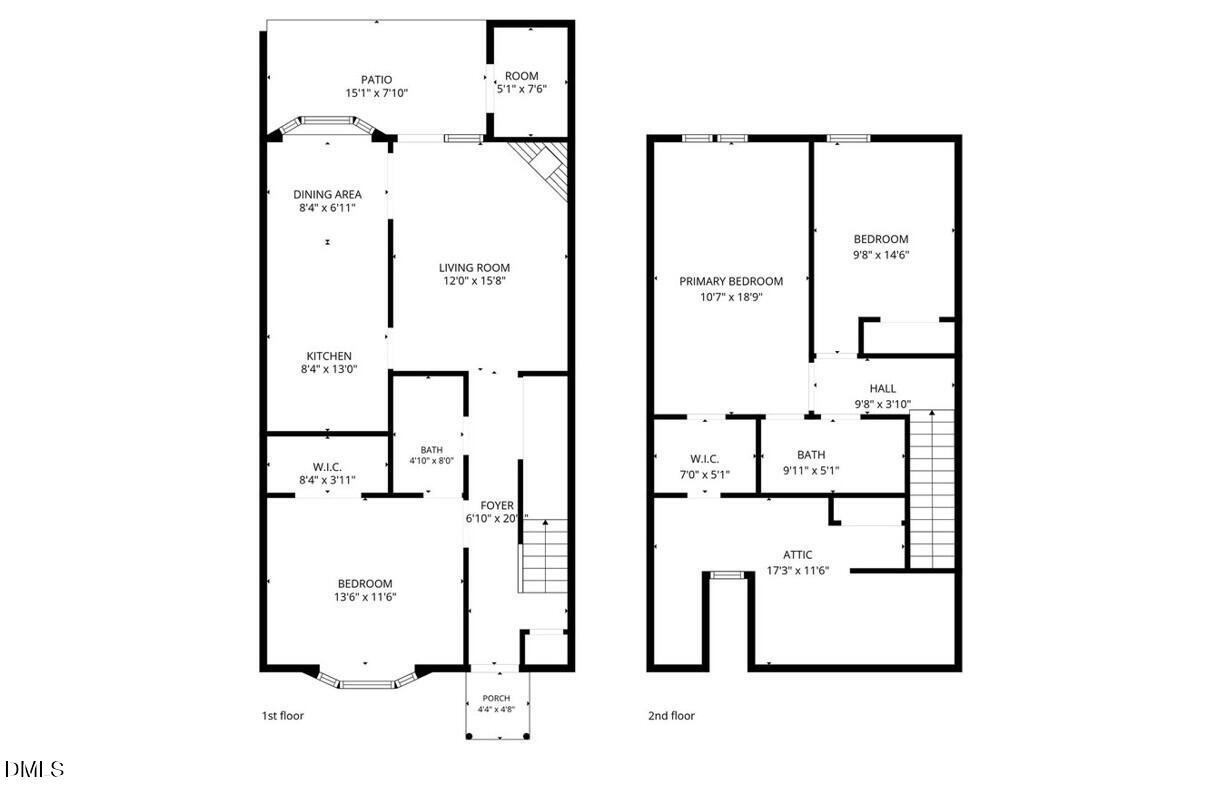
Need a first-floor bedroom? This one has it, plus a full bath and no HOA! Shaker cabinets, quartz countertops, tile backsplash and stainless appliances. Wide plank flooring in the main living areas and a cozy living room with fireplace. The hard decisions are already made so all you have to decide is what's for dinner. Upstairs, you'll find new carpet and a primary bedroom with walk-in closet. Storage is covered too, with a walk-in attic and exterior storage room. Out back, the fenced patio and small yard give you private outdoor space without turning your weekends into a landscaping commitment. And the location? White Oak Crossing, Lake Benson Park and Downtown Garner are all nearby, with easy access to I-40 and I-540. Downtown Raleigh is just a short drive away and Target is even closer. This is the one! Virtually staged to show home's potential.
Details
| MLS # | 10196336 |
|---|---|
| Listing Type | For Sale |
| Style | Town House |
| Sub-Type | Resale |
| Status | Pending |
| Year | 1988 |
| Days On Site | 24 |
| Listing Provided By | Northside Realty Inc. | Stephanie Anson |
Features
| Bed(s) | 3 |
|---|---|
| Bath(s) | 2 Total |
| SQ Feet | 1,327 |
| Basement | Y |
| Story(s) | 1 |
| Zoning | MF-A |
| Acreage | 0.05 |
Interior
| Interior Features | Bathtub/Shower Combination, Ceiling Fan(s), Eat-in Kitchen, Open Floorplan, Quartz Counters, Smooth Ceilings, Walk-In Closet(s) |
|---|---|
| Heating Yes / No | Yes |
| Cooling Yes / No | Yes |
| Cooling | Central Air |
| Fireplace Features | Living Room |
| Fireplaces Total | 1 |
| Fireplace Yes / No | Yes |
| Laundry Features | In Unit |
| Rooms Total | 7 |
Exterior
| Exterior Features | Rain Gutters |
|---|---|
| Roof | Shingle |
| Foundation Details | Pillar/Post/Pier |
| Construction Materials | Vinyl Siding |
| Patio And Porch Features | Patio |
Parking
| Attached Garage Yes / No | No |
|---|---|
| Garage Yes / No | No |
| Parking Features | Concrete, Driveway |
Utilities
| Sewer | Public Sewer |
|---|
Taxes
| Tax Assessed Value | 270055 |
|---|---|
| Tax Legal Description | Lo16 Georgetowne Manor 86-1956 Seb Bldph4 |
| Tax Year | 2026 |
| Tax Map Number | 16 |
Area Information
| State | NC |
|---|---|
| County | Wake |
| City | Garner |
| Zip Code | 27529 |
| Area | Wake |
| Community Name | Georgetown Manor |
| School District | Wake - Garner High |
| Elementary School | Wake - Aversboro Elementary |
| High School | Wake - Garner High |
| Listing VS Median (in Georgetown Manor) | |
Price: $244,900 low | high Med: $244,900 sqft: 1,327 low | high Med: 1,327 $ / sqft: $185 low | high Med: $185 On site: 24 low | high Med: 24 | |
Market Activity 27529
Request a showing
Request a showing

Listings marked with a Doorify MLS icon are provided courtesy of the Doorify MLS, of North Carolina, Internet Data Exchange Database. Brokers make an effort to deliver accurate information, but buyers should independently verify any information on which they will rely in a transaction. The listing broker shall not be responsible for any typographical errors, misinformation, or misprints, and they shall be held totally harmless from any damages arising from reliance upon this data. This data is provided exclusively for consumers’ personal, non-commercial use. Copyright 2024 Doorify MLS of North Carolina. All rights reserved.
Contact
Learn More About This Property

| State | NC |
|---|---|
| County | Wake |
| City | Garner |
| Zip Code | 27529 |
| Area | Wake |
| Community Name | Georgetown Manor |
| School District | Wake - Garner High |
| Elementary School | Wake - Aversboro Elementary |
| High School | Wake - Garner High |
| Listing VS Median (in Georgetown Manor) | |
Price: $244,900 low | high Med: $244,900 sqft: 1,327 low | high Med: 1,327 $ / sqft: $185 low | high Med: $185 On site: 24 low | high Med: 24 | |