In-Person: 10/31 11:00 AM - 1:00 PM
1553 Eastbay Drive,Fayetteville, NC 28312
Fayetteville, NC 28312

Description
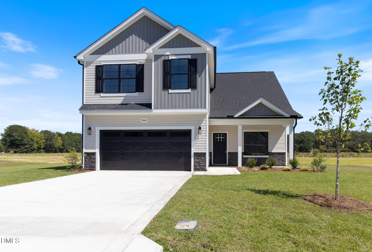
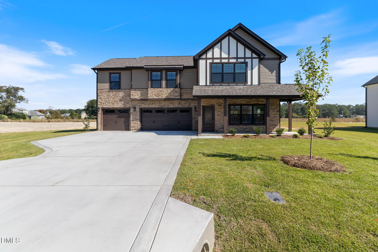
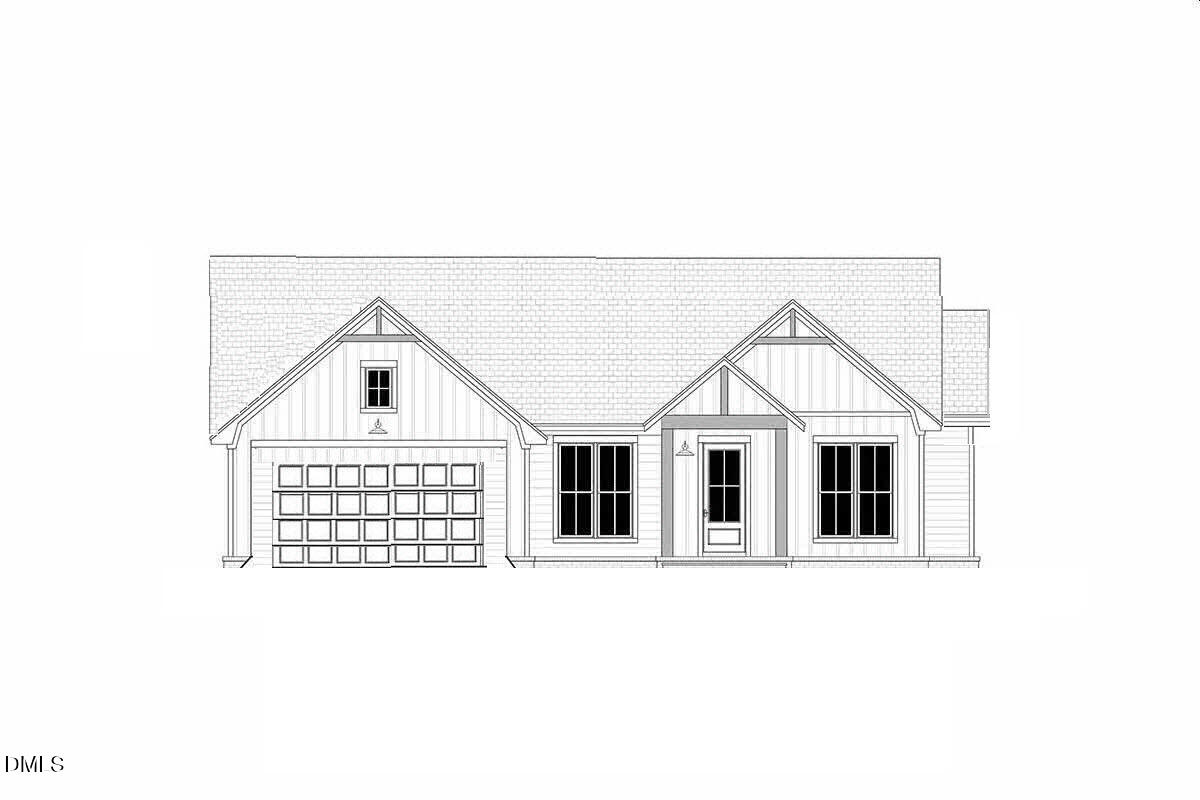
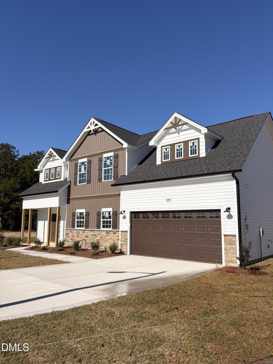
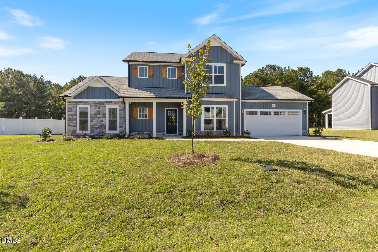
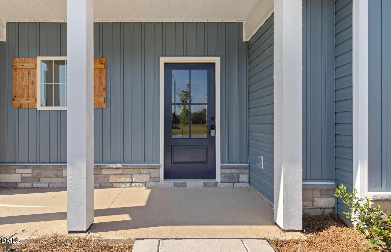
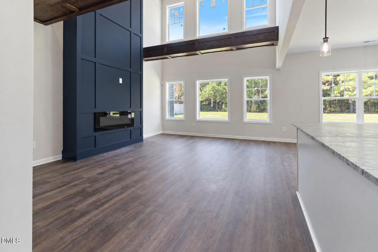
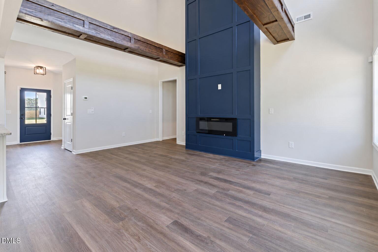
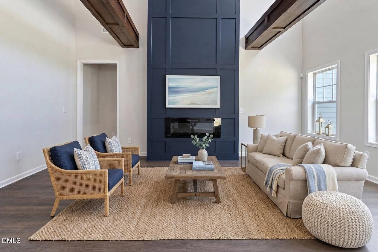
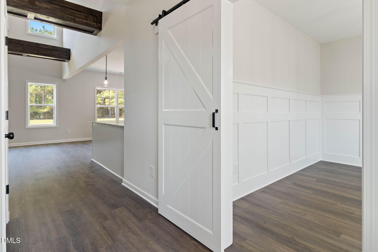
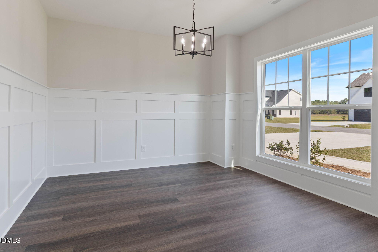
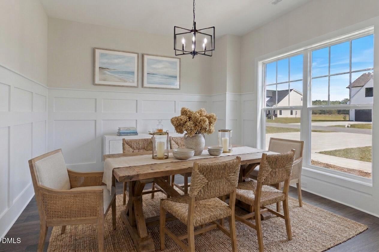
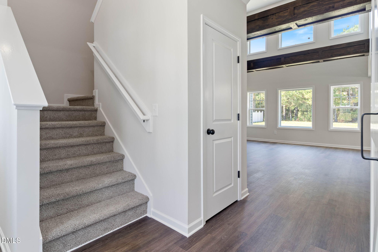
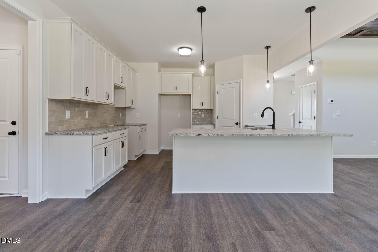
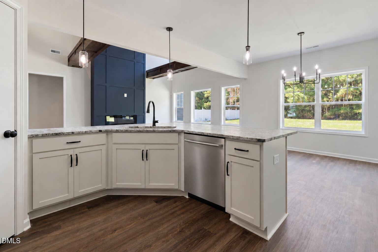
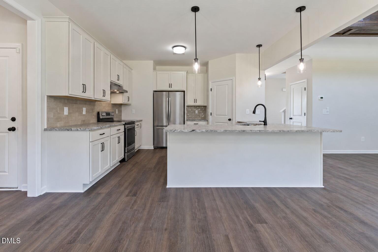
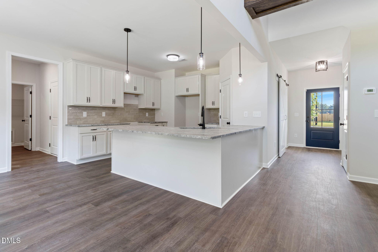
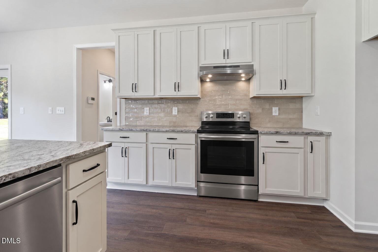
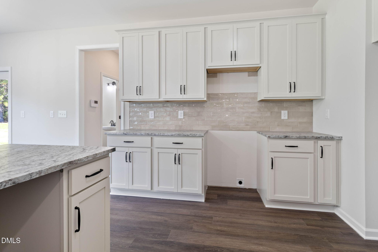
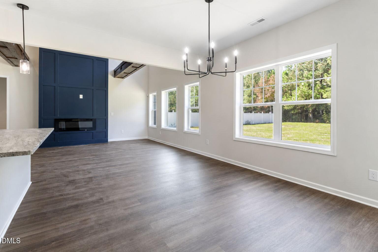
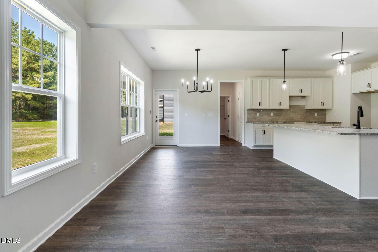
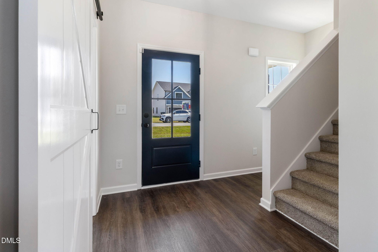
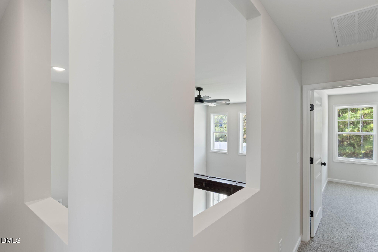
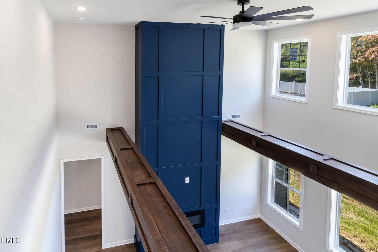
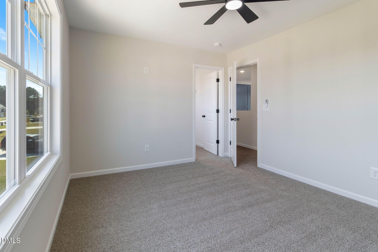
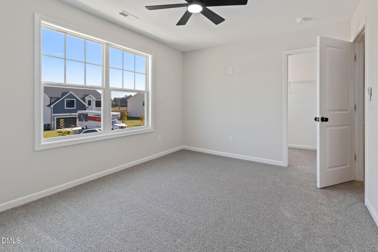
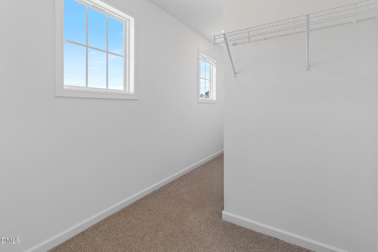
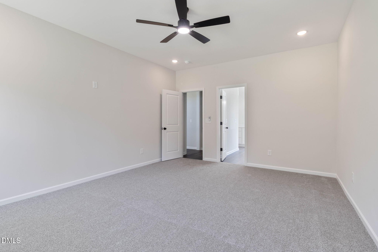
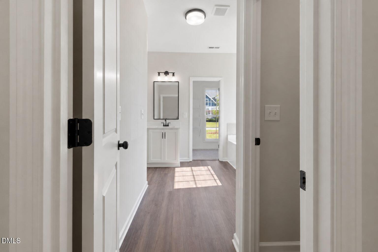
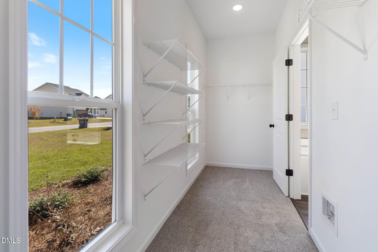
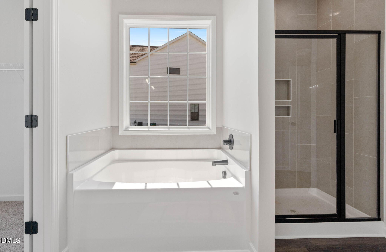
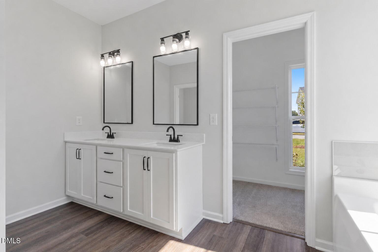
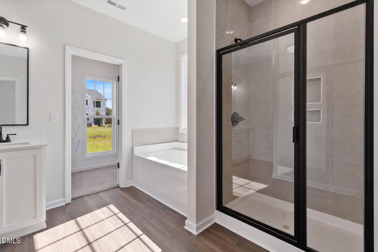
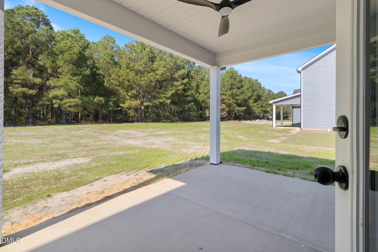
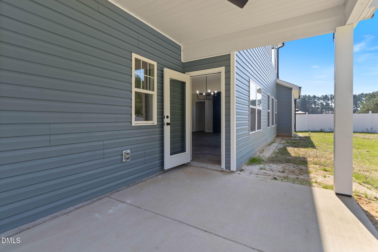
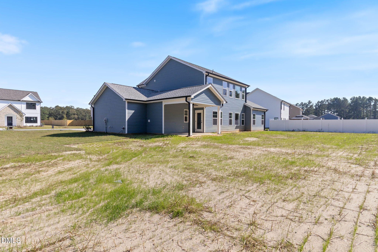
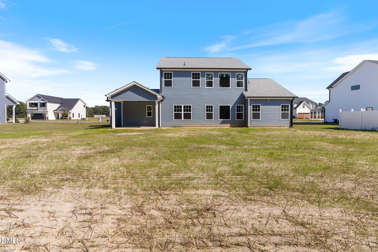
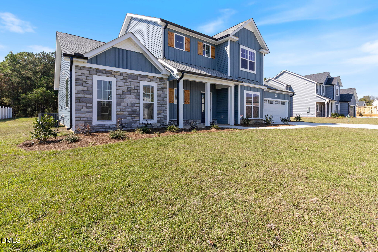
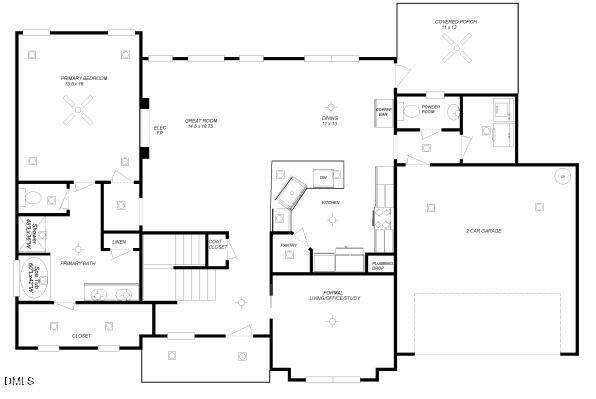
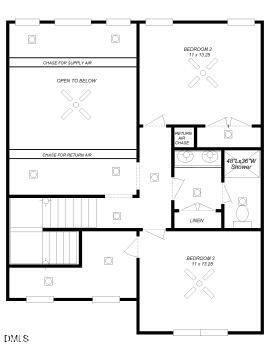
$10,000 in Builder-lender credits with the use of Ben McElroy, Certainty Home Lending. Close end of October! This new construction home is anything but 'builder boring.' The tall windows, calming blue siding and stone exterior lead to a foyer with drop zone overlooking a two-story great room with tall fireplace in a striking navy blue, and large beams stained in a rich chocolate brown. Tucked away is a dining room/office or den, hidden by a barn door, including craftsman trim. Enjoy a kitchen built for entertaining with abundant prep space and leathered granite counters, shaker cabinets, and stylish ceramic tile backsplash overlooking an eat-in dining area. In the great room, light fills the space with large windows overlooking your private backyard and rear covered porch. A half bath, laundry room, and the primary suite and attached en suite finish out the first floor. Upstairs enjoy peekaboo views of the living room below and two guest beds with great storage space and a hall bath. Every corner of this home is architecturally interesting, with touches you just don't find at this price point in new construction. The community has 22 lots on one cul-de-sac street and is a blend of convenience and country views, with easy highway access to Fort Bragg, hospitals, and highly rated schools. Low monthly HOA allows up to 4 chickens!
Details
| MLS # | 10185816 |
|---|---|
| Listing Type | For Sale |
| Style | House |
| HOA Dues | $25 |
| Sub-Type | New Construction |
| Status | Active |
| Year | 2026 |
| Days On Site | 80 |
| Listing Provided By | Costello Real Estate & Investm | Nicole Marie Andrews |
Features
| Bed(s) | 3 |
|---|---|
| Bath(s) | 3 Total |
| SQ Feet | 2,140 |
| Garage | 2 |
| Story(s) | 2 |
| Zoning | RR |
| Acreage | 0.37 |
Interior
| Interior Features | Beamed Ceilings, Ceiling Fan(s), Eat-in Kitchen, High Ceilings, Open Floorplan, Primary Downstairs, Stone Counters, Vaulted Ceiling(s), Walk-in Closet(s), Living/Dining Room Combination, Walk-in Shower, Smooth Ceilings |
|---|---|
| Heating Yes / No | No |
| Cooling Yes / No | Yes |
| Cooling | Central Air |
| Fireplace Features | Electric |
| Fireplaces Total | 1 |
| Fireplace Yes / No | Yes |
| Laundry Features | Electric Dryer Hookup, Lower Level, Washer Hookup |
| Rooms Total | 3 |
Exterior
| Exterior Features | Private Yard |
|---|---|
| Roof | Shingle |
| Foundation Details | Slab |
| Lot Features | Cleared, Zero Lot Line |
| Community Features | None |
| Construction Materials | Stone Veneer, Vinyl Siding |
| Security Features | Prewired |
| Patio And Porch Features | Covered, Front Porch, Patio, Porch |
Parking
| Attached Garage Yes / No | Yes |
|---|---|
| Garage Yes / No | Yes |
Location
| Association Amenities | None |
|---|---|
| Community Features | None |
Utilities
| Sewer | Septic Tank |
|---|
Taxes
| Tax Legal Description | Baywood Terrace Lo:16 Pl:0151-0198 |
|---|---|
| Tax Year | 2025 |
| Tax Map Number | 16 |
Other
| Accessibility Features | No |
|---|
Area Information
| State | NC |
|---|---|
| County | Cumberland |
| City | Fayetteville |
| Zip Code | 28312 |
| Area | Cumberland |
| Community Name | Baywood Terrace |
| School District | Cumberland County Schools |
| Elementary School | Cumberland County Schools |
| High School | Cumberland County Schools |
| Listing VS Median (in Baywood Terrace) | |
Price: $356,700 low | high Med: $359,000 sqft: 2,140 low | high Med: 2,153 $ / sqft: $167 low | high Med: $167 On site: 80 low | high Med: 56 | |
Market Activity 28312
Request a showing
Request a showing

Listings marked with a Doorify MLS icon are provided courtesy of the Doorify MLS, of North Carolina, Internet Data Exchange Database. Brokers make an effort to deliver accurate information, but buyers should independently verify any information on which they will rely in a transaction. The listing broker shall not be responsible for any typographical errors, misinformation, or misprints, and they shall be held totally harmless from any damages arising from reliance upon this data. This data is provided exclusively for consumers’ personal, non-commercial use. Copyright 2024 Doorify MLS of North Carolina. All rights reserved.
Contact
Learn More About This Property

| Open House |
|---|
| In-Person 10/31 11:00 AM - 1:00 PM |
| State | NC |
|---|---|
| County | Cumberland |
| City | Fayetteville |
| Zip Code | 28312 |
| Area | Cumberland |
| Community Name | Baywood Terrace |
| School District | Cumberland County Schools |
| Elementary School | Cumberland County Schools |
| High School | Cumberland County Schools |
| Listing VS Median (in Baywood Terrace) | |
Price: $356,700 low | high Med: $359,000 sqft: 2,140 low | high Med: 2,153 $ / sqft: $167 low | high Med: $167 On site: 80 low | high Med: 56 | |