1708 Ripple Court,Franklinton, NC 27525
Franklinton, NC 27525

Description
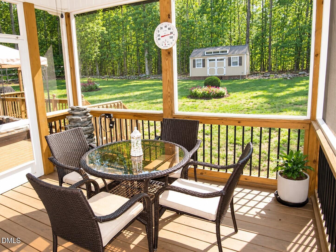
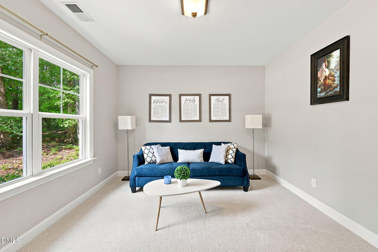
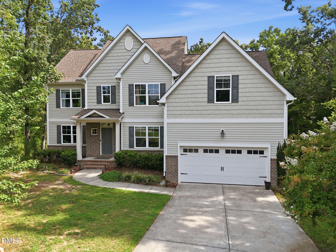
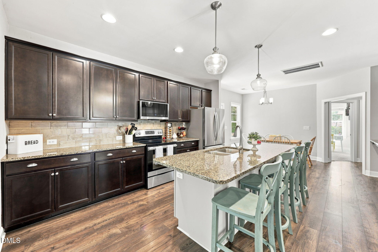
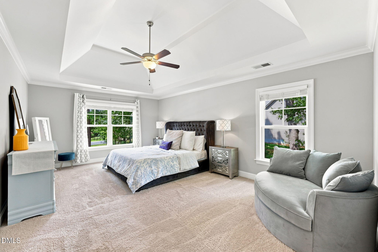
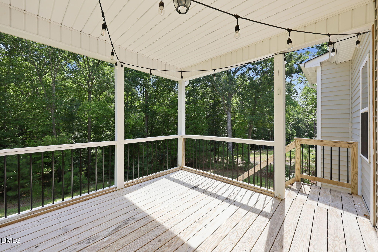
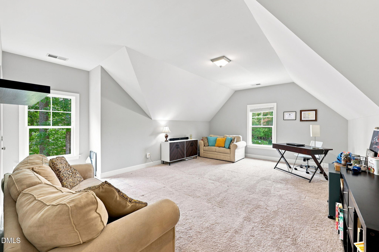
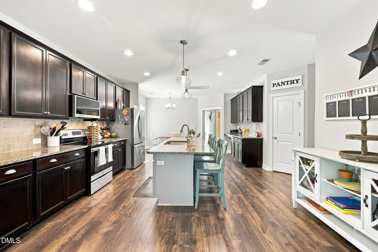
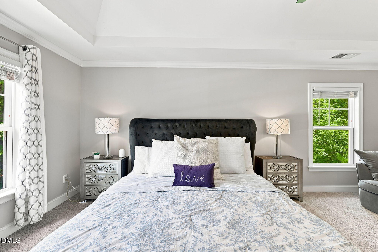
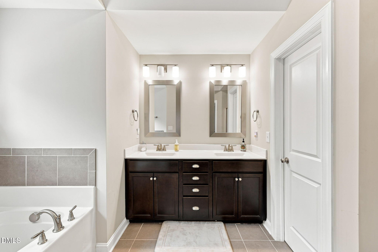
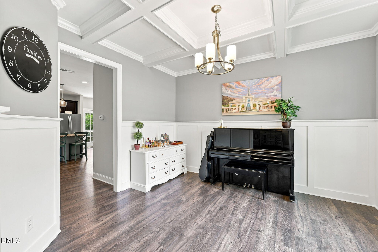
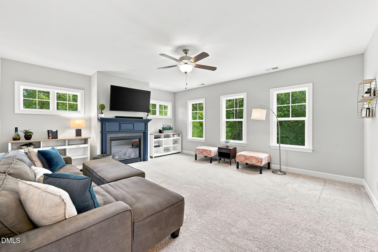
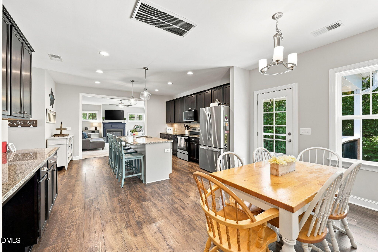
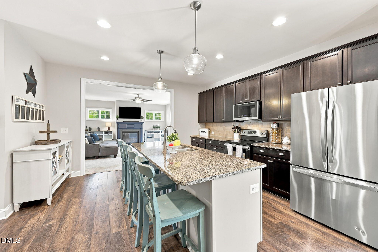
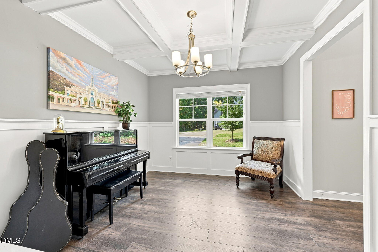
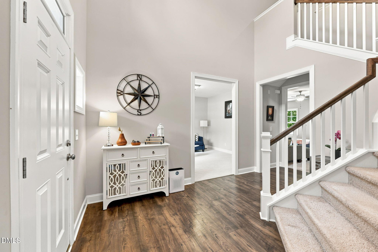
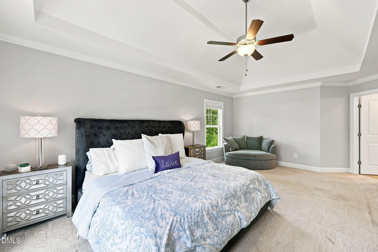
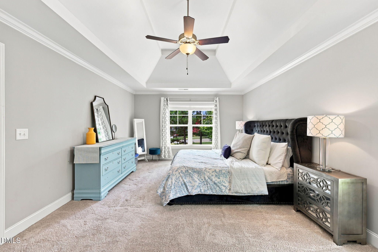
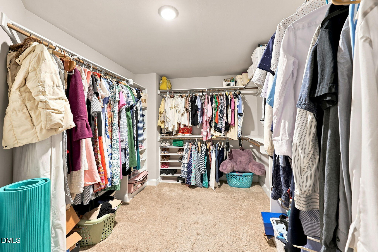
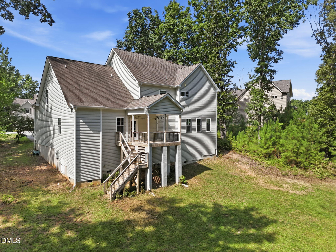
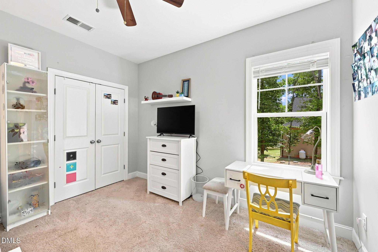
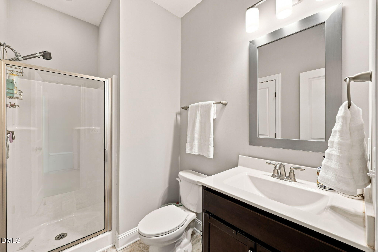
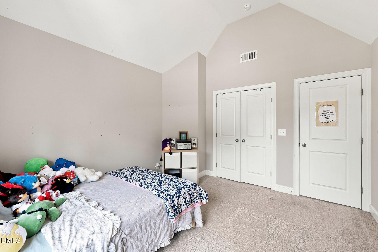
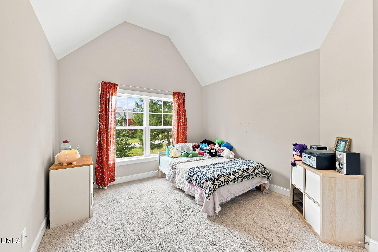
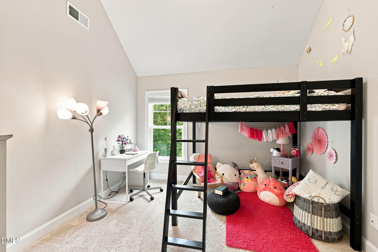
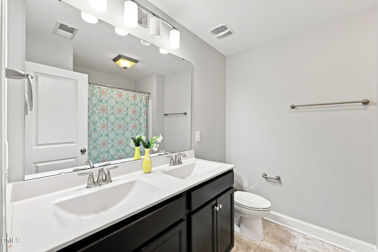
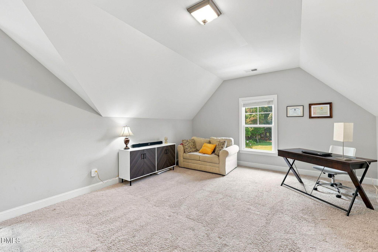
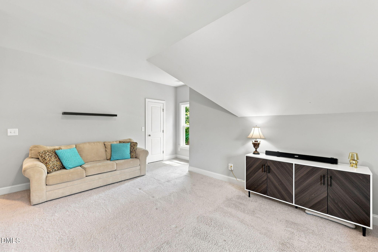
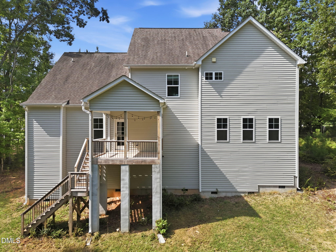
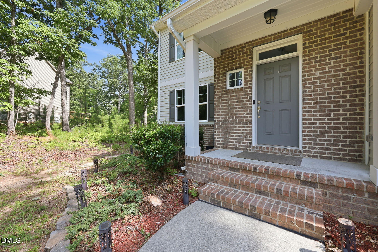
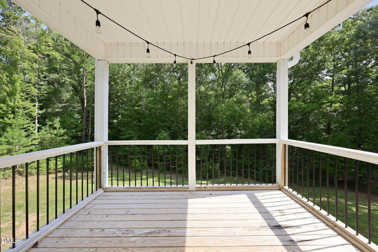
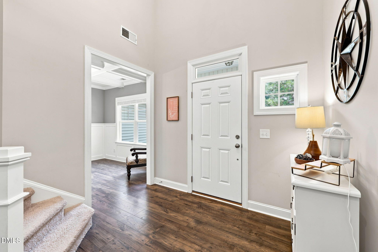
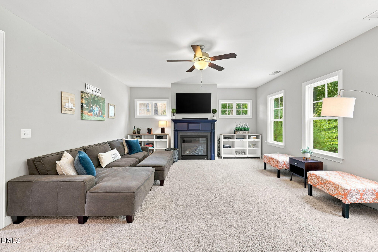
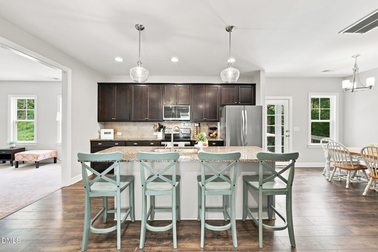
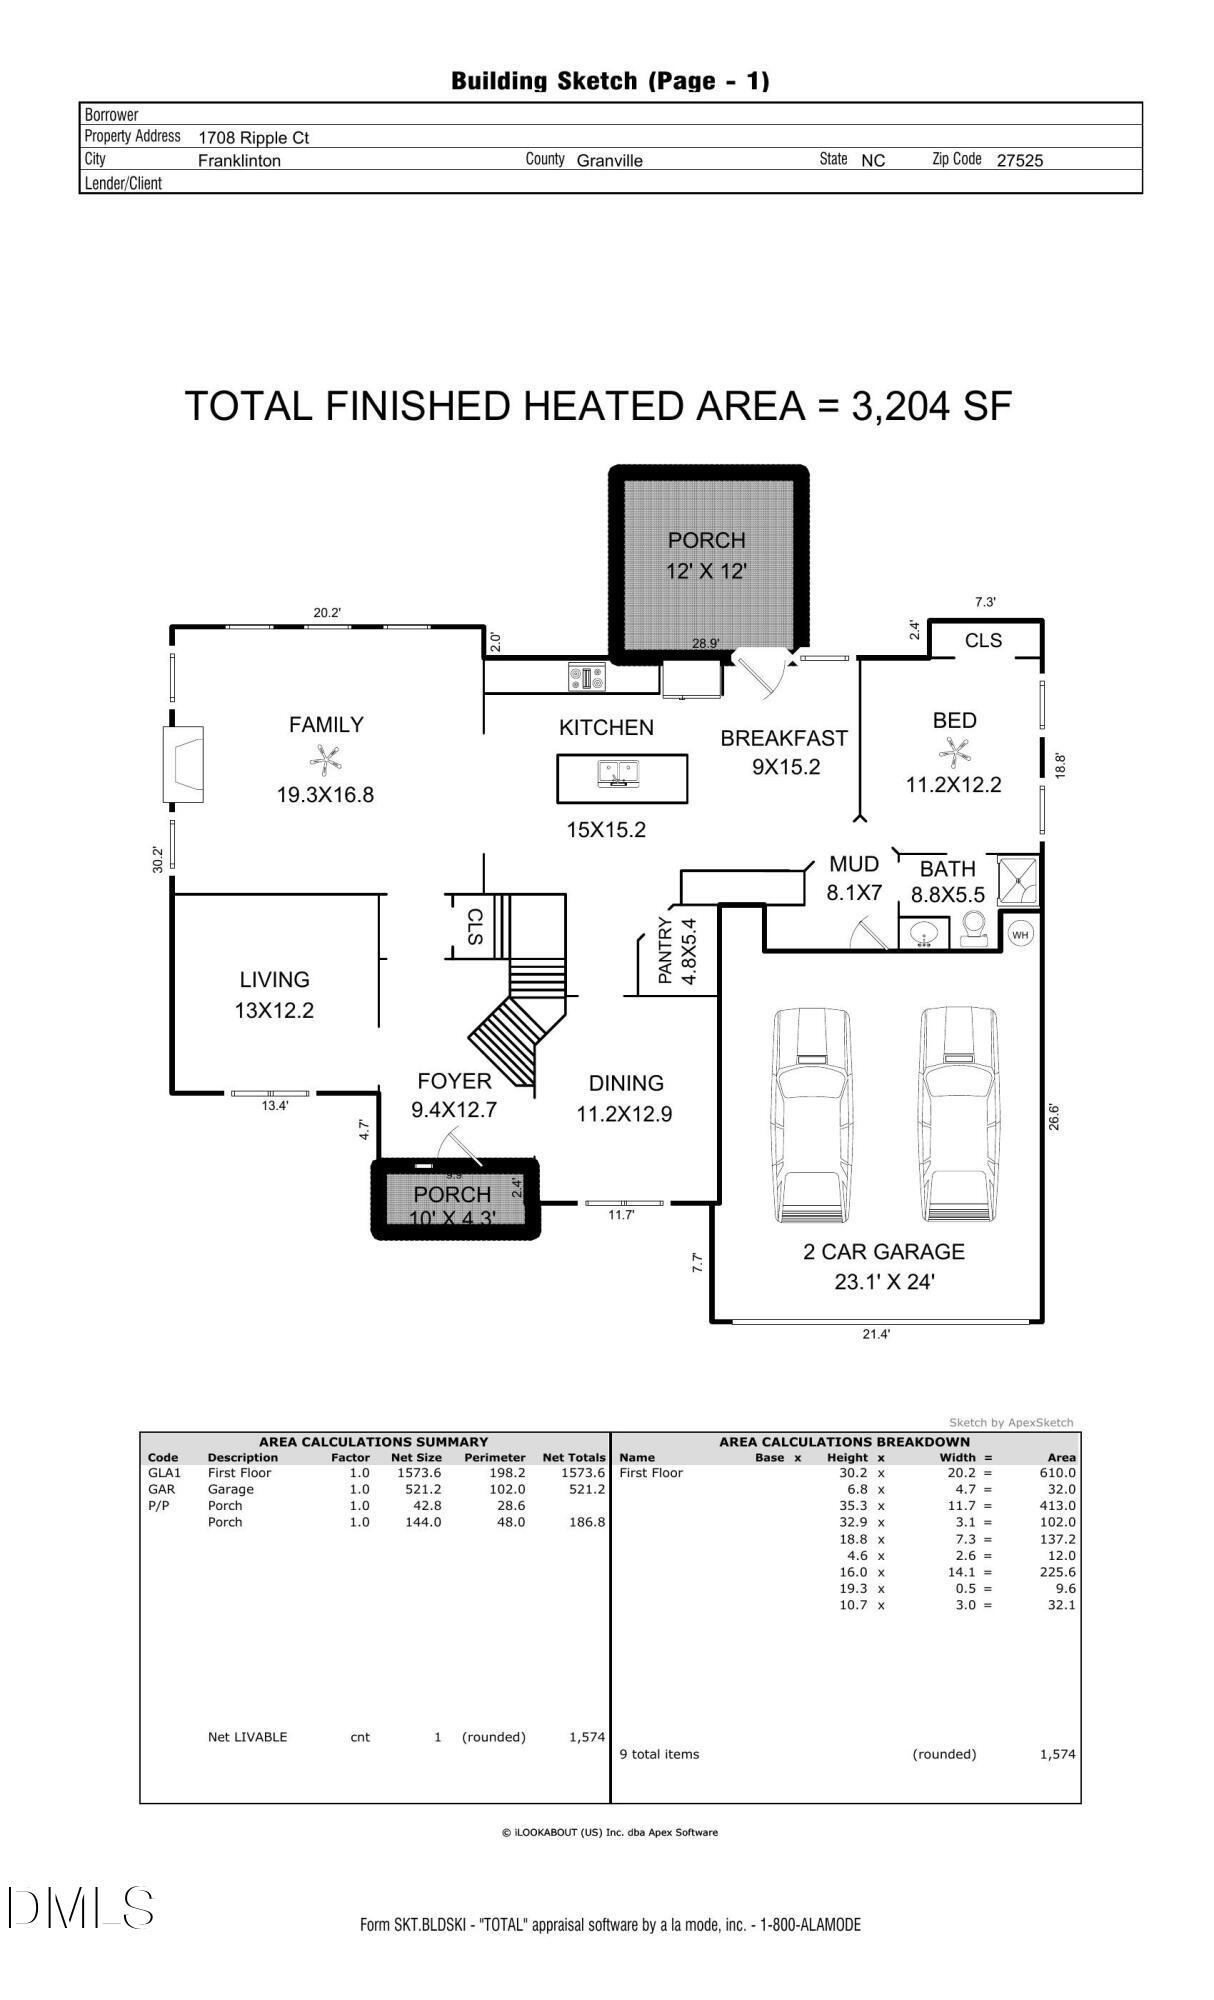
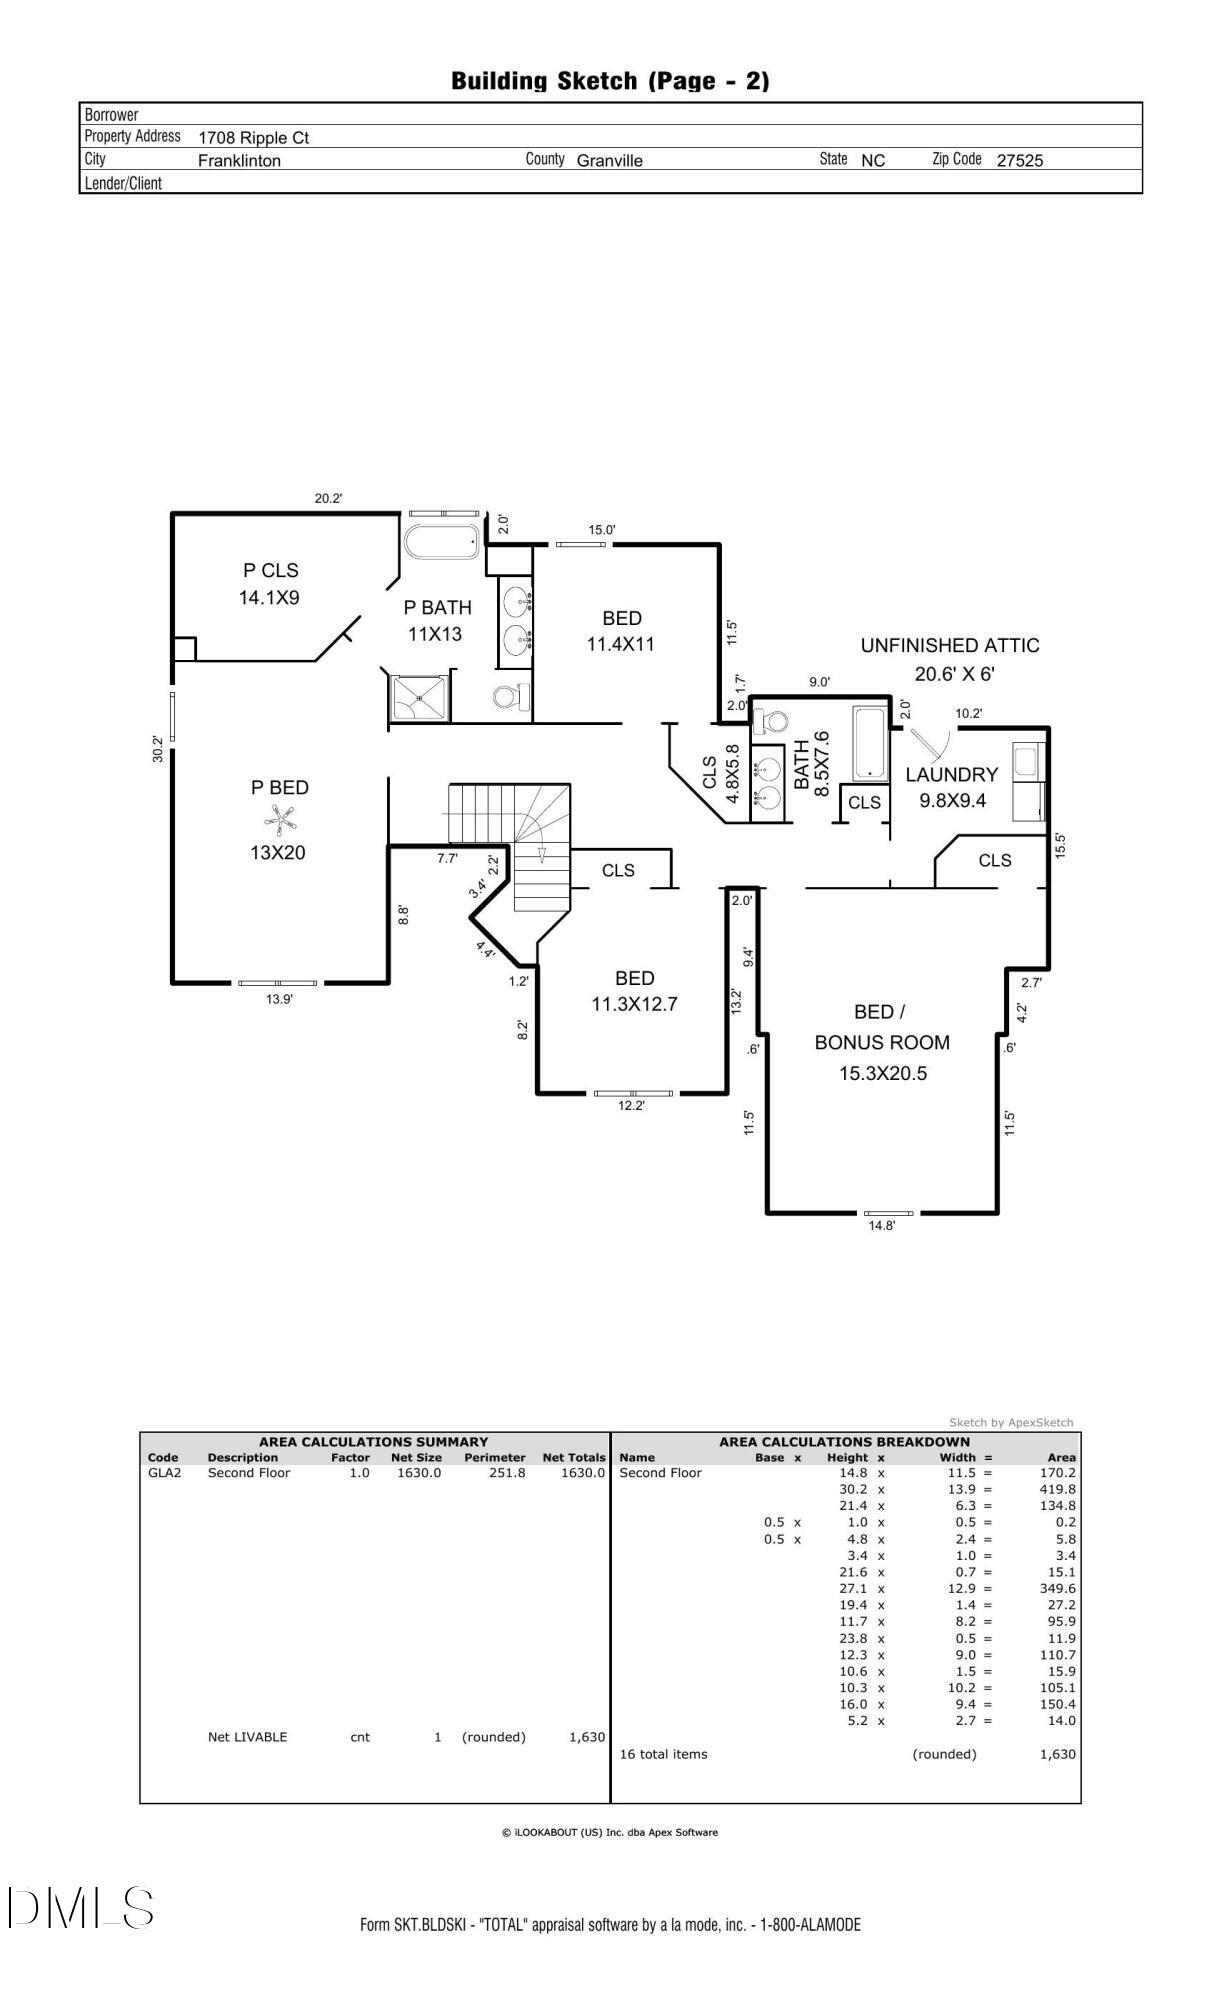
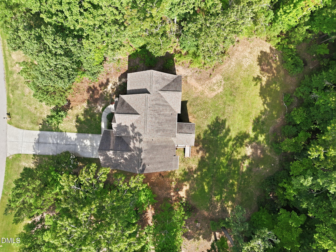
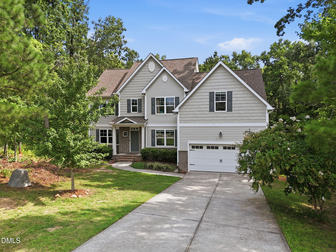
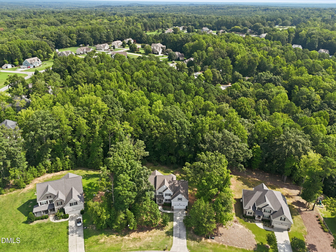
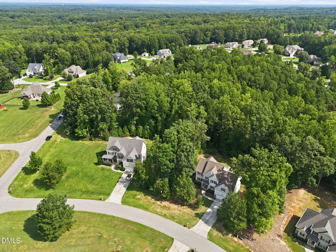
Room to spread out, space to breathe, and a wooded setting to call your own! Tucked at the beginning of a quiet cul-de-sac, this 4-bedroom, 3-bath home sits on a picturesque 0.92-acre wooded lot with no city taxes and room to enjoy the outdoors. Inside, 3,402 square feet offer a versatile layout with separate living, dining, and family rooms, creating space to gather, entertain, or simply spread out. The main-level bedroom and full bath provide flexibility for guests, a home office, or multigenerational living. Upstairs, the spacious primary suite features a large walk-in closet, while two additional bedrooms, a generous bonus/flex room, and a conveniently located utility room offer even more room to fit your needs. Step outside to the 12' x 12' covered back porch and enjoy the tree-lined backyard, perfect for morning coffee, gardening, outdoor gatherings, or unwinding in your own private setting. The garage also features a 240V outlet ready for EV charging equipment. If you've been searching for a home with room to live, work, entertain, and enjoy a little more breathing room, this one deserves a closer look. Schedule your private showing today!
Details
| MLS # | 10186472 |
|---|---|
| Listing Type | For Sale |
| Style | House |
| Sub-Type | Resale |
| Status | Active |
| Year | 2016 |
| Days On Site | 74 |
| Listing Provided By | Coldwell Banker Advantage | Rebecca Fisher |
Features
| Bed(s) | 4 |
|---|---|
| Bath(s) | 3 Total |
| SQ Feet | 3,204 |
| Garage | 2 |
| Story(s) | 2 |
| Zoning | AR40 |
| Acreage | 0.92 |
Interior
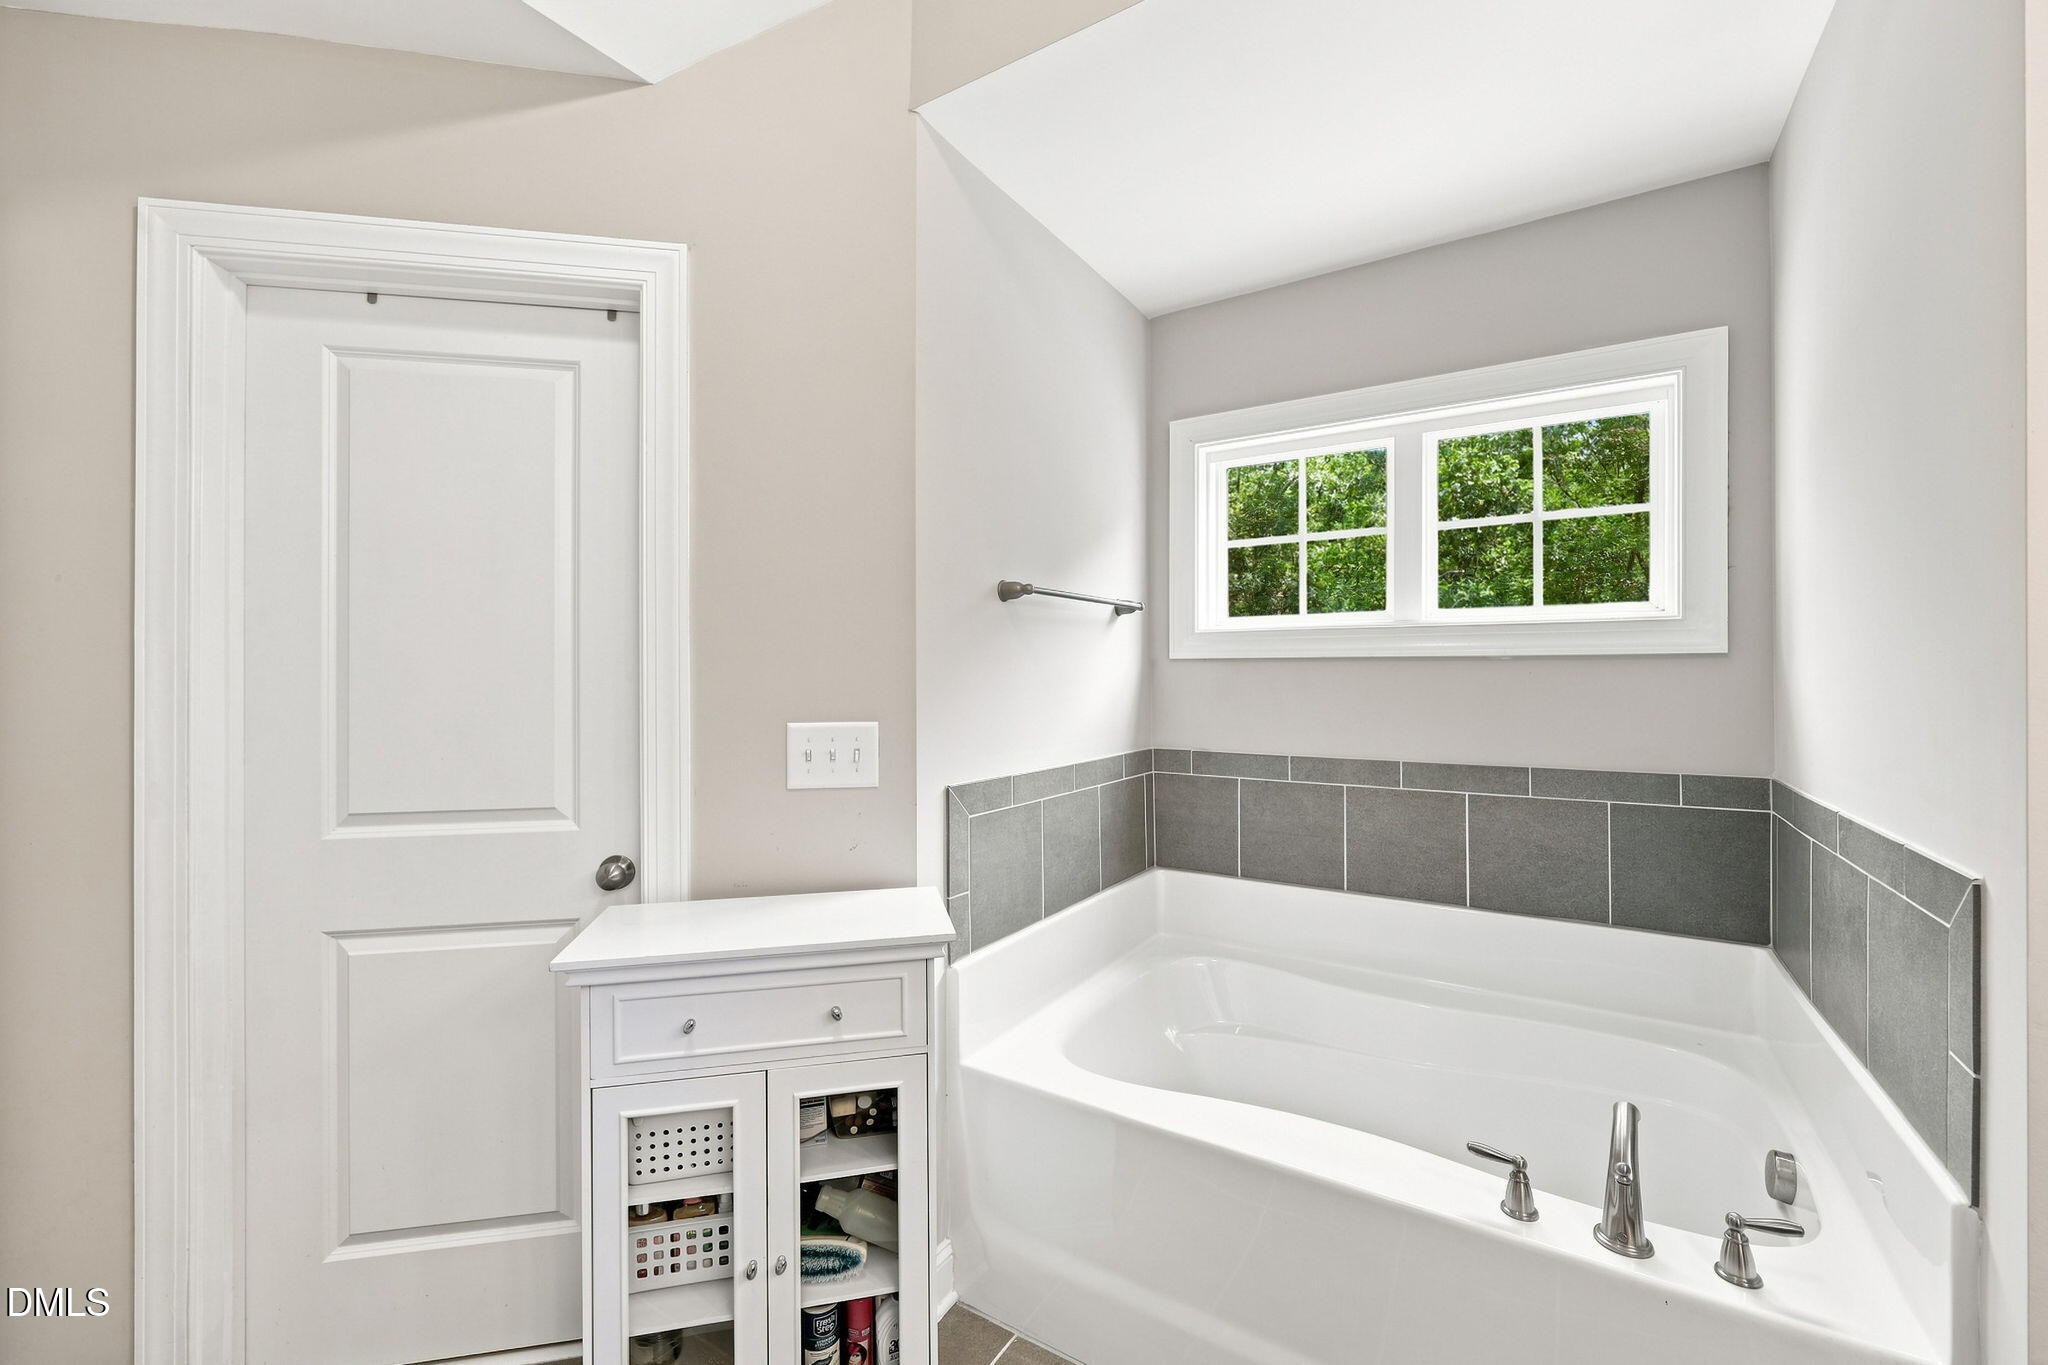
| Interior Features | Ceiling Fan(s), Coffered Ceiling(s), Entrance Foyer, Granite Counters, High Ceilings, Kitchen Island, Pantry, Soaking Tub, Storage, Tray Ceiling(s), Walk-in Closet(s), Separate Shower, Bathtub/Shower Combination, Master Downstairs |
|---|---|
| Heating Yes / No | Yes |
| Cooling Yes / No | Yes |
| Cooling | Central Air, Electric, Heat Pump, Zoned |
| Fireplace Features | Family Room, Gas Log |
| Fireplaces Total | 1 |
| Fireplace Yes / No | Yes |
| Laundry Features | Laundry Room, Upper Level |
| Rooms Total | 9 |
Exterior
| Exterior Features | Rain Gutters |
|---|---|
| Roof | Shingle |
| Foundation Details | Crawlspace |
| Lot Features | Back Yard, Cul-De-Sac, Wooded, Hardwood Trees |
| Construction Materials | Brick, Vinyl Siding |
| Window Features | Insulated Windows |
| Patio And Porch Features | Covered, Deck, Front Porch |
Parking
| Attached Garage Yes / No | Yes |
|---|---|
| Garage Yes / No | Yes |
| Parking Features | Concrete, Driveway, Garage Faces Front, Garage, Garage Door Opener |
Utilities
| Sewer | Septic Tank |
|---|
Taxes
| Tax Assessed Value | 569754 |
|---|---|
| Tax Legal Description | Lt 63 Oaks At Ironwood |
| Tax Year | 2025 |
| Tax Map Number | 63 |
Other
| Accessibility Features | No |
|---|
Area Information
| State | NC |
|---|---|
| County | Granville |
| City | Franklinton |
| Zip Code | 27525 |
| Area | Granville |
| Community Name | The Oaks at Ironwood |
| School District | Granville - South Granville High |
| Elementary School | Granville - Tar River Elementary |
| High School | Granville - South Granville High |
| Listing VS Median (in The Oaks at Ironwood) | |
Price: $562,000 low | high Med: $562,000 sqft: 3,204 low | high Med: 3,204 $ / sqft: $175 low | high Med: $175 On site: 74 low | high Med: 74 | |
Market Activity 27525
Request a showing
Request a showing

Listings marked with a Doorify MLS icon are provided courtesy of the Doorify MLS, of North Carolina, Internet Data Exchange Database. Brokers make an effort to deliver accurate information, but buyers should independently verify any information on which they will rely in a transaction. The listing broker shall not be responsible for any typographical errors, misinformation, or misprints, and they shall be held totally harmless from any damages arising from reliance upon this data. This data is provided exclusively for consumers’ personal, non-commercial use. Copyright 2024 Doorify MLS of North Carolina. All rights reserved.
Contact
Learn More About This Property

| State | NC |
|---|---|
| County | Granville |
| City | Franklinton |
| Zip Code | 27525 |
| Area | Granville |
| Community Name | The Oaks at Ironwood |
| School District | Granville - South Granville High |
| Elementary School | Granville - Tar River Elementary |
| High School | Granville - South Granville High |
| Listing VS Median (in The Oaks at Ironwood) | |
Price: $562,000 low | high Med: $562,000 sqft: 3,204 low | high Med: 3,204 $ / sqft: $175 low | high Med: $175 On site: 74 low | high Med: 74 | |