1726 Wayne Lane,Fayetteville, NC 28304
Fayetteville, NC 28304

Description
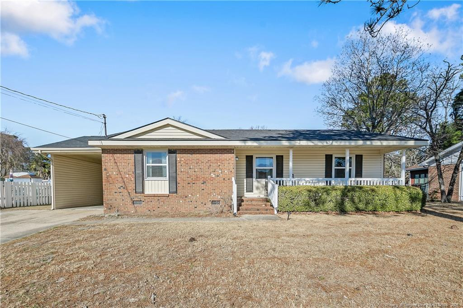
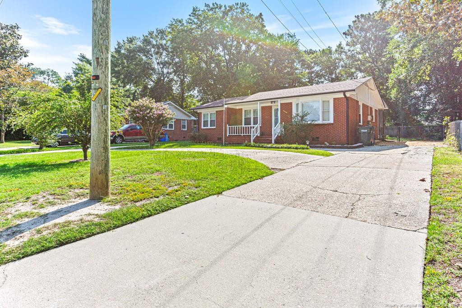
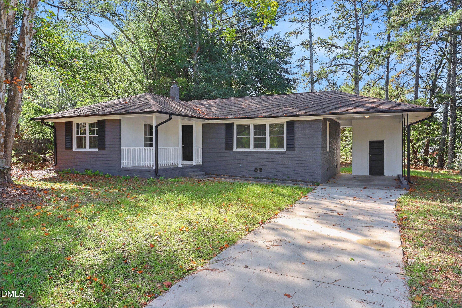
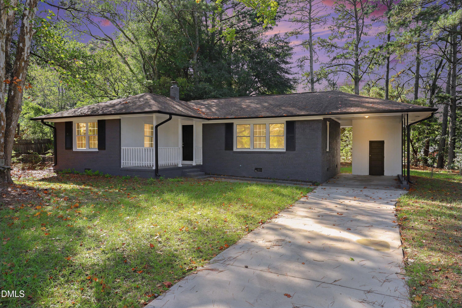
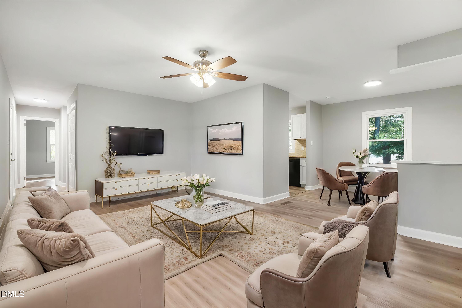
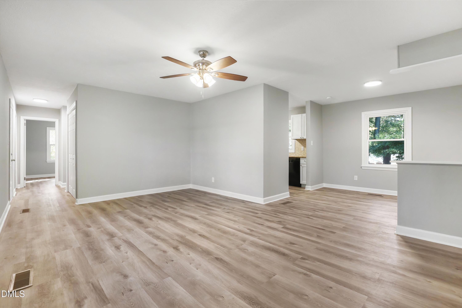
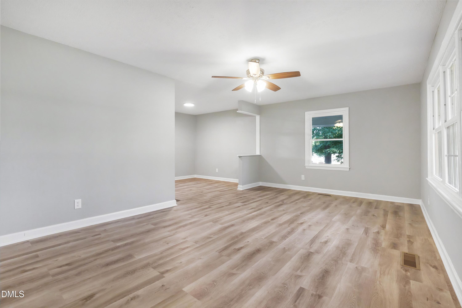
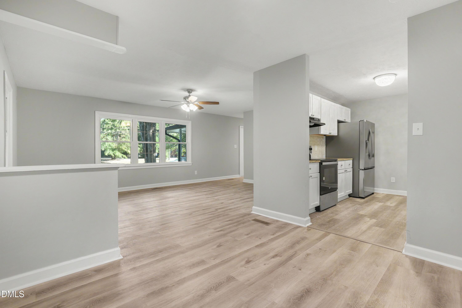
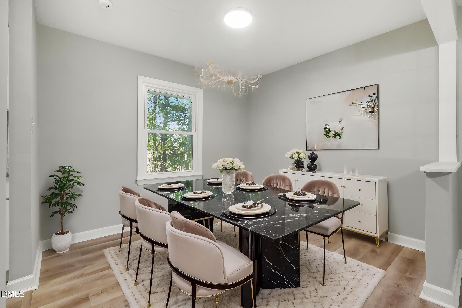
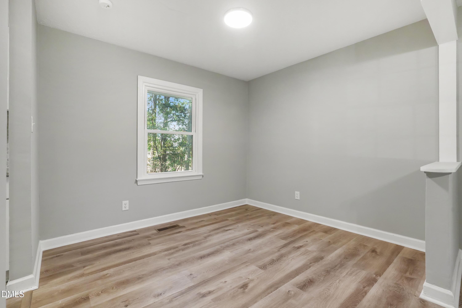
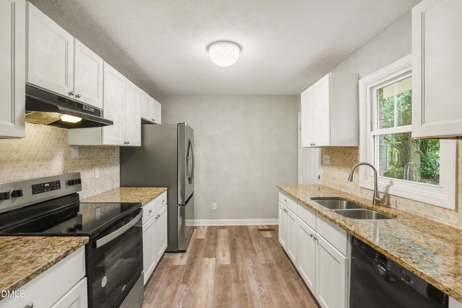
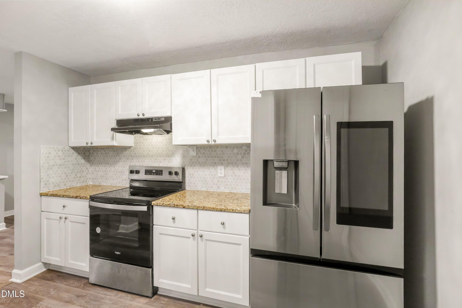
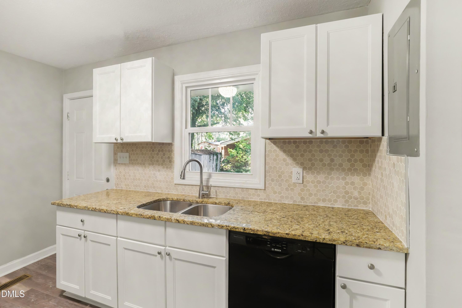
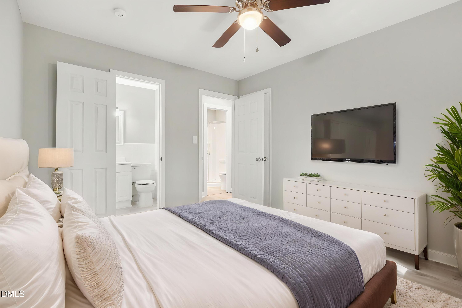
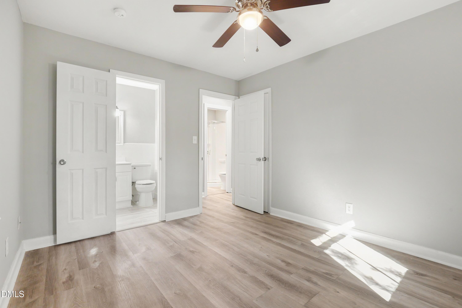
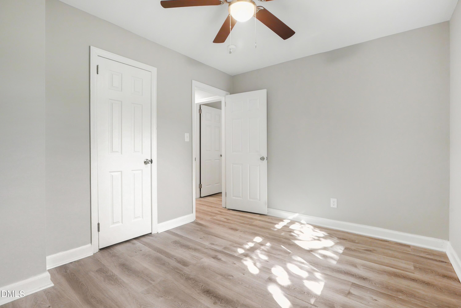
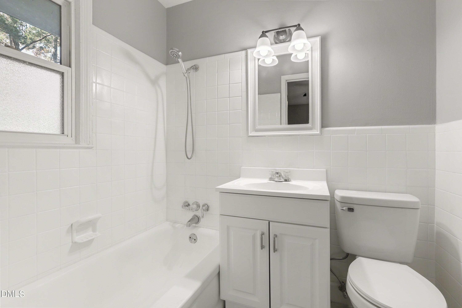
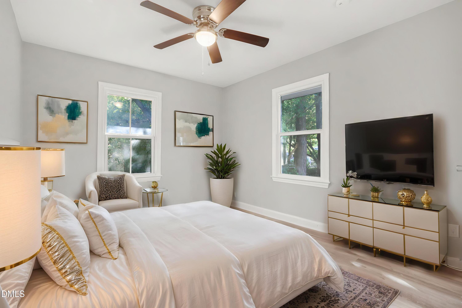
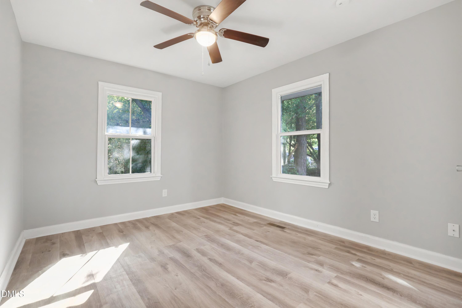
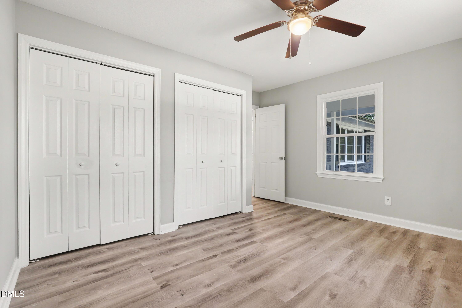
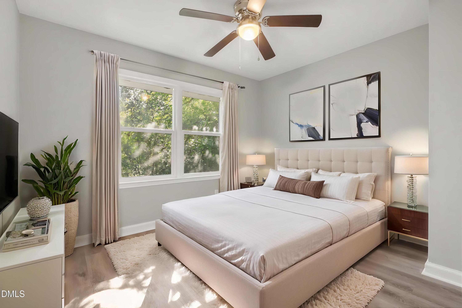
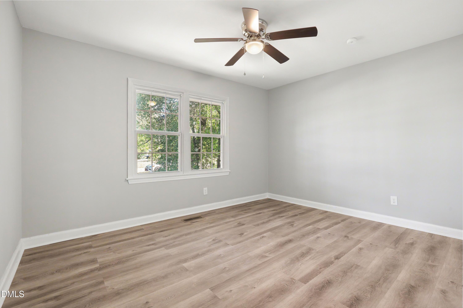
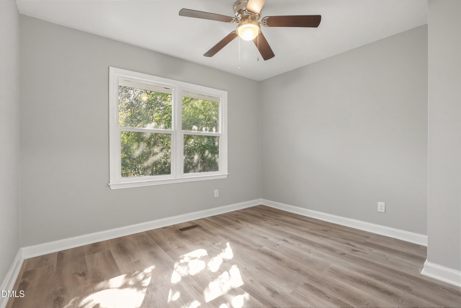
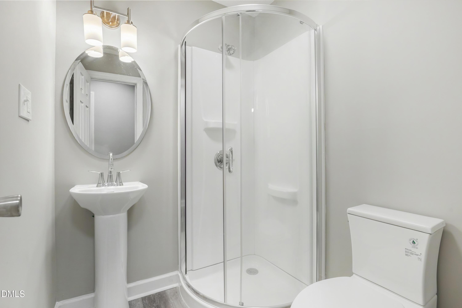
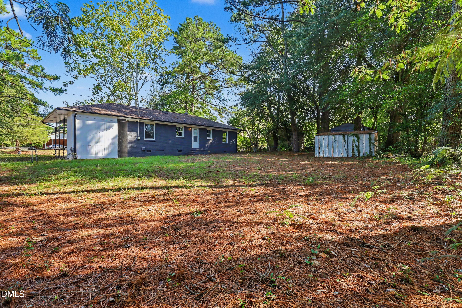
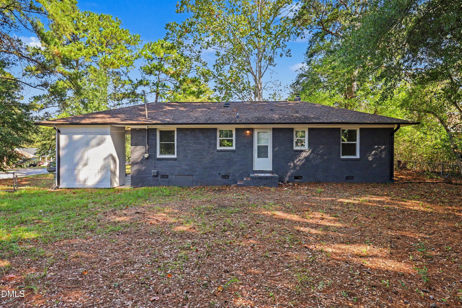
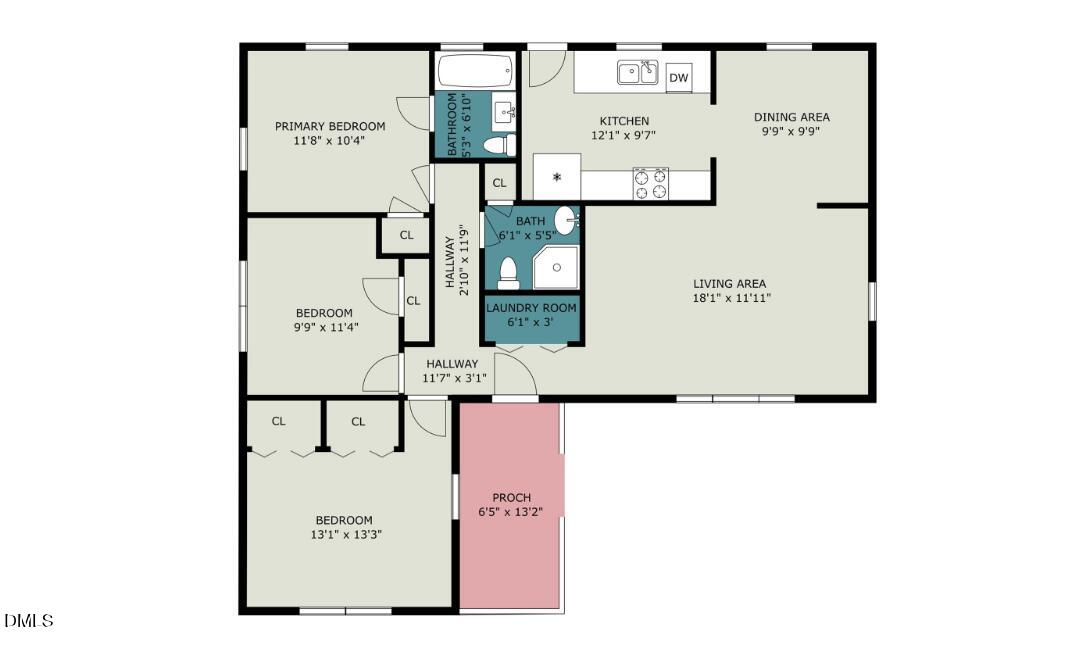
This beautifully updated 3-bedroom, 2-bathroom home offers a comfortable layout, modern updates, and a convenient Fayetteville location. Step inside to find fresh paint, updated flooring, and updated light fixtures throughout, creating a bright and welcoming atmosphere. The updated kitchen is sure to impress with beautiful granite countertops, stainless steel appliances, and plenty of cabinet and counter space for everyday cooking and entertaining. The bathrooms have also been thoughtfully updated, adding a fresh and modern touch to the home. The spacious living areas provide plenty of room for relaxing and entertaining, while three well-sized bedrooms offer comfortable accommodations for family, guests, or a home office. Outside, enjoy a great lot with space to relax and enjoy the outdoors. Conveniently located near Fort Bragg, shopping, dining, the hospital, and major roadways, this home offers easy access to everything Fayetteville has to offer. The property is also conveniently located for access to major routes including US-401 and nearby I-295, making commuting and getting around town a breeze. As an added bonus, our preferred lender is offering up to $2,000 toward the buyer's closing costs, subject to lender qualifications and program terms. The seller is giving $3,000 in closing costs. Don't miss your opportunity to make 1726 Wayne Lane your new home, schedule your showing today!
Details
| MLS # | 10197218 |
|---|---|
| Listing Type | For Sale |
| Style | House |
| Sub-Type | Resale |
| Status | Active |
| Year | 1959 |
| Days On Site | 22 |
| Listing Provided By | Real Broker, LLC | Ahmed Mustafa |
Features
| Bed(s) | 3 |
|---|---|
| Bath(s) | 2 Total |
| SQ Feet | 1,230 |
| Car Port | Yes |
| Story(s) | 1 |
| Zoning | SF10 |
| Acreage | 0.35 |
| Property View | Trees, Woods |
Interior
| Interior Features | Ceiling Fan(s), Granite Counters, His and Hers Closets, Open Floorplan, Recessed Lighting, Storage, Stone Counters, Kitchen/Dining Room Combination, Living/Dining Room Combination, Dining L, Shower Only, Separate Shower, Bathtub/Shower Combination, Walk-in Shower, Bathtub Only, Smooth Ceilings |
|---|---|
| Heating Yes / No | Yes |
| Cooling Yes / No | Yes |
| Cooling | Central Air, Ceiling Fan(s) |
| Laundry Features | Laundry Room |
| Rooms Total | 9 |
Exterior
| Exterior Features | Lighting, Permeable Paving, Private Yard, Rain Gutters, Storage |
|---|---|
| Roof | Shingle |
| Foundation Details | Raised, Crawlspace |
| Lot Features | Back Yard, Corner Lot, Few Trees, Front Yard, Level, Open Lot, Private, Views |
| View | Trees/Woods |
| Construction Materials | Brick, Brick Veneer |
| Security Features | Smoke Detector(s) |
| Patio And Porch Features | Covered, Front Porch, Porch |
Parking
| Garage Yes / No | No |
|---|---|
| Parking Features | Attached Carport, Attached, Carport, Concrete, Covered, Driveway, Paved, Private, Storage |
Utilities
| Sewer | Public Sewer |
|---|
Taxes
| Tax Assessed Value | 159900 |
|---|---|
| Tax Legal Description | Welmar Heights Lo:1 Se:02 Bl:I Pl:0019-0040 |
| Tax Year | 2026 |
| Tax Map Number | 1 |
Other
| Accessibility Features | No |
|---|
Area Information
| State | NC |
|---|---|
| County | Cumberland |
| City | Fayetteville |
| Zip Code | 28304 |
| Area | Cumberland |
| Community Name | Welmar Heights |
| School District | Cumberland - Douglas Byrd High |
| Elementary School | Cumberland - Mary McArthur Eleme |
| High School | Cumberland - Douglas Byrd High |
| Listing VS Median (in Welmar Heights) | |
Price: $196,900 low | high Med: $196,900 sqft: 1,230 low | high Med: 1,230 $ / sqft: $160 low | high Med: $160 On site: 22 low | high Med: 22 | |
Market Activity 28304
Request a showing
Request a showing

Listings marked with a Doorify MLS icon are provided courtesy of the Doorify MLS, of North Carolina, Internet Data Exchange Database. Brokers make an effort to deliver accurate information, but buyers should independently verify any information on which they will rely in a transaction. The listing broker shall not be responsible for any typographical errors, misinformation, or misprints, and they shall be held totally harmless from any damages arising from reliance upon this data. This data is provided exclusively for consumers’ personal, non-commercial use. Copyright 2024 Doorify MLS of North Carolina. All rights reserved.
Contact
Learn More About This Property

| State | NC |
|---|---|
| County | Cumberland |
| City | Fayetteville |
| Zip Code | 28304 |
| Area | Cumberland |
| Community Name | Welmar Heights |
| School District | Cumberland - Douglas Byrd High |
| Elementary School | Cumberland - Mary McArthur Eleme |
| High School | Cumberland - Douglas Byrd High |
| Listing VS Median (in Welmar Heights) | |
Price: $196,900 low | high Med: $196,900 sqft: 1,230 low | high Med: 1,230 $ / sqft: $160 low | high Med: $160 On site: 22 low | high Med: 22 | |