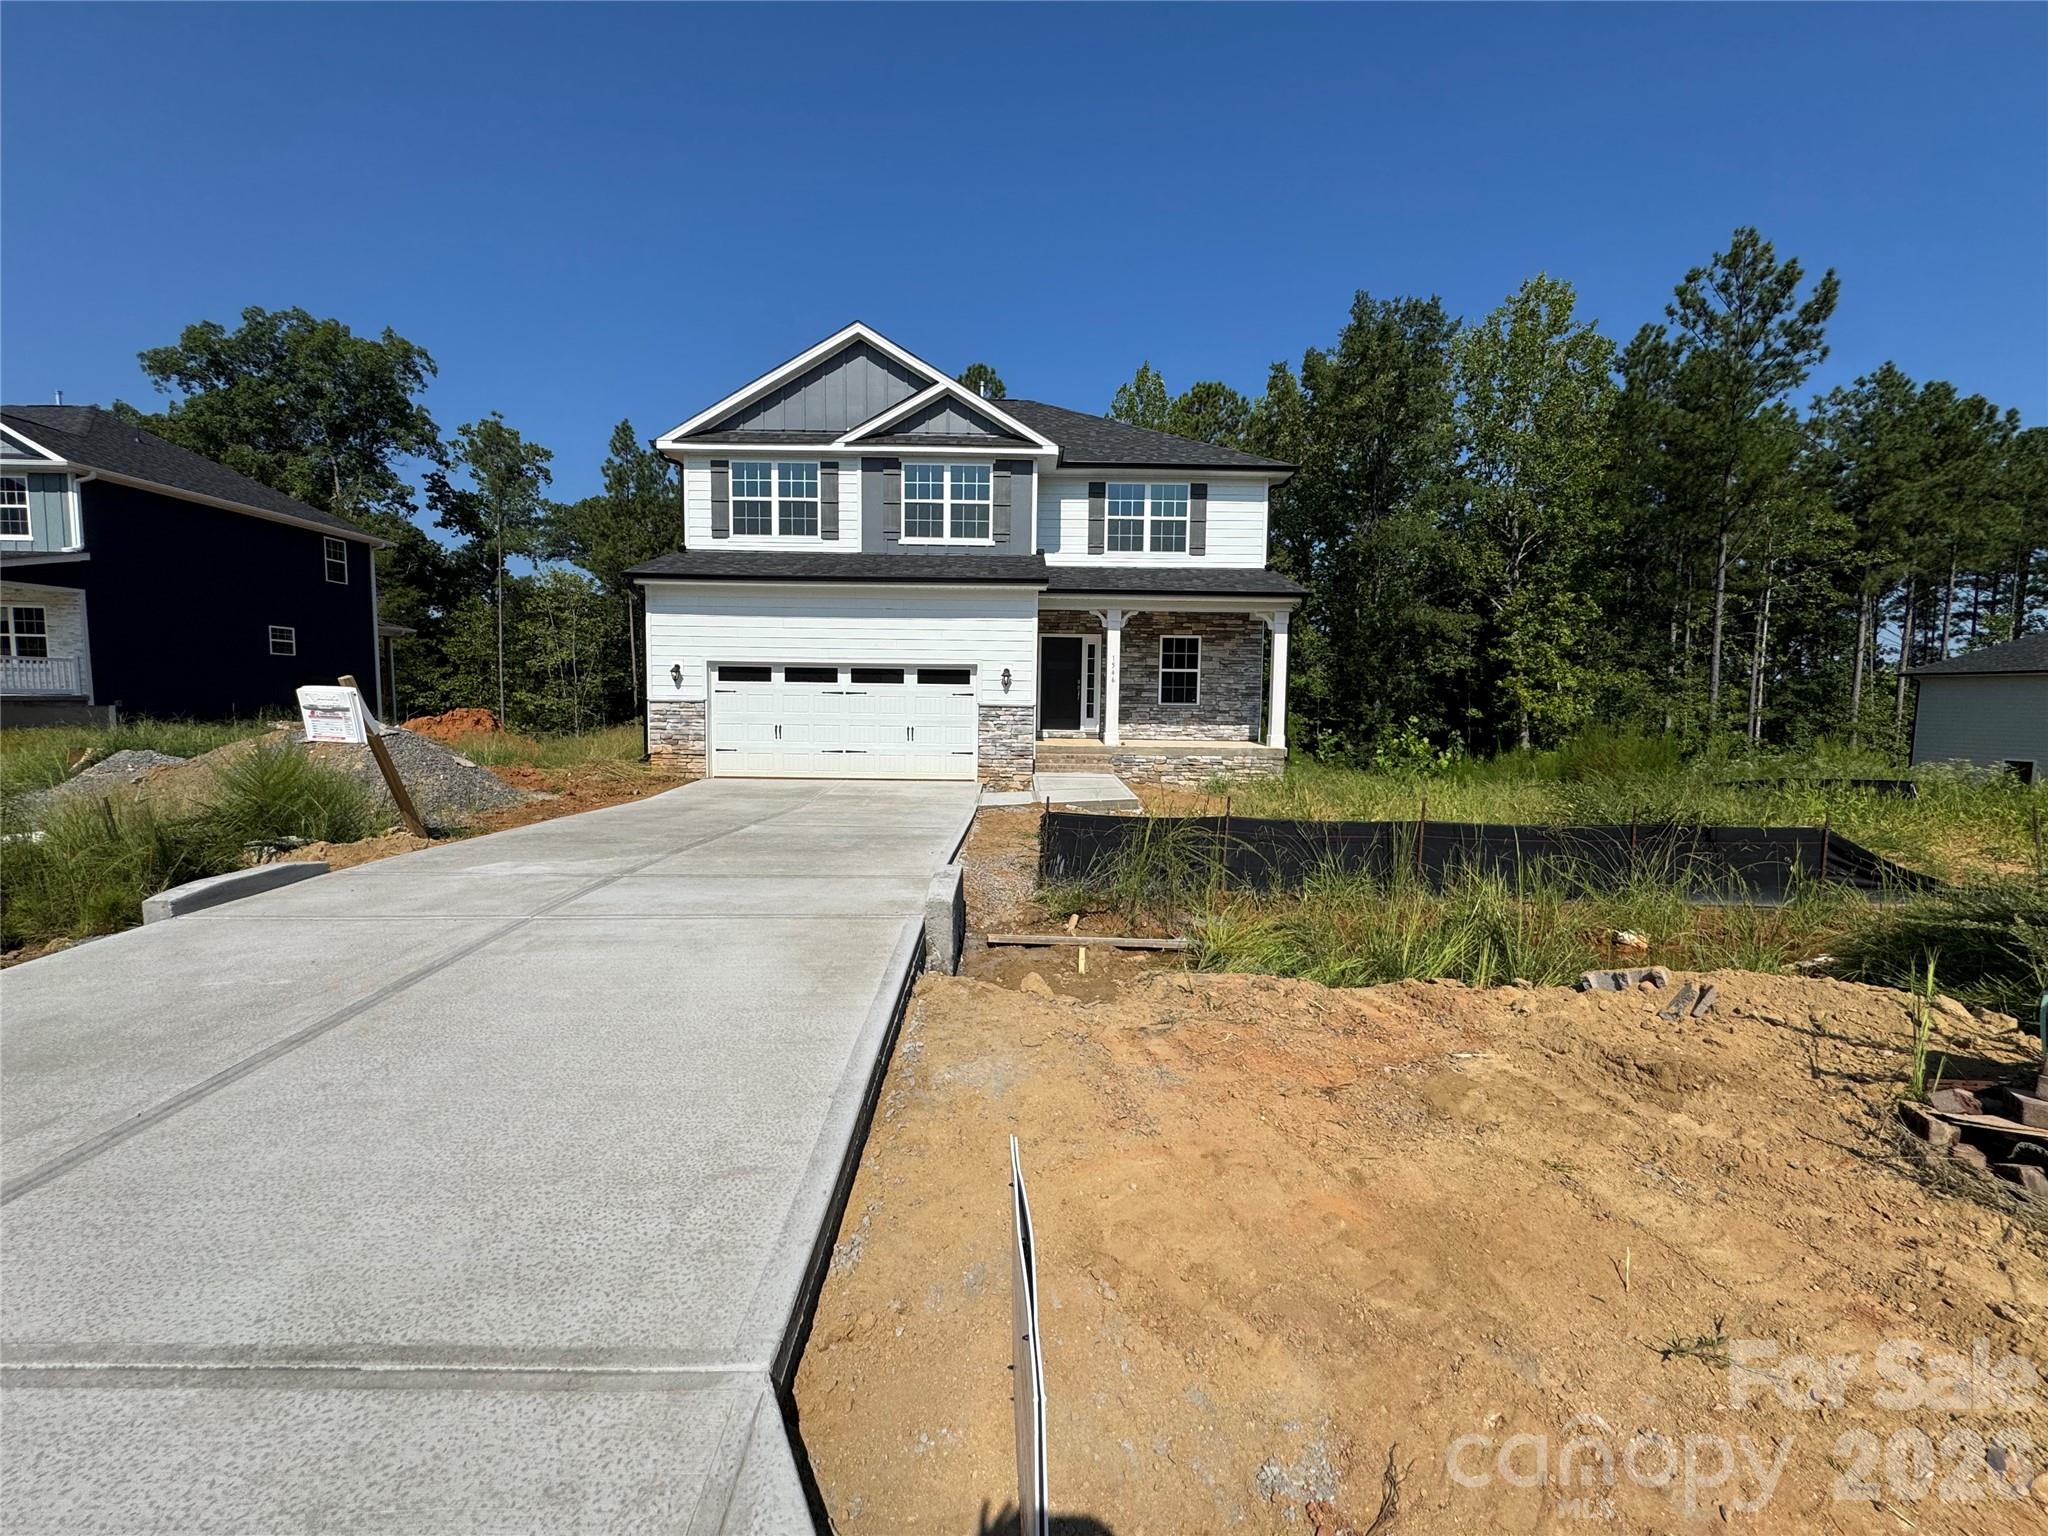
Price Reduced Listing

Description
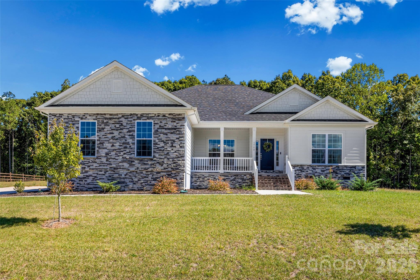
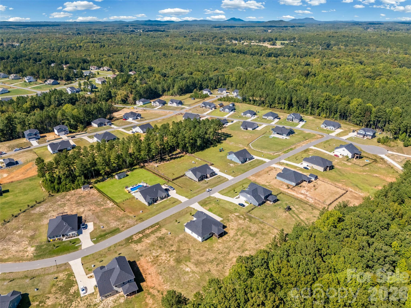
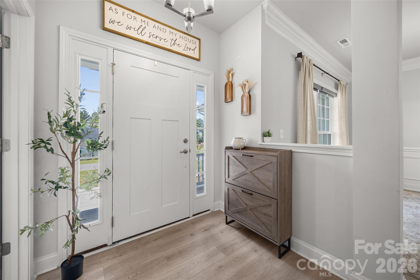
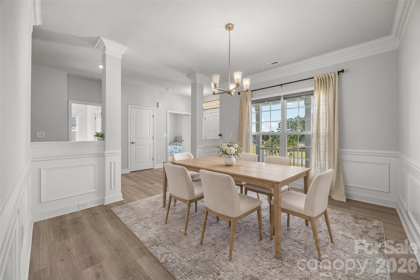
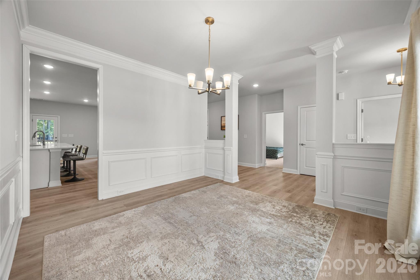
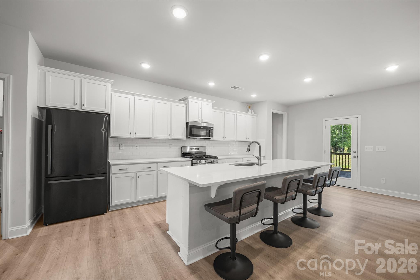
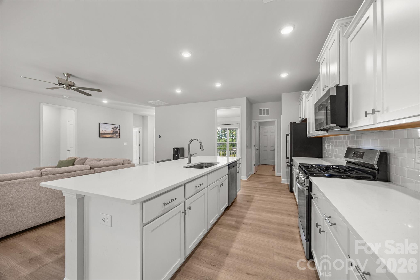
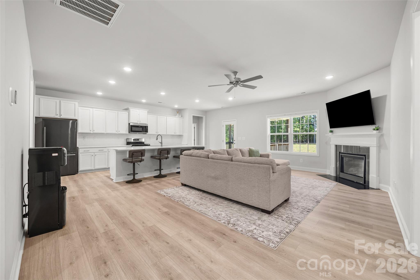
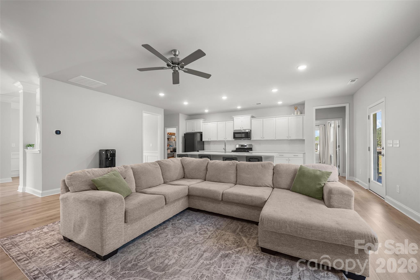
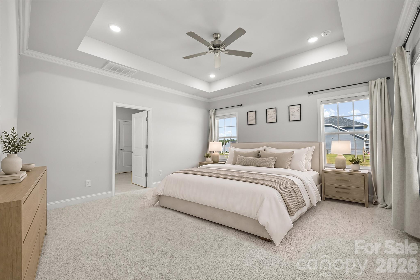
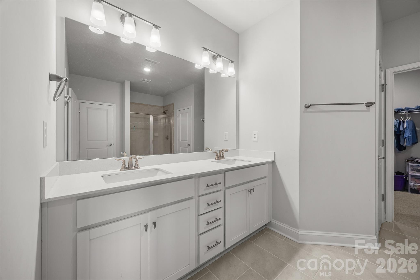
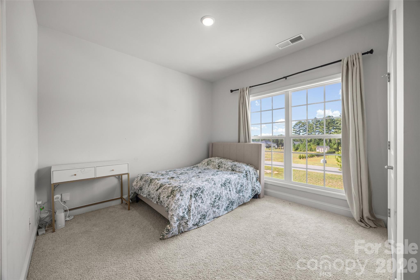
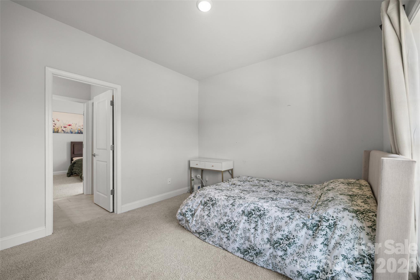
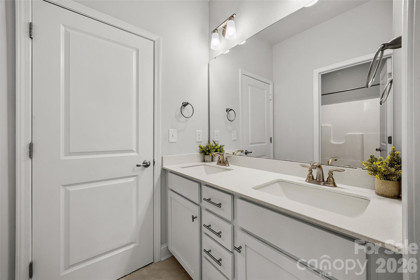
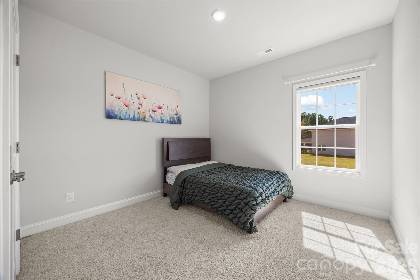
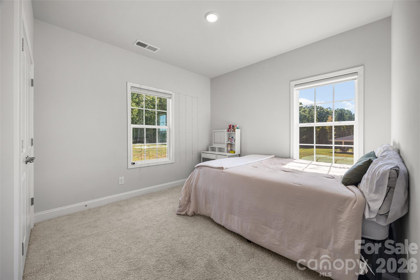
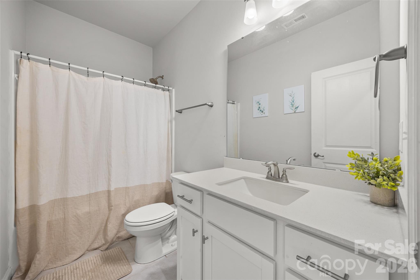
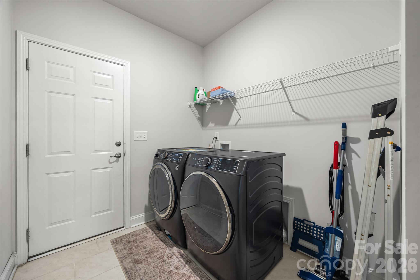
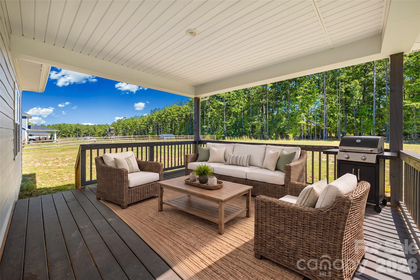
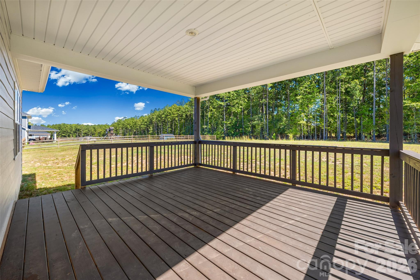
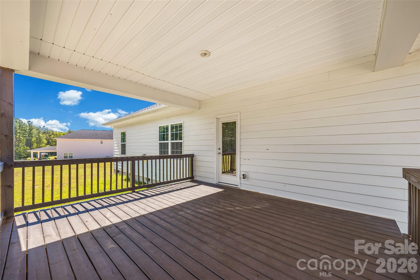
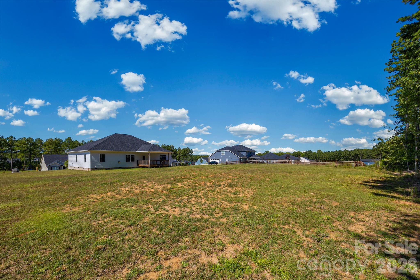
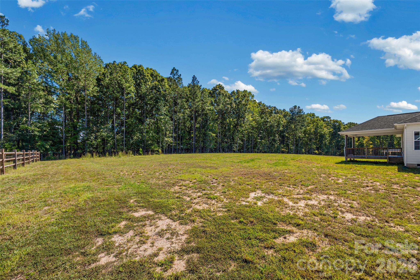
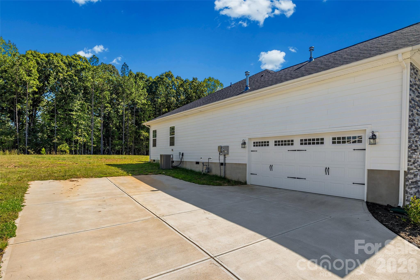
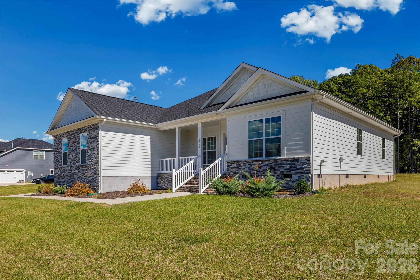
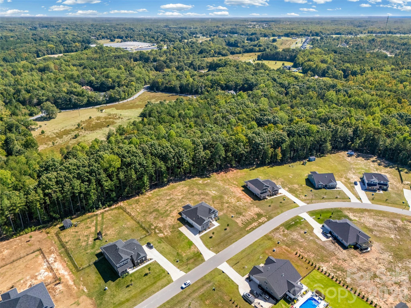
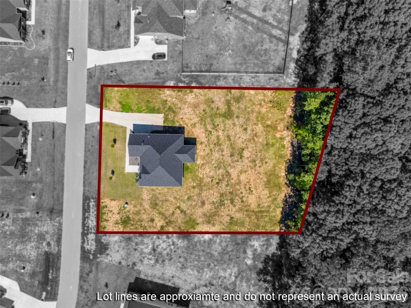
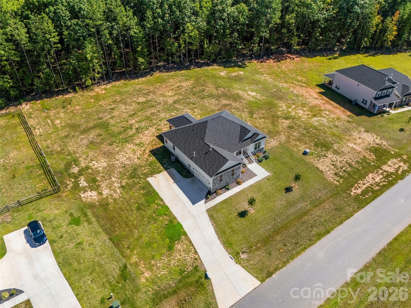
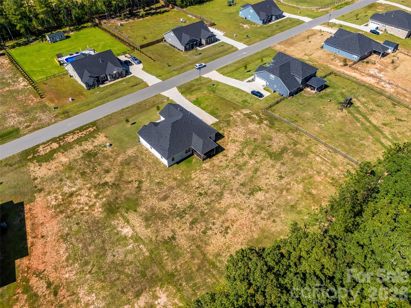
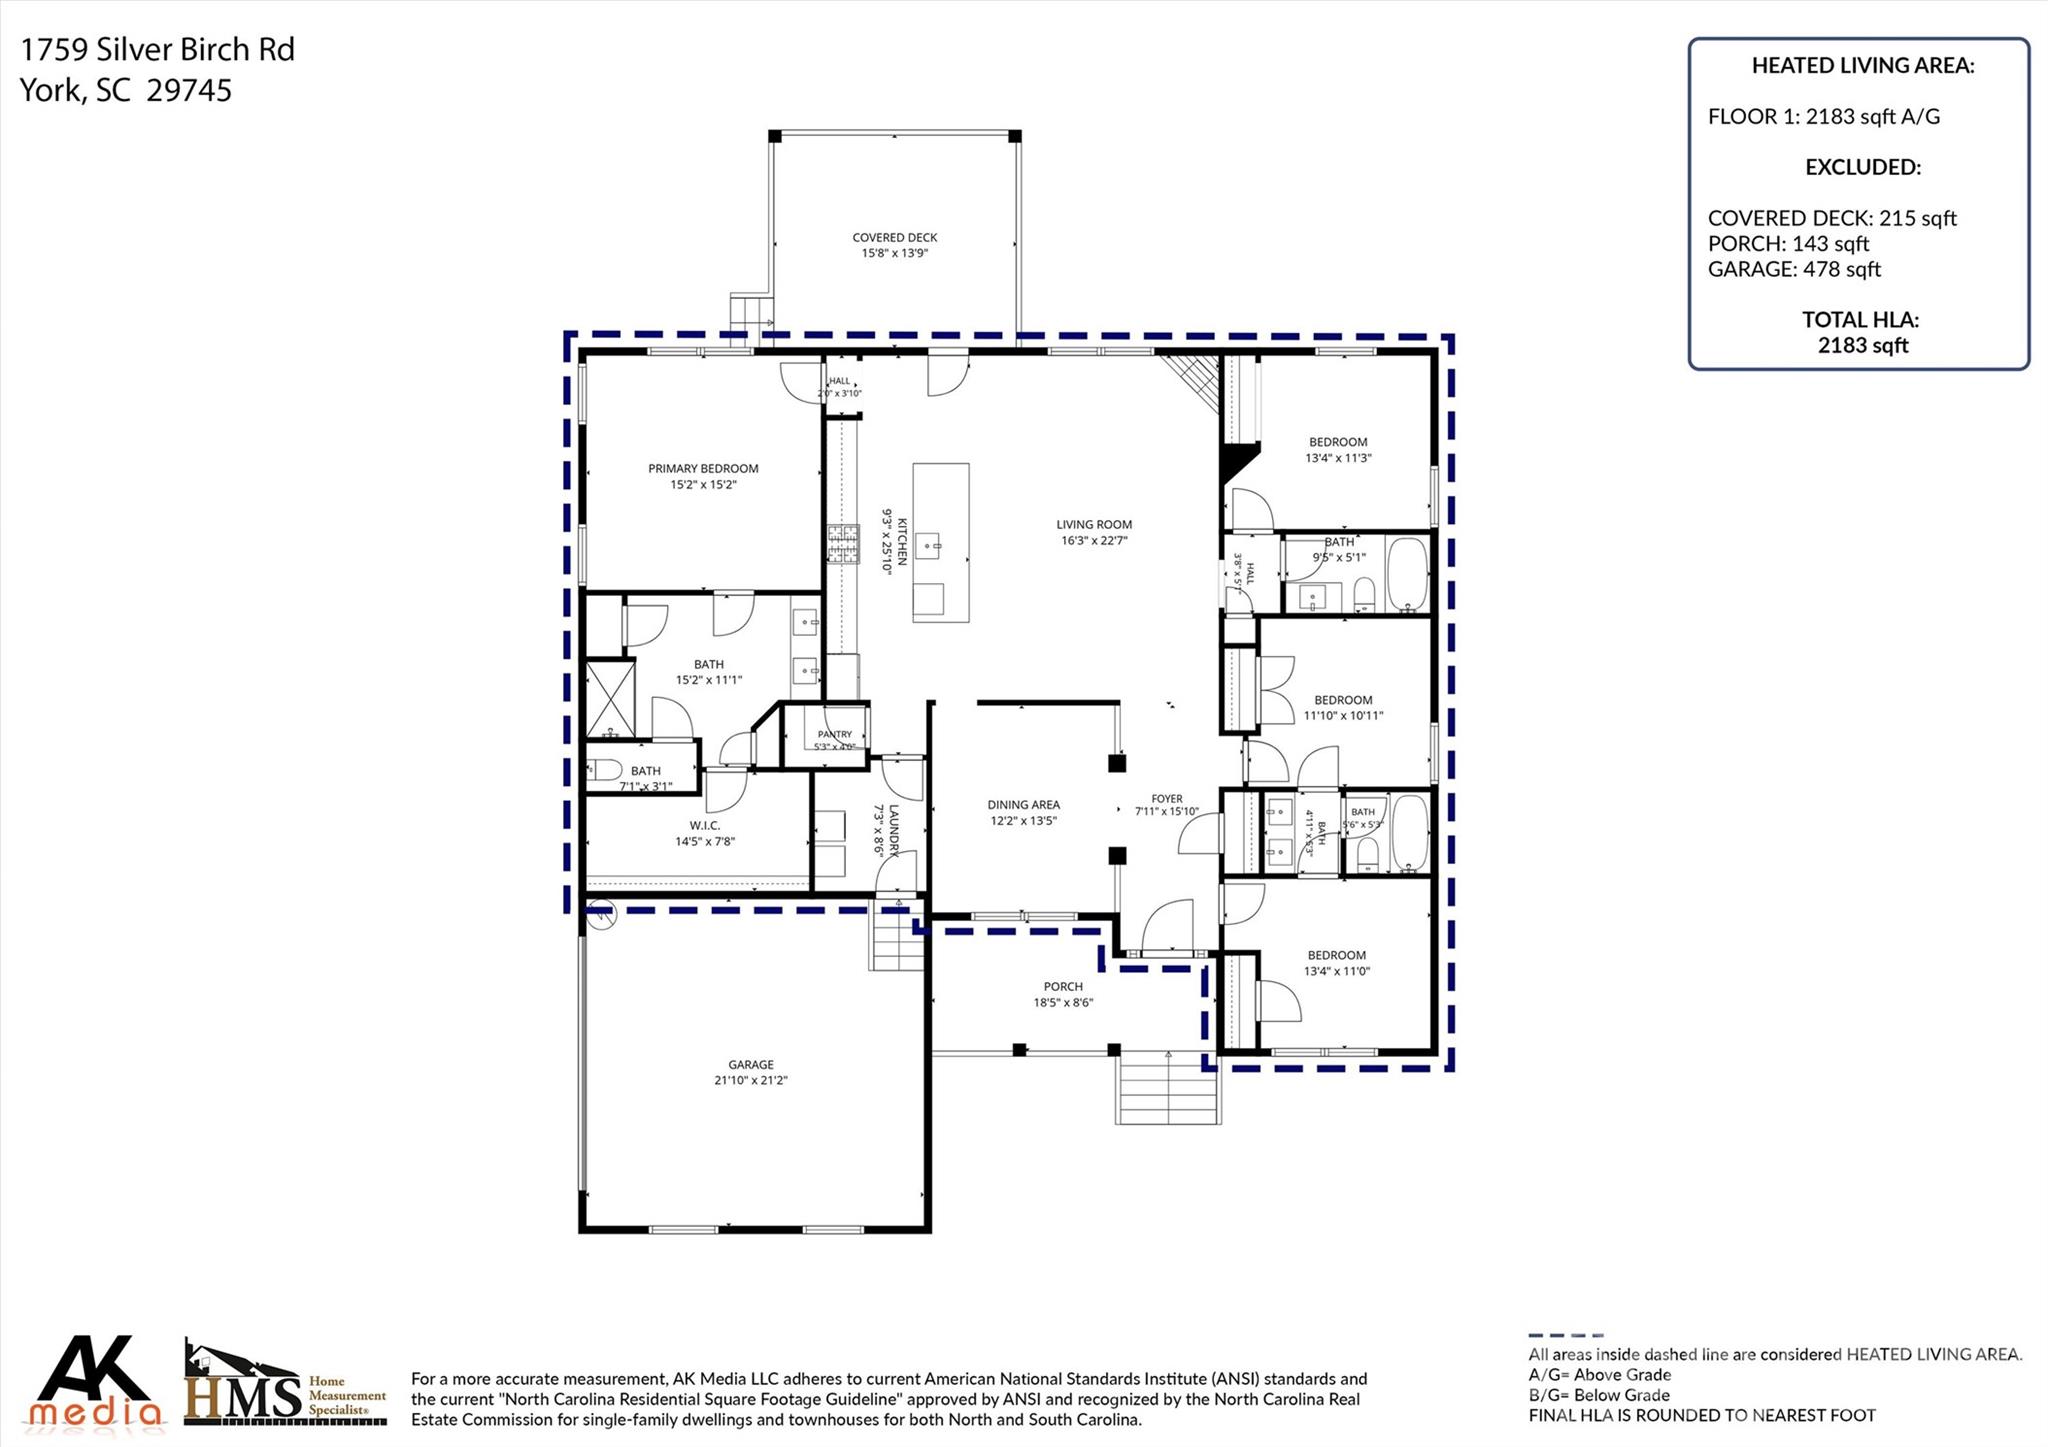
Dreaming of like-new construction & effortless single-level living? What if you could have it all on a 1 ACRE LOT without sacrificing that neighborhood feel? Tucked in the back for added serenity, this Lauren Pines ranch blends crisp modern finishes and a thoughtful layout for entertaining & everyday moments. Your covered front porch invites you into a light-filled entry while classic details like the dining room's chair rail molding set the the tone. The living room is anchored by a cozy corner fireplace & flows seamlessly over to the clean white kitchen. A true host's dream, enjoy quartz countertops, a gas cooktop, tons of prep space, a walk-in pantry, & expansive island w/ plenty of room for seating. Just off the two-car garage, a dedicated combination laundry and mudroom adds functional convenience to daily routines. The split-bedroom floor plan ensures everyone has a space of their own. Your spacious primary retreat features tray ceilings, an oversized ensuite with dual vanities, private water closet, linen closet, tiled walk-in shower, & of course a generous walk-in closet. On the opposite side of the home, three additional bedrooms provide incredible flexibility. Two bedrooms share a Jack-and-Jill bath-one of which has double French doors (great for an office)-while the third has easy access to its own full bath. Off the main living areas is the approx. 16' x 14' covered deck which overlooks a scenic, tree-lined view-the perfect backdrop for morning coffee, evening relaxation, or weekend gatherings. With a brand-new HVAC system, recently serviced Well, structural warranties still in place, & a professional move-out clean included, this 2 year young home delivers turnkey peace of mind! Conveniently located near local favorites in York, Clover, & even North Carolina - this could be the one!
Details
| MLS # | 4420030 |
|---|---|
| Listing Type | For Sale |
| Style | House |
| HOA Dues | $350 |
| Sub-Type | Resale |
| Status | Active |
| Year | 2024 |
| Days On Site | 28 |
| Listing Provided By | Keller Williams Connected | Melissa Lingholm |
Features
| Bed(s) | 4 |
|---|---|
| Bath(s) | 3 Total |
| SQ Feet | 2,183 |
| Garage | 2 |
| Story(s) | 1 |
| Zoning | RUD |
| Acreage | 1.00 |
Interior
| Cooling | Ceiling Fan(s), Central Air |
|---|---|
| Heating | Natural Gas |
| Interior Features | Kitchen Island, Open Floorplan, Split Bedroom, Walk-In Closet(s), Walk-In Pantry |
| Appliances | Dishwasher, Gas Range, Microwave, Refrigerator |
Exterior
| Construction Materials | Hardboard Siding |
|---|---|
| Foundation Details | Crawl Space |
| Lot Features | Wooded, Views |
Parking
| Garage Yes / No | Yes |
|---|---|
| Parking Features | Driveway, Attached Garage, Garage Faces Side |
Utilities
| Utilities | Electricity Connected, Natural Gas |
|---|
Other
| List Aor | Canopy Realtor Association |
|---|
Taxes
| Property | 409600 |
|---|
Area Information
| State | SC |
|---|---|
| County | York |
| City | York |
| Zip Code | 29745 |
| Area | York |
| Community Name | Lauren Pines |
| School District | York Comprehensive |
| Elementary School | Cottonbelt |
| High School | York Comprehensive |
| Listing VS Median (in Lauren Pines) | |
Price: $450,000 low | high Med: $497,498 sqft: 2,183 low | high Med: 3,457 $ / sqft: $206 low | high Med: $144 On site: 28 low | high Med: 70 | |
Market Activity 29745
Request a showing
Request a showing
 Listings courtesy of Canopy MLS as distributed by MLS GRID.
Based on information submitted to the MLS GRID as of October 28, 2026 at 3:58:35 AM PDT All data is obtained from various sources and may not have been verified by broker or MLS GRID. Supplied Open House Information is subject to change without notice. All information should be independently reviewed and verified for accuracy. Properties may or may not be listed by the office/agent presenting the information.
The Digital Millennium Copyright Act of 1998, 17 U.S.C. § 512 (the “DMCA”) provides recourse for copyright owners who believe that material appearing on the Internet infringes their rights under U.S. copyright law. If you believe in good faith that any content or material made available in connection with our website or services infringes your copyright, you (or your agent) may send us a notice requesting that the content or material be removed, or access to it blocked. Notices must be sent in writing by email to DMCAnotice@MLSGrid.com.
“The DMCA requires that your notice of alleged copyright infringement include the following information: (1) description of the copyrighted work that is the subject of claimed infringement; (2) description of the alleged infringing content and information sufficient to permit us to locate the content; (3) contact information for you, including your address, telephone number and email address; (4) a statement by you that you have a good faith belief that the content in the manner complained of is not authorized by the copyright owner, or its agent, or by the operation of any law; (5) a statement by you, signed under penalty of perjury, that the information in the notification is accurate and that you have the authority to enforce the copyrights that are claimed to be infringed; and (6) a physical or electronic signature of the copyright owner or a person authorized to act on the copyright owner’s behalf. Failure to include all of the above information may result in the delay of the processing of your complaint.
Contact
Learn More About This Property

| State | SC |
|---|---|
| County | York |
| City | York |
| Zip Code | 29745 |
| Area | York |
| Community Name | Lauren Pines |
| School District | York Comprehensive |
| Elementary School | Cottonbelt |
| High School | York Comprehensive |
| Listing VS Median (in Lauren Pines) | |
Price: $450,000 low | high Med: $497,498 sqft: 2,183 low | high Med: 3,457 $ / sqft: $206 low | high Med: $144 On site: 28 low | high Med: 70 | |