18 Windrock Way,Greensboro, NC 27455
Greensboro, NC 27455

Description
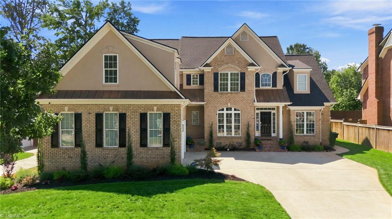
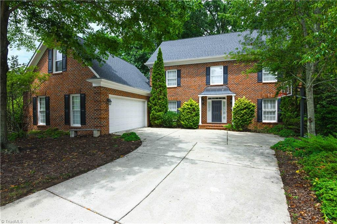
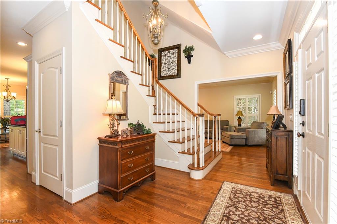
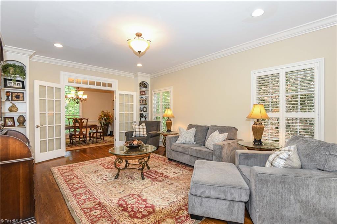
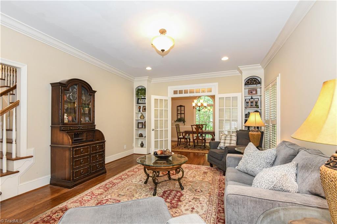
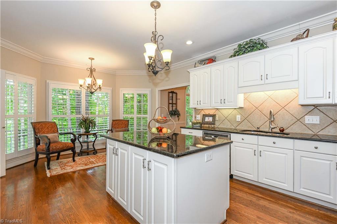
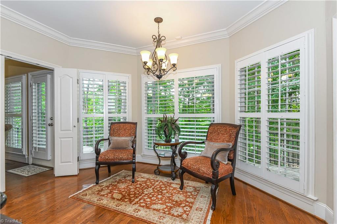
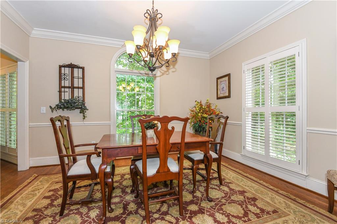
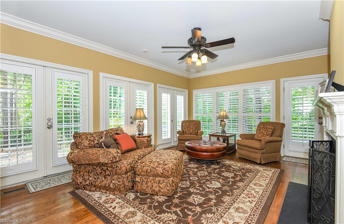
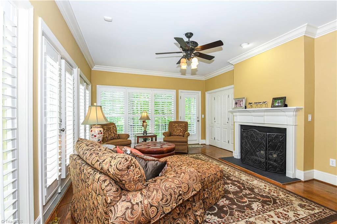
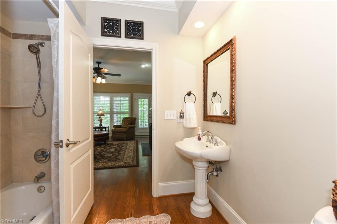
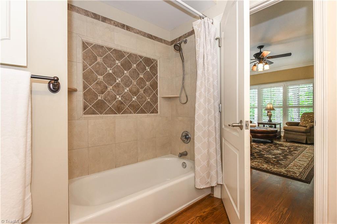
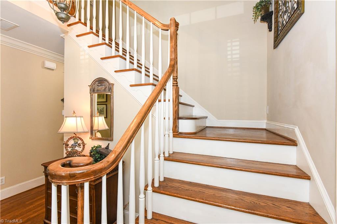
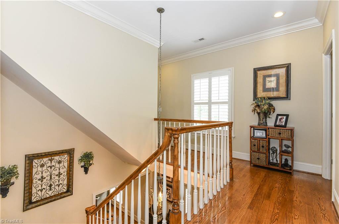
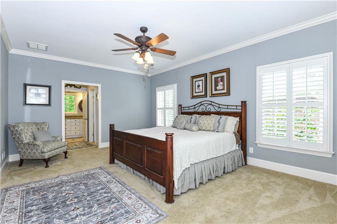
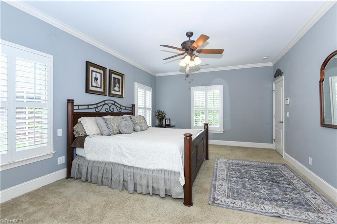
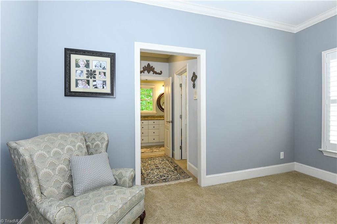
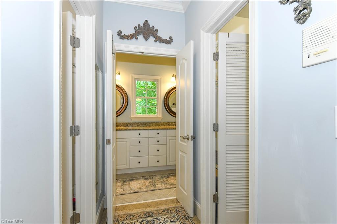
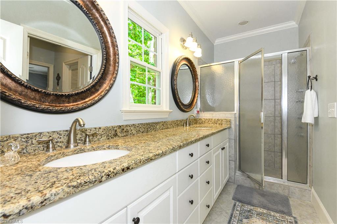
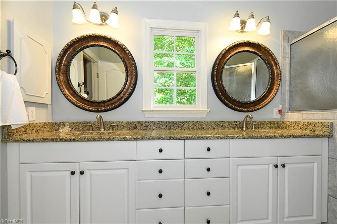
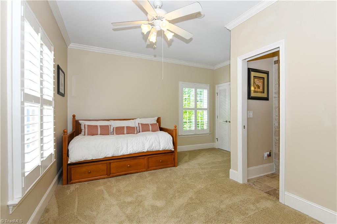
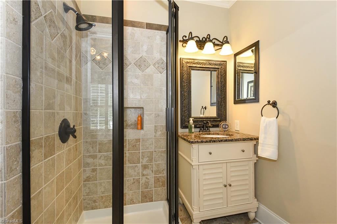
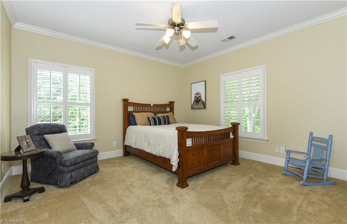
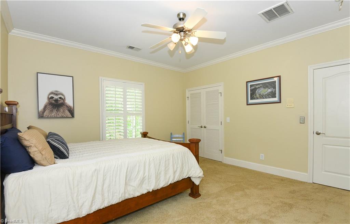
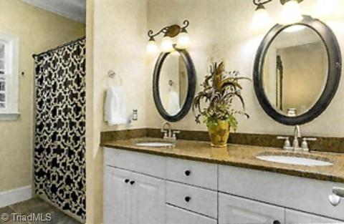
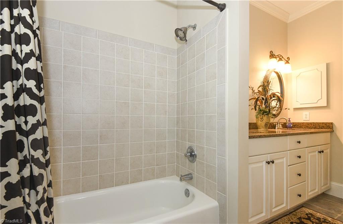
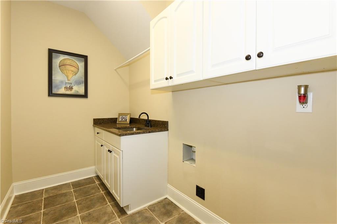
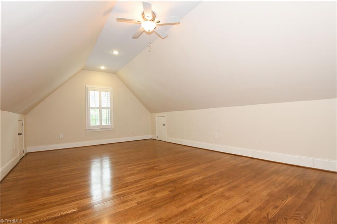
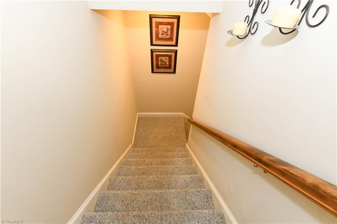
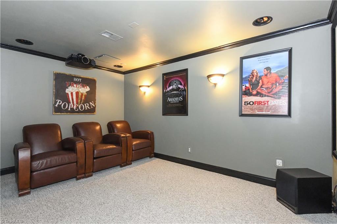
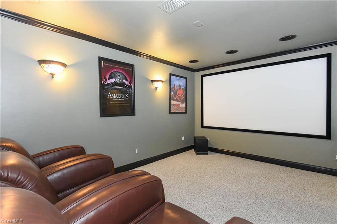
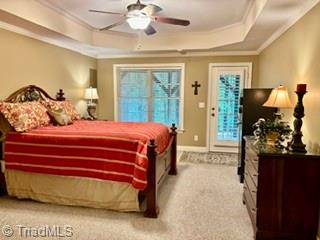
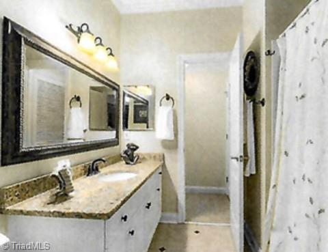
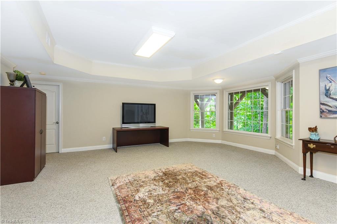
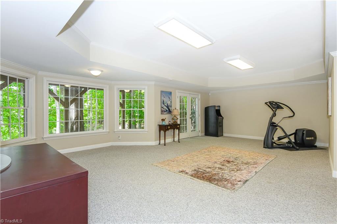
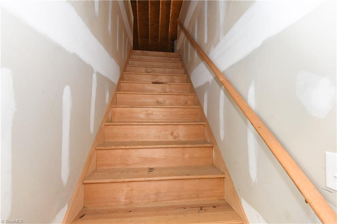
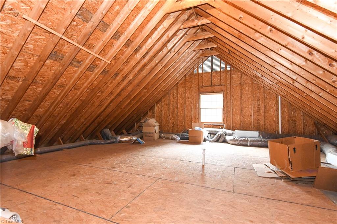
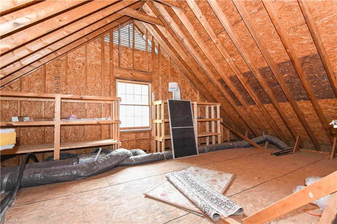
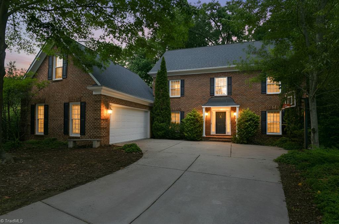
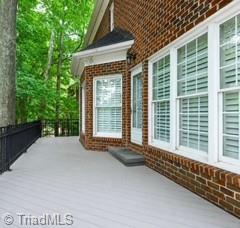
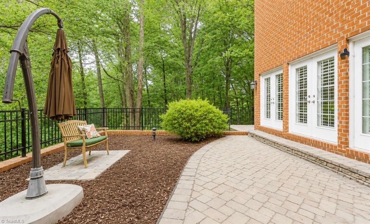
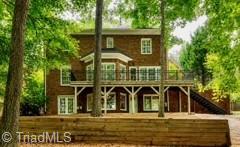
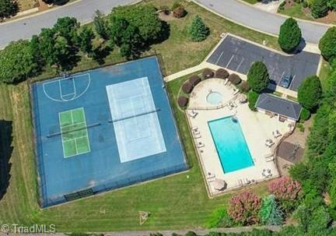
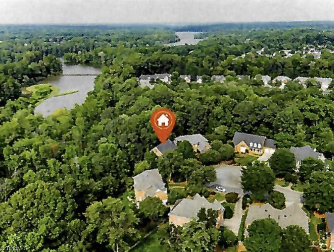
FABULOUS FIND! Custom built GARY JOBE home in Lake Jeanette located in cul-de-sac featuring 5 beds, 5 full baths, and oversized 2-car garage. The private, wooded backyard, with aluminum fencing, backs up to natural space that cannot be built upon. Relax outdoors on expansive TREX deck, basement patio, or private courtyard. Recently refinished hardwood floors throughout. Upstairs boasts spacious primary suite with two walk-in closets and two additional bedrooms, each with their own bathroom. Huge walk-upstairs attic space can be finished as bed/bath, office/game room with plenty of attic space left. Large finished room over garage offers additional studio, office, or guest space. Well-lit basement features large bedroom, full bath, enclosed theater, huge rec room and is plumbed/wired to easily add a kitchen and in-law suite. Granite throughout, recessed lighting in the kitchen, 9 foot ceilings, and beautiful trim work on main and second floors. Storage is endless throughout the house.
Details
| MLS # | 1228583 |
|---|---|
| Listing Type | For Sale |
| Style | House |
| HOA Dues | $220 |
| Sub-Type | Resale |
| Status | Active |
| Year | 2001 |
| Days On Site | 96 |
| Listing Provided By | Berkshire Hathaway HomeServices Yost & Little Realty | Robbin Smith |
Features
| Bed(s) | 4 |
|---|---|
| Bath(s) | 5 Total |
| SQ Feet | 4,636 |
| Garage | 2 |
| Basement | Y |
| Pool | Yes |
| Story(s) | 2 |
| Zoning | RS-12 |
| Acreage | 0.38 |
Interior
| Rooms Total | 12 |
|---|---|
| Cooling | Central Air, Zoned |
| Heating | Fireplace(s), Forced Air, Zoned, Natural Gas |
| Interior Features | Built-in Features, Ceiling Fan(s), Dead Bolt(s), Interior Attic Fan, Kitchen Island, Solid Surface Counter |
| Appliances | Microwave, Dishwasher, Disposal, Gas Cooktop, Ice Maker, Gas Water Heater, Attic Fan |
| Fireplace Features | Gas Log, Den |
| Fireplaces Total | 1 |
| Laundry Features | Dryer Connection, Laundry Room, Washer Hookup |
| Flooring | Carpet, Tile, Wood |
Exterior
| Exterior Features | Remarks, Sprinkler System |
|---|---|
| Security Features | Security System, Carbon Monoxide Detector(s), Smoke Detector(s) |
| Construction Materials | Brick |
| Lot Features | City Lot, Cul-De-Sac, Natural Land, See Remarks |
| Fencing | Fenced, Partial |
Parking
| Parking Features | Driveway, Garage, Paved, Secured, Garage Door Opener, Attached |
|---|---|
| Garage Spaces | 2 |
Utilities
| Sewer | Public Sewer |
|---|
Taxes
| Tax Annual Amount | 7251 |
|---|
Area Information
| State | NC |
|---|---|
| County | Guilford |
| City | Greensboro |
| Zip Code | 27455 |
| Area | Guilford |
| Community Name | The Bluffs At Richland Creek |
| School District | Page |
| Elementary School | Jesse Wharton |
| High School | Page |
| Listing VS Median (in The Bluffs At Richland Creek) | |
Price: $699,900 low | high Med: $699,900 sqft: 4,636 low | high Med: 4,636 $ / sqft: $151 low | high Med: $151 On site: 96 low | high Med: 96 | |
Market Activity 27455
Request a showing
Request a showing
 Copyright 2026 Triad MLS, Inc. All rights reserved. IDX information is provided exclusively for personal, non-commercial use, and may not be used for any purpose other than to identify prospective properties consumers may be interested in purchasing. Information is deemed reliable but not guaranteed. This site will be monitored for ‘scraping’ and any use of search facilities of data on the site other than by potential buyers/sellers is prohibited. All Sale data is for informational purposes only and is not an indication of a market analysis or appraisal. Properties marked with the Triad MLS, Inc. icon are provided courtesy of the Triad MLS, Inc.’s, Internet Data Exchange Database.
Contact
Learn More About This Property

| State | NC |
|---|---|
| County | Guilford |
| City | Greensboro |
| Zip Code | 27455 |
| Area | Guilford |
| Community Name | The Bluffs At Richland Creek |
| School District | Page |
| Elementary School | Jesse Wharton |
| High School | Page |
| Listing VS Median (in The Bluffs At Richland Creek) | |
Price: $699,900 low | high Med: $699,900 sqft: 4,636 low | high Med: 4,636 $ / sqft: $151 low | high Med: $151 On site: 96 low | high Med: 96 | |