
Description
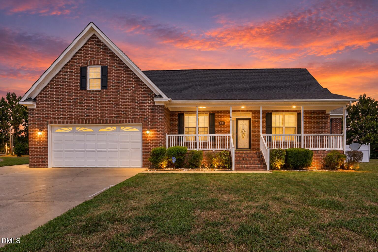
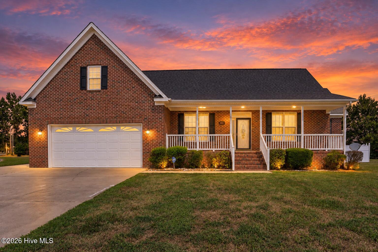
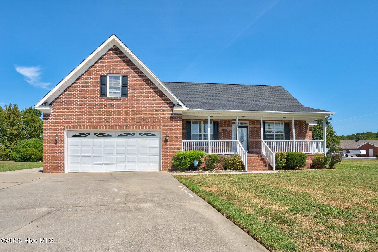
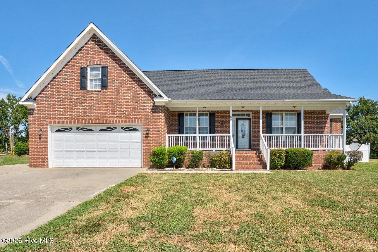
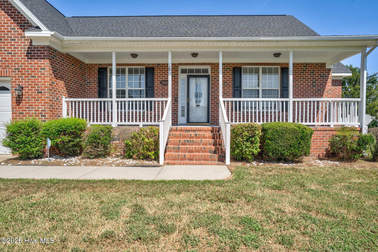
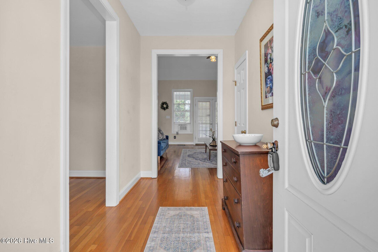
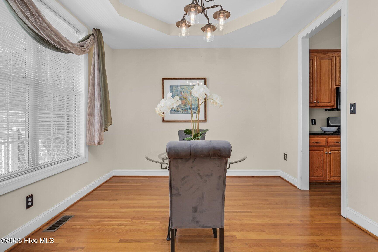
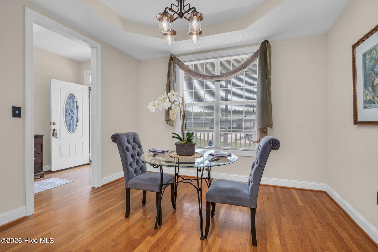
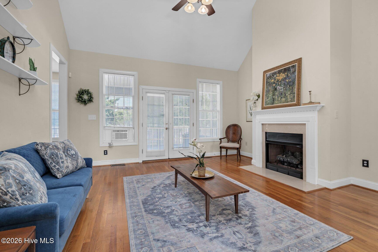
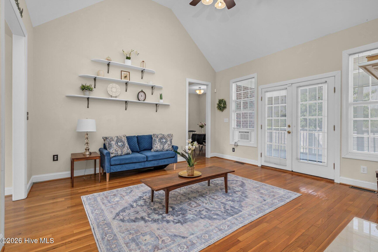
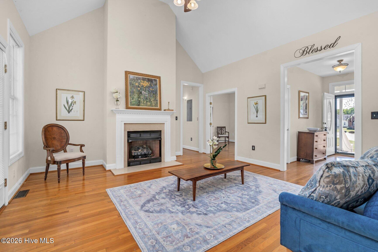
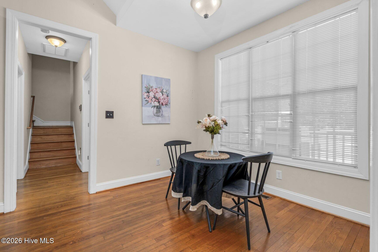
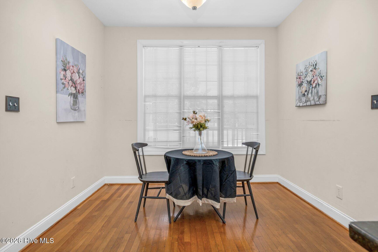
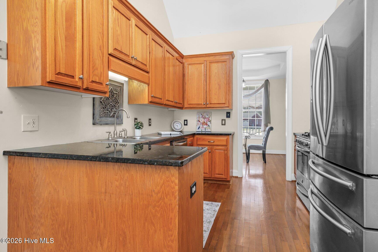
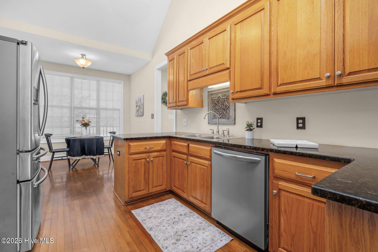
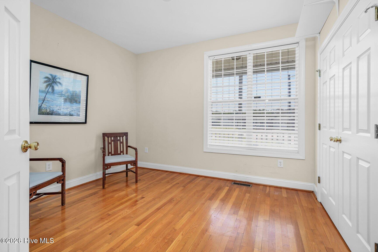
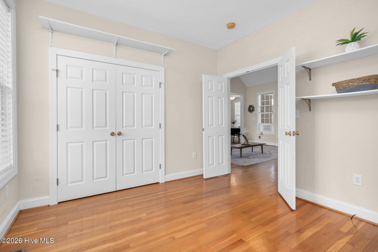
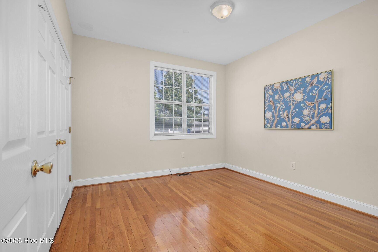
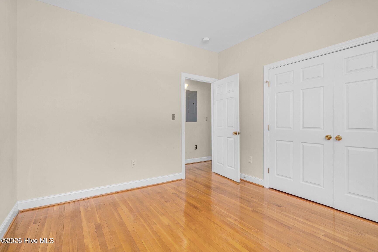
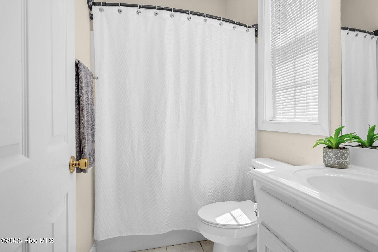
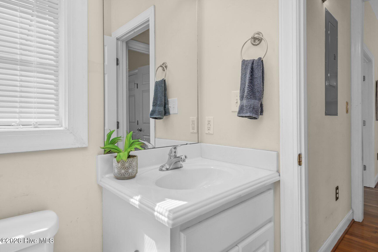
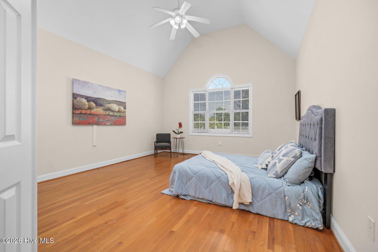
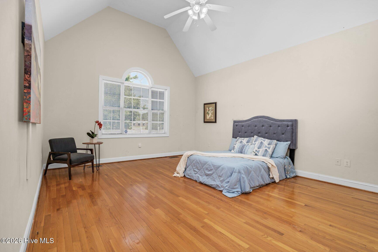
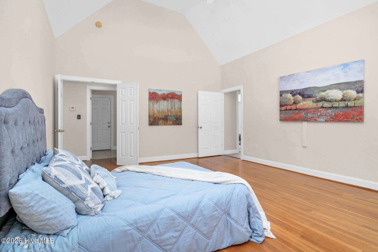
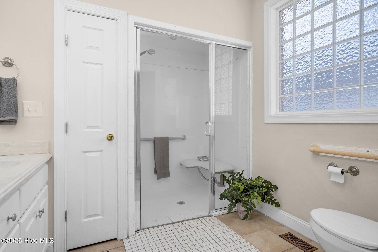
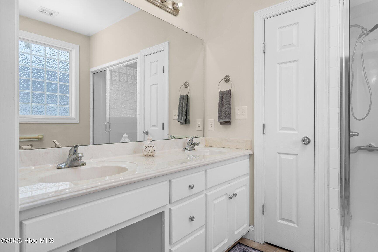
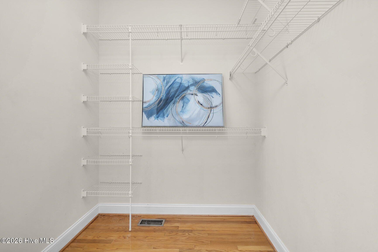
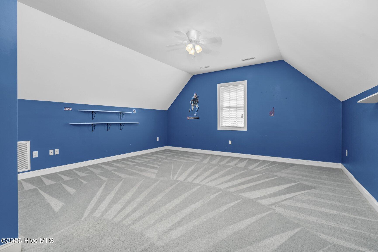
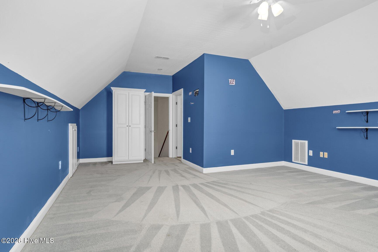
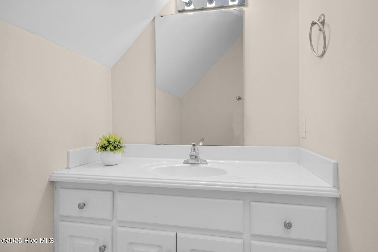
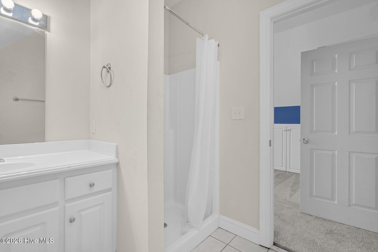
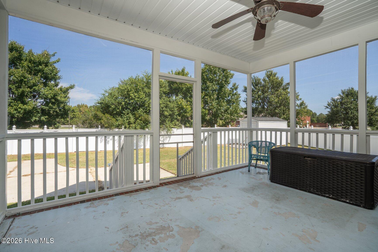
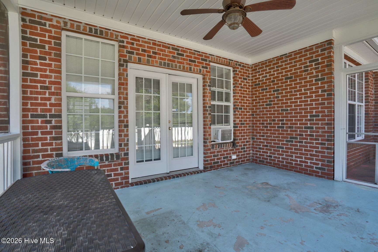
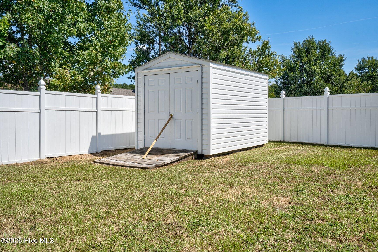
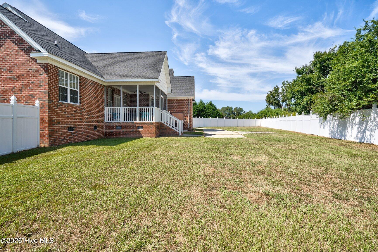
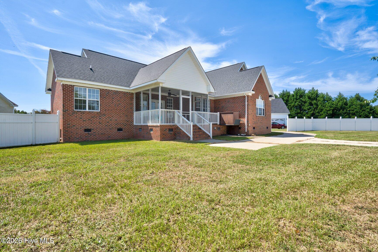
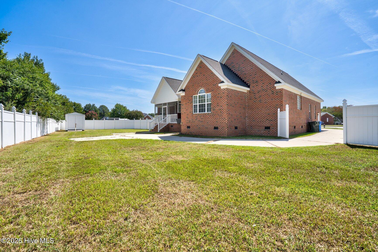
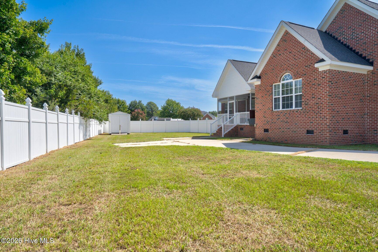
Enjoy spacious living, everyday comfort, and a versatile floor plan in established Hillman Estates! This inviting 3-bedroom, 3-bath home offers generous living spaces, a convenient main-level primary suite, and thoughtful features designed to make daily life comfortable and functional. The exceptionally spacious first-floor primary suite provides a relaxing private retreat with the convenience of main-level living, while the welcoming family room features a cozy fireplace that creates an inviting setting for relaxing or gathering. A finished bonus room adds valuable flexibility, offering space for a home office, hobbies, recreation, or additional living needs. Several major improvements have already been completed, including a NEW HVAC system installed in March 2026, a roof replaced in 2023, and a water heater replaced in 2022. The refrigerator, washer, and dryer also convey, adding everyday convenience. Outside, the covered front porch offers a welcoming place to enjoy morning coffee or unwind, while the screened-in back porch extends your living space outdoors with a comfortable setting for relaxing, dining, or entertaining while overlooking the fenced backyard. An attached two-car garage provides convenient parking and additional storage. Located in Hillman Estates with easy access to US-301, US-264, NC-58, and downtown Wilson, this home offers convenient connections to shopping, dining, entertainment, and everyday essentials. With its spacious primary suite, flexible bonus room, inviting outdoor living areas, fenced backyard, and significant recent updates, this property brings together comfort, functionality, and convenience in an established neighborhood.
Details
| MLS # | 100604153 |
|---|---|
| Listing Type | For Sale |
| Style | House |
| Sub-Type | Resale |
| Status | Active |
| Year | 2006 |
| Days On Site | 39 |
| Listing Provided By | EXP Realty LLC - C | Jason Walters Real Estate Team |
Features
| Bed(s) | 3 |
|---|---|
| Bath(s) | 3 Total |
| SQ Feet | 2,290 |
| Garage | 2 |
| Story(s) | 1 |
| Zoning | SR6 |
| Acreage | 0.34 |
| Property View | None |
Interior
| Interior Features | Master Downstairs, Walk-in Closet(s), High Ceilings, Entrance Foyer, Walk-in Shower, Eat-in Kitchen, Walk-In Closet(s) |
|---|---|
| Heating Yes / No | Yes |
| Cooling Yes / No | Yes |
| Cooling | Central Air |
| Fireplace Yes / No | Yes |
| Laundry Features | Laundry Room |
| Rooms Total | 8 |
Exterior
| Roof | Architectural Shingle |
|---|---|
| Foundation Details | Crawl Space |
| Lot Features | Cul-De-Sac |
| View | None |
| Construction Materials | Brick, Wood Frame |
Parking
| Attached Garage Yes / No | Yes |
|---|---|
| Garage Yes / No | Yes |
| Parking Features | Concrete, Garage |
Utilities
| Utilities | Natural Gas Connected, Sewer Connected, Water Connected |
|---|
Taxes
| Tax Assessed Value | 333910 |
|---|---|
| Tax Book Number | 31 |
| Tax Legal Description | 1801 Sylvia Ct Se L30 Hillman Est 1.00Lt |
| Tax Year | 2026 |
Area Information
| State | NC |
|---|---|
| County | Wilson |
| City | Wilson |
| Zip Code | 27893 |
| Community Name | Hillman Estates |
| Elementary School | Barnes |
| High School | Beddingfield |
| Listing VS Median (in Hillman Estates) | |
Price: $321,500 low | high Med: $321,500 sqft: 2,290 low | high Med: 2,290 $ / sqft: $140 low | high Med: $140 On site: 39 low | high Med: 39 | |
Market Activity 27893
Request a showing
Request a showing
Contact
Learn More About This Property

| State | NC |
|---|---|
| County | Wilson |
| City | Wilson |
| Zip Code | 27893 |
| Community Name | Hillman Estates |
| Elementary School | Barnes |
| High School | Beddingfield |
| Listing VS Median (in Hillman Estates) | |
Price: $321,500 low | high Med: $321,500 sqft: 2,290 low | high Med: 2,290 $ / sqft: $140 low | high Med: $140 On site: 39 low | high Med: 39 | |