In-Person: 10/30 9:00 AM - 9:00 PM
In-Person: 10/31 9:00 AM - 9:00 PM
2012 Willowleaf Drive Lot 02,Leland, NC 28451
Leland, NC 28451



Description
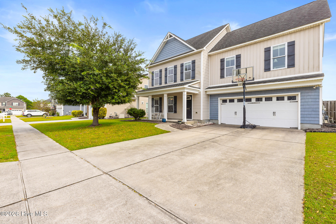
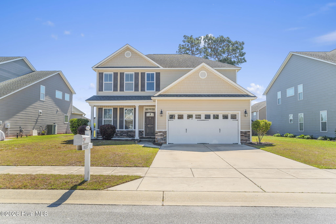
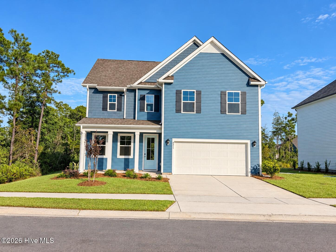
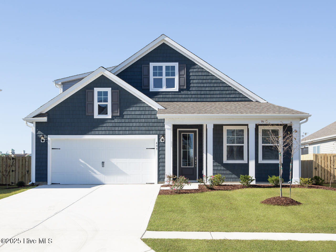
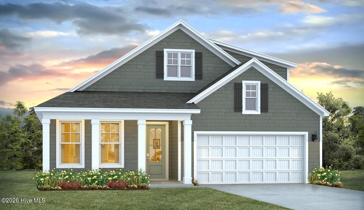
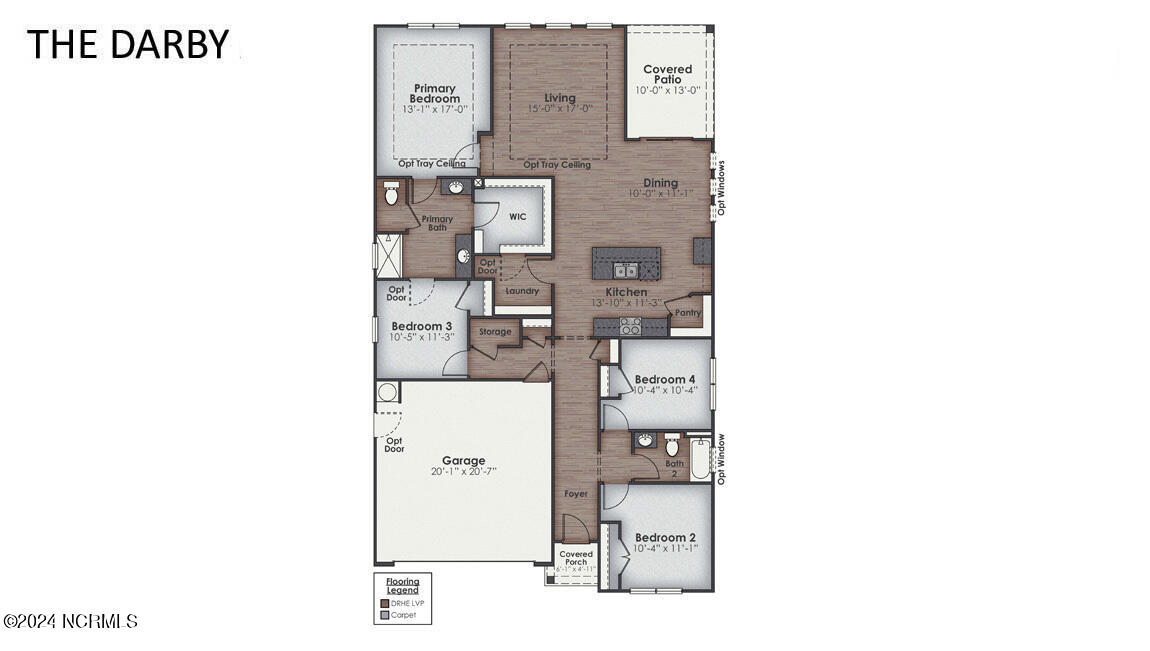
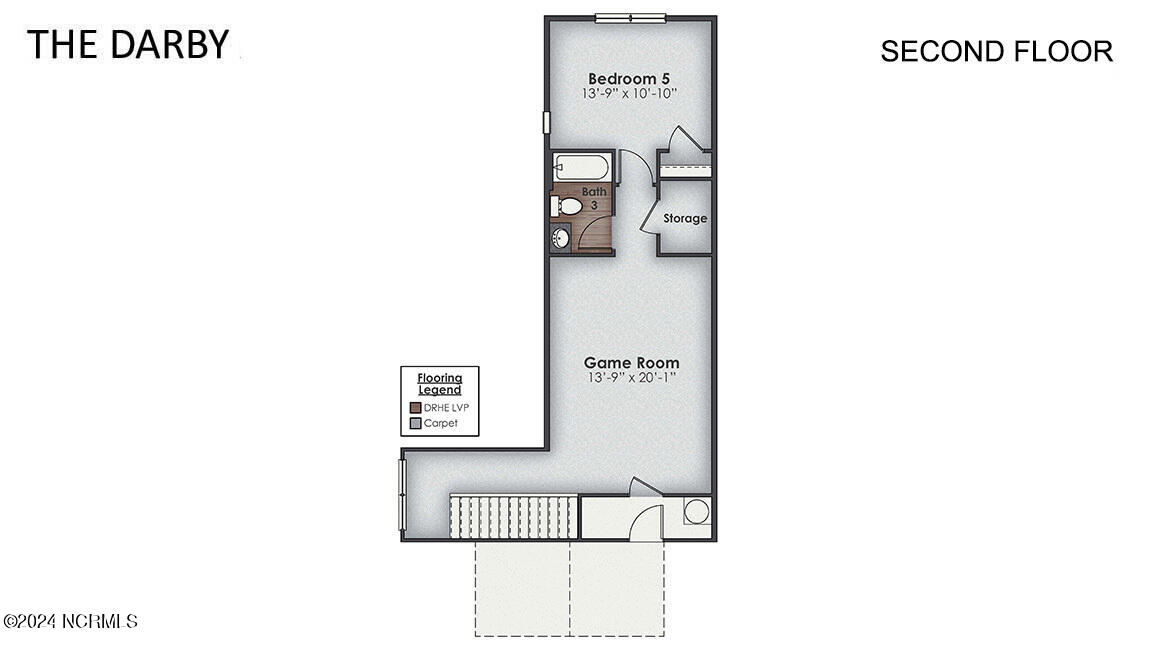
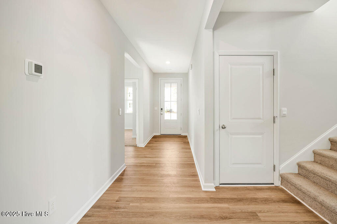
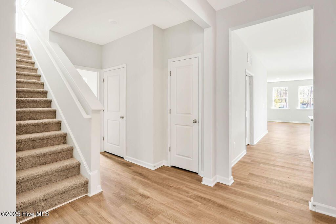
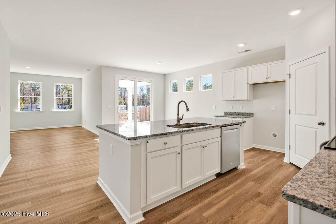
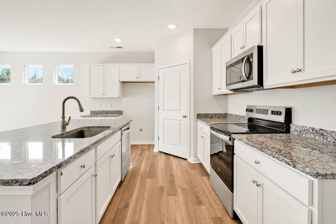
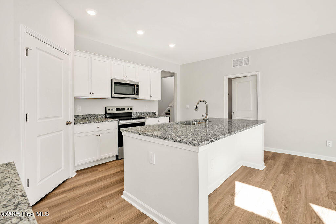
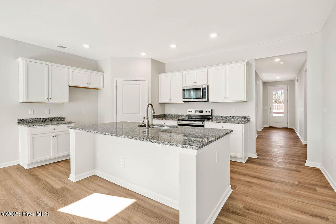
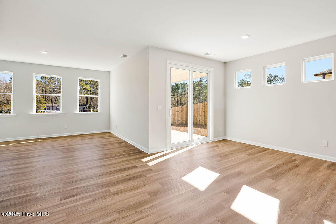
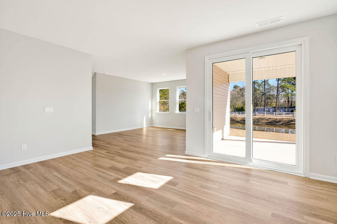
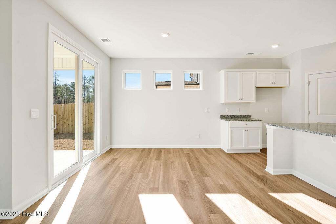
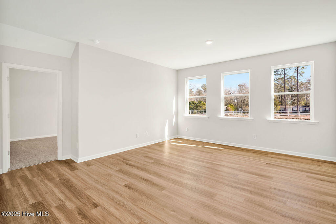
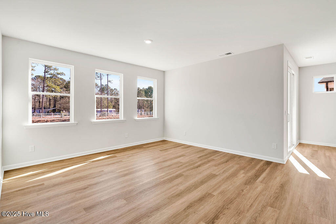
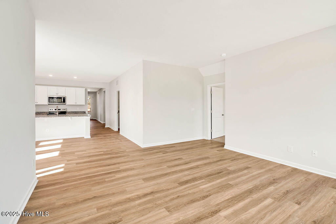
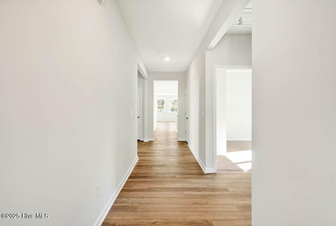
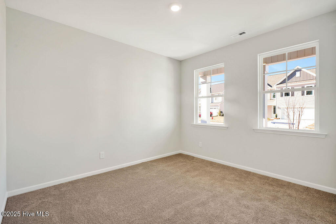
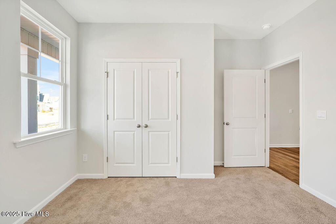
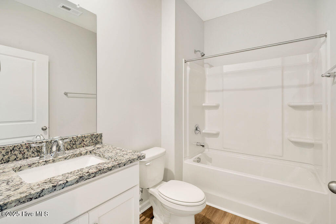
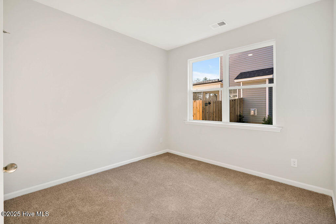
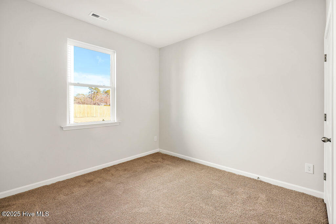
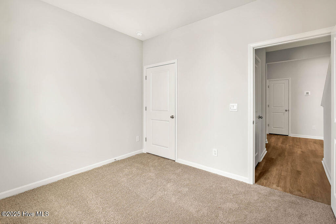
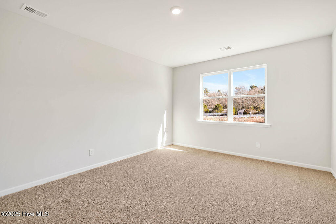
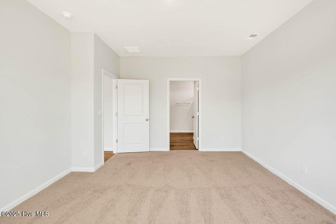
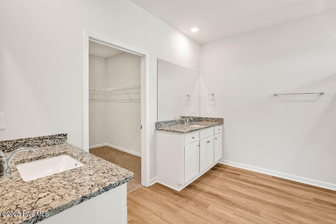
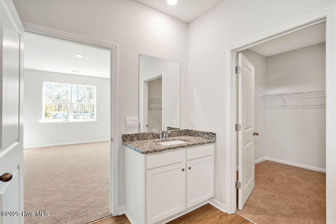
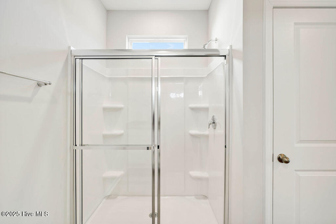
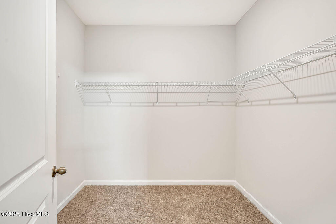
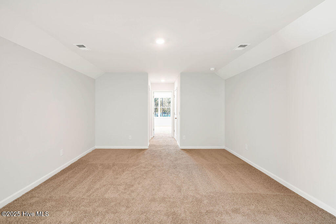
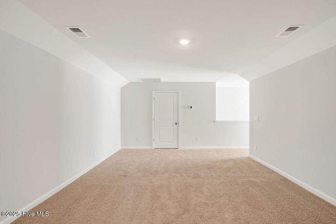
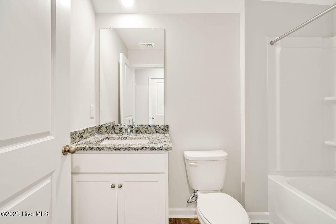
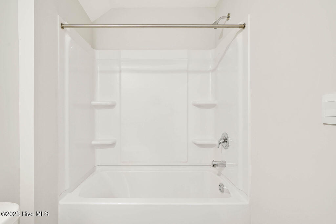
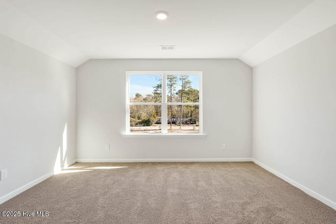
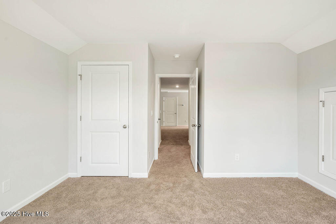
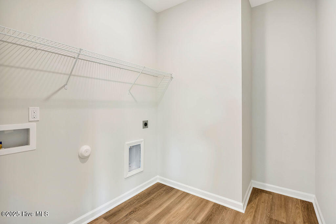
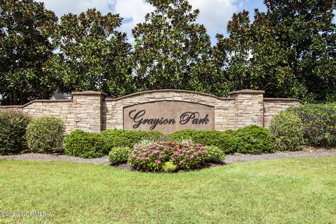
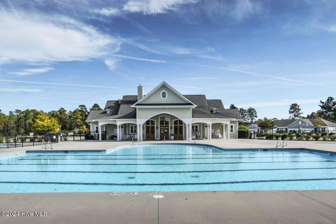
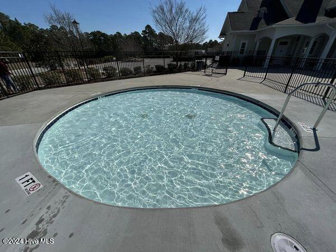
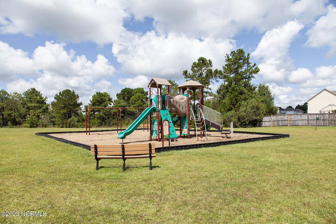
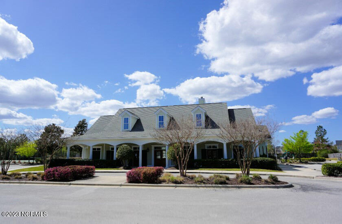
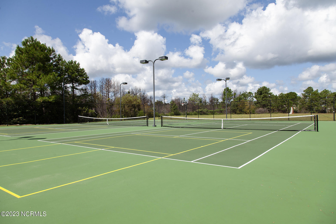
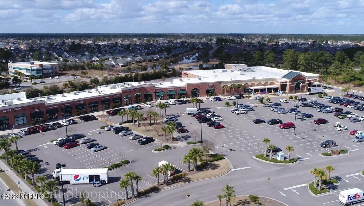
This beautiful Darby floor plan with 5 bedrooms, 3 full baths and two car garage has enough space for everyone. The open concept floor plan features 9 ft. ceilings, quartz kitchen counter tops, walk-in pantry, over-sized kitchen island, ample storage space, and granite countertops in the bathrooms. Home comes equipped with an included smart home system including a 7'' touchscreen display that controls front digital door lock, front door light, z-wave thermostat and video doorbell. All can be controlled via voice command and phone app! Resort Style Amenities include pools, clubhouse, playground and tennis courts, pickleball courts, splash pad, nature trails, bocce court, and horseshoe area! Just a few minutes to shopping, restaurants, downtown Wilmington and area beaches! Photos are of similar home and for illustrative purposes, options will vary per home.
Details
| MLS # | 100588290 |
|---|---|
| Listing Type | For Sale |
| Style | House |
| HOA Dues | $996 |
| Sub-Type | New Construction |
| Status | Active |
| Year | 2026 |
| Days On Site | 111 |
| Listing Provided By | D.R. Horton, Inc | Team D.R. Horton |
Features
| Bed(s) | 5 |
|---|---|
| Bath(s) | 3 Total |
| SQ Feet | 2,671 |
| Garage | 2 |
| Story(s) | 2 |
| Zoning | Le-M-F |
| Acreage | 0.17 |
| Property View | None |
Interior
| Interior Features | Master Downstairs, Walk-in Closet(s), High Ceilings, Walk-in Shower, Walk-In Closet(s) |
|---|---|
| Heating Yes / No | Yes |
| Cooling Yes / No | Yes |
| Cooling | Zoned, Heat Pump |
| Fireplace Yes / No | No |
| Laundry Features | Laundry Room |
| Rooms Total | 9 |
Exterior
| Roof | Architectural Shingle |
|---|---|
| Foundation Details | Slab |
| View | None |
| Construction Materials | Vinyl Siding, Wood Frame |
Parking
| Attached Garage Yes / No | Yes |
|---|---|
| Garage Yes / No | Yes |
| Parking Features | Garage Faces Front, Concrete, Garage Door Opener, Off Street |
Utilities
| Utilities | Natural Gas Connected, Sewer Available, Water Available |
|---|
Taxes
| Tax Assessed Value | 55000 |
|---|---|
| Tax Book Number | 00165 |
| Tax Legal Description | Deed Book: 05435 Deed Page: 1023 Plat Book:00165 Plat Page: 00018 |
| Tax Year | 2025 |
Area Information
| State | NC |
|---|---|
| County | Brunswick |
| City | Leland |
| Zip Code | 28451 |
| Community Name | Grayson Park |
| School District | Brunswick County Schools |
| Elementary School | Town Creek |
| High School | North Brunswick |
| Listing VS Median (in Grayson Park) | |
Price: $439,999 low | high Med: $379,000 sqft: 2,671 low | high Med: 1,850 $ / sqft: $165 low | high Med: $205 On site: 111 low | high Med: 70 | |
Market Activity 28451
Request a showing
Request a showing
Contact
Learn More About This Property

| Open House |
|---|
| In-Person 10/30 9:00 AM - 9:00 PM |
| In-Person 10/31 9:00 AM - 9:00 PM |
| State | NC |
|---|---|
| County | Brunswick |
| City | Leland |
| Zip Code | 28451 |
| Community Name | Grayson Park |
| School District | Brunswick County Schools |
| Elementary School | Town Creek |
| High School | North Brunswick |
| Listing VS Median (in Grayson Park) | |
Price: $439,999 low | high Med: $379,000 sqft: 2,671 low | high Med: 1,850 $ / sqft: $165 low | high Med: $205 On site: 111 low | high Med: 70 | |