
Description
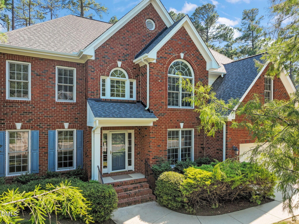
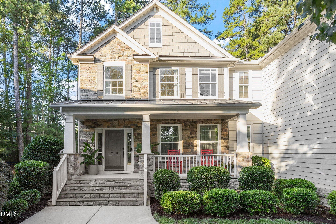
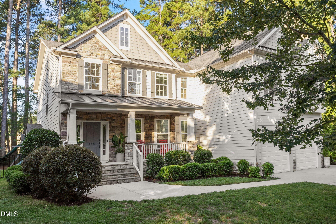
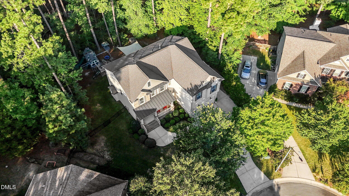
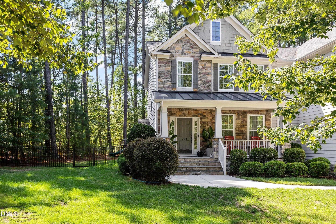
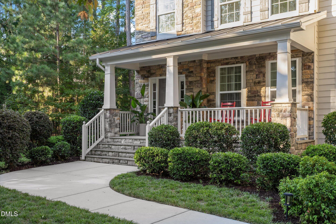
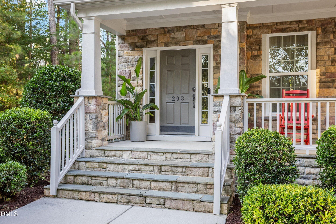
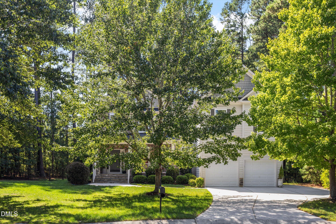
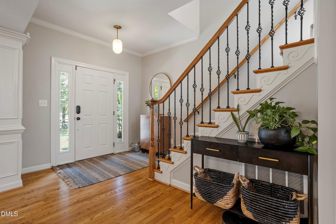
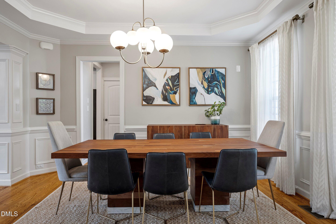
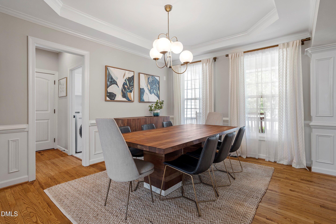
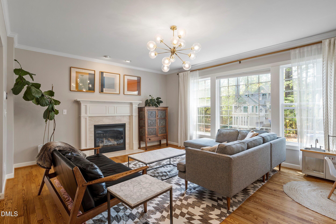
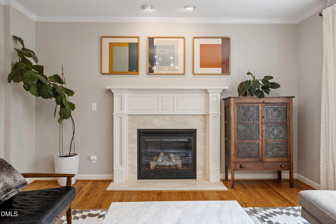
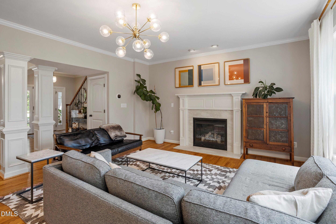
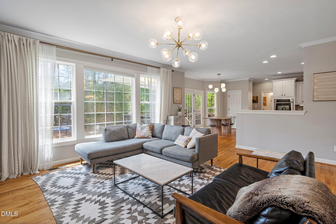
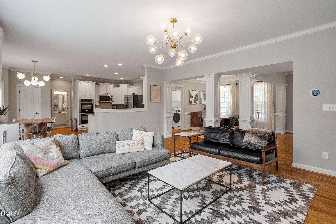
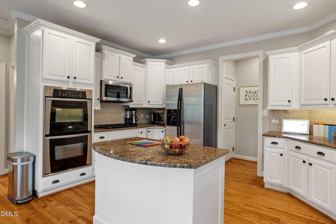
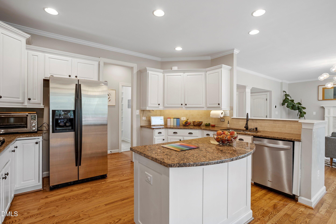
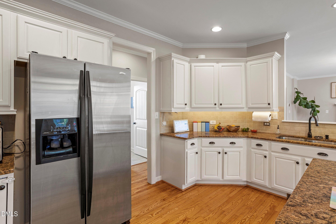
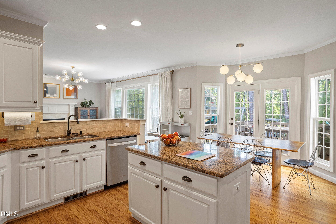
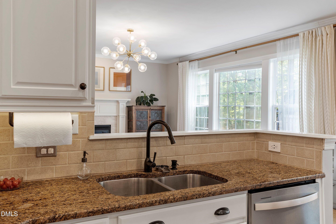
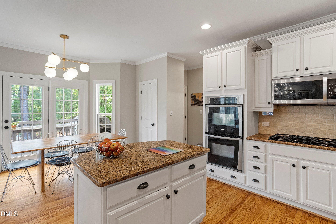
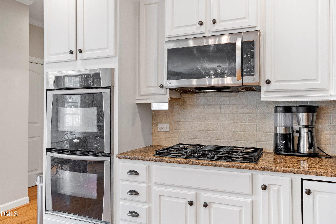
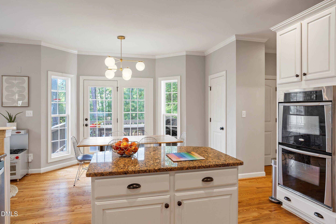
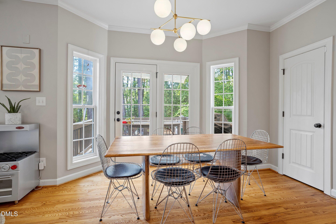
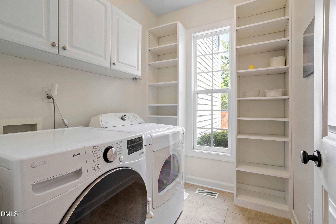
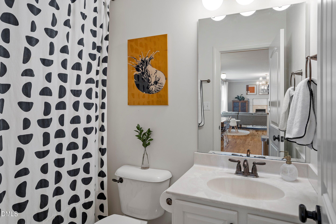
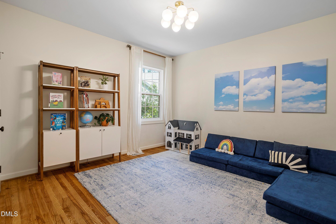
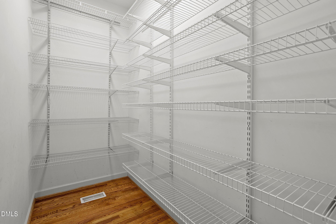
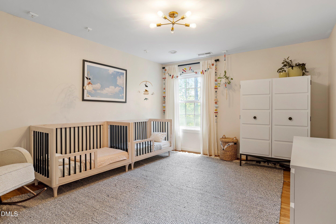
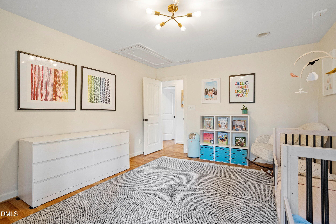
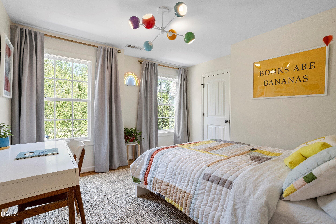
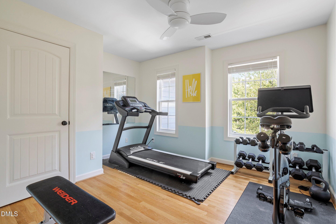
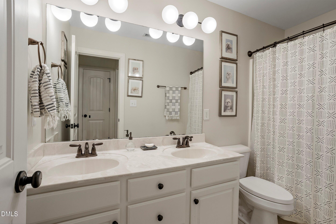
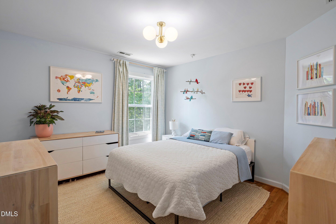
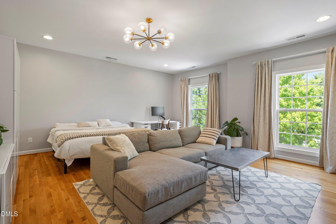
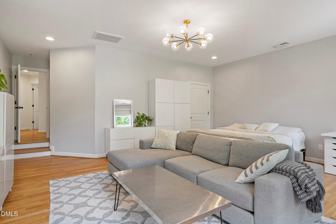
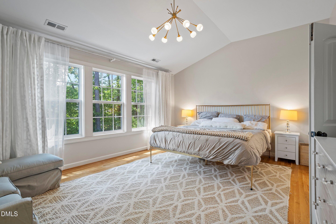
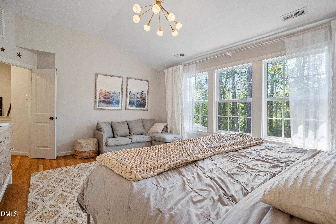
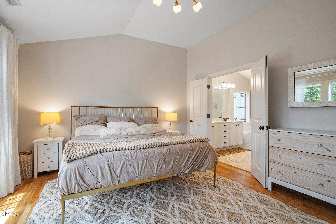
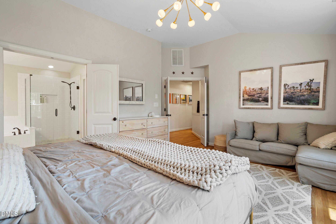
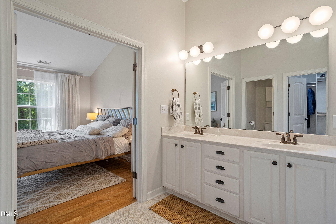
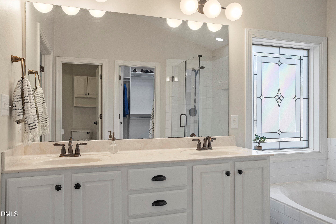
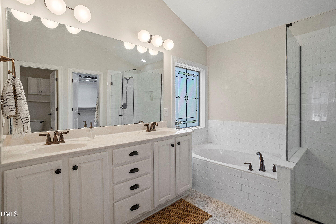
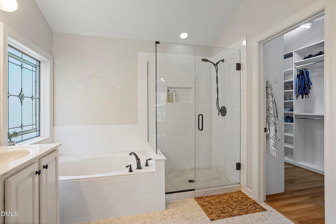
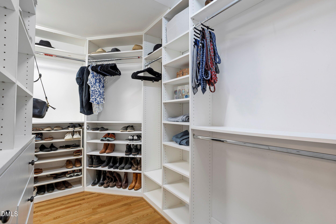
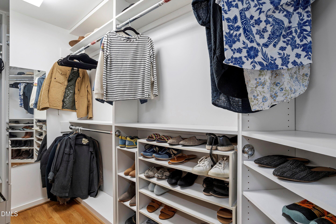
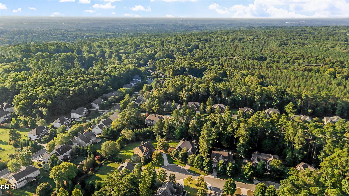
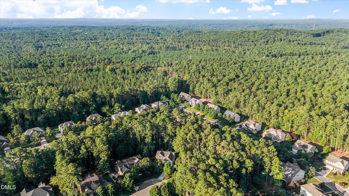
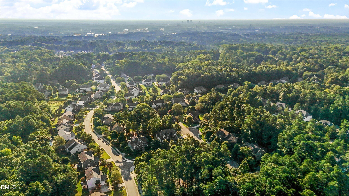
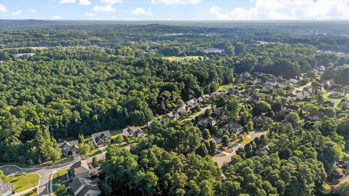
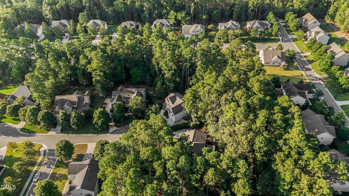
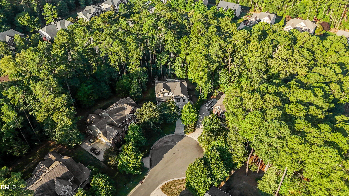
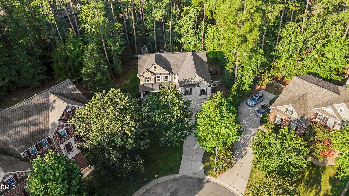
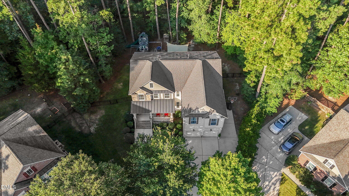
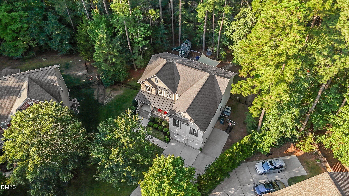
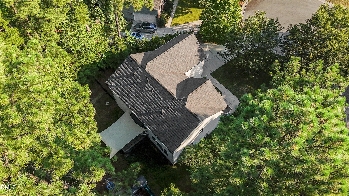
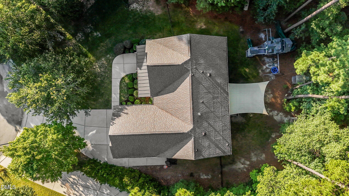
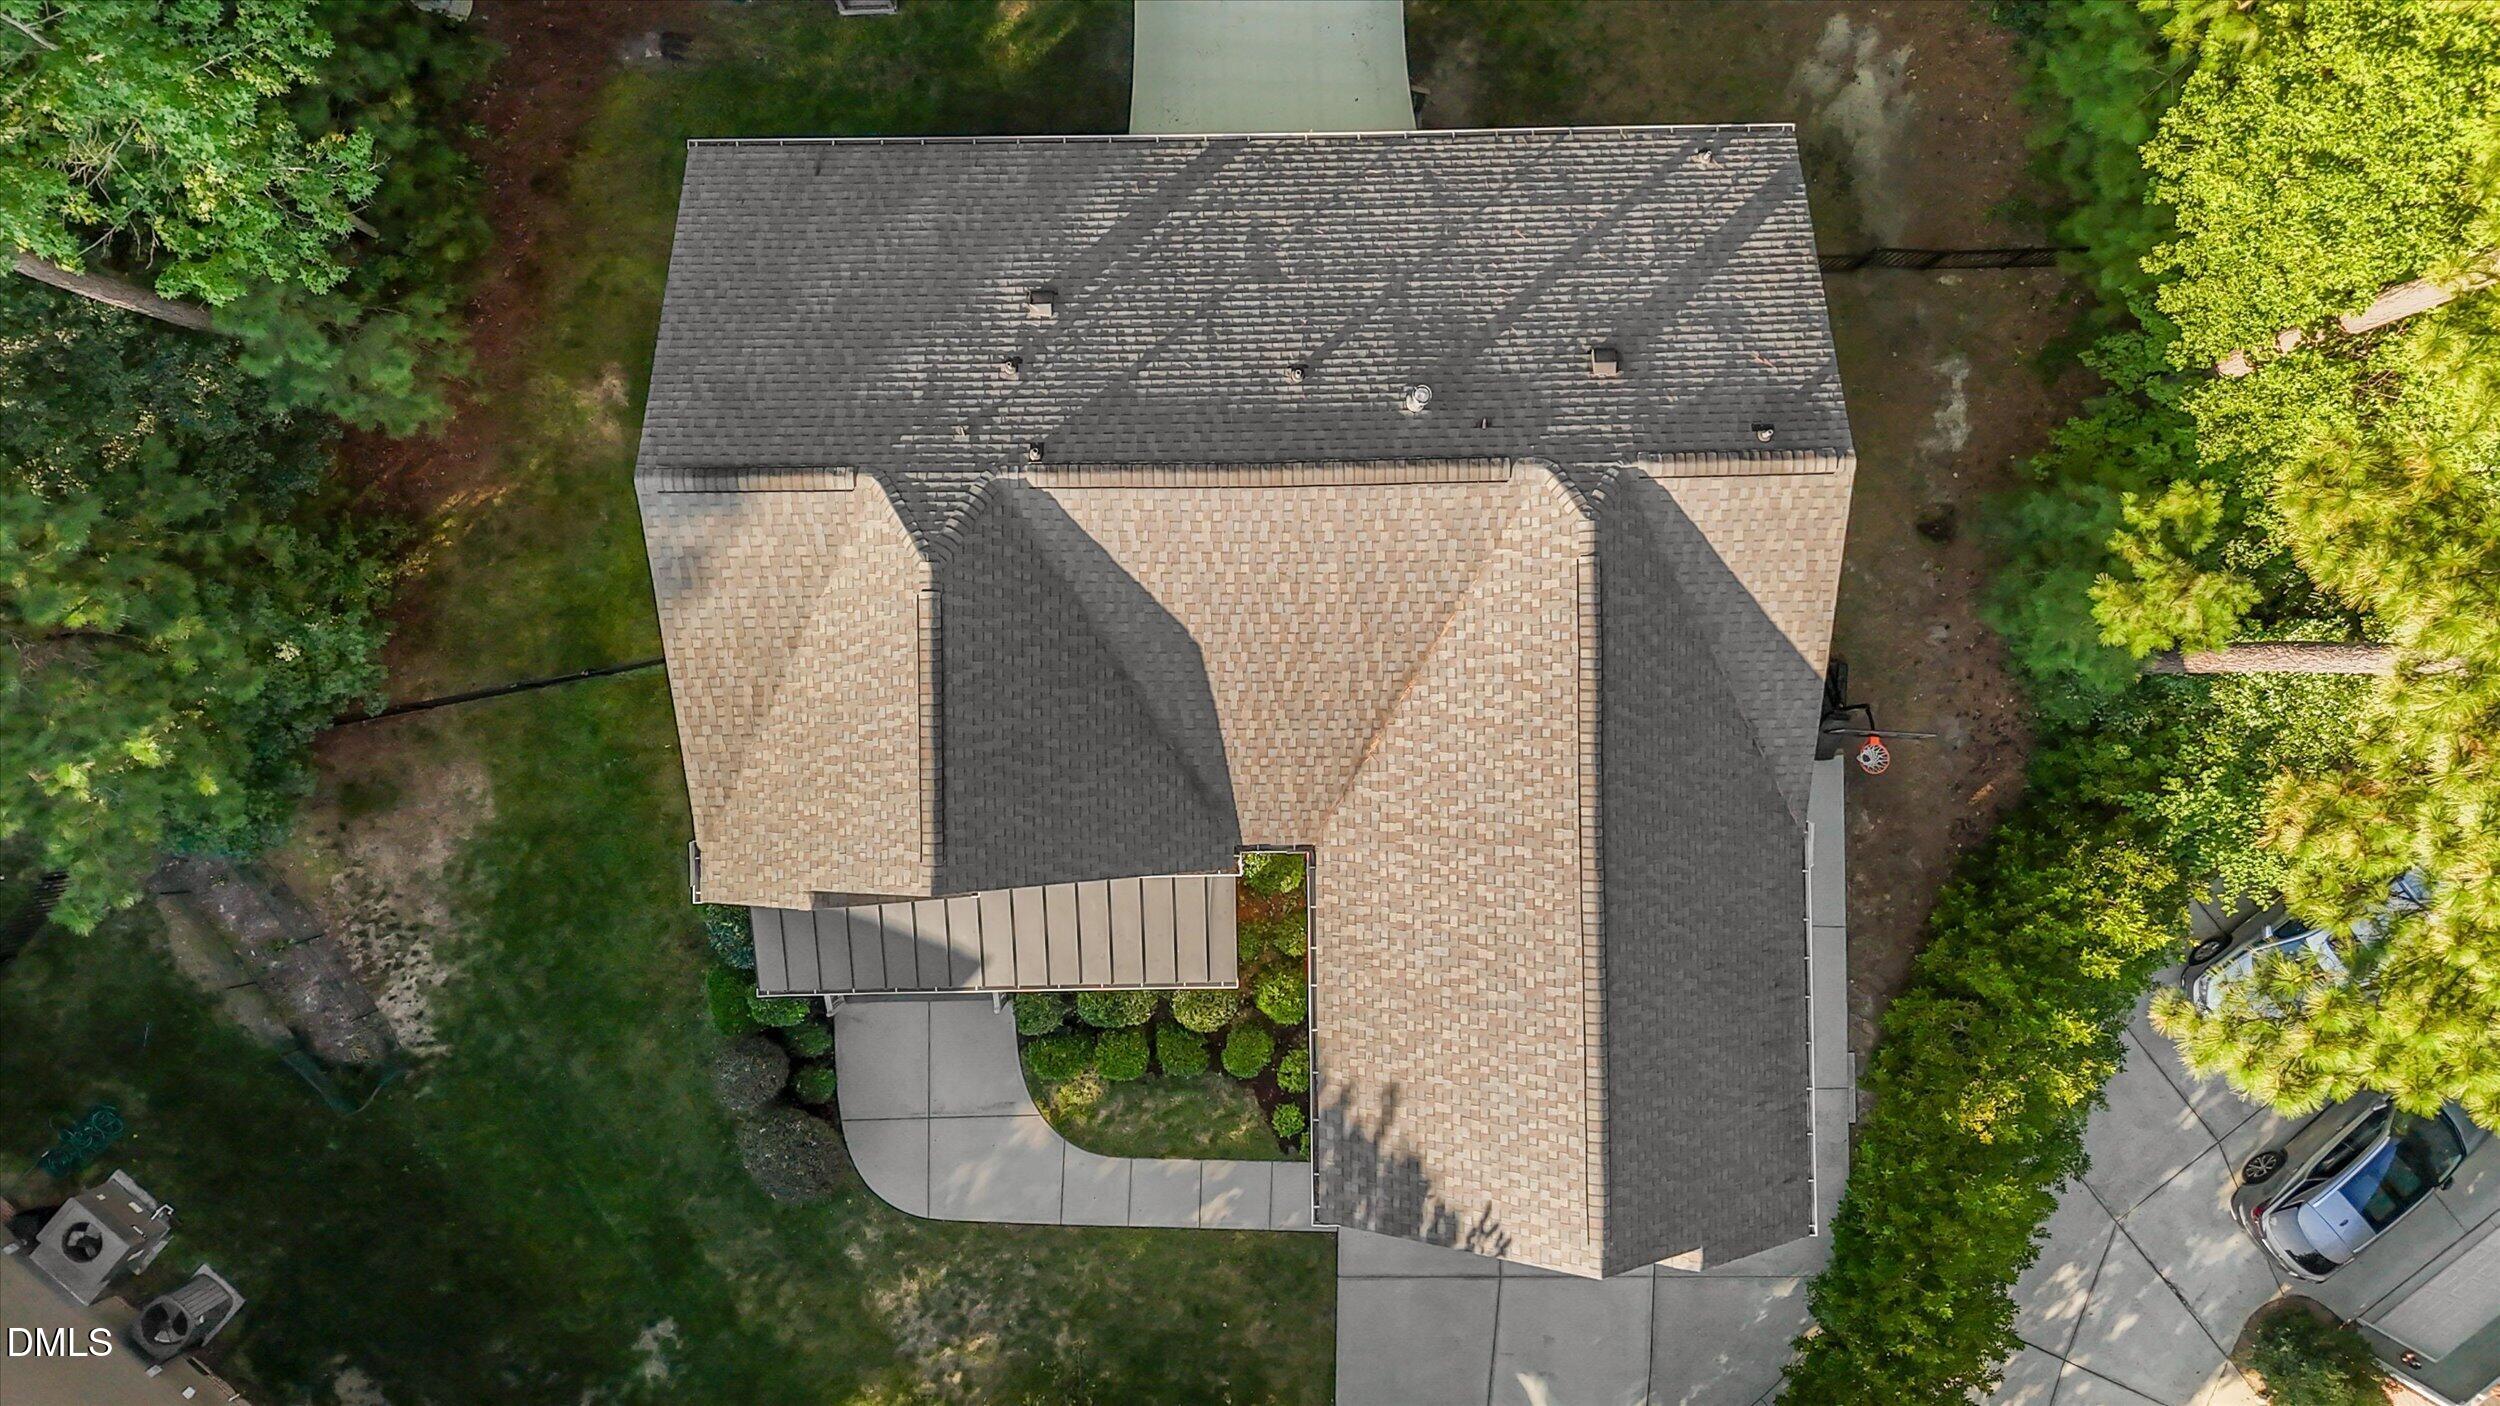
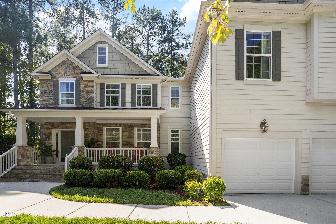
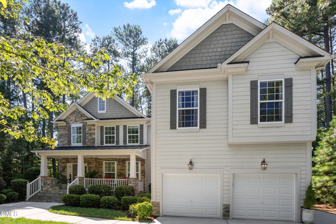
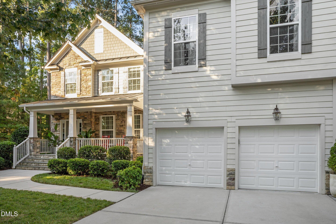
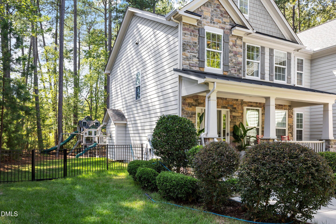
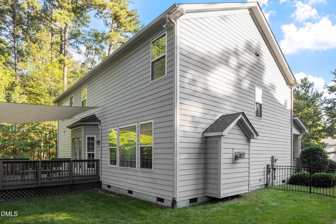
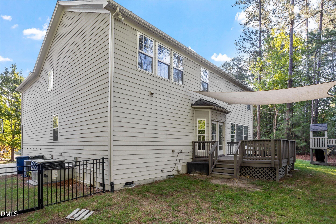
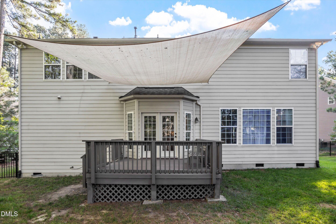
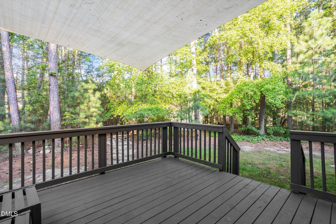
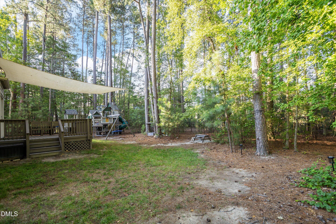
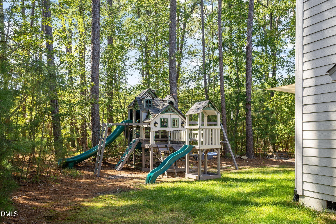
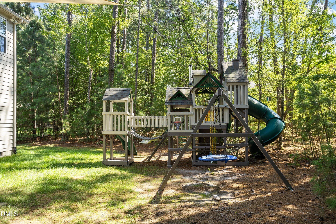
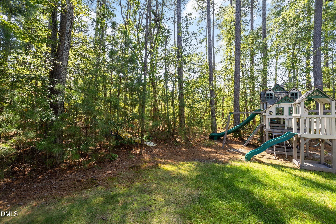
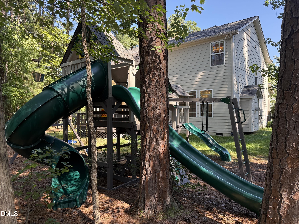
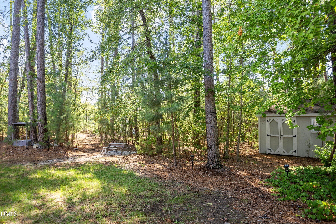
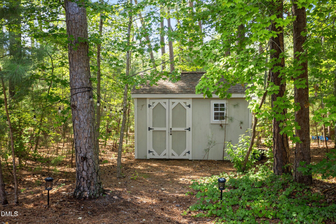
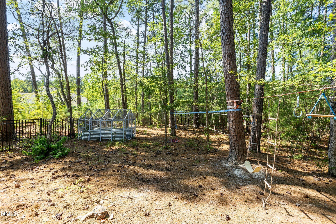
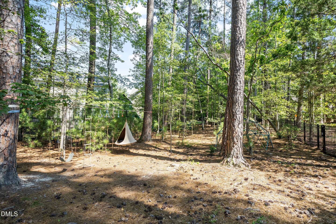
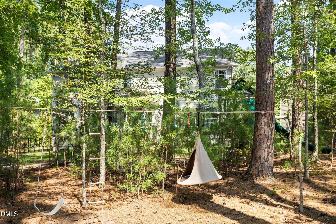
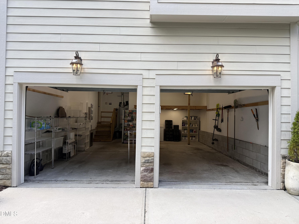
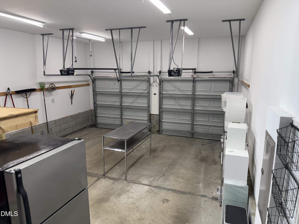
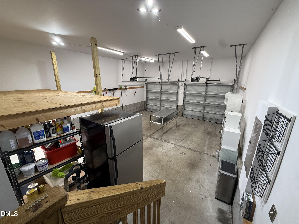
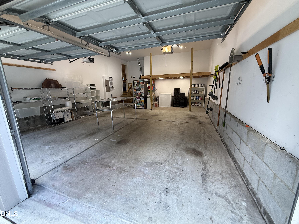
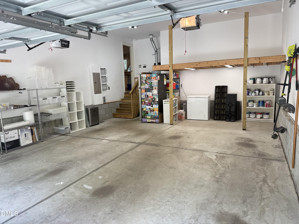
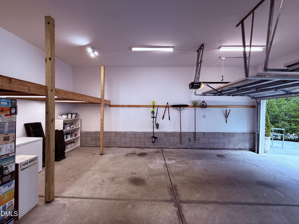
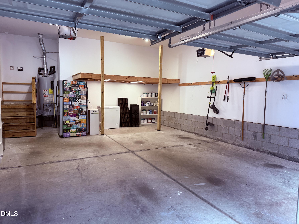
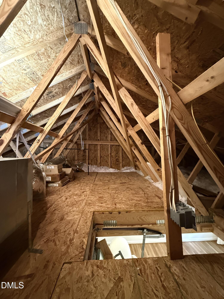
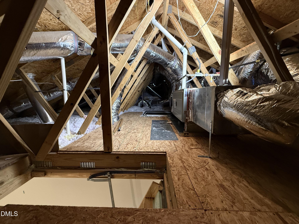
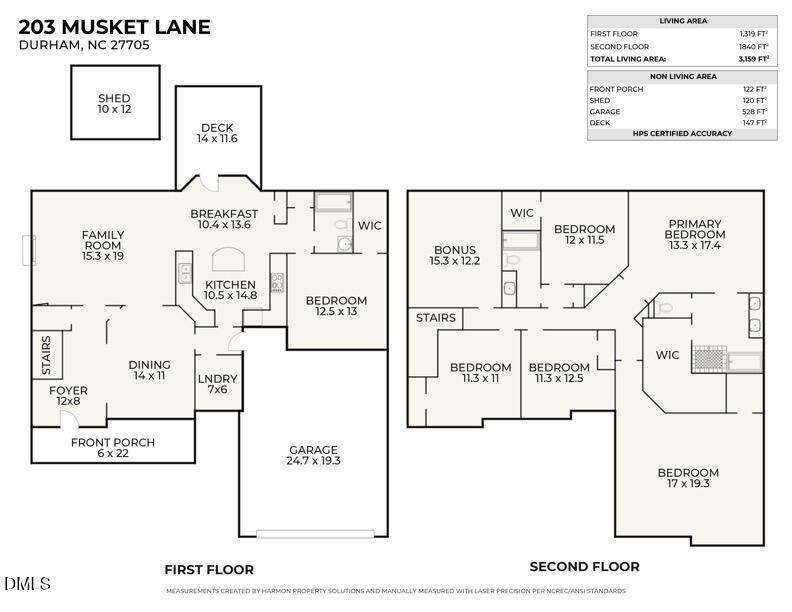
OVERVIEW Welcome to 203 Musket Lane, a beautifully updated 6-bedroom, 3-bath home with 3,159 square feet on a 0.53-acre lot, one of the largest in The Colony at American Village. Tucked into a quiet interior double cul-de-sac with no through traffic, the property offers an unusual combination of space and privacy, including a partly wooded backyard with a mature forest grove. Duke Forest is directly adjacent to the neighborhood, with Duke University just minutes away and an easy commute to UNC-Chapel Hill. INTERIOR Hardwood floors, high ceilings, crown molding, updated lighting, and abundant natural light create a bright, welcoming interior. The spacious family room with gas-log fireplace opens to the kitchen and breakfast area, featuring granite countertops, a center island, stainless appliances, gas cooking, pantry storage, and double ovens, including one convection oven. A separate dining room provides additional space for meals and entertaining. FLOOR PLAN The flexible floor plan includes five bedrooms upstairs and a separate bonus room, plus a first-floor bedroom with walk-in closet that can also function as an office, playroom, game room, or gym. The generous primary suite features a vaulted ceiling, large walk-in closet, dual vanity, soaking tub, and an updated bath with new tile and a frameless glass shower. UPDATES Major improvements include cabinetry throughout the kitchen and all three bathrooms refinished in 2018; a new roof and new deck flooring in 2020; HVAC systems replaced in 2020 and 2022; original main-level hardwood floors refinished in 2022, with hardwood installed that year in the first-floor bedroom and throughout the second level; new primary bath tile and shower in 2022; a new washing machine in 2023; a new dishwasher in 2025; and new stair carpet, front porch railing, and deck railings in 2026. OUTDOOR LIVING The fenced backyard is one of the property's standout features, with mature landscaping, substantial open space, and a secluded grove of mature hardwood trees that provides unusual privacy for a neighborhood setting. The deck receives abundant natural shade for much of the day, with an easily removable seasonal canopy for additional late-afternoon shade and a natural-gas grill hookup. A Gorilla Empire Extreme playset features three elevated play levels, three slides, monkey bars, swings, climbing features, and a bridge and tower. Installed in 2021, it was custom painted and shingled to coordinate with the house. The covered front porch provides another inviting outdoor space. PARKING & STORAGE Parking and storage are unusually generous, with an attached 2-car garage offering extensive lofted storage plus three independent paved outdoor parking spaces, including a side parking pad. Inside, the home offers four walk-in closets plus multiple additional closets, along with a pull-down attic and large backyard shed. Garage entry is directly adjacent to the kitchen for easy grocery unloading and convenient access to additional refrigerator or freezer storage. A dedicated main-level laundry room off the kitchen provides substantial overflow storage for countertop kitchen appliances, pantry items, and household supplies. LOCATION The neighborhood is adjacent to Duke Forest with miles of scenic trails. American Village Park, connected to the neighborhood by an off-street pedestrian nature path, is scheduled for a comprehensive city-planned playground renovation beginning October 2026. INSPECTION A September 2026 pre-listing home inspection is available for review.
Details
| MLS # | 10194401 |
|---|---|
| Listing Type | For Sale |
| Style | House |
| HOA Dues | $29 |
| Sub-Type | Resale |
| Status | Active |
| Year | 2008 |
| Days On Site | 38 |
| Listing Provided By | Homecoin.com | Tracy Dowling |
Features
| Bed(s) | 6 |
|---|---|
| Bath(s) | 3 Total |
| SQ Feet | 3,159 |
| Garage | 2 |
| Basement | Y |
| Story(s) | 2 |
| Zoning | R-20 |
| Acreage | 0.53 |
| Property View | Neighborhood, Trees, Woods |
Interior
| Interior Features | Bathtub/Shower Combination, Ceiling Fan(s), Double Vanity, Entrance Foyer, Granite Counters, High Ceilings, Kitchen Island, Open Floorplan, Pantry, Recessed Lighting, Room Over Garage, Separate Shower, Smooth Ceilings, Soaking Tub, Vaulted Ceiling(s), Walk-In Closet(s), Walk-In Shower, Water Closet |
|---|---|
| Heating Yes / No | Yes |
| Cooling Yes / No | Yes |
| Cooling | Central Air, Electric, Gas Pack |
| Fireplace Features | Family Room, Gas, Gas Log |
| Fireplaces Total | 1 |
| Fireplace Yes / No | Yes |
| Laundry Features | Electric Dryer Hookup, Inside, Laundry Room, Main Level, Washer Hookup |
| Rooms Total | 9 |
Exterior
| Exterior Features | Fenced Yard, Playground, Rain Gutters, Other |
|---|---|
| Roof | Metal, Shingle |
| Foundation Details | Crawlspace |
| Lot Features | Back Yard, Cul-De-Sac, Hardwood Trees, Landscaped, Many Trees, Wooded |
| Community Features | Curbs, Park, Playground, Sidewalks, Street Lights, Suburban |
| View | Neighborhood, Trees/Woods |
| Construction Materials | Hardi Plank Type, Lap Siding, Shake Siding, Stone |
| Window Features | Double Pane Windows |
| Patio And Porch Features | Covered, Deck, Front Porch, Porch, Rear Porch |
Parking
| Attached Garage Yes / No | Yes |
|---|---|
| Garage Yes / No | Yes |
| Parking Features | Attached, Concrete, Driveway, Garage, Garage Door Opener, Garage Faces Front, Inside Entrance, Off Street, Parking Pad, Paved |
Location
| Association Amenities | None |
|---|---|
| Community Features | Curbs, Park, Playground, Sidewalks, Street Lights, Suburban |
Utilities
| Utilities | Cable Available, Electricity Connected, Natural Gas Connected, Sewer Connected, Water Connected |
|---|---|
| Sewer | Public Sewer |
Taxes
| Tax Assessed Value | 719976 |
|---|---|
| Tax Legal Description | Colony @ American Vlg/Ph: 03-04/Lt#87 Pl:000176-000037 |
| Tax Year | 2026 |
| Tax Map Number | 87 |
Area Information
| State | NC |
|---|---|
| County | Durham |
| City | Durham |
| Zip Code | 27705 |
| Area | Durham |
| Community Name | The Colony at American Vil |
| School District | Durham - Riverside High |
| Elementary School | Durham - Forest View Elementary |
| High School | Durham - Riverside High |
| Listing VS Median (in The Colony at American Vil) | |
Price: $899,900 low | high Med: $451,448 sqft: 3,159 low | high Med: 3,218 $ / sqft: $285 low | high Med: $143 On site: 38 low | high Med: 95 | |
Market Activity 27705
Request a showing
Request a showing

Listings marked with a Doorify MLS icon are provided courtesy of the Doorify MLS, of North Carolina, Internet Data Exchange Database. Brokers make an effort to deliver accurate information, but buyers should independently verify any information on which they will rely in a transaction. The listing broker shall not be responsible for any typographical errors, misinformation, or misprints, and they shall be held totally harmless from any damages arising from reliance upon this data. This data is provided exclusively for consumers’ personal, non-commercial use. Copyright 2024 Doorify MLS of North Carolina. All rights reserved.
Contact
Learn More About This Property

| State | NC |
|---|---|
| County | Durham |
| City | Durham |
| Zip Code | 27705 |
| Area | Durham |
| Community Name | The Colony at American Vil |
| School District | Durham - Riverside High |
| Elementary School | Durham - Forest View Elementary |
| High School | Durham - Riverside High |
| Listing VS Median (in The Colony at American Vil) | |
Price: $899,900 low | high Med: $451,448 sqft: 3,159 low | high Med: 3,218 $ / sqft: $285 low | high Med: $143 On site: 38 low | high Med: 95 | |