213 Brook Green Lane 11,Pittsboro, NC 27312
Pittsboro, NC 27312

Description
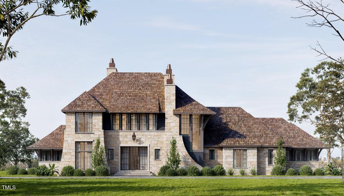
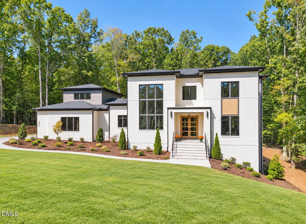
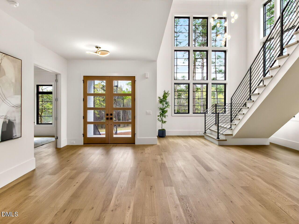
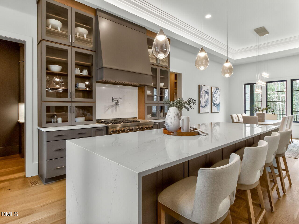
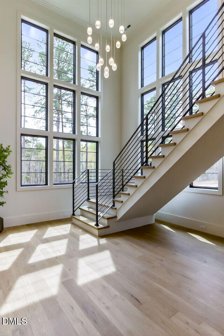
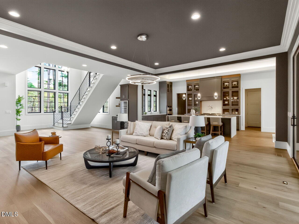
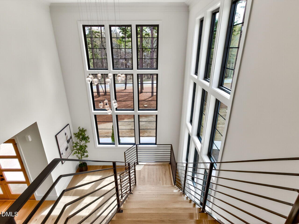
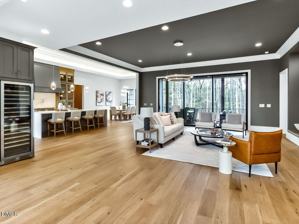
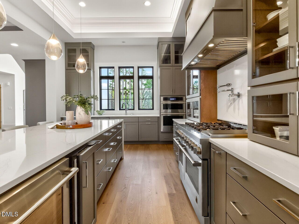
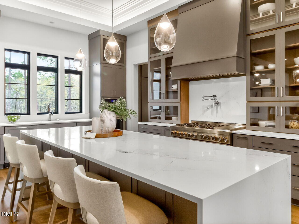
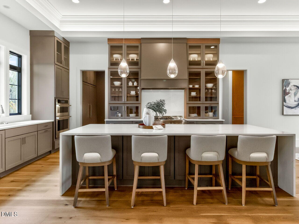
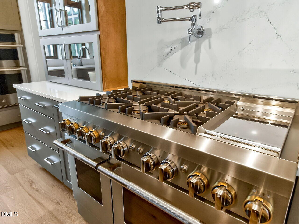
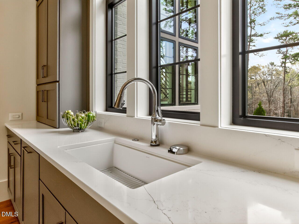
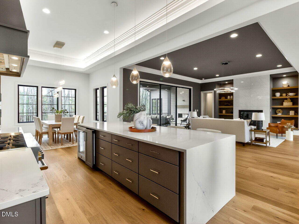
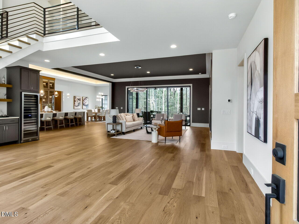
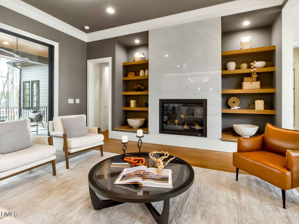
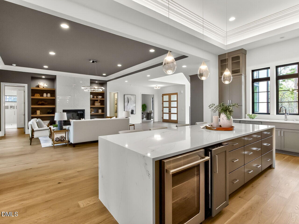
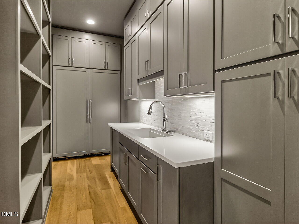
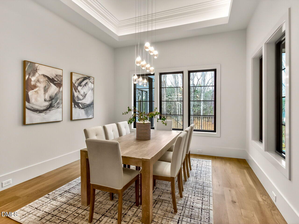
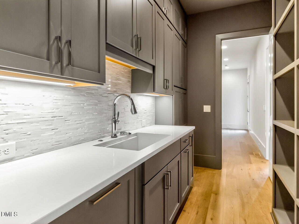
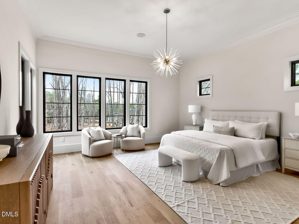
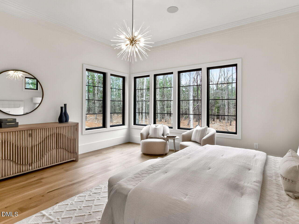
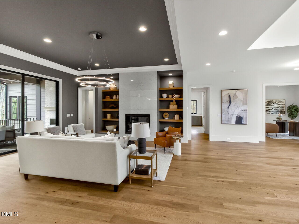
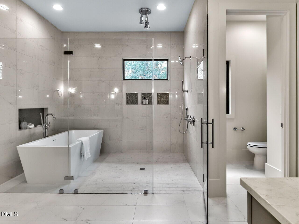
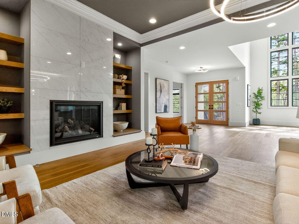
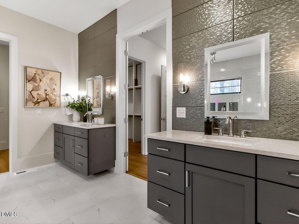
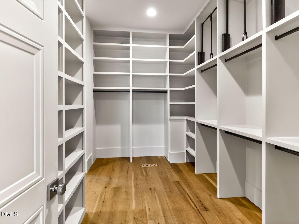
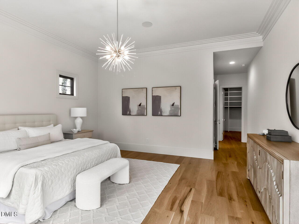
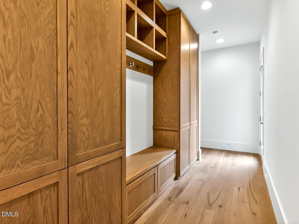
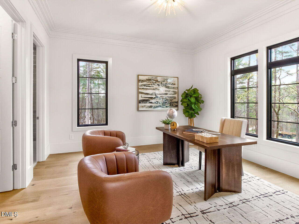
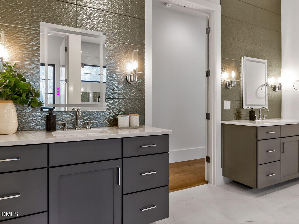
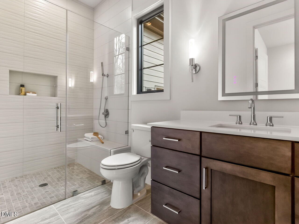
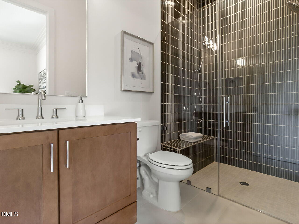
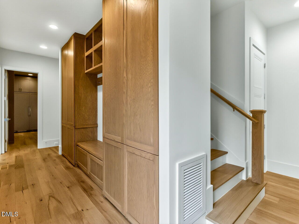
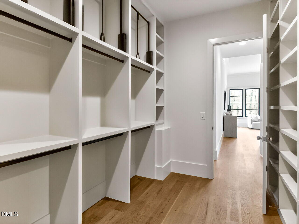
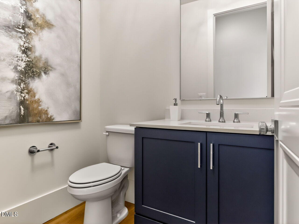
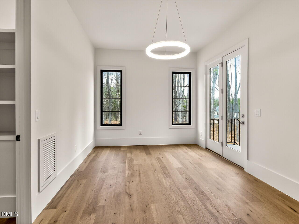
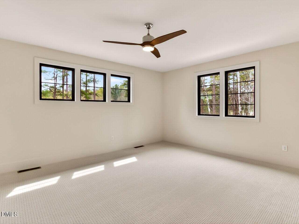
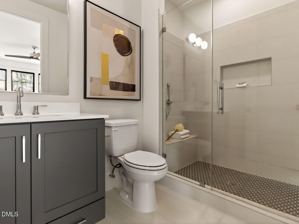
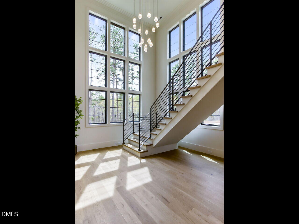
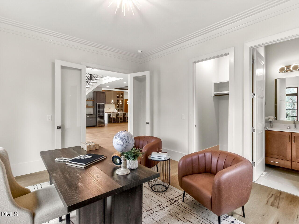
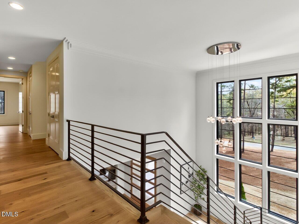
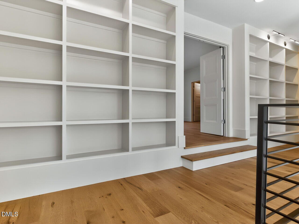
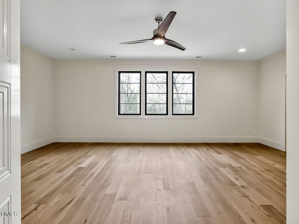
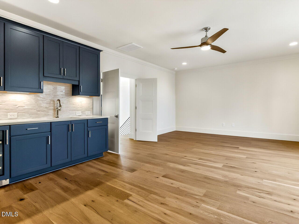
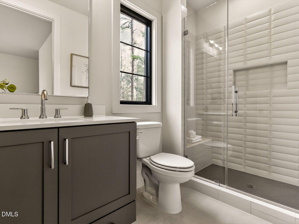
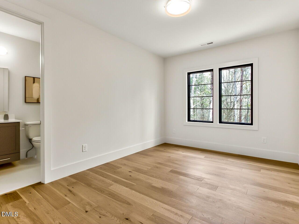
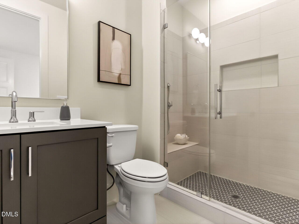
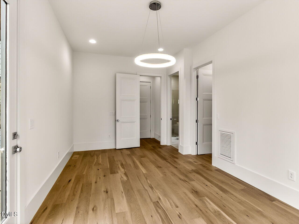
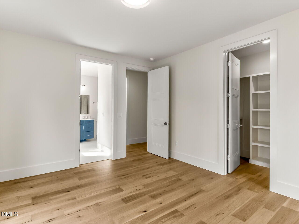
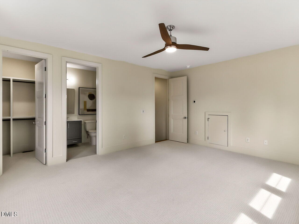
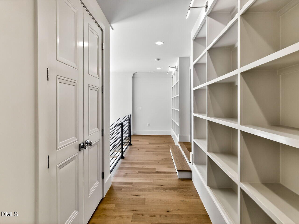
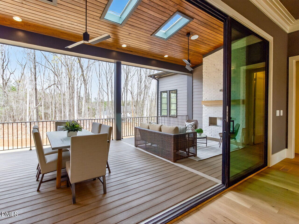
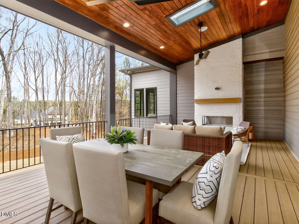
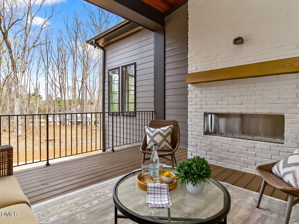
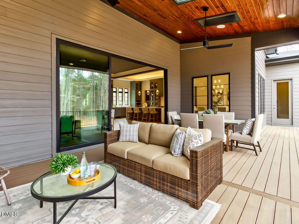
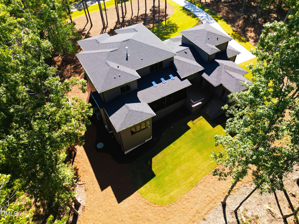
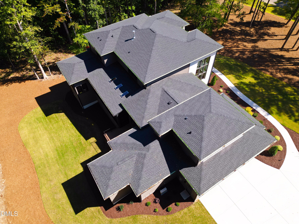
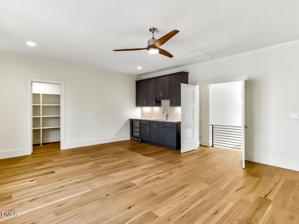
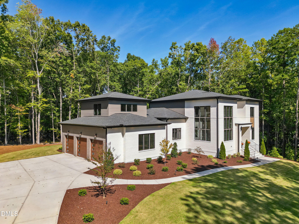
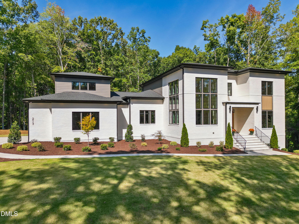
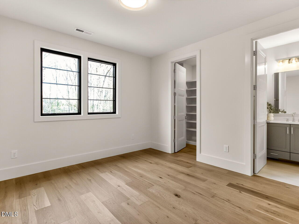
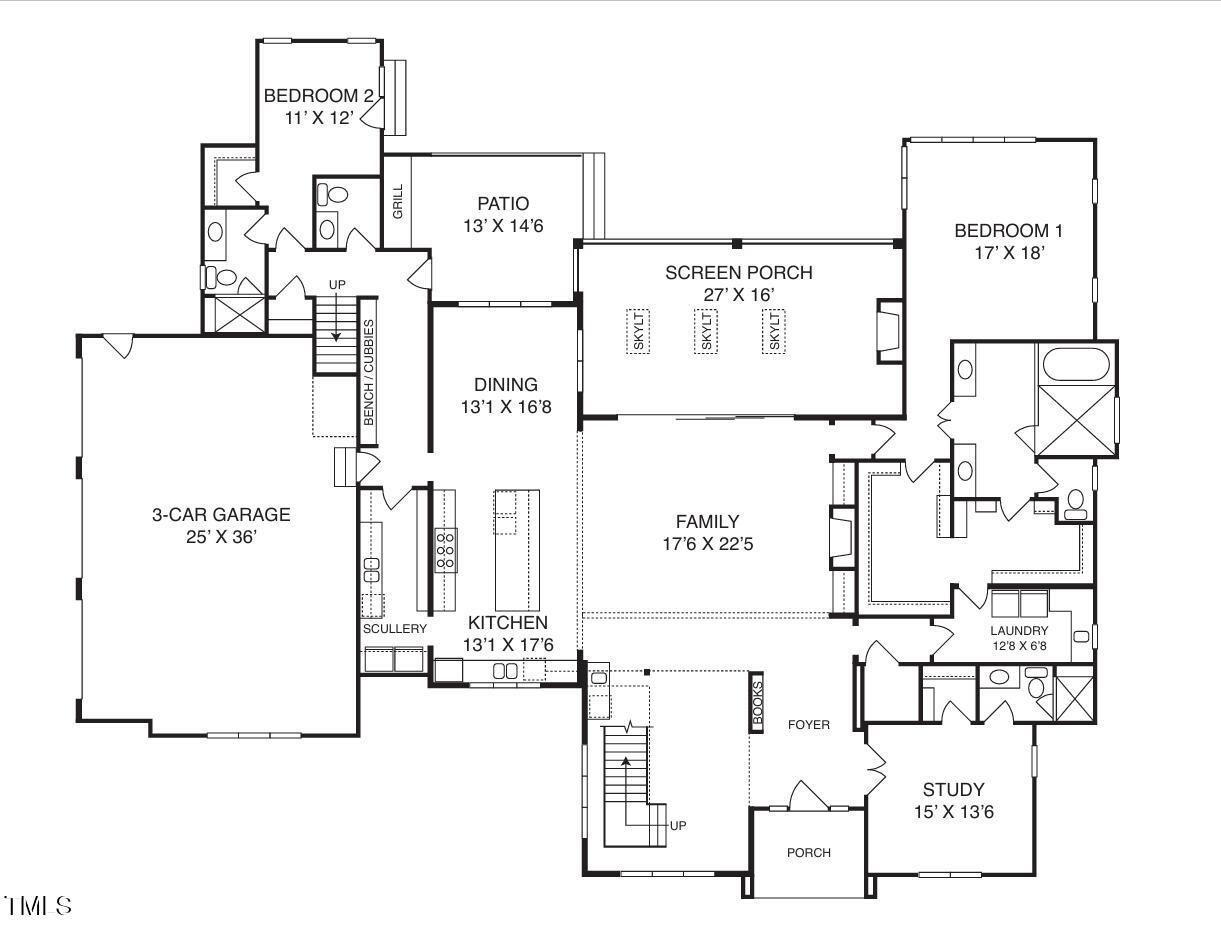
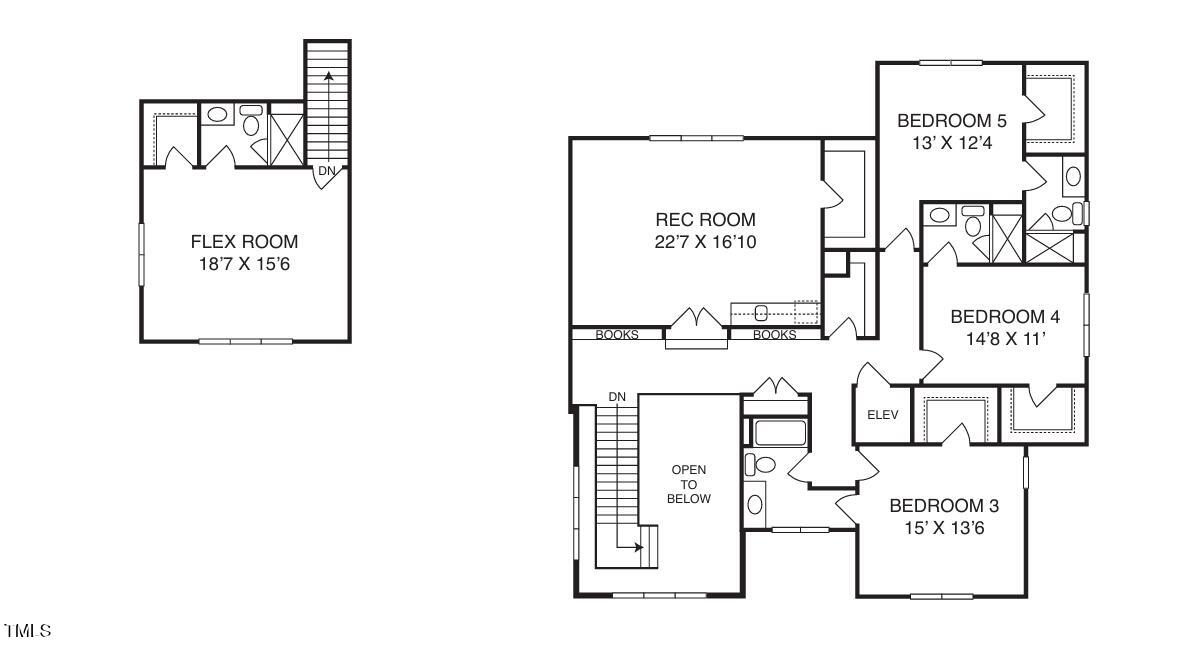
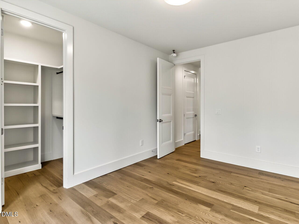
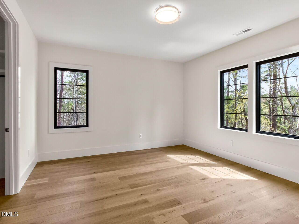
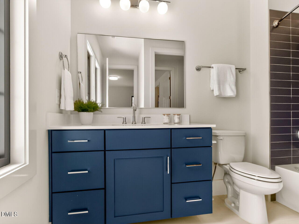
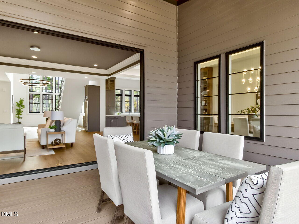
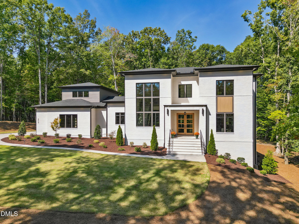
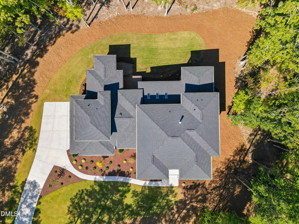
2026 Parade Homes Gold Winner! A contemporary estate retreat on 3 private acres in The Estates at Laurel Ridge, crafted by award-winning Triple A Homes. A dramatic charcoal tray ceiling and modern chandelier set the tone in the great room, where floating wood shelving flanks a linear fireplace and wide-plank white oak floors run throughout. The kitchen pairs waterfall quartz counters with natural wood cabinetry and black-framed windows framing the wooded lot beyond. Five bedrooms each have private bath access, plus an additional private bath off the downstairs study - flexible space for guests, family, or a home office. The primary suite's wet-room bath is a standout: floor-to-ceiling marble-look tile wraps a curbless glass shower and freestanding soaking tub in one seamless space. Outside, an oversized screened porch with a wood plank ceiling, skylights, and a fireplace extends living space nearly year-round via multi-panel sliding doors. Minutes from Chapel Ridge Golf Club, Chatham Park, and Jordan Lake, with no well or septic required - scenic acreage with none of the compromises.
Details
| MLS # | 10109349 |
|---|---|
| Listing Type | For Sale |
| Style | House |
| HOA Dues | $140 |
| Sub-Type | New Construction |
| Status | Active |
| Year | 2025 |
| Days On Site | 471 |
| Listing Provided By | Fonville Morisey & Barefoot | Kerrie Bornkessel |
Features
| Bed(s) | 5 |
|---|---|
| Bath(s) | 8 Total |
| SQ Feet | 5,638 |
| Garage | 3 |
| Story(s) | 2 |
| Acreage | 3.00 |
Interior
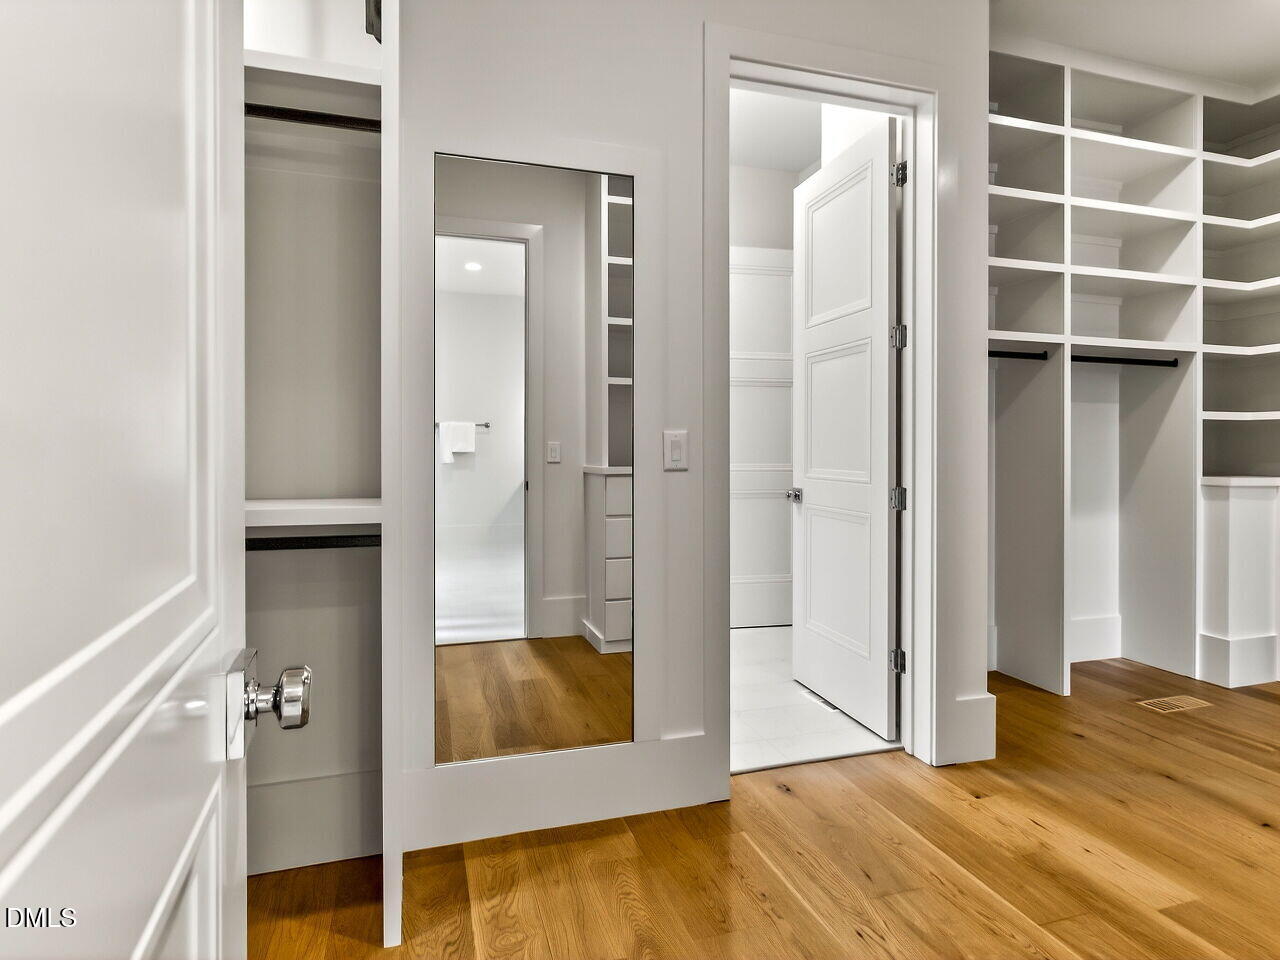
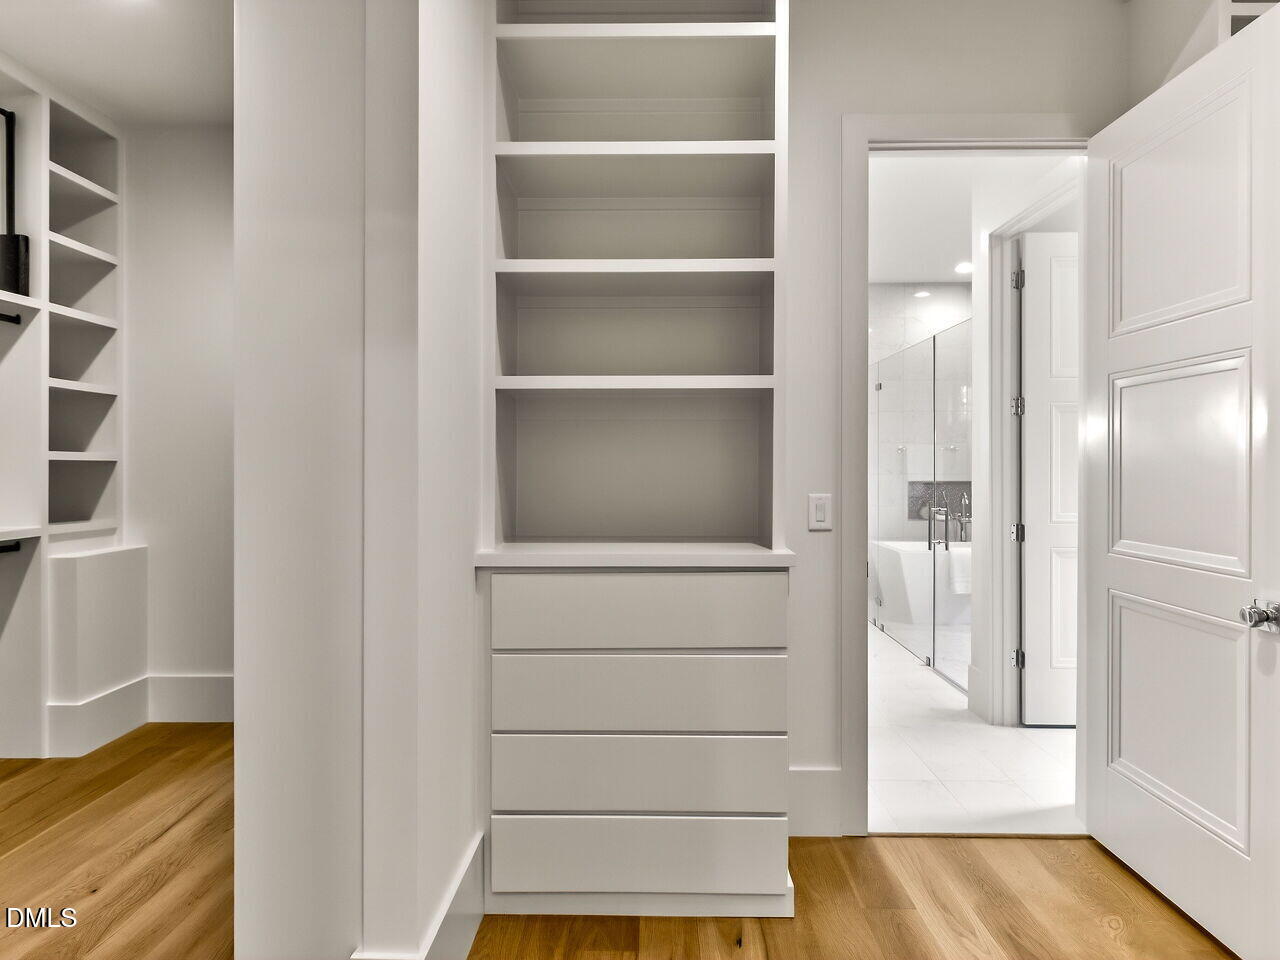
| Interior Features | Beamed Ceilings, Bookcases, Double Vanity, Entrance Foyer, High Ceilings, High Speed Internet, Kitchen Island, Open Floorplan, Pantry, Primary Downstairs, Recessed Lighting, Soaking Tub, See Remarks, Walk-in Closet(s), Butler's Pantry, Separate Shower, Walk-in Shower, Water Closet, Quartz Counters, Smooth Ceilings |
|---|---|
| Heating Yes / No | Yes |
| Cooling Yes / No | Yes |
| Cooling | Dual, Electric |
| Fireplace Features | Family Room, Outside |
| Fireplaces Total | 2 |
| Fireplace Yes / No | Yes |
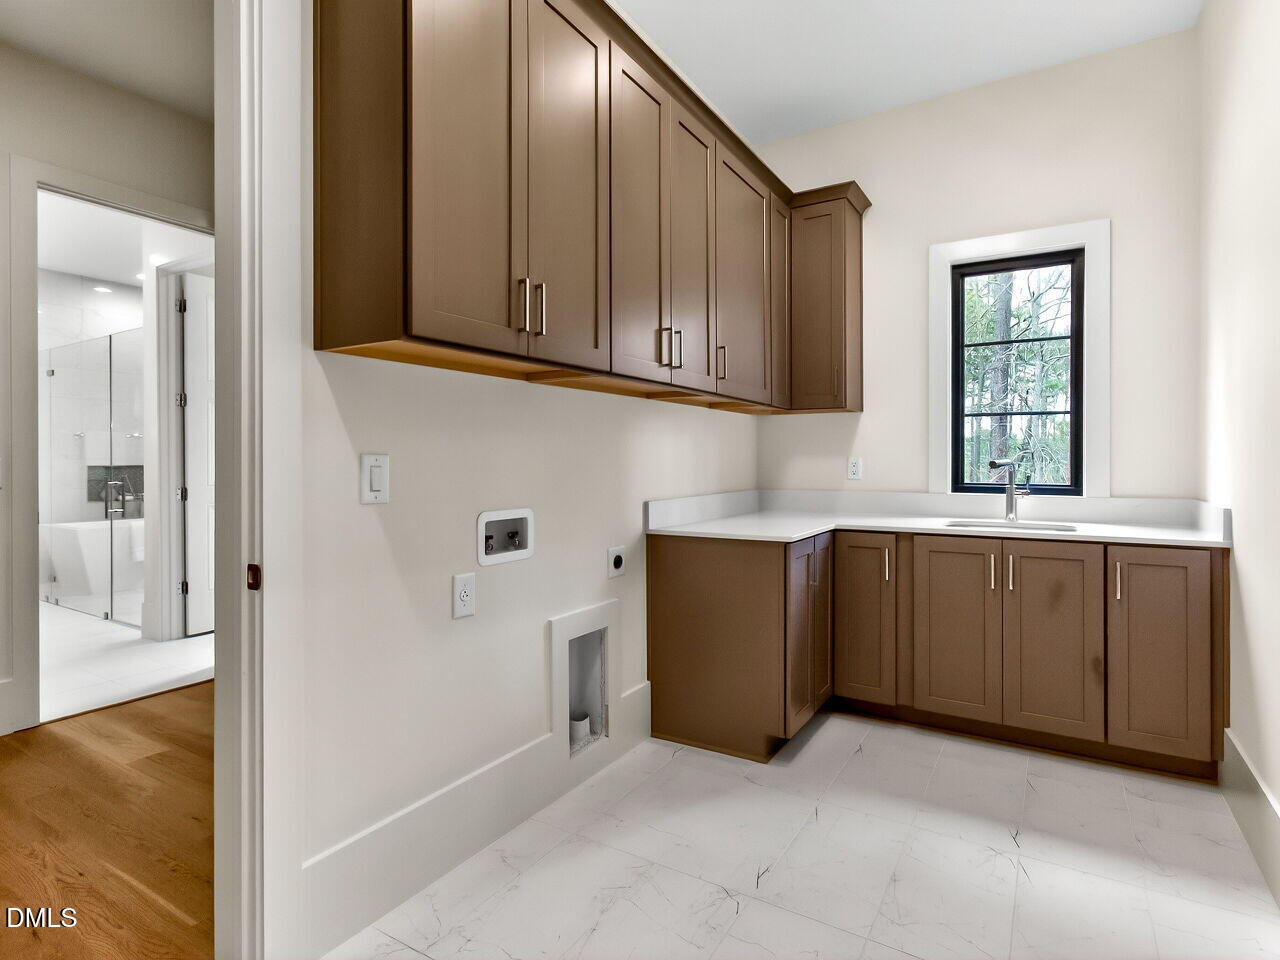
| Laundry Features | Laundry Room, Main Level, Sink |
| Rooms Total | 15 |
Exterior
| Roof | Shingle |
|---|---|
| Foundation Details | Concrete Perimeter |
| Lot Features | Landscaped, Many Trees, Rectangular Lot, See Remarks, Wooded, Hardwood Trees |
| Community Features | Gated, Street Lights |
| Construction Materials | Brick |
| Security Features | Gated Community |
| Patio And Porch Features | Patio, Porch, Screened |
Parking
| Attached Garage Yes / No | Yes |
|---|---|
| Garage Yes / No | Yes |
| Parking Features | Attached, Garage Faces Side, Garage, Garage Door Opener, Oversized |
Location
| Association Amenities | Gated |
|---|---|
| Community Features | Gated, Street Lights |
Utilities
| Utilities | Electricity Connected, Natural Gas Connected, Sewer Connected, Water Connected |
|---|---|
| Sewer | Other |
Taxes
| Tax Legal Description | Estates at Laurel Ridge lot 11 |
|---|---|
| Tax Year | 2025 |
Other
| Accessibility Features | Accessible Full Bath, Enhanced Accessible |
|---|
Area Information
| State | NC |
|---|---|
| County | Chatham |
| City | Pittsboro |
| Zip Code | 27312 |
| Area | Chatham |
| Community Name | The Estates at Laurel Ridge |
| School District | Chatham - Northwood High |
| Elementary School | Chatham - Pittsboro Elementary |
| High School | Chatham - Northwood High |
| Listing VS Median (in The Estates at Laurel Ridge) | |
Price: $2,199,000 low | high Med: $2,897,000 sqft: 5,638 low | high Med: 5,741 $ / sqft: $390 low | high Med: $507 On site: 471 low | high Med: 206.5 | |
Market Activity 27312
Request a showing
Request a showing

Listings marked with a Doorify MLS icon are provided courtesy of the Doorify MLS, of North Carolina, Internet Data Exchange Database. Brokers make an effort to deliver accurate information, but buyers should independently verify any information on which they will rely in a transaction. The listing broker shall not be responsible for any typographical errors, misinformation, or misprints, and they shall be held totally harmless from any damages arising from reliance upon this data. This data is provided exclusively for consumers’ personal, non-commercial use. Copyright 2024 Doorify MLS of North Carolina. All rights reserved.
Contact
Learn More About This Property

| State | NC |
|---|---|
| County | Chatham |
| City | Pittsboro |
| Zip Code | 27312 |
| Area | Chatham |
| Community Name | The Estates at Laurel Ridge |
| School District | Chatham - Northwood High |
| Elementary School | Chatham - Pittsboro Elementary |
| High School | Chatham - Northwood High |
| Listing VS Median (in The Estates at Laurel Ridge) | |
Price: $2,199,000 low | high Med: $2,897,000 sqft: 5,638 low | high Med: 5,741 $ / sqft: $390 low | high Med: $507 On site: 471 low | high Med: 206.5 | |