
Description
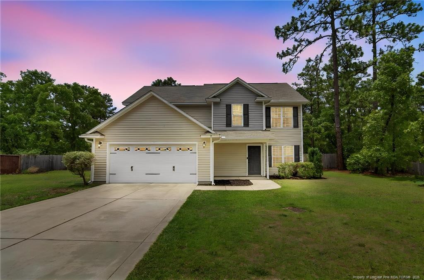
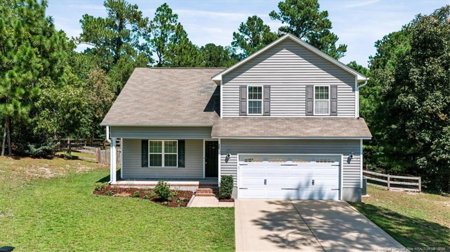
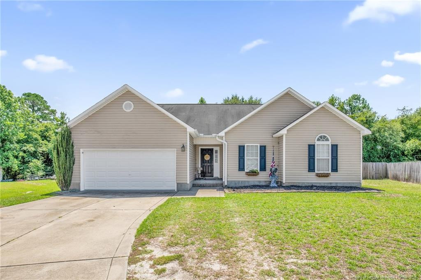
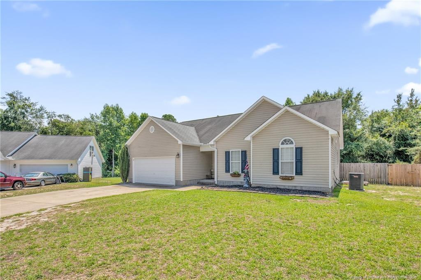
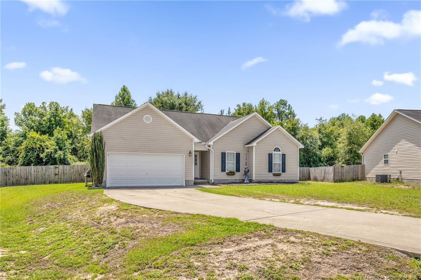
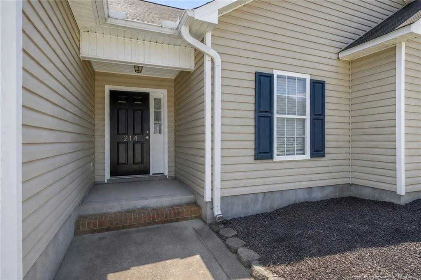
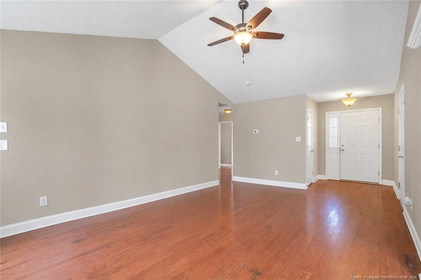
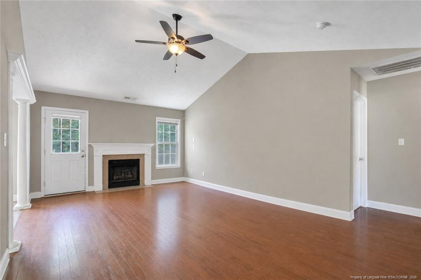
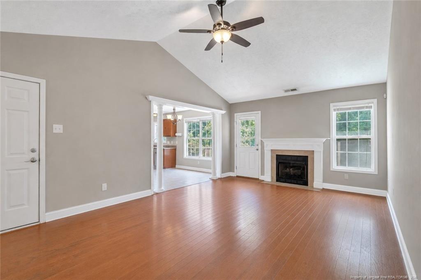
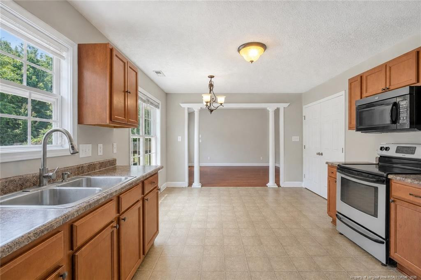
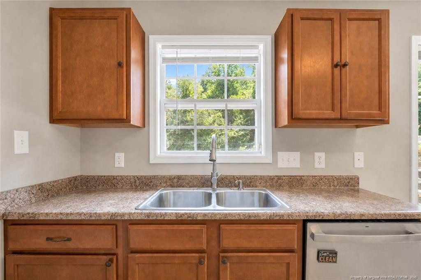
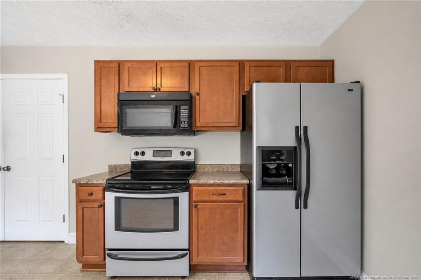
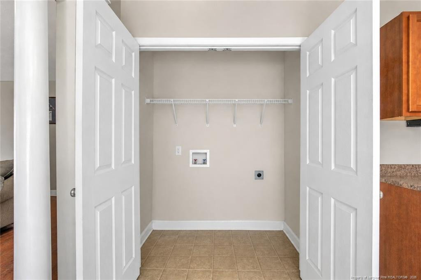
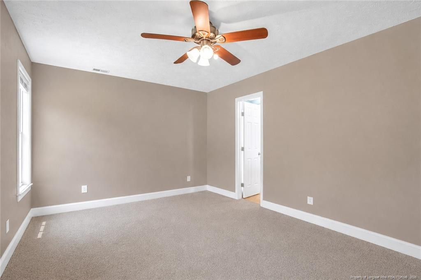
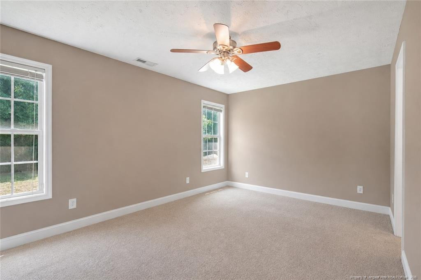
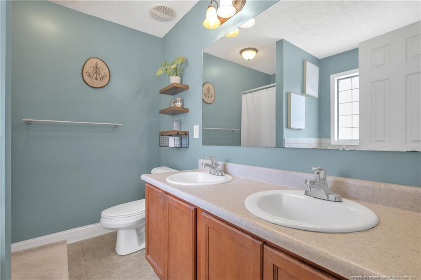
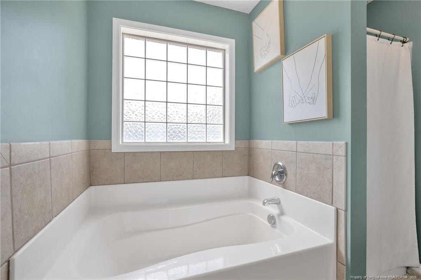
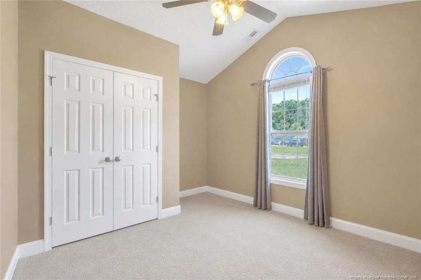
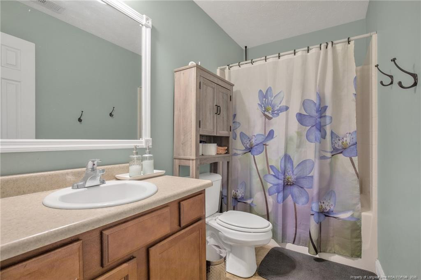
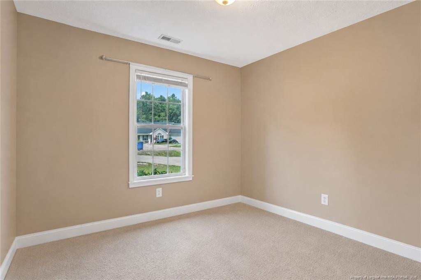
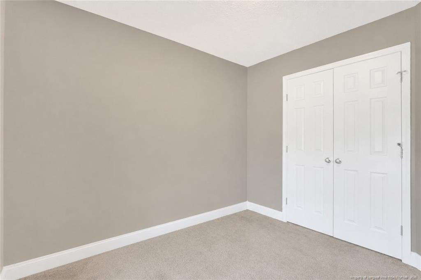
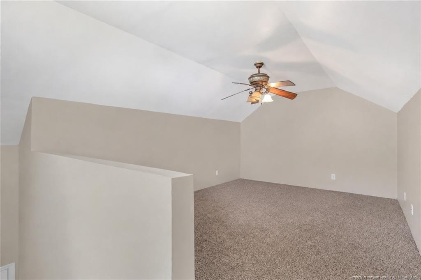
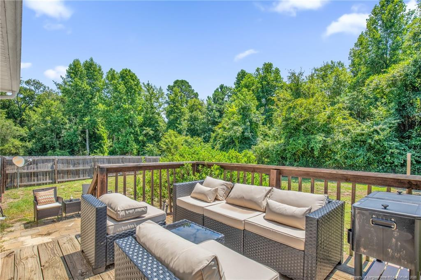
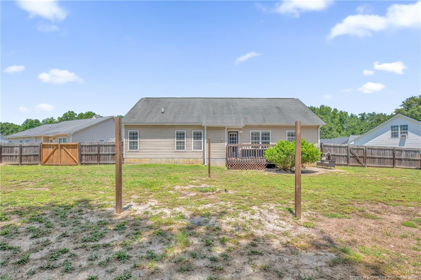
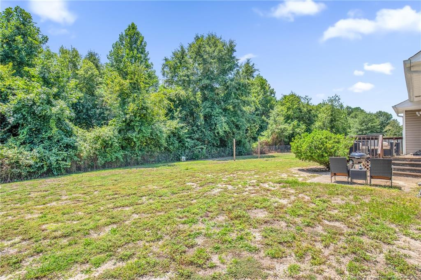
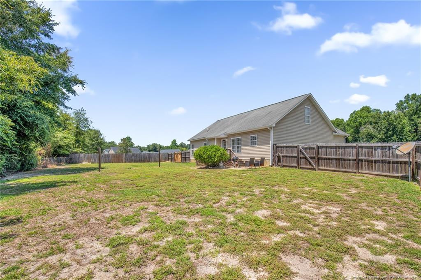
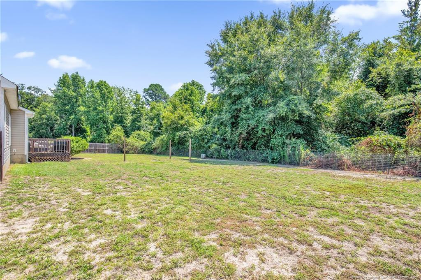
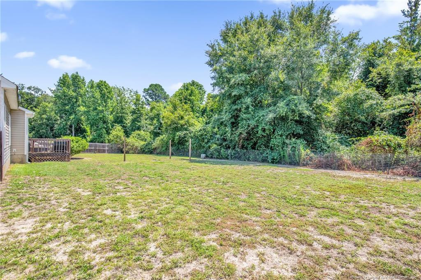
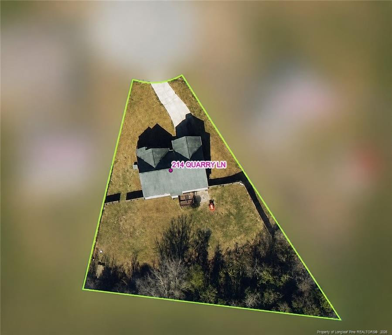
Welcome home to this 3-bedroom, 2-bath residence offering an open-concept layout, vaulted ceilings, and an abundance of natural light throughout. Rest easy with the peace of mind that comes with major updates including a new carpets (2026), interior paint (2026), HVAC system (2024), dishwasher (2025), and new mini-split system for the bonus room (2026). Step inside to a spacious living room featuring rich LVP flooring, a cozy fireplace, and seamless flow into the oversized eat-in kitchen-perfect for entertaining or everyday living. The kitchen offers stainless steel appliances, a pantry, ample room for dining, and a conveniently located laundry closet. The split-bedroom from main space floor plan provides added privacy, with a spacious primary suite featuring a walk-in closet and private en-suite bath. Two additional bedrooms offer flexibility for family, guests, or a home office. Upstairs, you'll find a recently finished bonus room complete with a closet and a brand-new mini-split system, making it an ideal media room, playroom, or home office. Step outside to enjoy the private, tree-lined backyard, offering a low-maintenance setting with plenty of space to relax, play, or entertain.
Details
| MLS # | LP767086 |
|---|---|
| Listing Type | For Sale |
| Style | House |
| Sub-Type | Resale |
| Status | Active |
| Year | 2007 |
| Days On Site | 84 |
| Listing Provided By | COLDWELL BANKER ADVANTAGE - FAYETTEVILLE | RISSA MEISNER |
Features
| Bed(s) | 3 |
|---|---|
| Bath(s) | 2 Total |
| SQ Feet | 1,750 |
| Garage | 2 |
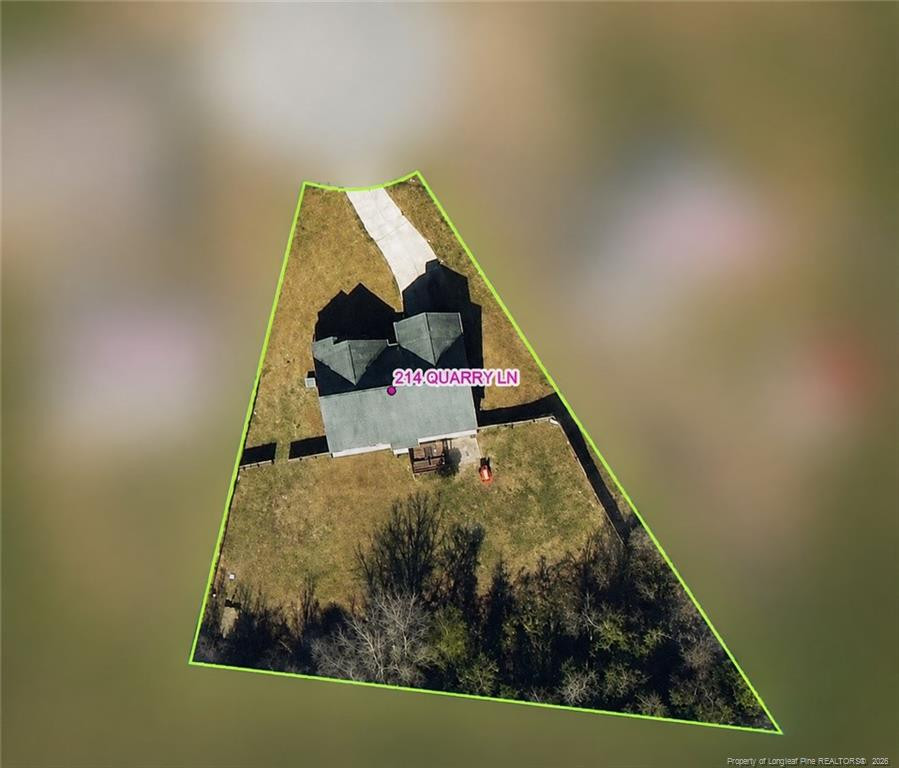
| Acreage | 0.51 |
Interior
| Interior Features | Ceiling Fan(s), Eat-in Kitchen, Primary Downstairs, Walk-in Shower |
|---|---|
| Heating Yes / No | Yes |
| Cooling Yes / No | Yes |
| Cooling | Central Air, Electric |
| Fireplace Features | Electric |
| Fireplaces Total | 1 |
| Fireplace Yes / No | Yes |
| Laundry Features | Main Level |
| Rooms Total | 6 |
Exterior
| Lot Features | Cleared, Cul-De-Sac, Wooded |
|---|---|
| Community Features | Curbs |
| Window Features | Blinds |
| Patio And Porch Features | Deck, Front Porch |
Parking
| Garage Yes / No | Yes |
|---|---|
| Parking Features | Attached |
Location
| Community Features | Curbs |
|---|
Utilities
| Sewer | Septic Tank |
|---|
Taxes
| Tax Legal Description | #66 COPPER CREEK 3-47/5 |
|---|
Area Information
| State | NC |
|---|---|
| County | Hoke |
| City | Raeford |
| Zip Code | 28376 |
| Area | Hoke |
| Community Name | Copper Creek |
| School District | Hoke County Schools |
| High School | Hoke County Schools |
| Listing VS Median (in Copper Creek) | |
Price: $249,950 low | high Med: $332,000 sqft: 1,750 low | high Med: 1,329 $ / sqft: $143 low | high Med: $250 On site: 84 low | high Med: 20 | |
Market Activity 28376
Request a showing
Request a showing

Listings marked with a Doorify MLS icon are provided courtesy of the Doorify MLS, of North Carolina, Internet Data Exchange Database. Brokers make an effort to deliver accurate information, but buyers should independently verify any information on which they will rely in a transaction. The listing broker shall not be responsible for any typographical errors, misinformation, or misprints, and they shall be held totally harmless from any damages arising from reliance upon this data. This data is provided exclusively for consumers’ personal, non-commercial use. Copyright 2024 Doorify MLS of North Carolina. All rights reserved.
Contact
Learn More About This Property

| State | NC |
|---|---|
| County | Hoke |
| City | Raeford |
| Zip Code | 28376 |
| Area | Hoke |
| Community Name | Copper Creek |
| School District | Hoke County Schools |
| High School | Hoke County Schools |
| Listing VS Median (in Copper Creek) | |
Price: $249,950 low | high Med: $332,000 sqft: 1,750 low | high Med: 1,329 $ / sqft: $143 low | high Med: $250 On site: 84 low | high Med: 20 | |