New Listing
2223 Spacious Skies Street,Raleigh, NC 27614
Raleigh, NC 27614
Description
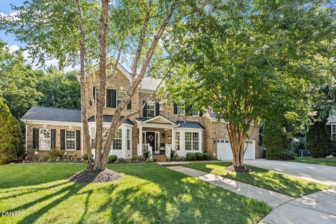
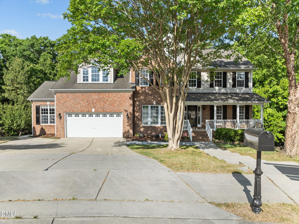
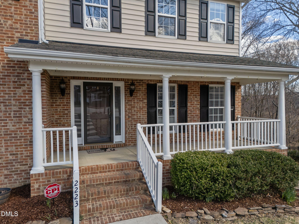
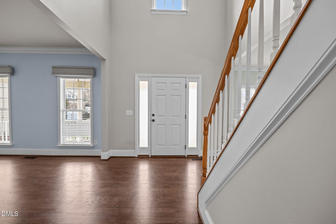
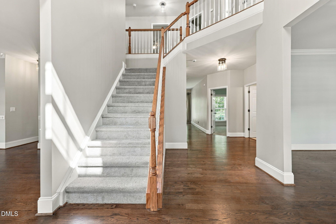
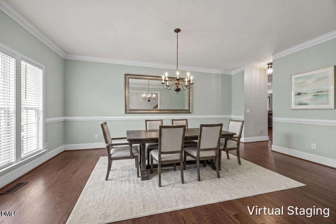
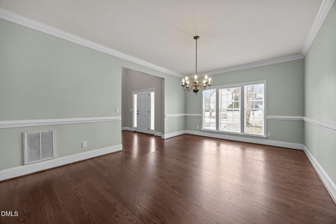
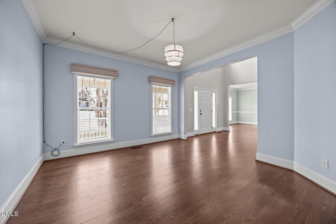
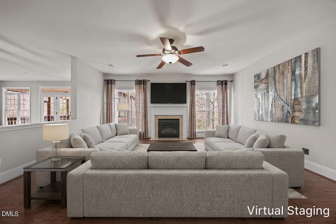
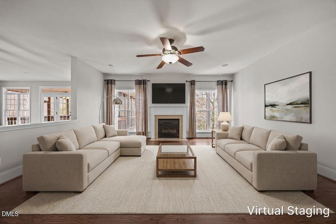
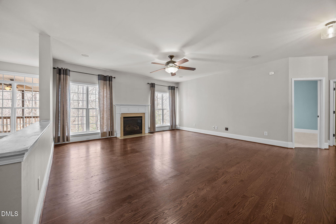
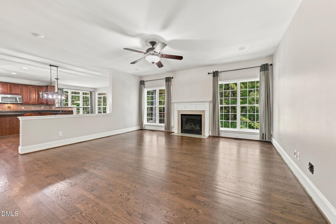
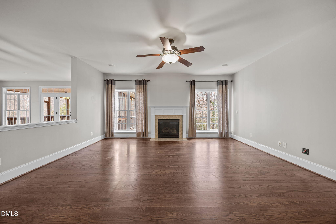
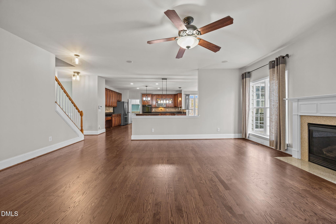
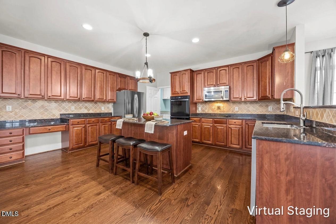
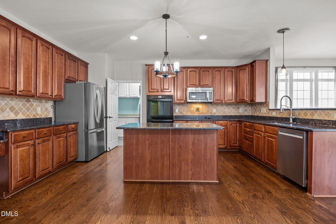
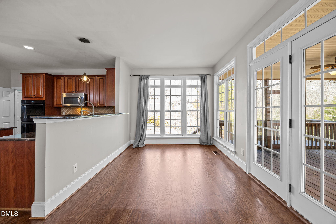
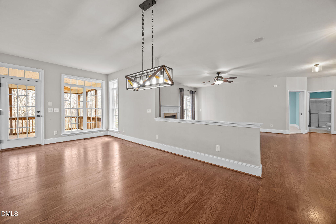
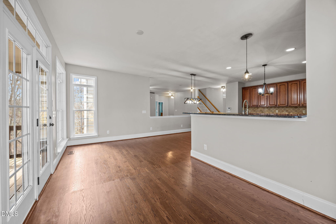
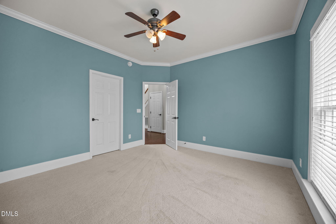
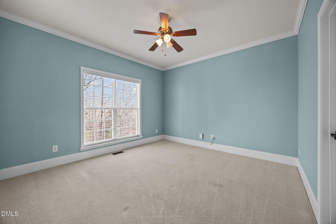
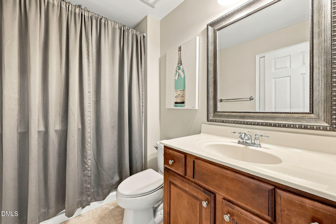
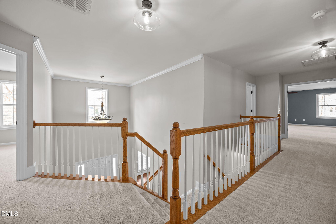
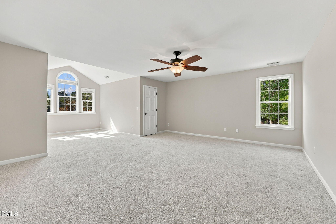
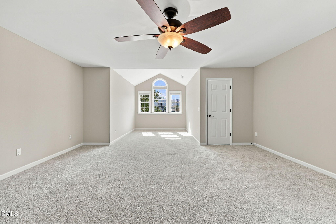
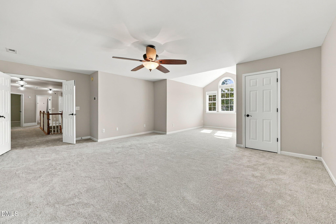
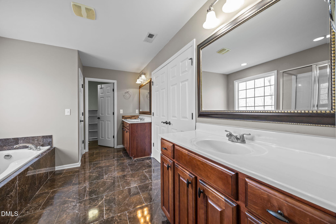
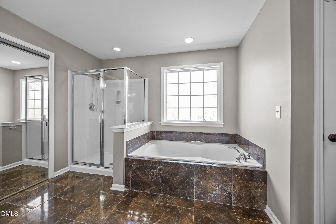
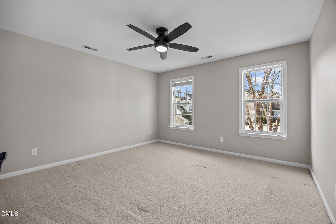
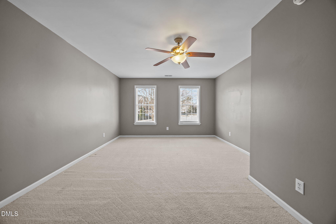
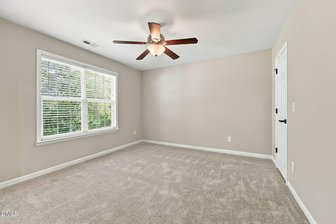
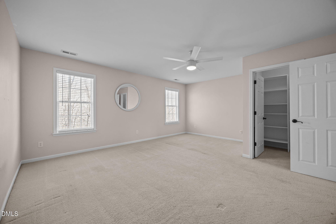
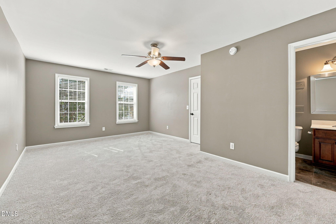
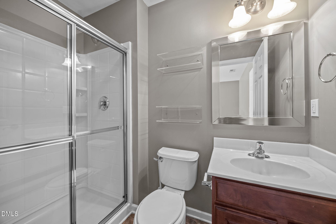
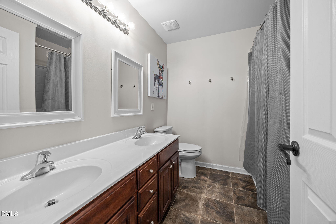
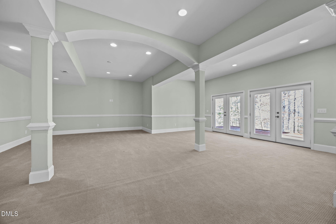
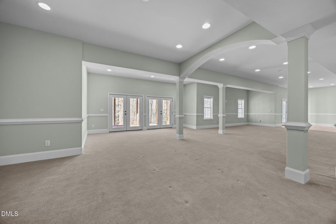
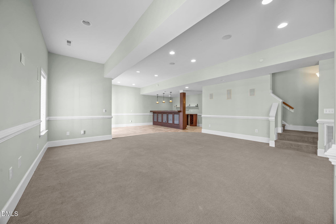
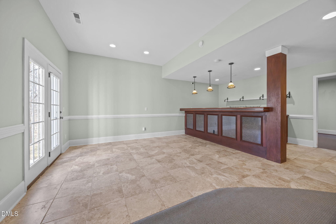
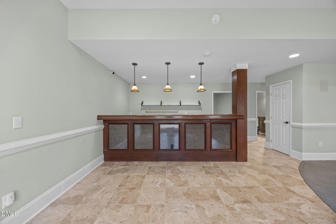
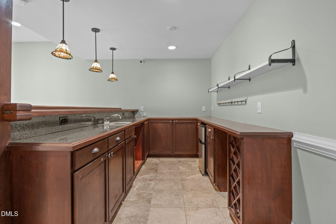
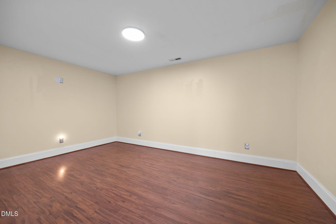
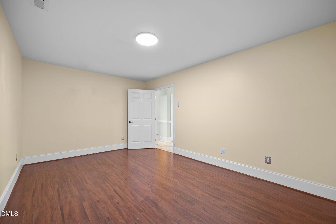
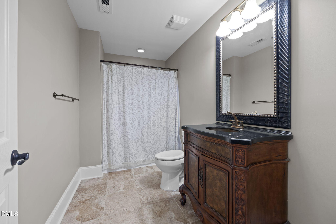
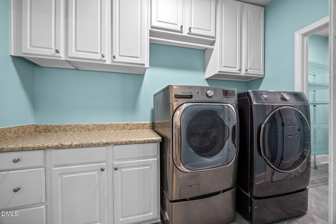
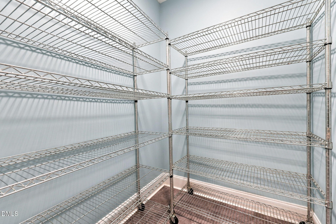
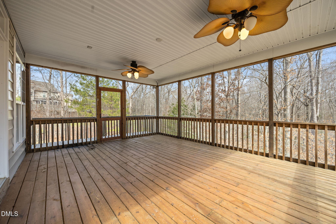
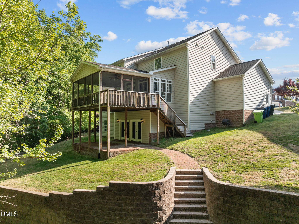
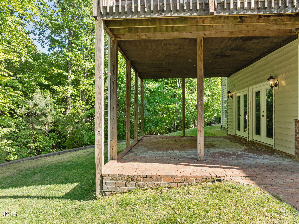
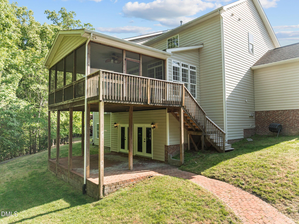
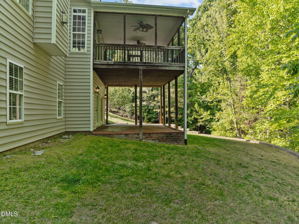
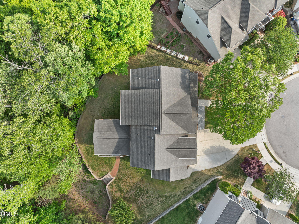
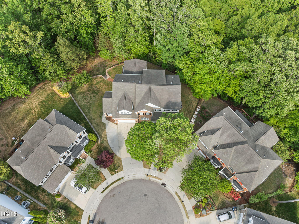
Searching for generous living space--including a beautifully finished basement--in the highly desirable Bedford at Falls River community? This home delivers. Tucked away on a quiet cul-de-sac and backing to a protected wooded area, it offers a peaceful retreat--perfect for unwinding on the screened porch. Sellers have added a new roof, 9/2026, new carpet, 8/2026 and have refreshed paint in many of the rooms. Designed with both comfort and entertaining in mind, the open-concept main level flows seamlessly, while the expansive finished basement provides even more room to gather. Just off the kitchen, a bright sunroom creates the perfect spot to start your day with a cup of coffee. The finished basement is incredibly versatile, featuring a kitchenette complete with a sink, compact refrigerator, and built-in wine rack, along with a flexible bonus room and a full bath--ideal for guests, hobbies, or a home office. Upstairs, all bedrooms are thoughtfully arranged, including a spacious primary suite with a spa-inspired bath boasting dual vanities, walk-in closets, a private water closet, and separate tub and shower. Of the four additional bedrooms, one includes its own ensuite bath. Storage is abundant, with a large utility area in the basement and an oversized garage offering space for a workshop if desired. All of this comes with access to the exceptional amenities of Bedford at Falls River--featuring 26 miles of sidewalks, parks, a clubhouse, tennis courts, and a swimming pool.
Details
| MLS # | 10198695 |
|---|---|
| Listing Type | For Sale |
| Style | House |
| HOA Dues | $88 |
| Sub-Type | Resale |
| Status | Active |
| Year | 2006 |
| Days On Site | 4 |
| Listing Provided By | Coldwell Banker HPW | Connie Batten |
Features
| Bed(s) | 5 |
|---|---|
| Bath(s) | 5 Total |
| SQ Feet | 5,755 |
| Garage | 2 |
| Basement | Y |
| Story(s) | 2 |
| Zoning | PD |
| Acreage | 0.47 |
| Property View | Trees, Woods |
Interior
| Interior Features | Bar, Breakfast Bar, Ceiling Fan(s), Chandelier, Crown Molding, Double Vanity, Entrance Foyer, Granite Counters, High Ceilings, His and Hers Closets, High Speed Internet, Kitchen Island, Open Floorplan, Pantry, Recessed Lighting, Storage, Stone Counters, Walk-in Closet(s), Separate Shower, Walk-in Shower, Water Closet, Smooth Ceilings, Master Downstairs |
|---|---|
| Heating Yes / No | Yes |
| Cooling Yes / No | Yes |
| Cooling | Central Air, Ceiling Fan(s), Dual |
| Fireplace Features | Family Room, Gas Log |
| Fireplaces Total | 1 |
| Fireplace Yes / No | Yes |
| Laundry Features | Inside, Laundry Room, Main Level |
| Rooms Total | 14 |
Exterior
| Exterior Features | Barbecue, Outdoor Grill, Rain Gutters |
|---|---|
| Roof | Shingle |
| Foundation Details | Slab |
| Lot Features | Back Yard, Cul-De-Sac, Front Yard, Gentle Sloping, Landscaped |
| Community Features | Clubhouse, Playground, Pool, Suburban, Sidewalks, Tennis Court(s) |
| View | Trees/Woods |
| Construction Materials | Brick, Vinyl Siding |
| Security Features | Smoke Detector(s), Security System |
| Door Features | French Doors, Mirrored Closet Door(s) |
| Patio And Porch Features | Covered, Enclosed, Front Porch, Patio, Porch, Rear Porch, Screened |
Parking
| Attached Garage Yes / No | Yes |
|---|---|
| Garage Yes / No | Yes |
| Parking Features | Attached, Driveway, Garage Faces Front, Garage, Garage Door Opener |
Location
| Association Amenities | Clubhouse, Playground, Pool, Tennis Court(s) |
|---|---|
| Community Features | Clubhouse, Playground, Pool, Suburban, Sidewalks, Tennis Court(s) |
Utilities
| Utilities | Cable Connected, Electricity Connected, Natural Gas Connected, Sewer Connected, Water Connected |
|---|---|
| Sewer | Public Sewer |
Taxes
| Tax Assessed Value | 864074 |
|---|---|
| Tax Legal Description | Lo1695 Bedford At Falls River Ph37-39 Bm2005-00810 |
| Tax Year | 2026 |
| Tax Map Number | 1695 |
Other
| Accessibility Features | Accessible Washer/Dryer, Central Living Area, Level Flooring, No |
|---|
Area Information
| State | NC |
|---|---|
| County | Wake |
| City | Raleigh |
| Zip Code | 27614 |
| Area | Wake |
| Community Name | Bedford at Falls River |
| School District | Wake - Wakefield High |
| Elementary School | Wake - Brassfield Road Elementar |
| High School | Wake - Wakefield High |
| Listing VS Median (in Bedford at Falls River) | |
Price: $895,000 low | high Med: $515,000 sqft: 5,755 low | high Med: 1,937 $ / sqft: $156 low | high Med: $266 On site: 4 low | high Med: 34 | |
Market Activity 27614
Request a showing
Request a showing

Listings marked with a Doorify MLS icon are provided courtesy of the Doorify MLS, of North Carolina, Internet Data Exchange Database. Brokers make an effort to deliver accurate information, but buyers should independently verify any information on which they will rely in a transaction. The listing broker shall not be responsible for any typographical errors, misinformation, or misprints, and they shall be held totally harmless from any damages arising from reliance upon this data. This data is provided exclusively for consumers’ personal, non-commercial use. Copyright 2024 Doorify MLS of North Carolina. All rights reserved.
Contact
Learn More About This Property

| State | NC |
|---|---|
| County | Wake |
| City | Raleigh |
| Zip Code | 27614 |
| Area | Wake |
| Community Name | Bedford at Falls River |
| School District | Wake - Wakefield High |
| Elementary School | Wake - Brassfield Road Elementar |
| High School | Wake - Wakefield High |
| Listing VS Median (in Bedford at Falls River) | |
Price: $895,000 low | high Med: $515,000 sqft: 5,755 low | high Med: 1,937 $ / sqft: $156 low | high Med: $266 On site: 4 low | high Med: 34 | |