In-Person: 10/31 12:00 PM - 4:00 PM
In-Person: 11/01 1:00 PM - 5:00 PM
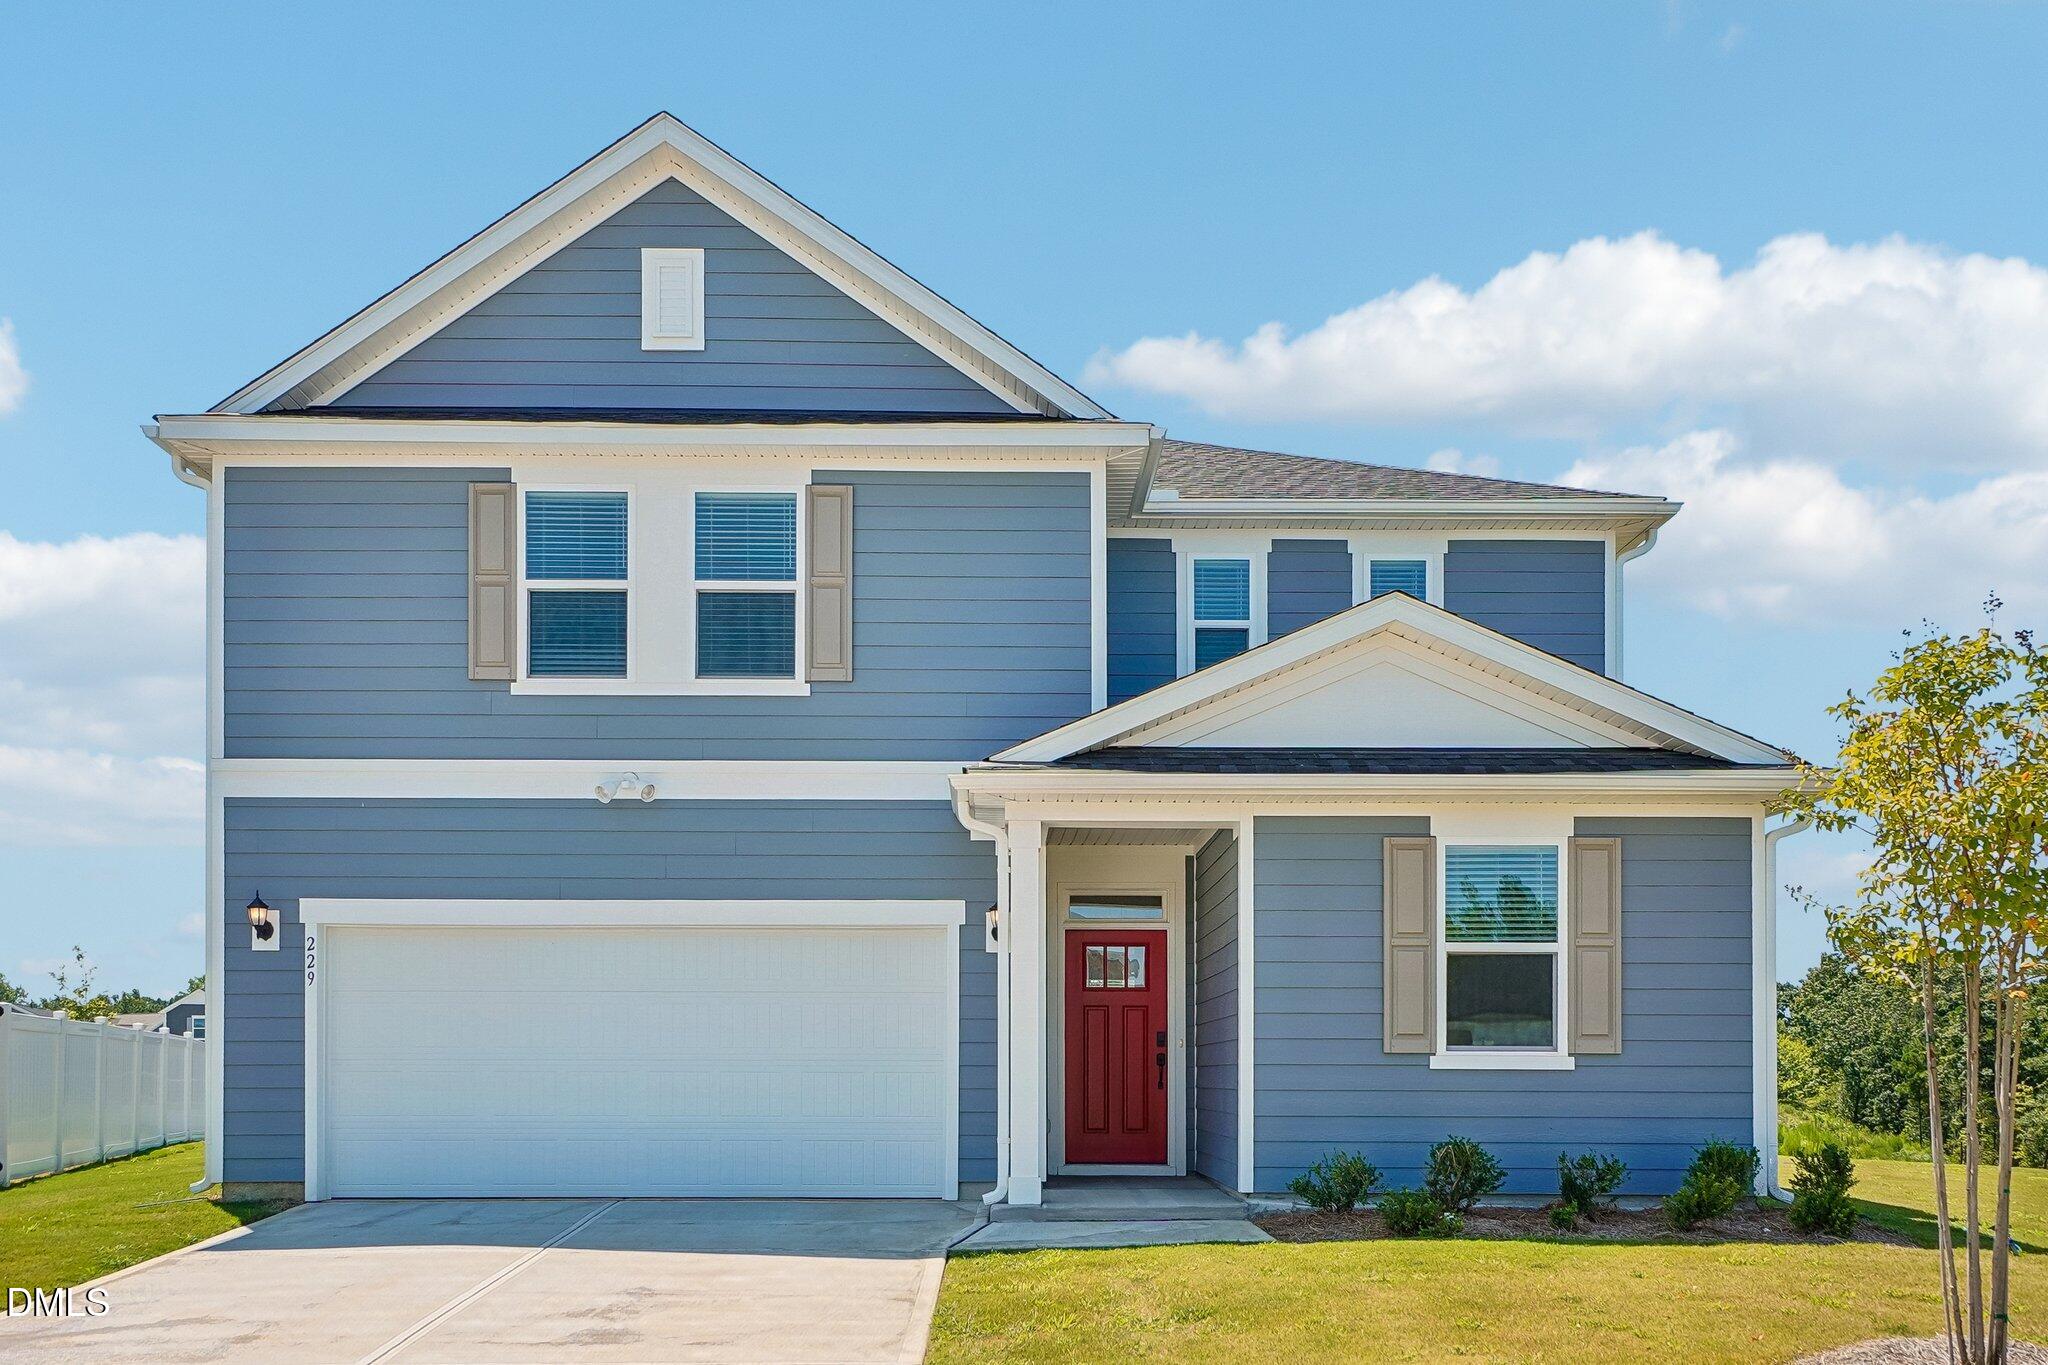
229 Frasier Fir Way,Lillington, NC 27546
Lillington, NC 27546

Description
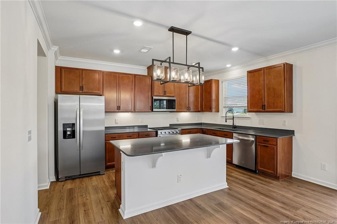
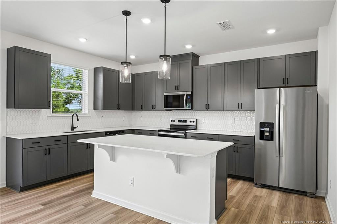
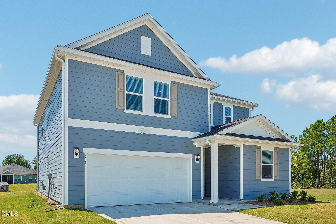
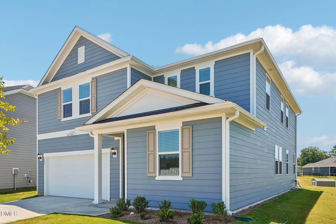
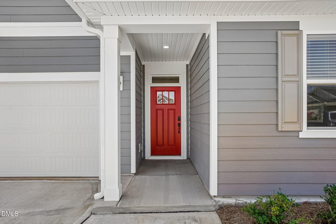
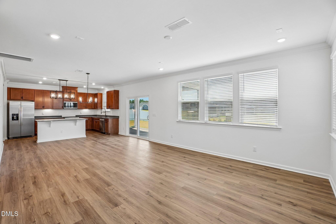
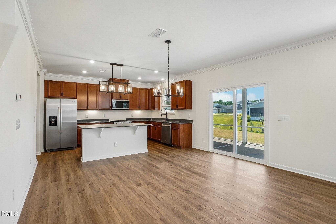
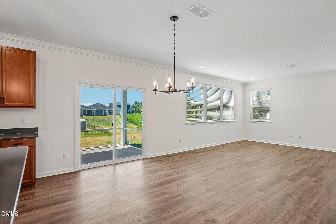
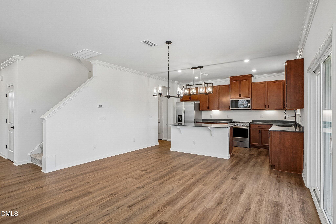
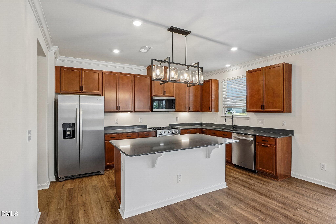
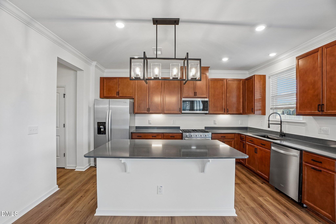
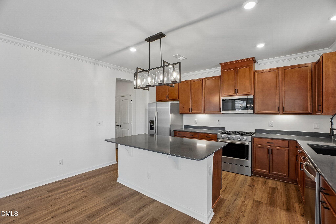
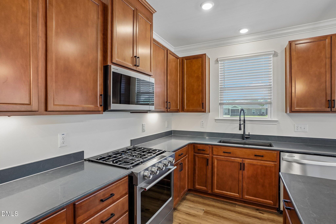
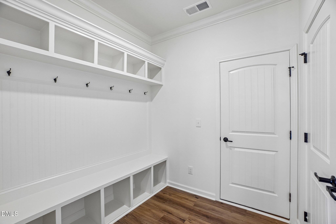
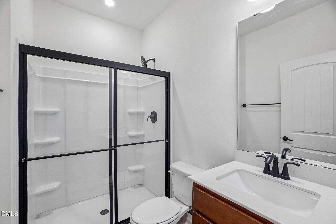
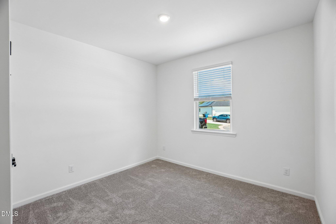
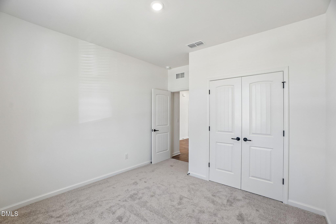
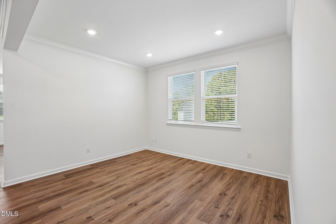
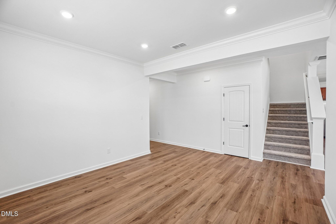
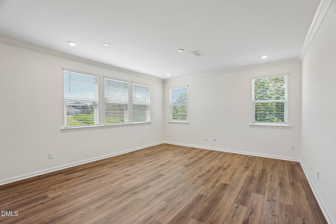
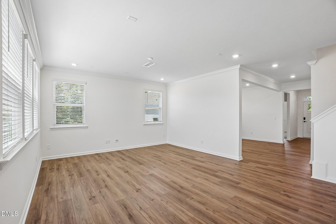
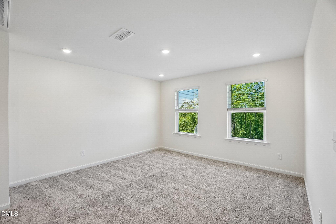
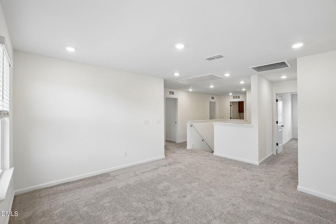
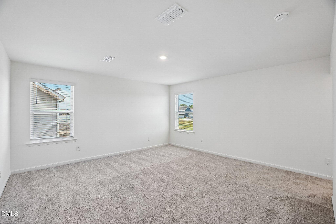
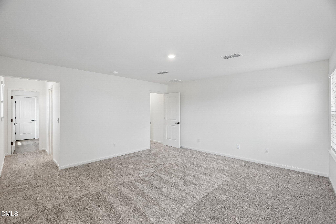
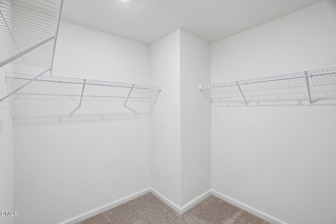
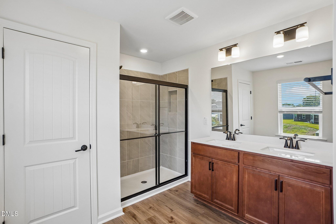
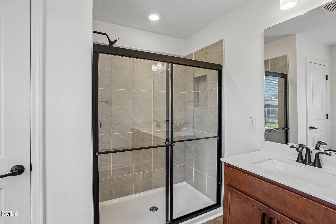
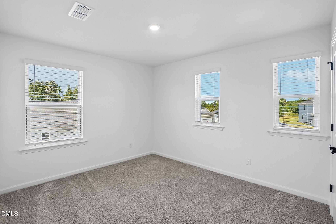
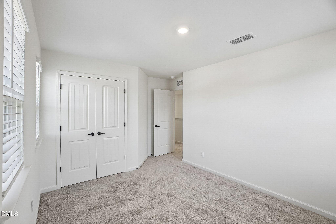
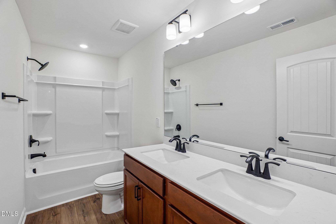
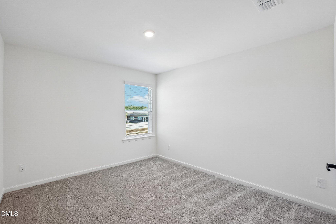
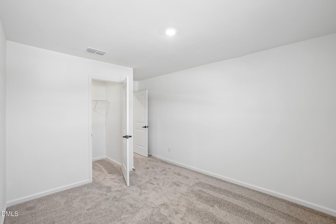
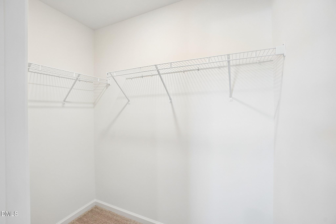
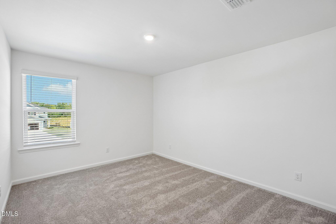
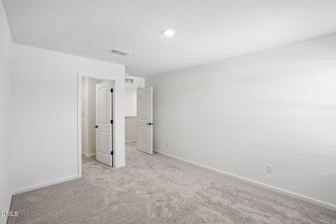
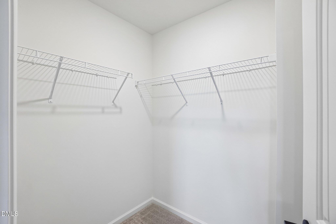
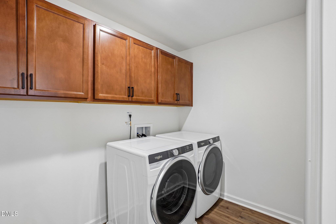
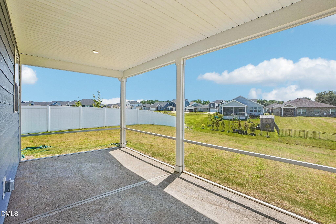
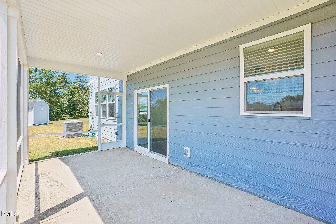
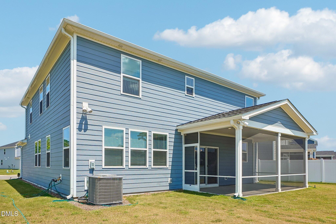
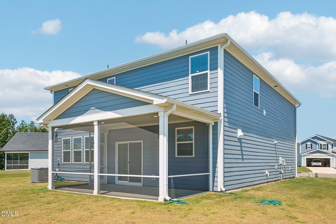
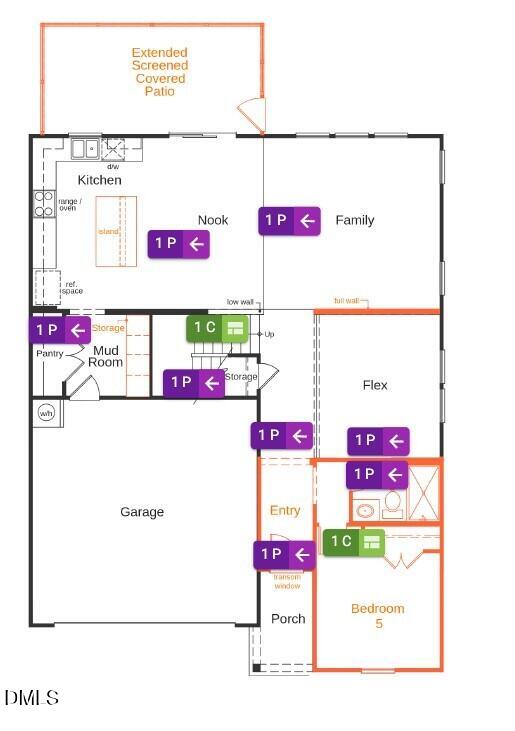
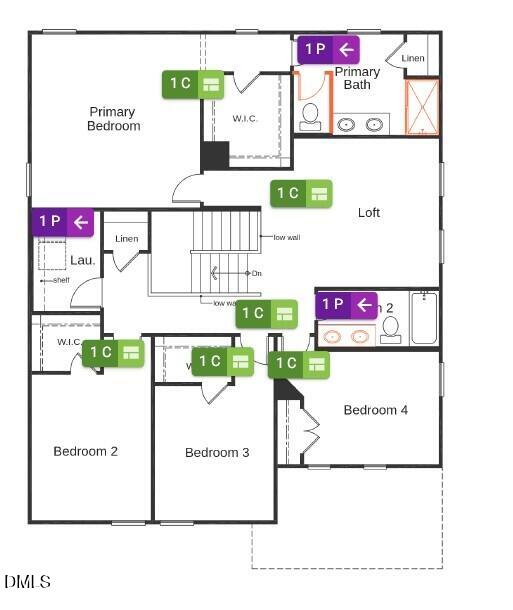
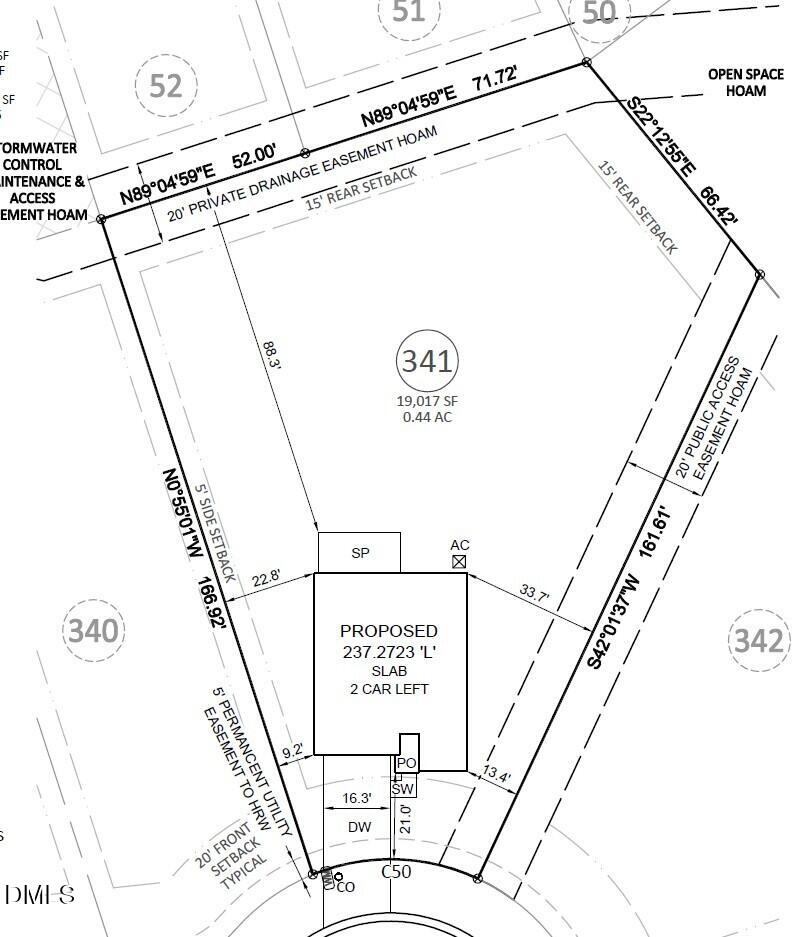
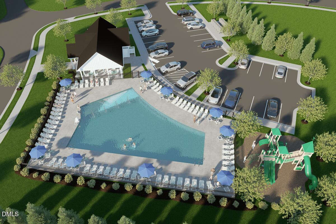
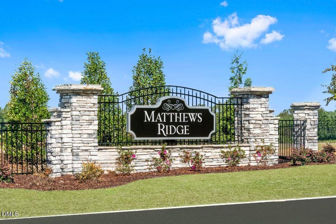
Beautiful 5 -Bedroom Home on a Large Cul-de-Sac Lot in New Pool Community - Welcome home to this stunning 2,723 sq. ft. residence located on a large cul-de-sac lot in a beautiful new pool community within 15 minutes of downtown Fuquay Varina! This thoughtfully designed home offers 5 spacious bedrooms to include a first floor bedroom and full bath plus a versatile loft, perfect for a home office, playroom, or second living area. The open- concept main living space features flexible dining options and flows seamlessly into a bright, modern kitchen showcasing shaker- style cabinetry, Gas stove with Refrigerator, washer and dryer and modern gray quartz countertops. A convenient mudroom off the garage adds everyday functionality, while the 10x20 screened patio provides the ideal space for relaxing and entertaining outdoors. Enjoy modern finishes, generous living space, and amenity-rich community living all in one exceptional home.
Details
| MLS # | 10165980 |
|---|---|
| Listing Type | For Sale |
| Style | House |
| HOA Dues | $56 |
| Sub-Type | New Construction |
| Status | Pending |
| Year | 2026 |
| Days On Site | 176 |
| Listing Provided By | Ramsey Realtors Team Inc | L. Calvin Ramsey |
Features
| Bed(s) | 5 |
|---|---|
| Bath(s) | 3 Total |
| SQ Feet | 2,723 |
| Garage | 2 |
| Story(s) | 2 |
| Acreage | 0.19 |
Interior
| Interior Features | Entrance Foyer, Pantry, Smart Thermostat, Storage, Tile Counters, Tray Ceiling(s), Walk-in Closet(s), Kitchen/Dining Room Combination, Living/Dining Room Combination, Quartz Counters, Smooth Ceilings, Master Downstairs, Eat-in Kitchen |
|---|---|
| Heating Yes / No | Yes |
| Cooling Yes / No | Yes |
| Cooling | Central Air, Zoned |
| Fireplace Yes / No | No |
| Laundry Features | Electric Dryer Hookup, Laundry Room, Upper Level |
| Rooms Total | 8 |
Exterior
| Exterior Features | Lighting, Rain Gutters |
|---|---|
| Roof | Shingle |
| Foundation Details | Slab |
| Lot Features | Corner Lot |
| Community Features | Playground, Street Lights |
| Construction Materials | Fiber Cement, Radiant Barrier, Low VOC Paint/Sealant/Varnish |
| Security Features | Smoke Detector(s) |
| Window Features | Insulated Windows |
| Patio And Porch Features | Patio |
Parking
| Attached Garage Yes / No | Yes |
|---|---|
| Garage Yes / No | Yes |
| Parking Features | Attached, Driveway, Garage Faces Front, Garage |
Location
| Association Amenities | Clubhouse, Pool |
|---|---|
| Community Features | Playground, Street Lights |
Utilities
| Sewer | Public Sewer |
|---|
Taxes
| Tax Legal Description | Matthews Ridge - Lot 341 |
|---|---|
| Tax Year | 2025 |
Other
| Accessibility Features | No |
|---|
Area Information
| State | NC |
|---|---|
| County | Harnett |
| City | Lillington |
| Zip Code | 27546 |
| Area | Harnett |
| Community Name | Matthews Ridge |
| School District | Harnett - Harnett Central High |
| Elementary School | Harnett - Lillington Shawtown El |
| High School | Harnett - Harnett Central High |
| Listing VS Median (in Matthews Ridge) | |
Price: $359,953 low | high Med: $369,732 sqft: 2,723 low | high Med: 2,723 $ / sqft: $132 low | high Med: $136 On site: 176 low | high Med: 212.5 | |
Market Activity 27546
Request a showing
Request a showing

Listings marked with a Doorify MLS icon are provided courtesy of the Doorify MLS, of North Carolina, Internet Data Exchange Database. Brokers make an effort to deliver accurate information, but buyers should independently verify any information on which they will rely in a transaction. The listing broker shall not be responsible for any typographical errors, misinformation, or misprints, and they shall be held totally harmless from any damages arising from reliance upon this data. This data is provided exclusively for consumers’ personal, non-commercial use. Copyright 2024 Doorify MLS of North Carolina. All rights reserved.
Contact
Learn More About This Property

| Open House |
|---|
| In-Person 10/31 12:00 PM - 4:00 PM |
| In-Person 11/01 1:00 PM - 5:00 PM |
| State | NC |
|---|---|
| County | Harnett |
| City | Lillington |
| Zip Code | 27546 |
| Area | Harnett |
| Community Name | Matthews Ridge |
| School District | Harnett - Harnett Central High |
| Elementary School | Harnett - Lillington Shawtown El |
| High School | Harnett - Harnett Central High |
| Listing VS Median (in Matthews Ridge) | |
Price: $359,953 low | high Med: $369,732 sqft: 2,723 low | high Med: 2,723 $ / sqft: $132 low | high Med: $136 On site: 176 low | high Med: 212.5 | |