
Description
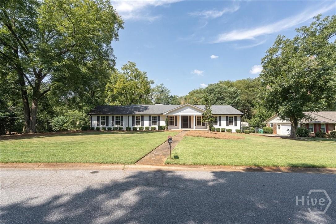
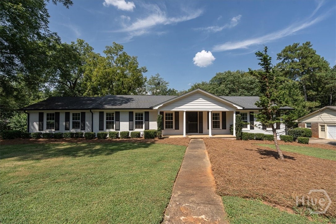
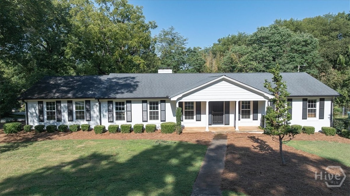
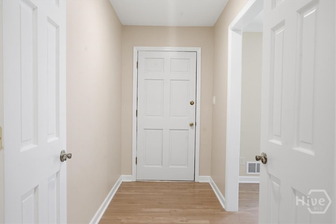
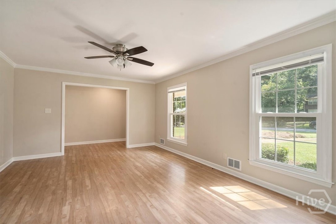
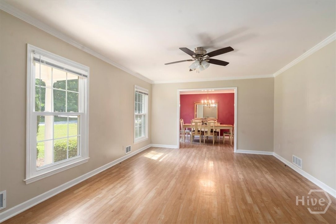
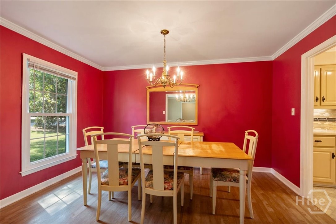
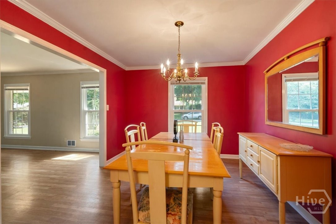
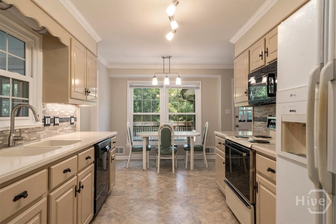
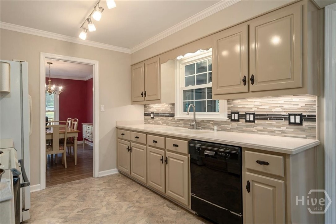
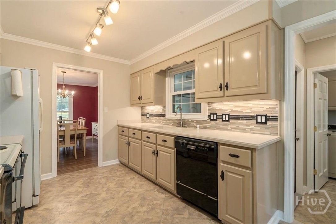
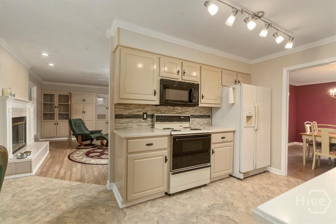
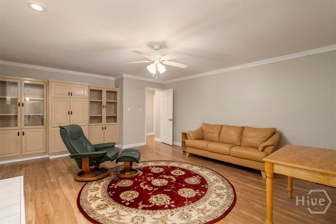
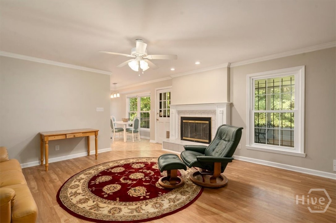
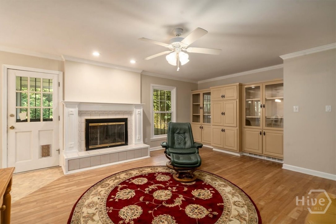
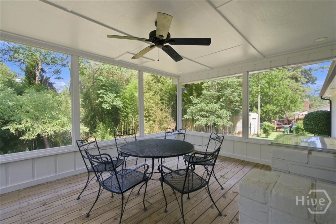
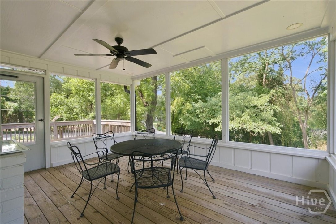
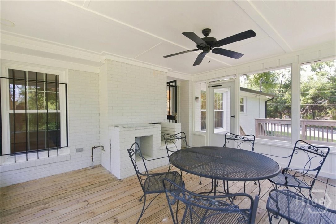
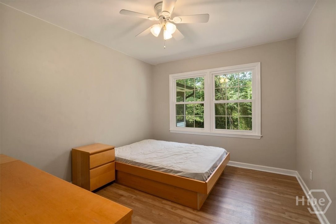
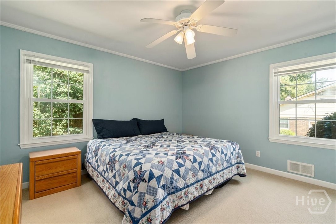
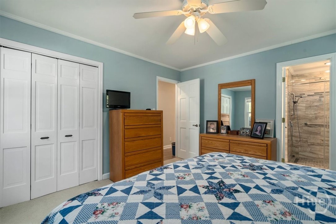
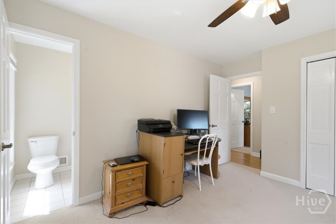
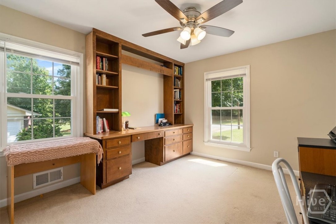
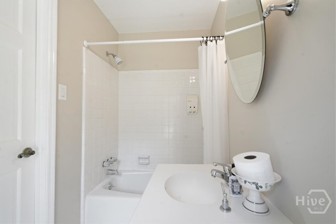
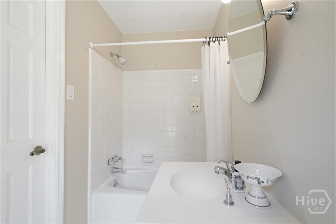
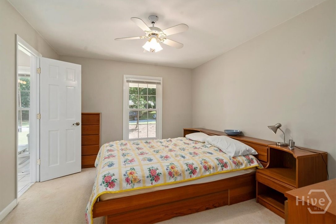
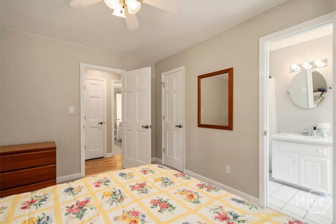
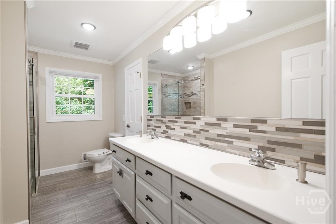
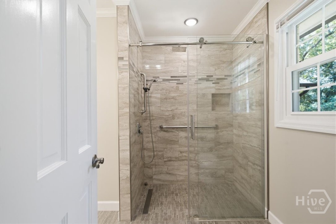
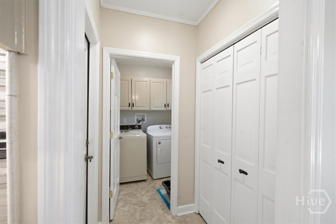
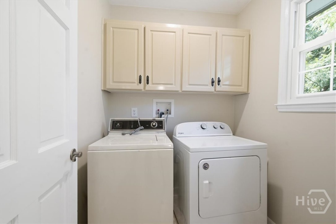
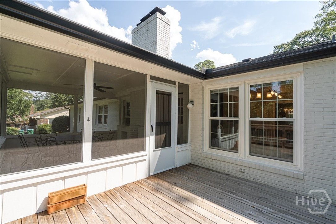
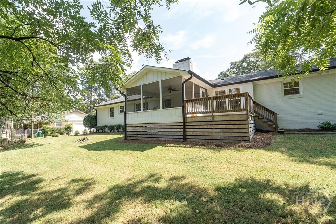
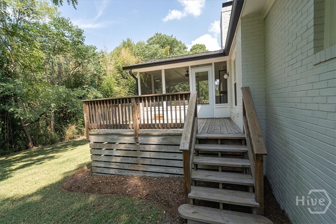
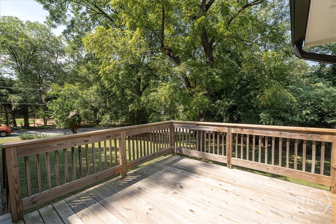
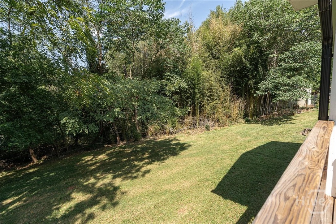
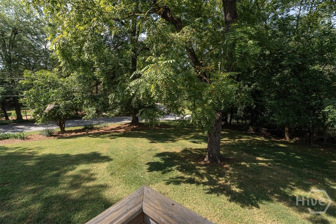
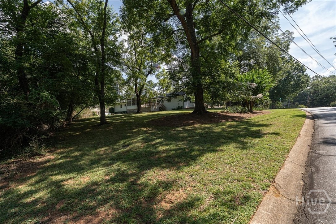
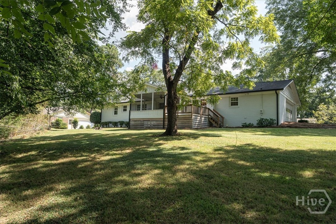
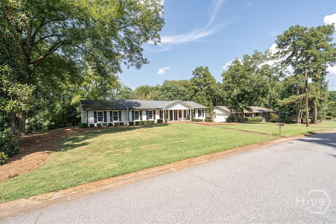
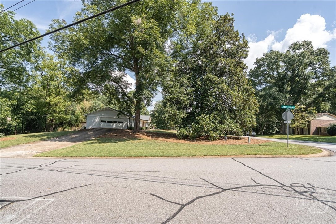
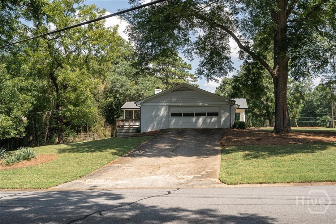
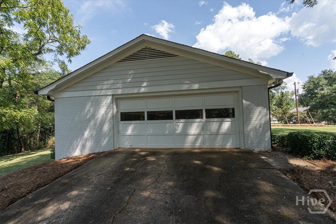
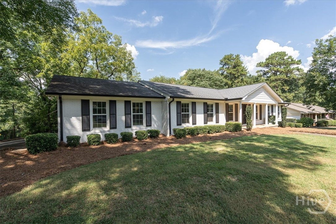
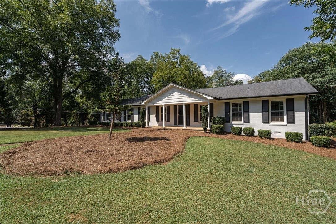
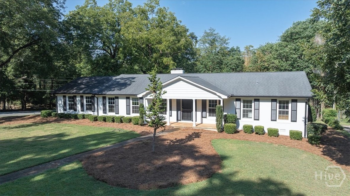
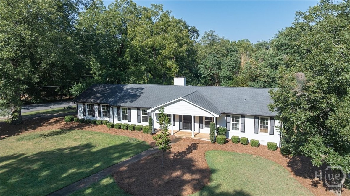
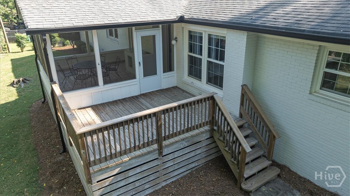
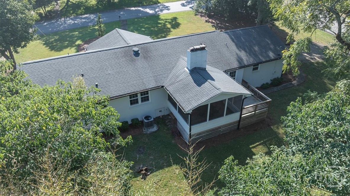
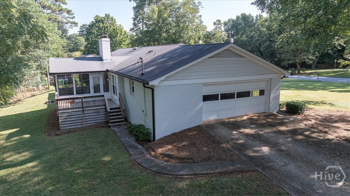
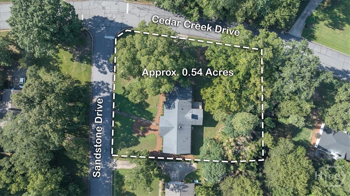
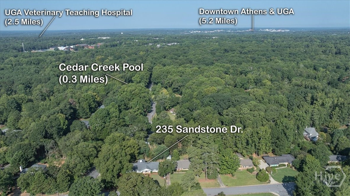
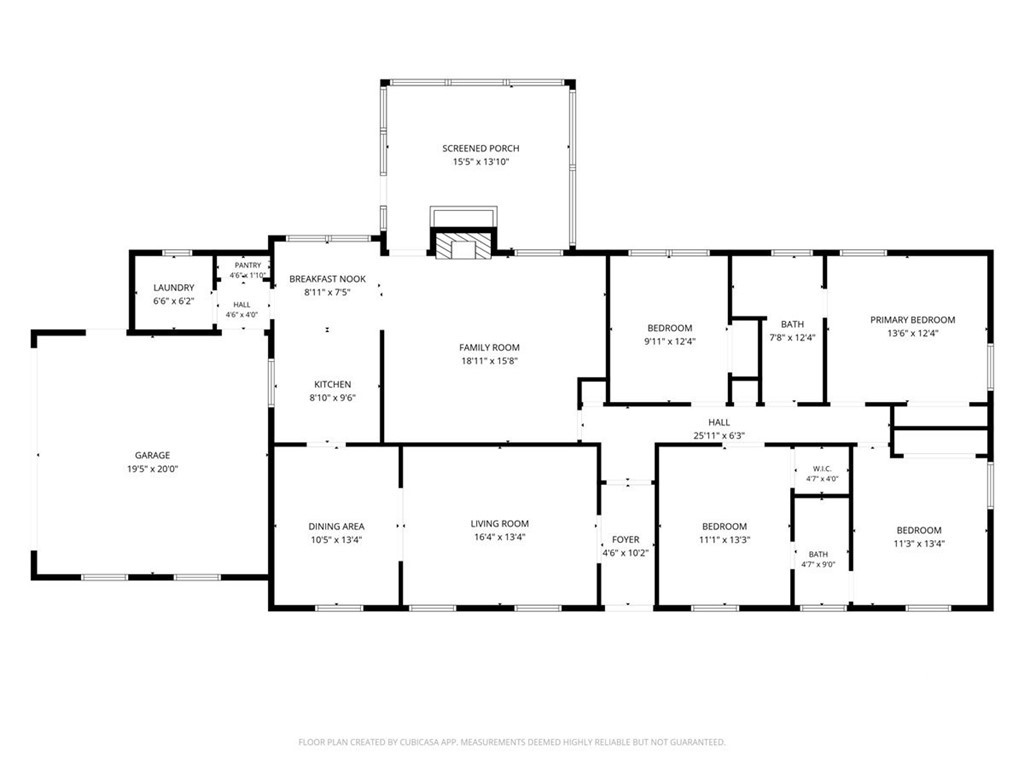
Inviting Brick Ranch with Classic Charm & Wonderful Outdoor Living Curb appeal abounds at this inviting brick ranch, beautifully accented by its painted white brick exterior, welcoming front sidewalk, and desirable corner-lot setting. Inside, you'll find a tried-and-true ranch floor plan designed for comfortable living and easy entertaining. The formal living room and dining room are conveniently located just off the foyer, offering abundant natural light and an inviting space to welcome guests. The well-maintained kitchen features solid-surface countertops, painted cabinetry, tile backsplash, undercabinet lights, and an open connection to the breakfast area, where a large window provides the perfect spot to enjoy your morning coffee while watching birds and local wildlife. Storage will never be an issue, with a spacious great room featuring a fireplace and an entire wall of built-in bookcases-perfect for displaying books, treasured collections, and family photos. Four spacious bedrooms and two bathrooms provide plenty of room for family and guests. One bathroom has been thoughtfully renovated with tile floors, double vanities and a convenient walk-in tiled shower. When it's time to relax, head outside to the screened porch-a wonderful retreat for enjoying the beautiful seasons. The adjoining grilling deck makes outdoor entertaining and weekend cookouts a breeze. This home has a long list of improvements. In 2021 19 windows were replace with Simonton double-hung double-pane, painted exterior trim, porch, installed new gutters and downspouts. In 2020 repainted interior ceilings, walls, trim, crown molding, doors, and cabinets. In 2001 replaced flooring throughout house except for three carpeted bedrooms with Karndean Walnut wood-look vinyl plant and Karndean Dolomite vinyl plank for the the kitchen. These are just a few of the items. With its classic brick exterior, comfortable ranch floor plan, abundant storage, updated bath, and inviting outdoor spaces, this home offers the perfect combination of charm, functionality, and easy living.
Details
| MLS # | CL363766 |
|---|---|
| Listing Type | For Sale |
| Style | House |
| HOA Dues | $45 |
| Sub-Type | Resale |
| Status | Pending |
| Year | 1971 |
| Days On Site | 54 |
| Listing Provided By | Coldwell Banker Upchurch Realty | Laura Wilfong |
Features
| Bed(s) | 4 |
|---|---|
| Bath(s) | 2 Total |
| SQ Feet | 1,946 |
| Garage | 2 |
| Story(s) | 1 |
| Property View | Panoramic |
Interior
| Interior Features | Built-in Features, Breakfast Area, Ceiling Fan(s), Entrance Foyer, Main Level Primary, Pantry, Pull Down Attic Stairs, Separate Shower |
|---|---|
| Heating Yes / No | Yes |
| Cooling Yes / No | Yes |
| Cooling | Central Air, Electric |
| Fireplace Features | Gas, Great Room |
| Fireplaces Total | 1 |
| Fireplace Yes / No | Yes |
| Laundry Features | Laundry Room |
| Rooms Total | 0 |
Exterior
| Exterior Features | Deck |
|---|---|
| Foundation Details | Crawlspace |
| Lot Features | Corner Lot |
| Community Features | Curbs, Gutter(s) |
| View | Panoramic |
| Construction Materials | Brick, Frame |
Parking
| Garage Yes / No | Yes |
|---|---|
| Parking Features | Attached |
Utilities
| Utilities | Cable Available |
|---|
Taxes
| Tax Legal Description | 242A1 B018 |
|---|
Area Information
| State | GA |
|---|---|
| County | Clarke |
| City | Athens |
| Zip Code | 30605 |
| Community Name | Cedar Creek |
| Listing VS Median (in Cedar Creek) | |
Price: $379,900 low | high Med: $597,450 sqft: 1,946 low | high Med: 2,998 $ / sqft: $195 low | high Med: $200 On site: 54 low | high Med: 230 | |
Market Activity 30605
Request a showing
Request a showing
Contact
Learn More About This Property

| State | GA |
|---|---|
| County | Clarke |
| City | Athens |
| Zip Code | 30605 |
| Community Name | Cedar Creek |
| Listing VS Median (in Cedar Creek) | |
Price: $379,900 low | high Med: $597,450 sqft: 1,946 low | high Med: 2,998 $ / sqft: $195 low | high Med: $200 On site: 54 low | high Med: 230 | |