270 Bluestone Drive,Lillington, NC 27546
Lillington, NC 27546


Description
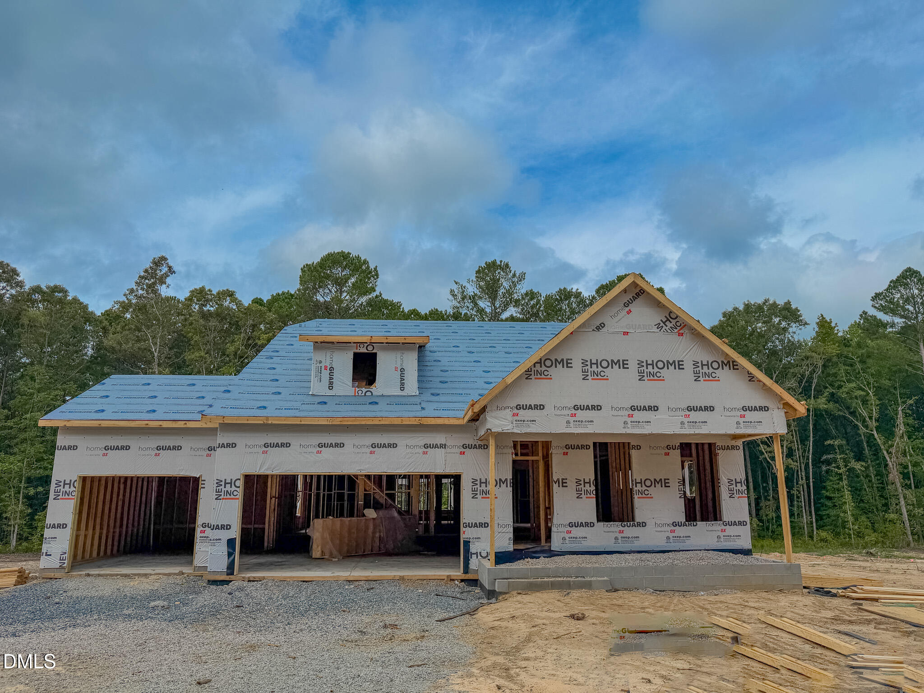
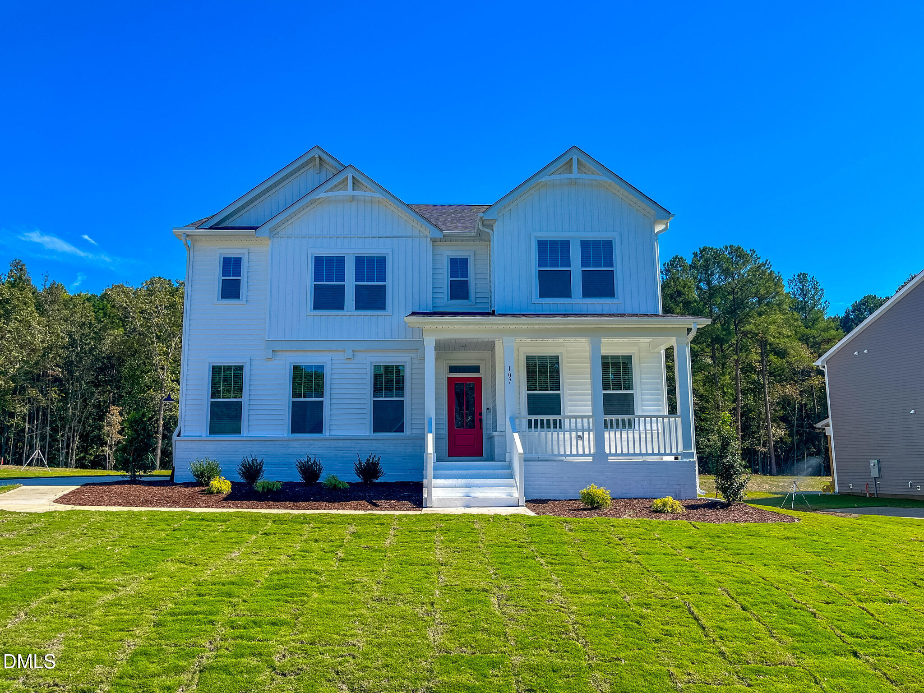
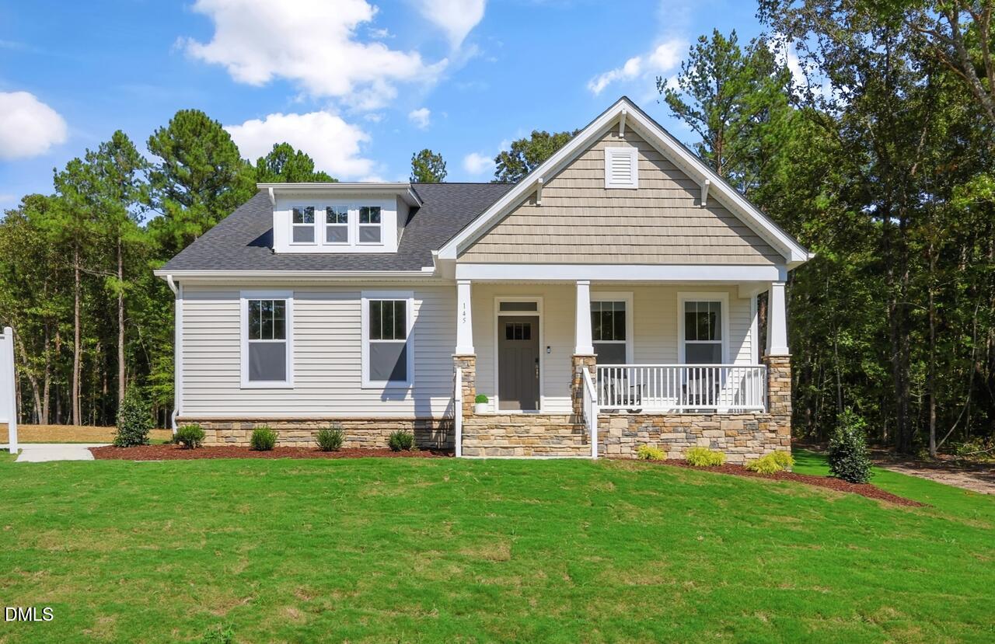
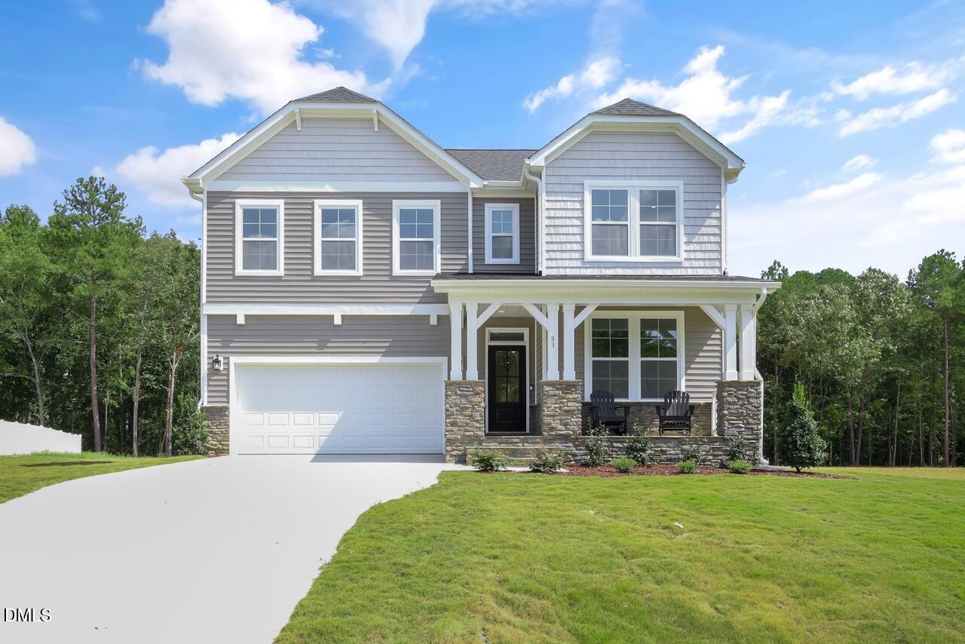
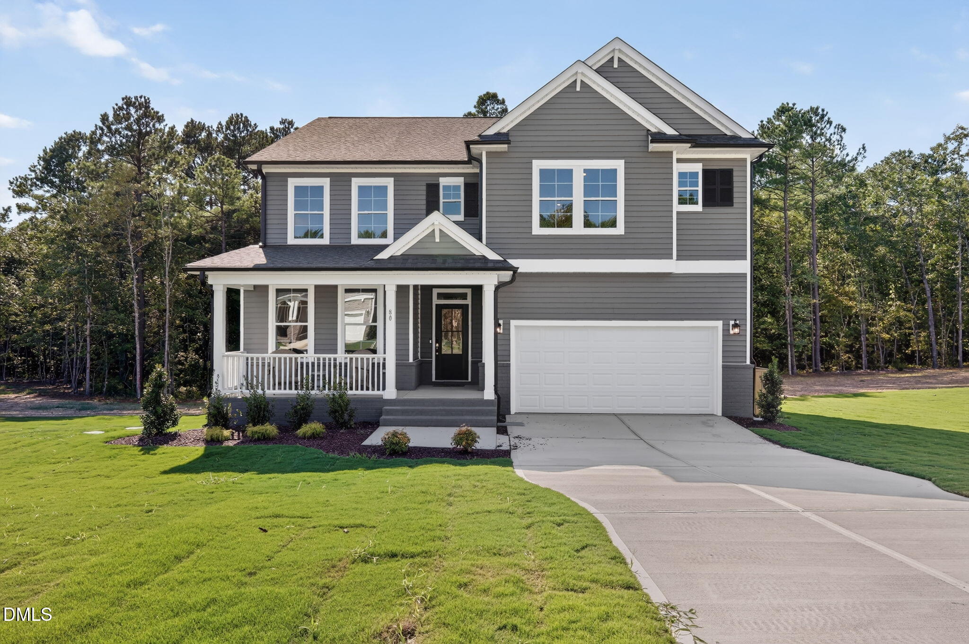
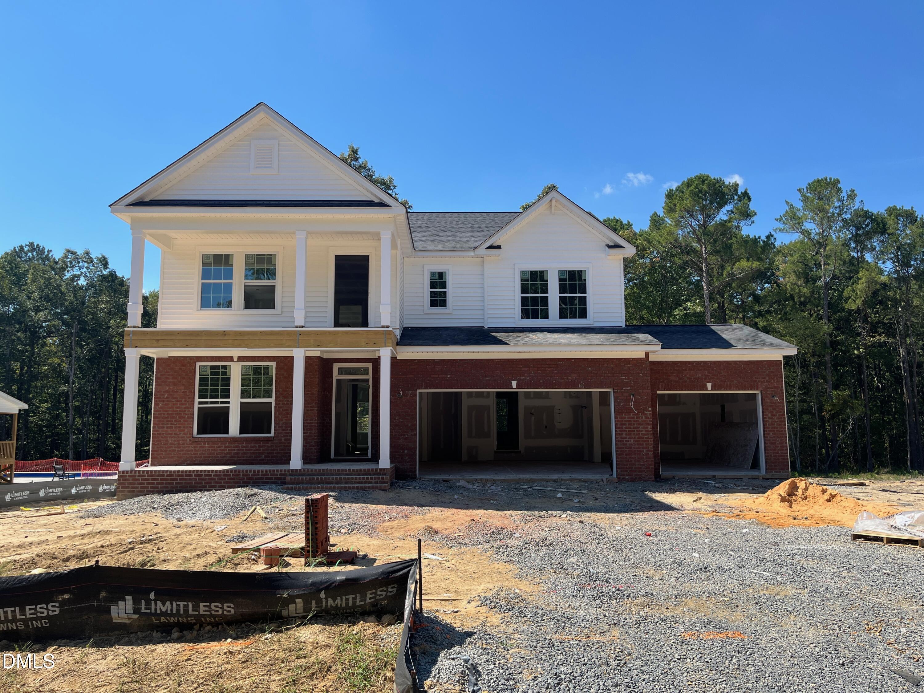
Welcome to 270 Bluestone Drive, a beautifully appointed Apex Georgian Right in Duncan's Creek, one of Harnett County's most sought-after new home communities, conveniently located between Raleigh and Fort Liberty. This two-story home offers 3,011 square feet of thoughtfully designed living space on a 0.57-acre homesite, featuring 4 bedrooms, 3 full bathrooms, and an oversized 3-car garage. The main level is built for the way people actually live. A gourmet kitchen anchors the home, complete with a messy kitchen with sink and pocket door, power pantry, under-cabinet lighting, and a propane gas cooktop stub. The adjoining vaulted cafe with three 2x2 fixed windows brings natural light and architectural character to everyday moments. The family room opens to an impressive outdoor living package with a covered patio plus an extended uncovered deck, creating seamless indoor-outdoor flow on a generous lot with room to breathe. A side fireplace with custom built-ins adds warmth and function to the main living area. The first floor also includes two pocket offices, a smart delivery center, oak tread stairs in lieu of carpet, and a double drop zone off the family entry. Upstairs, the owner's suite stretches to 13 x 18 feet with a covered patio below, a super shower, and a walk-in closet. A spacious game room rounds out the second floor, alongside two additional bedrooms and a shared full bath. This home is built by New Home Inc., a locally owned Triangle-area homebuilder focused on personalized homes, quality construction, and a buying experience that actually puts the customer first. Every NHI home comes standard with a smart home package including a Ring doorbell, smart locks, Ecobee thermostat, Wi-Fi garage opener, and Cat 6 wiring throughout. Health and efficiency are built in from the start: whole-home air filtration with a MERV 11 filter (upgradeable to MERV 16), fresh air intake cycling through the HVAC system multiple times per hour, TechShield reflective roof decking to reduce attic heat, and a Stage 2 EV charging station in the garage. Homes average a 68 on the HERS energy index, well below both standard new construction and resale. Pre-installed fiber internet and the smart delivery center are the finishing touches on a home that is as connected as it is comfortable. Duncan's Creek sits just 5 minutes from downtown Lillington, 20 minutes from Fuquay-Varina, and 5.5 miles from Raven Rock State Park. Estimated completion: Fall 2026.
Details
| MLS # | 10166249 |
|---|---|
| Listing Type | For Sale |
| Style | House |
| HOA Dues | $55 |
| Sub-Type | New Construction |
| Status | Pending |
| Year | 2026 |
| Days On Site | 170 |
| Listing Provided By | New Home Inc LLC | Madison Shelton Nicholson |
Features
| Bed(s) | 4 |
|---|---|
| Bath(s) | 3 Total |
| SQ Feet | 3,011 |
| Garage | 3 |
| Story(s) | 2 |
| Acreage | 0.57 |
Interior
| Interior Features | Bathtub/Shower Combination, Bookcases, Built-in Features, Butler's Pantry, Ceiling Fan(s), Crown Molding, Double Vanity, Entrance Foyer, High Ceilings, High Speed Internet, Kitchen Island, Open Floorplan, Pantry, Quartz Counters, Recessed Lighting, Separate Shower, Smart Home, Smart Light(s), Smart Thermostat, Smooth Ceilings, Vaulted Ceiling(s), Walk-In Closet(s), Water Closet, Wired for Data |
|---|---|
| Heating Yes / No | Yes |
| Cooling Yes / No | Yes |
| Cooling | Ceiling Fan(s), Central Air, Dual, Electric, Zoned |
| Fireplace Features | Family Room, Gas, Gas Log, Propane |
| Fireplaces Total | 1 |
| Fireplace Yes / No | Yes |
| Laundry Features | Electric Dryer Hookup, Laundry Room, Sink, Upper Level, Washer Hookup |
| Rooms Total | 7 |
Exterior
| Exterior Features | Balcony, Rain Gutters, Smart Lock(s) |
|---|---|
| Roof | Architectural Shingle |
| Foundation Details | Block, Permanent, Raised, Crawlspace |
| Lot Features | Back Yard, Landscaped, Many Trees |
| Community Features | Playground, Street Lights |
| Construction Materials | Attic/Crawl Hatchway(s) Insulated, Batts Insulation, Blown-In Insulation, Brick, Brick Veneer, Vinyl Siding |
| Security Features | Smoke Detector(s) |
| Window Features | Double Pane Windows, Low-Emissivity Windows, Screens |
| Patio And Porch Features | Covered, Deck, Front Porch |
Parking
| Attached Garage Yes / No | Yes |
|---|---|
| Garage Yes / No | Yes |
| Parking Features | Attached, Concrete, Driveway, Electric Vehicle Charging Station(s), Garage, Garage Faces Side |
Location
| Association Amenities | Jogging Path, Playground, Trail(s) |
|---|---|
| Community Features | Playground, Street Lights |
Utilities
| Sewer | Septic Tank |
|---|
Taxes
| Tax Legal Description | LOT #81 DUNCANS CREEK S/D PH3 MAP#2025-400 |
|---|---|
| Tax Year | 2026 |
Area Information
| State | NC |
|---|---|
| County | Harnett |
| City | Lillington |
| Zip Code | 27546 |
| Area | Harnett |
| Community Name | Duncans Creek |
| School District | Harnett County Schools |
| Elementary School | Harnett County Schools |
| High School | Harnett County Schools |
| Listing VS Median (in Duncans Creek) | |
Price: $509,700 low | high Med: $469,850 sqft: 3,011 low | high Med: 2,576 $ / sqft: $169 low | high Med: $183 On site: 170 low | high Med: 173.5 | |
Market Activity 27546
Request a showing
Request a showing

Listings marked with a Doorify MLS icon are provided courtesy of the Doorify MLS, of North Carolina, Internet Data Exchange Database. Brokers make an effort to deliver accurate information, but buyers should independently verify any information on which they will rely in a transaction. The listing broker shall not be responsible for any typographical errors, misinformation, or misprints, and they shall be held totally harmless from any damages arising from reliance upon this data. This data is provided exclusively for consumers’ personal, non-commercial use. Copyright 2024 Doorify MLS of North Carolina. All rights reserved.
Contact
Learn More About This Property

| State | NC |
|---|---|
| County | Harnett |
| City | Lillington |
| Zip Code | 27546 |
| Area | Harnett |
| Community Name | Duncans Creek |
| School District | Harnett County Schools |
| Elementary School | Harnett County Schools |
| High School | Harnett County Schools |
| Listing VS Median (in Duncans Creek) | |
Price: $509,700 low | high Med: $469,850 sqft: 3,011 low | high Med: 2,576 $ / sqft: $169 low | high Med: $183 On site: 170 low | high Med: 173.5 | |