
Description
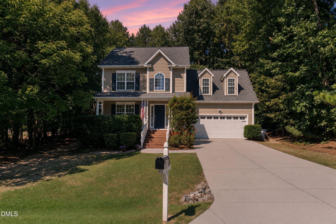
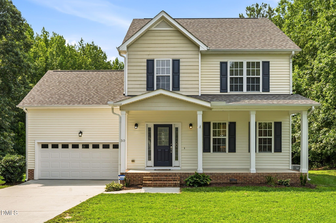
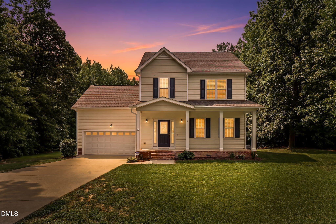
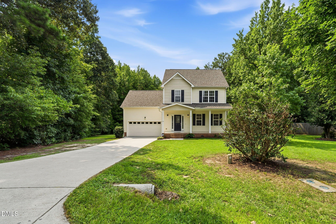
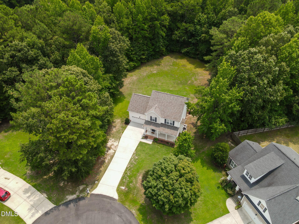
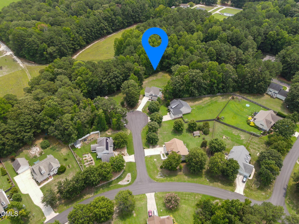
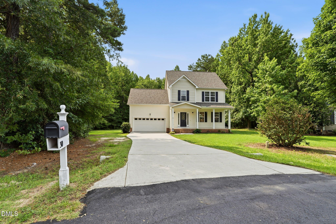
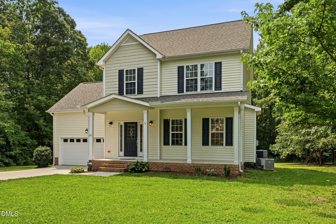
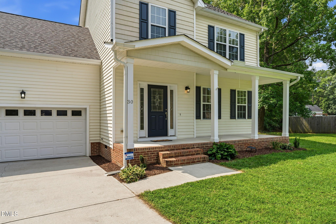
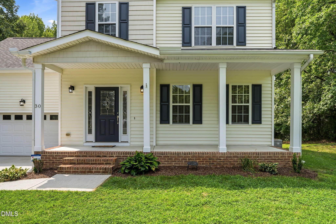
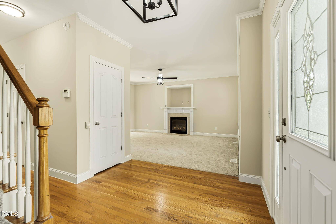
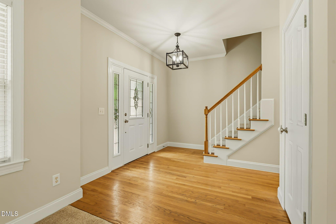
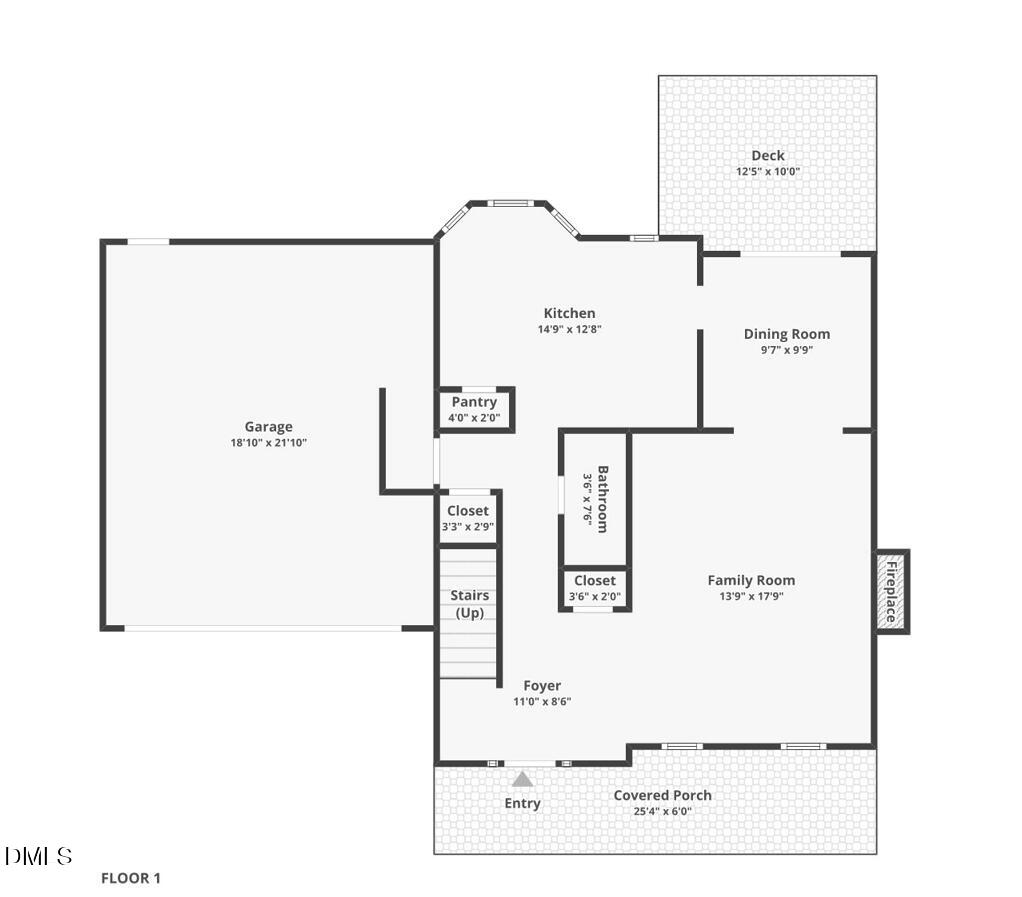
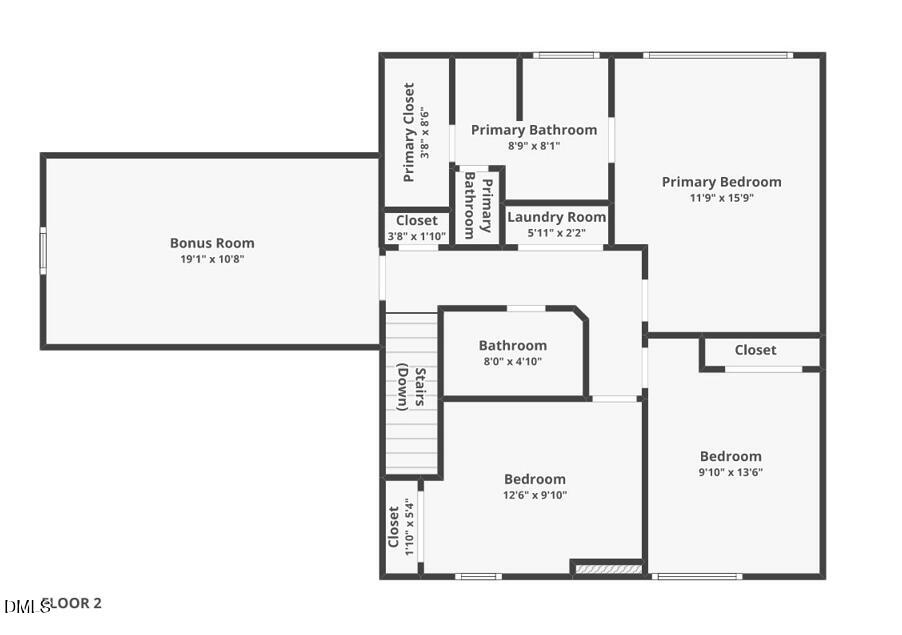
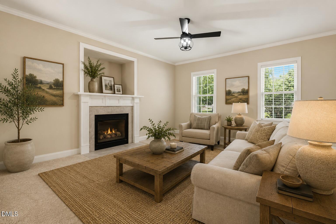
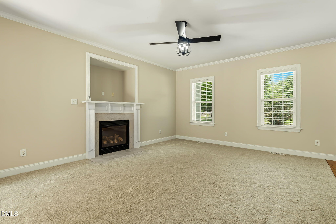
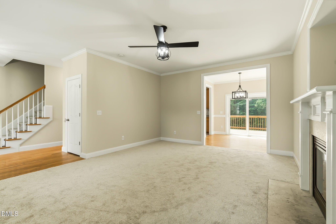
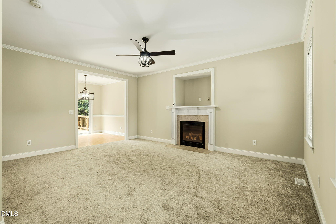
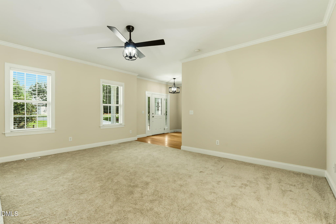
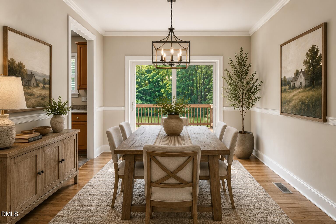
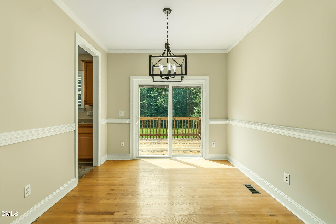
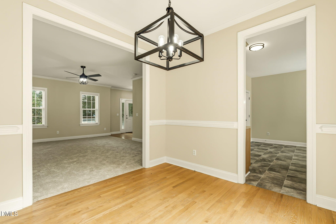
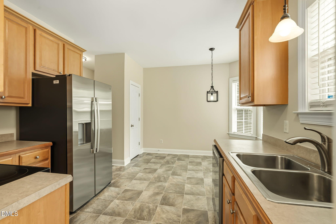
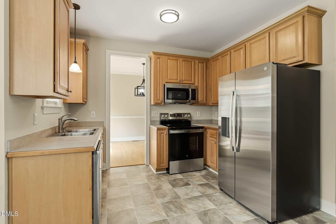
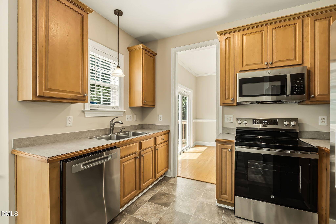
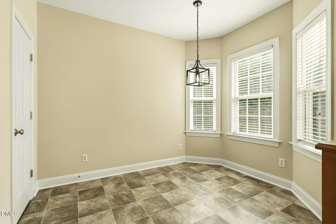
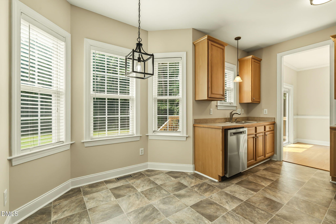
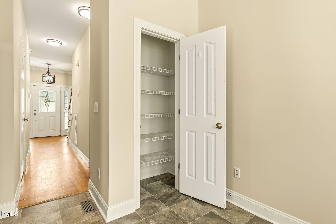
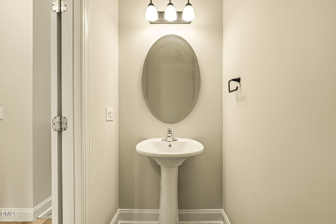
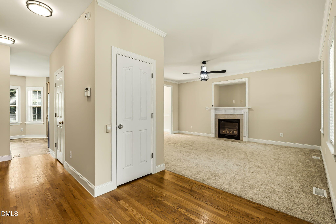
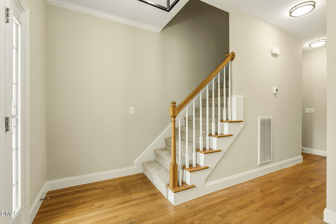
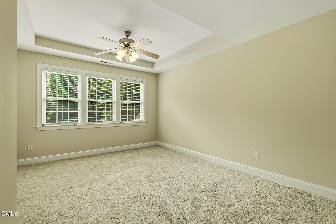
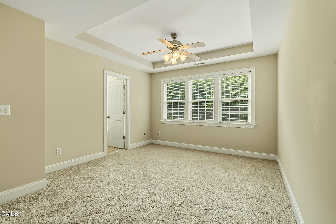
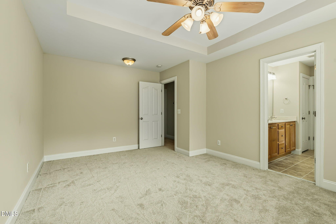
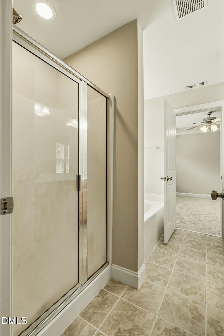
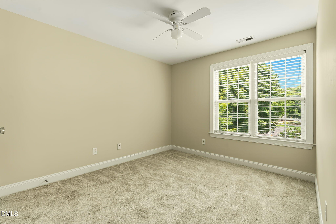
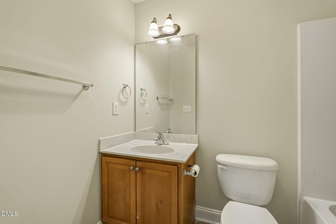
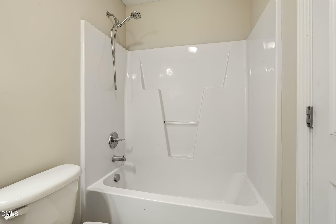
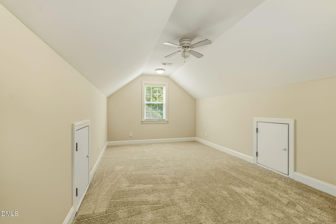
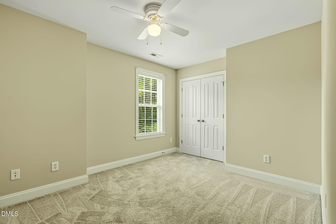
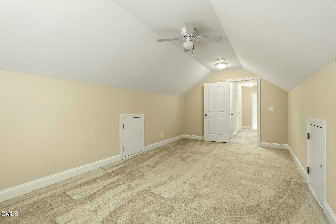
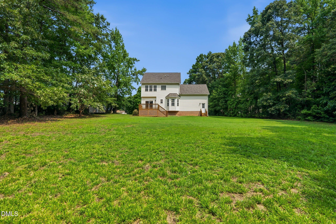
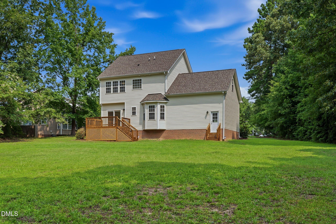
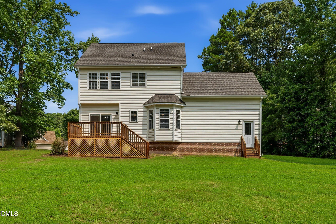
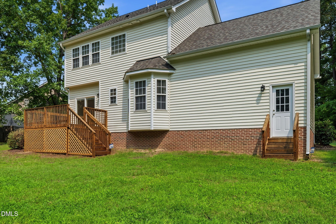
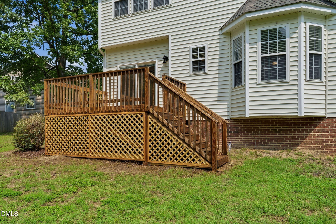
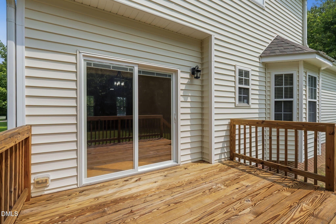
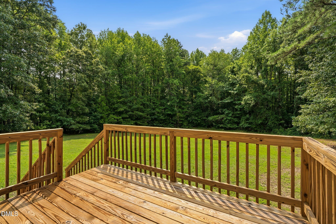
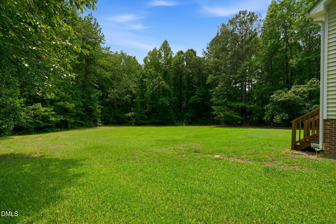
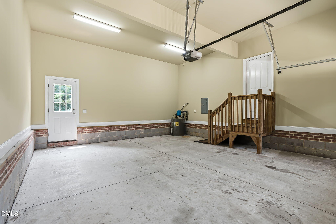
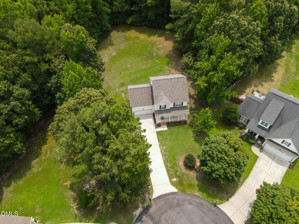
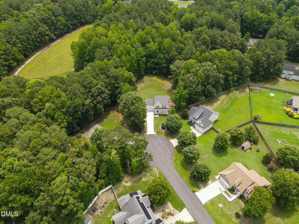
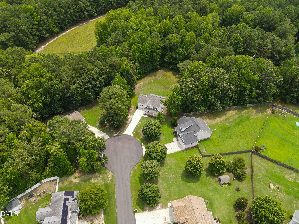
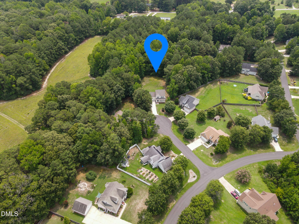
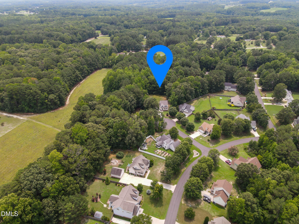
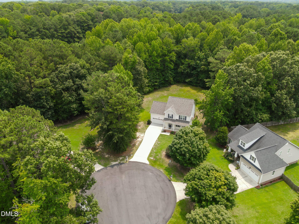
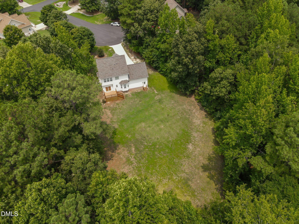
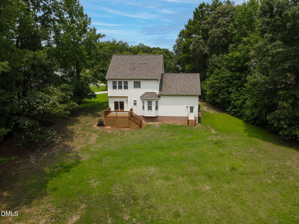
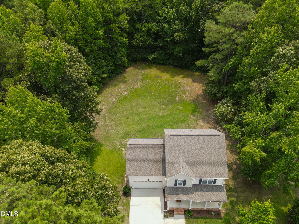
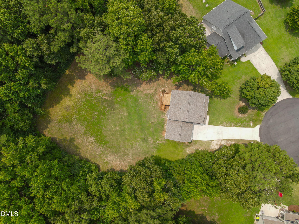
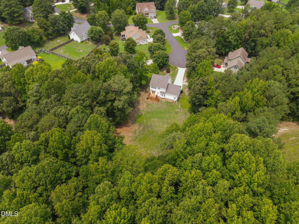
This move-in ready 3 bed, 2.5 bath gem sits on 0.69 private acres in a peaceful cul-de-sac, just 10 minutes to downtown Louisburg, 25 to Wake Forest, and 30 to Raleigh. A spacious, private backyard offers a true country feel, while shopping and dining are still just minutes away. Beautifully updated throughout: new roof (2025), new upstairs HVAC (2026), downstairs HVAC (2023-2024), sleek new stainless appliances including the fridge, fresh new carpet and kitchen flooring, crisp new paint throughout, updated light fixtures, and a new half bath toilet. You'll love the new sliding glass doors and freshly refurbished deck with new boards, railings, and steps, plus a finished two-car garage. The house, driveway, and deck have all been power washed and the deck freshly sealed, with new lattice added for a polished finish. Septic pumped July 2026 for extra peace of mind. Move-in ready, lovingly maintained, and priced with seller-paid $3000.00 closing costs included!
Details
| MLS # | 10182588 |
|---|---|
| Listing Type | For Sale |
| Style | House |
| HOA Dues | $12 |
| Sub-Type | Resale |
| Status | Active |
| Year | 2006 |
| Days On Site | 92 |
| Listing Provided By | RE/MAX Reliance | Kimberly McKinney |
Features
| Bed(s) | 3 |
|---|---|
| Bath(s) | 3 Total |
| SQ Feet | 1,832 |
| Garage | 2 |
| Story(s) | 2 |
| Zoning | FCO R-30 |
| Acreage | 0.66 |
| Property View | Trees, Woods |
Interior
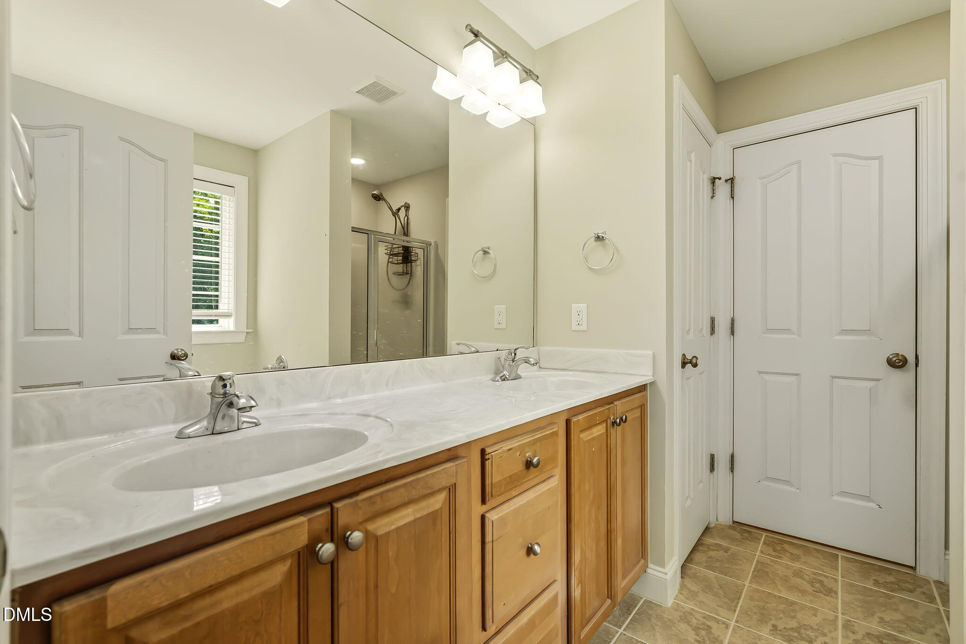
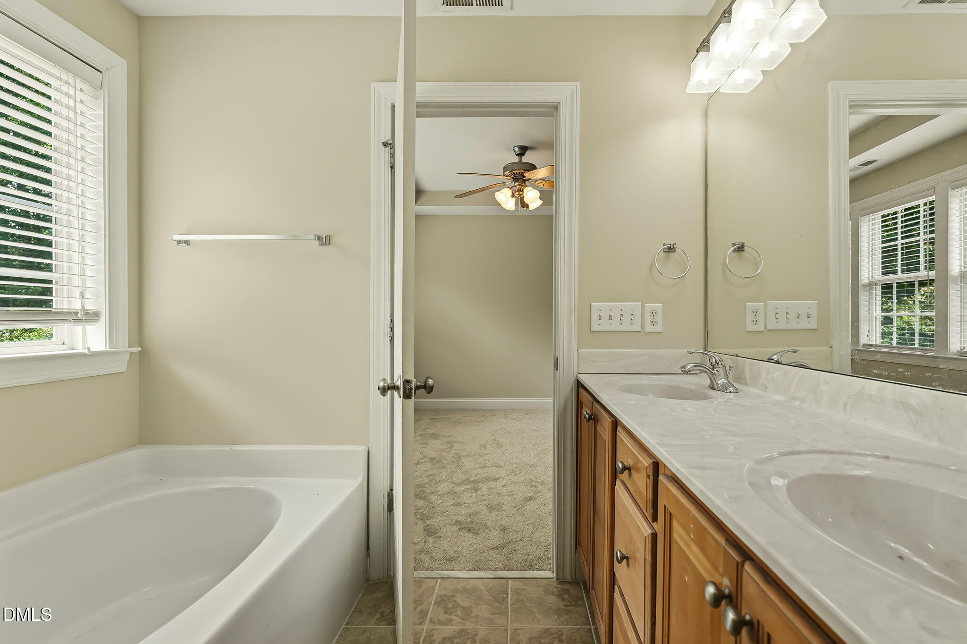
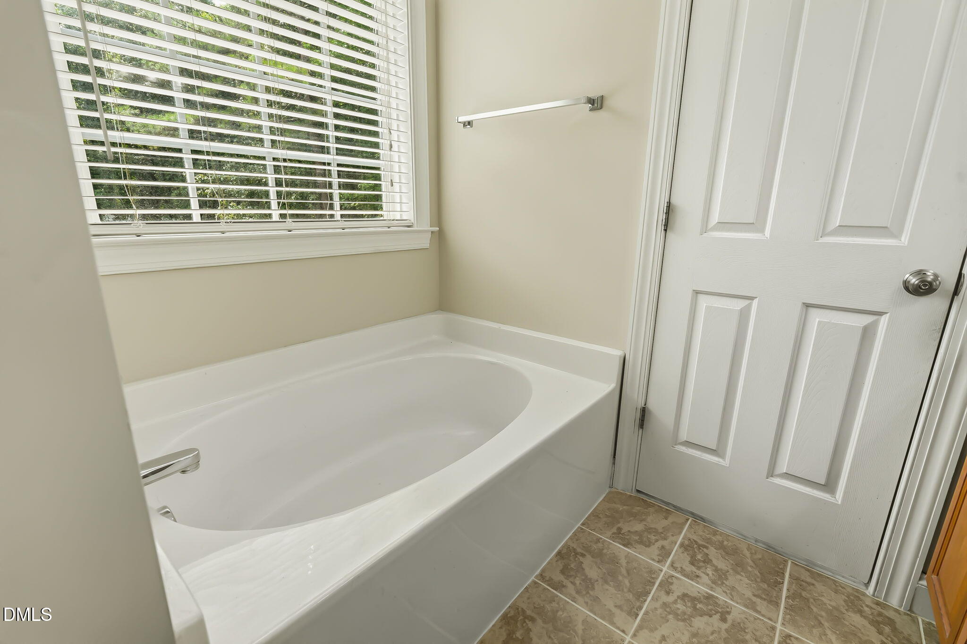
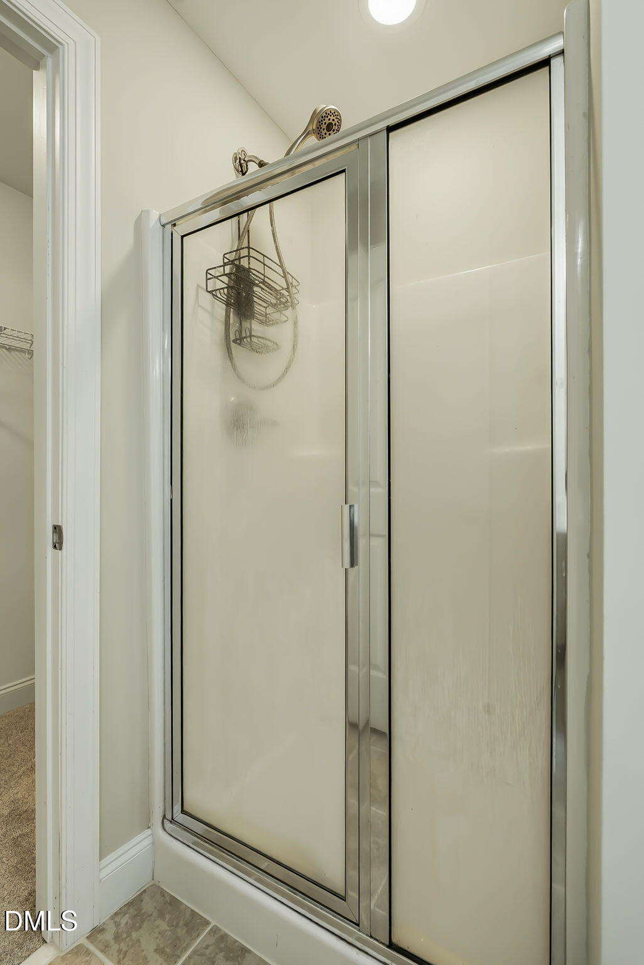
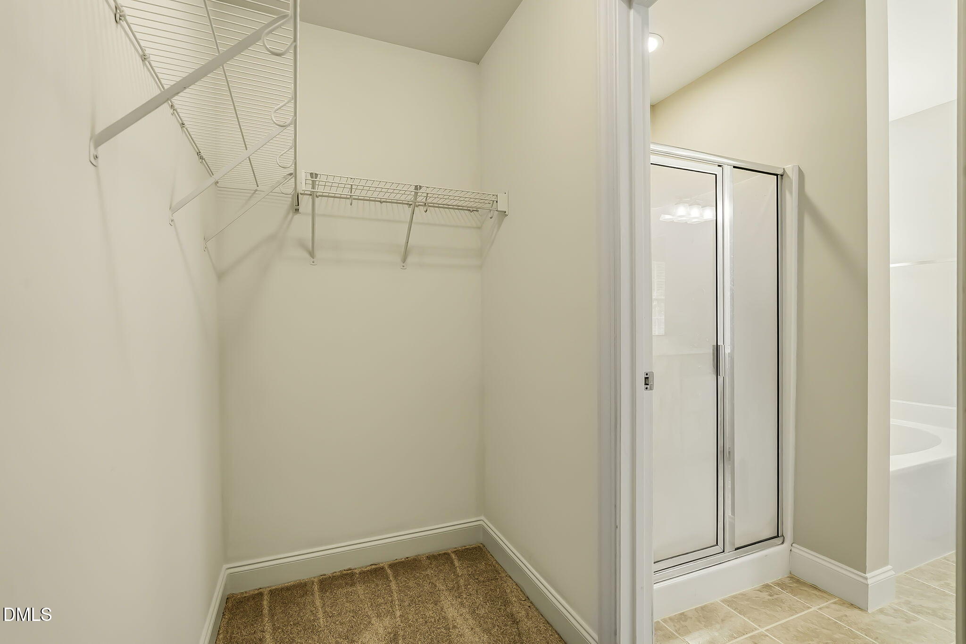
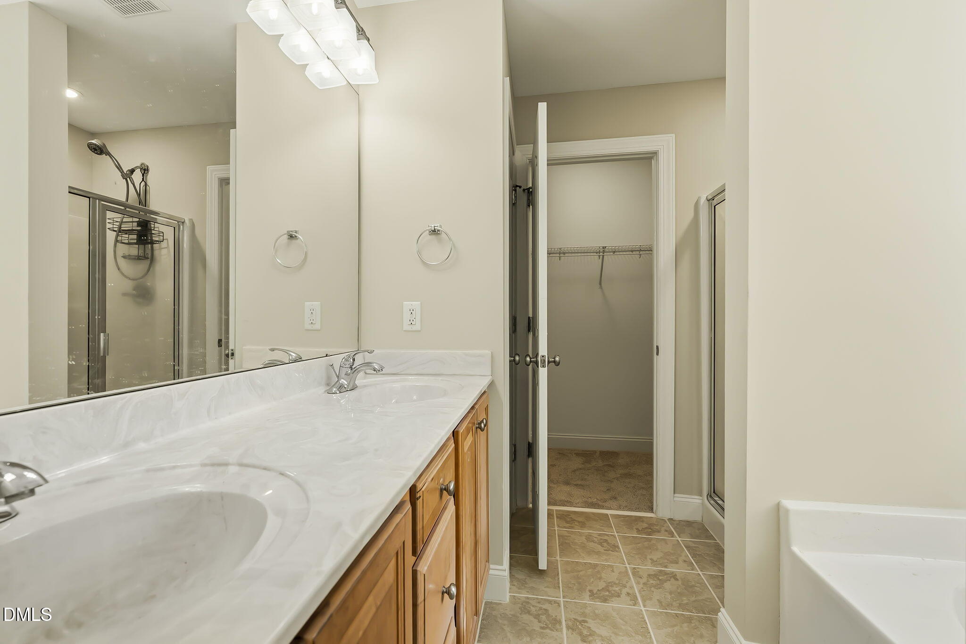
| Interior Features | Ceiling Fan(s), Chandelier, Crown Molding, Double Vanity, Entrance Foyer, High Speed Internet, Laminate Counters, Pantry, Tray Ceiling(s), Walk-in Closet(s), Walk-in Shower, Water Closet, Room Over Garage, Smooth Ceilings, Master Downstairs |
|---|---|
| Heating Yes / No | Yes |
| Cooling Yes / No | Yes |
| Cooling | Central Air, Ceiling Fan(s), Electric, Heat Pump |
| Fireplace Features | Family Room, Gas |
| Fireplaces Total | 1 |
| Fireplace Yes / No | Yes |
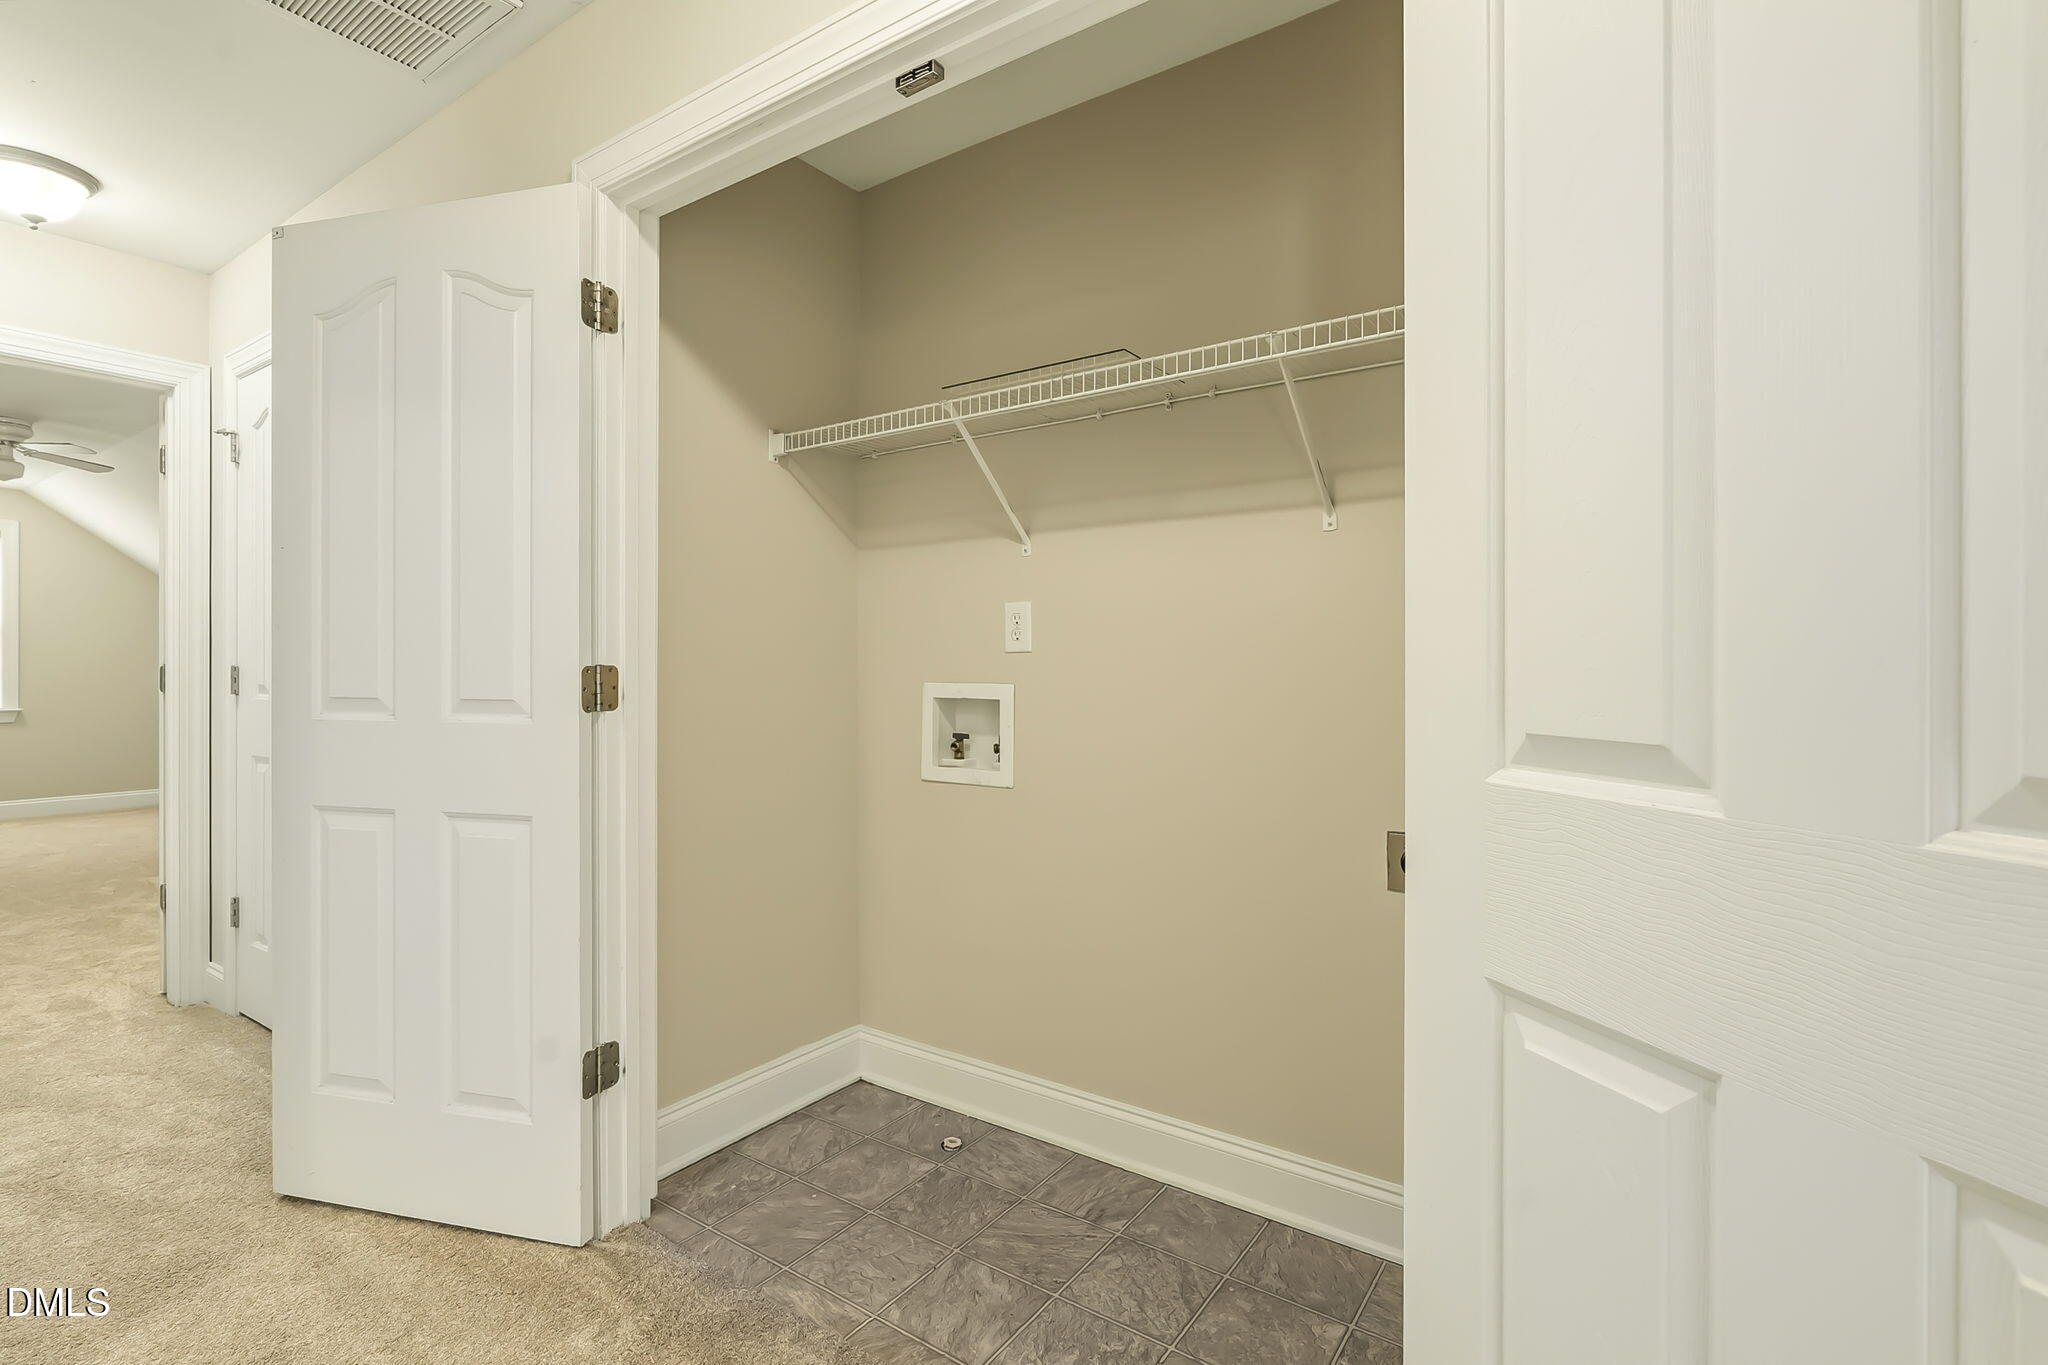
| Laundry Features | Laundry Closet, In Hall, Inside, Upper Level |
| Rooms Total | 7 |
Exterior
| Exterior Features | Lighting, Private Yard, Rain Gutters |
|---|---|
| Roof | Shingle |
| Foundation Details | Crawlspace |
| Lot Features | Back Yard, Cleared, Landscaped, Level, Pie Shaped Lot, Private |
| Community Features | Suburban |
| View | Trees/Woods |
| Construction Materials | Vinyl Siding |
| Security Features | Prewired, Smoke Detector(s), Security System |
| Window Features | Blinds |
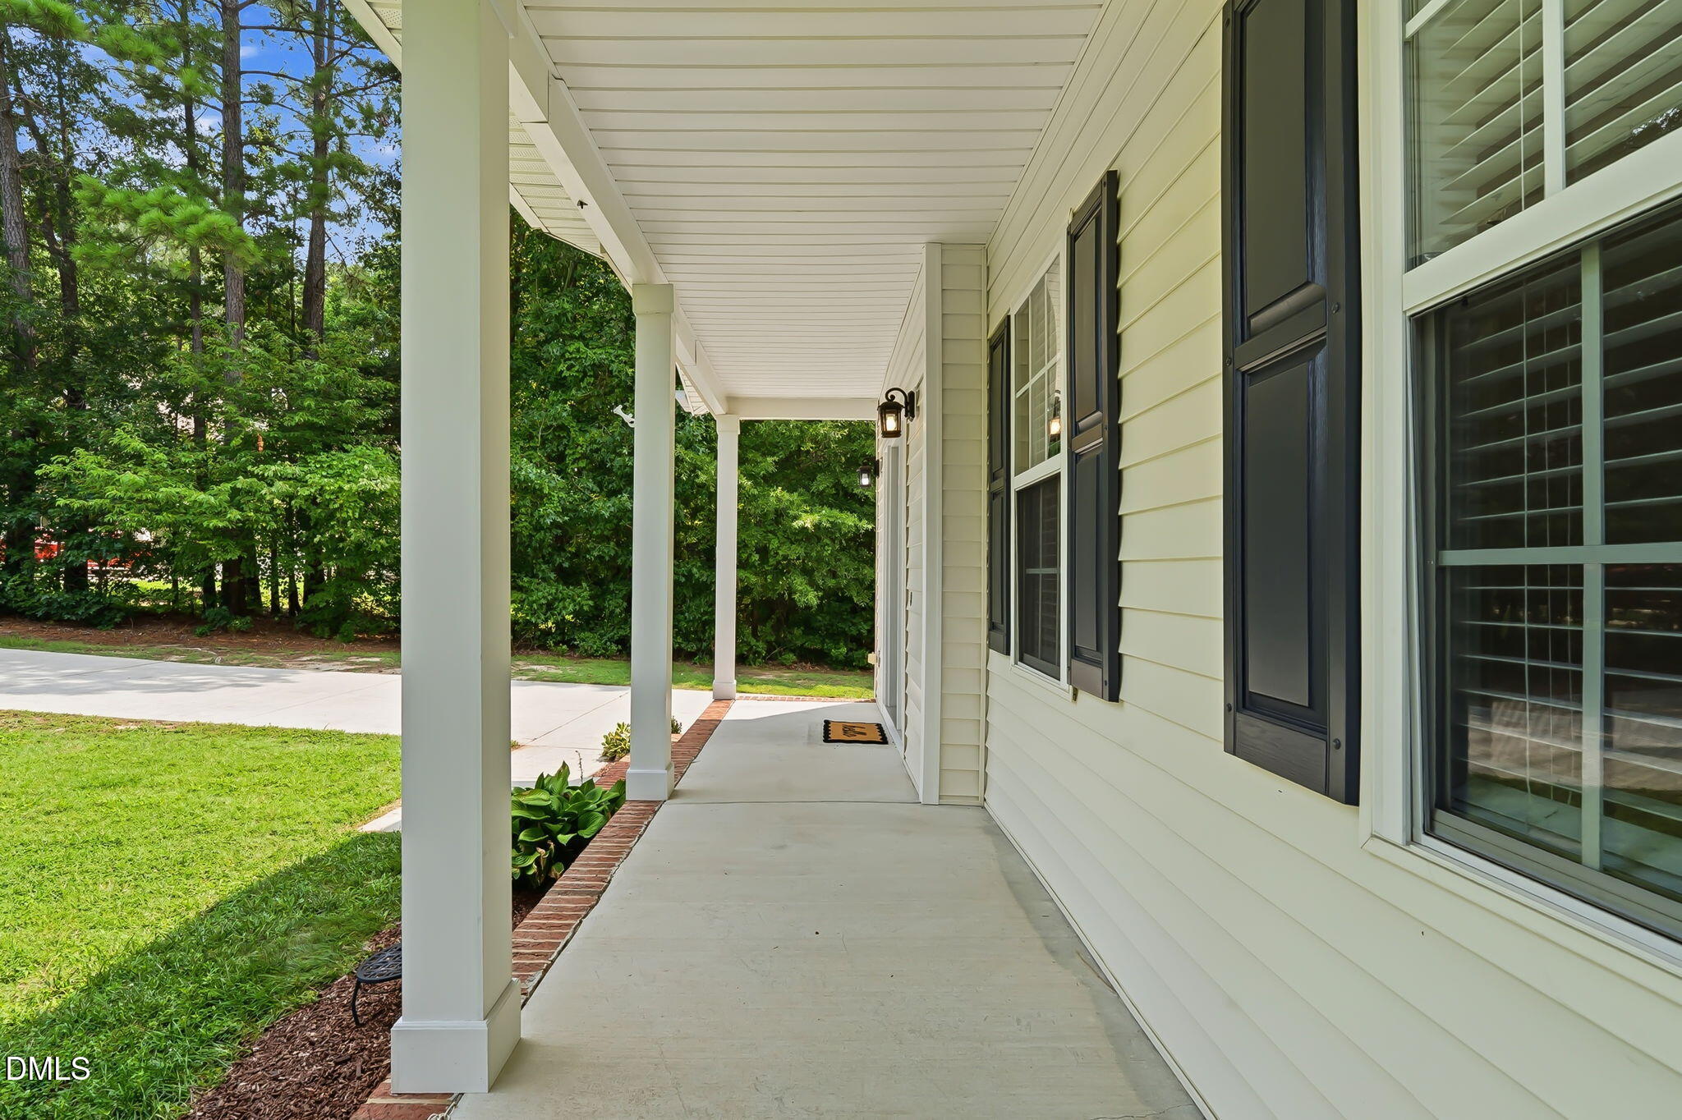
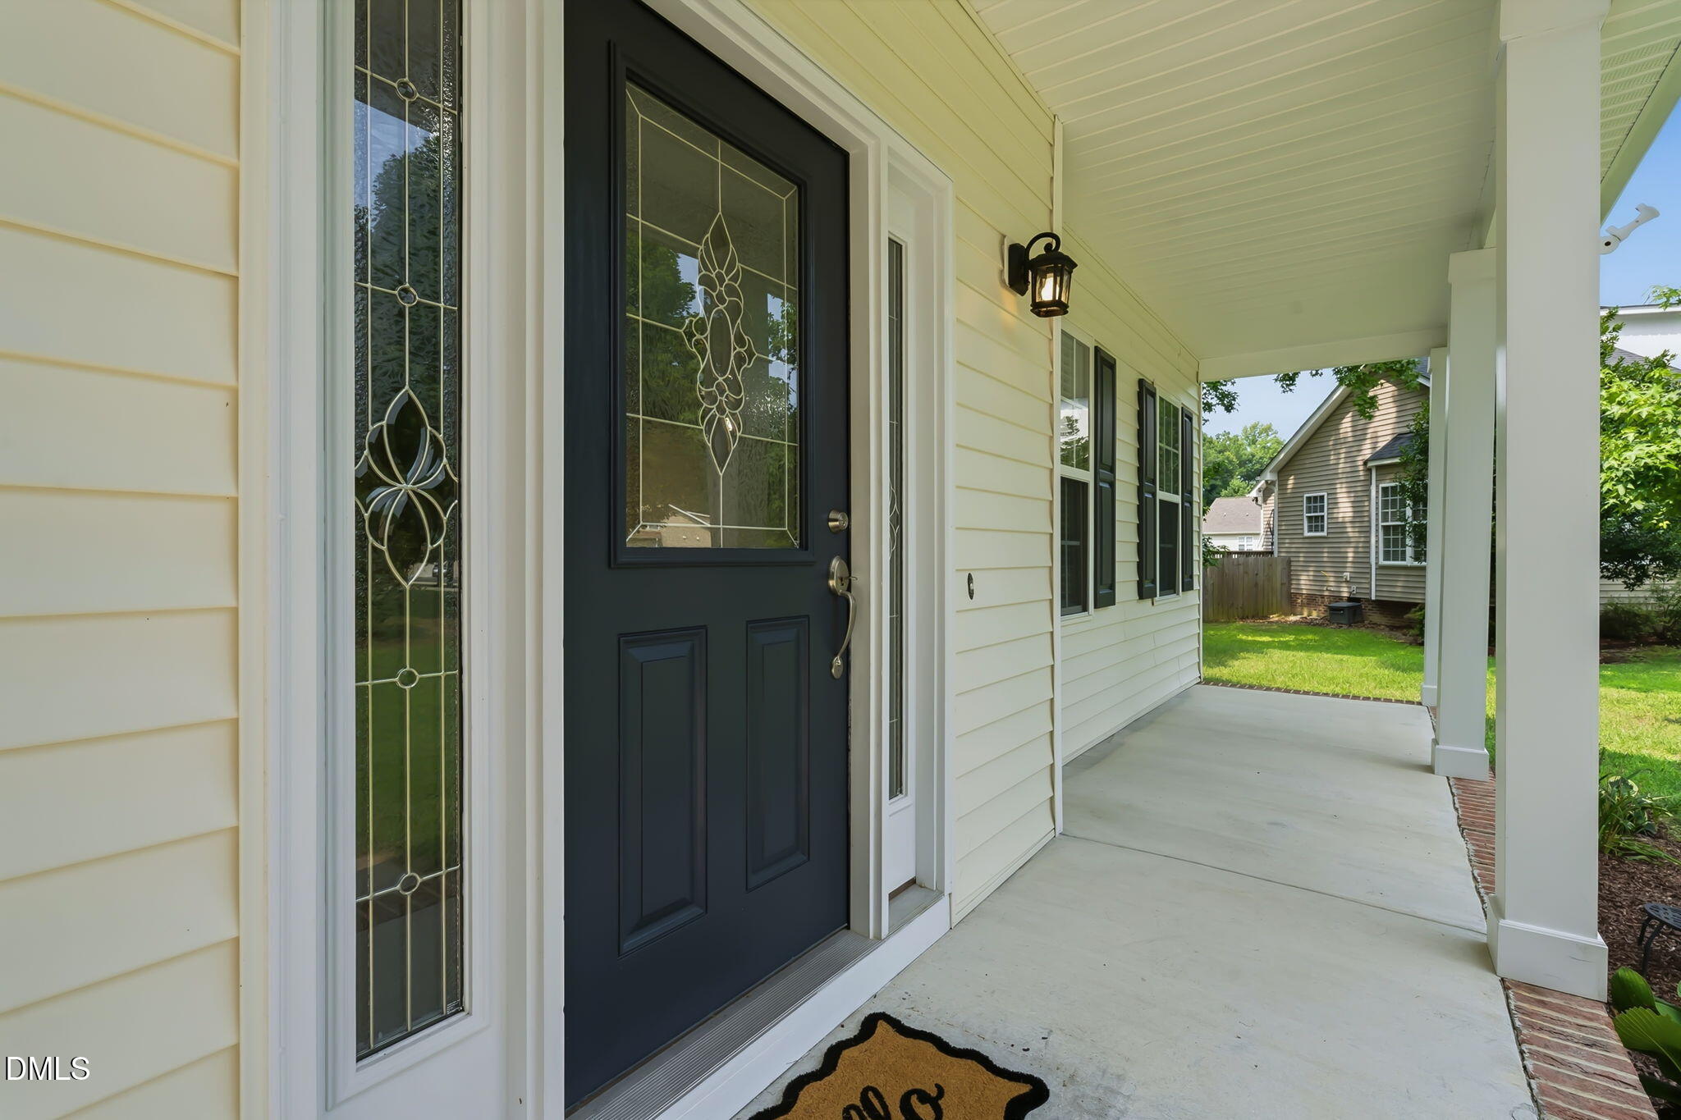
| Patio And Porch Features | Covered, Deck, Front Porch |
Parking
| Attached Garage Yes / No | Yes |
|---|---|
| Garage Yes / No | Yes |
| Parking Features | Attached, Concrete, Driveway, Garage, Garage Door Opener |
Location
| Association Amenities | None |
|---|---|
| Community Features | Suburban |
Utilities
| Utilities | Cable Connected |
|---|---|
| Sewer | Septic Tank |
Taxes
| Tax Assessed Value | 311330 |
|---|---|
| Tax Legal Description | Lot 38, Wilders Crossing subdivision |
| Tax Year | 2026 |
| Tax Map Number | 38 |
Other
| Accessibility Features | No |
|---|
Area Information
| State | NC |
|---|---|
| County | Franklin |
| City | Louisburg |
| Zip Code | 27549 |
| Area | Franklin |
| Community Name | Wilders Crossing |
| School District | Franklin - Bunn High |
| Elementary School | Franklin - Louisburg Elementary |
| High School | Franklin - Bunn High |
| Listing VS Median (in Wilders Crossing) | |
Price: $329,400 low | high Med: $347,450 sqft: 1,832 low | high Med: 1,872 $ / sqft: $180 low | high Med: $187 On site: 92 low | high Med: 49.5 | |
Market Activity 27549
Request a showing
Request a showing

Listings marked with a Doorify MLS icon are provided courtesy of the Doorify MLS, of North Carolina, Internet Data Exchange Database. Brokers make an effort to deliver accurate information, but buyers should independently verify any information on which they will rely in a transaction. The listing broker shall not be responsible for any typographical errors, misinformation, or misprints, and they shall be held totally harmless from any damages arising from reliance upon this data. This data is provided exclusively for consumers’ personal, non-commercial use. Copyright 2024 Doorify MLS of North Carolina. All rights reserved.
Contact
Learn More About This Property

| State | NC |
|---|---|
| County | Franklin |
| City | Louisburg |
| Zip Code | 27549 |
| Area | Franklin |
| Community Name | Wilders Crossing |
| School District | Franklin - Bunn High |
| Elementary School | Franklin - Louisburg Elementary |
| High School | Franklin - Bunn High |
| Listing VS Median (in Wilders Crossing) | |
Price: $329,400 low | high Med: $347,450 sqft: 1,832 low | high Med: 1,872 $ / sqft: $180 low | high Med: $187 On site: 92 low | high Med: 49.5 | |