308 E Whitaker Mill Road,Raleigh, NC 27608
Raleigh, NC 27608

Description
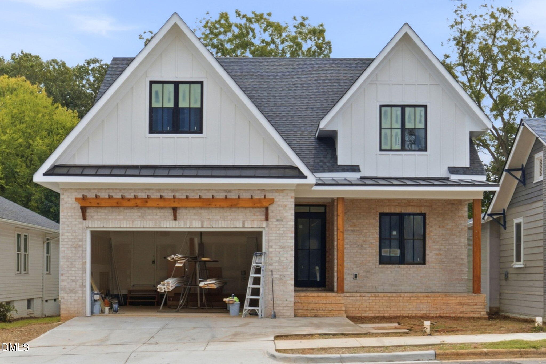
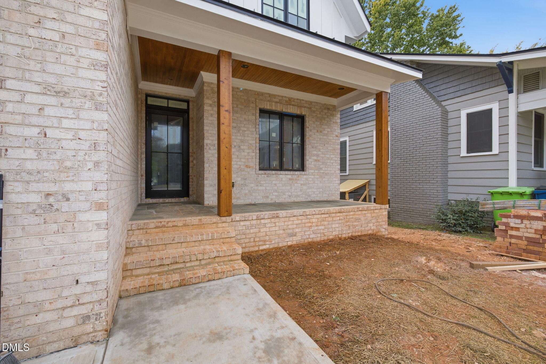
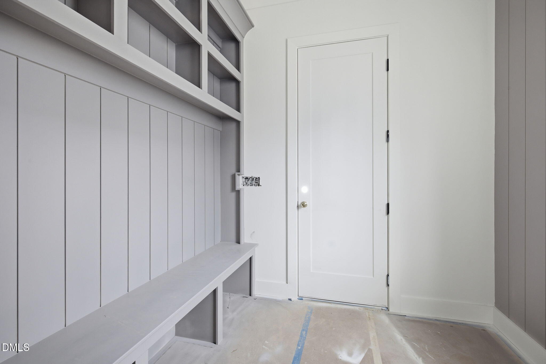
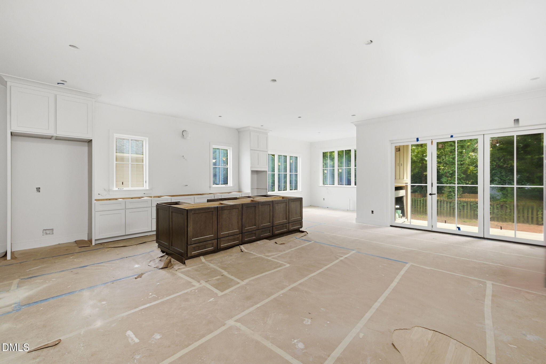
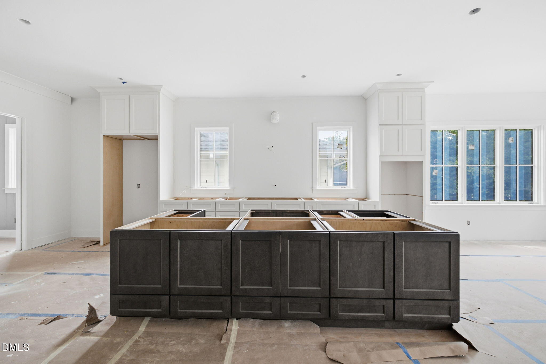
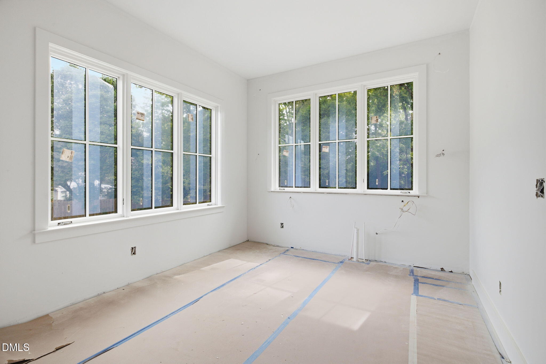
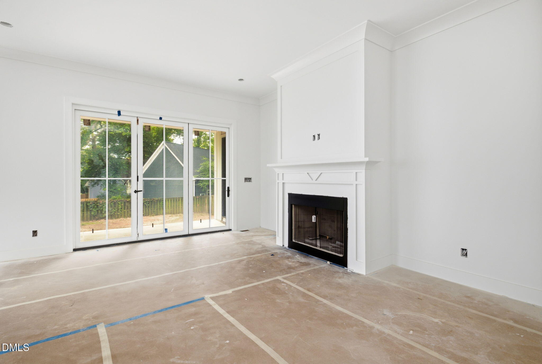
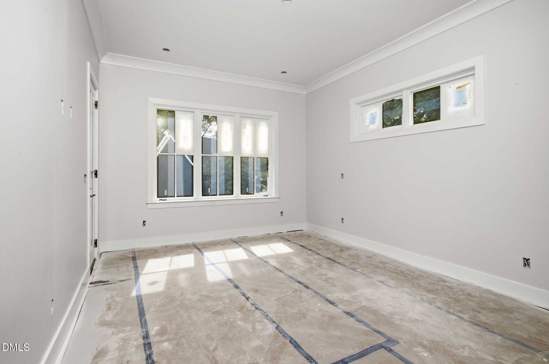
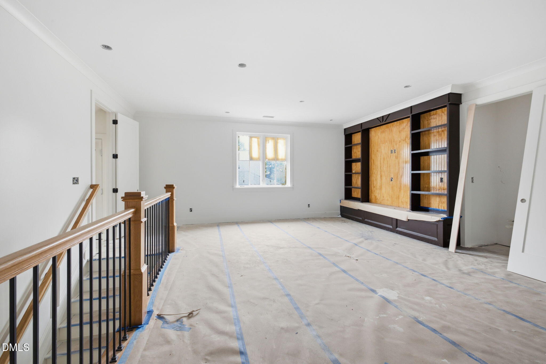
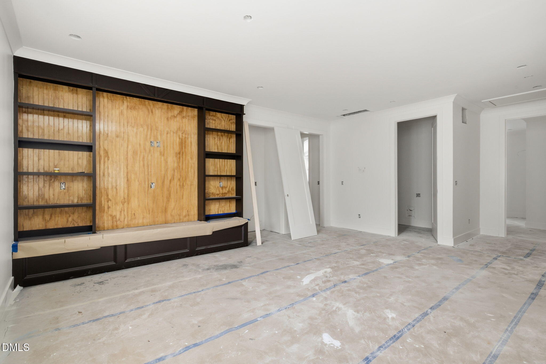
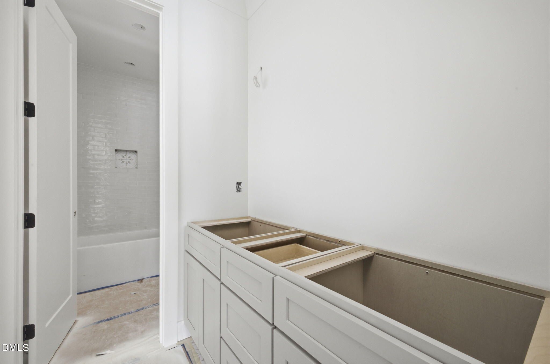
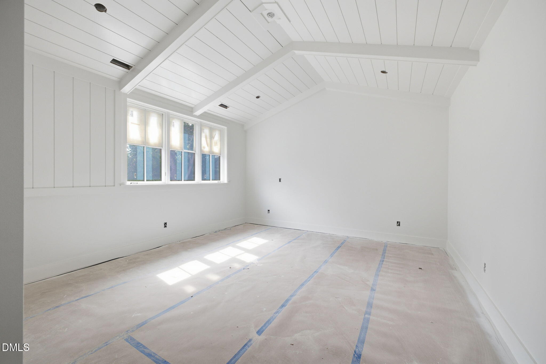
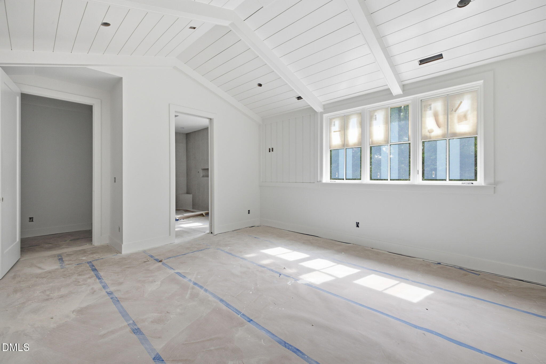
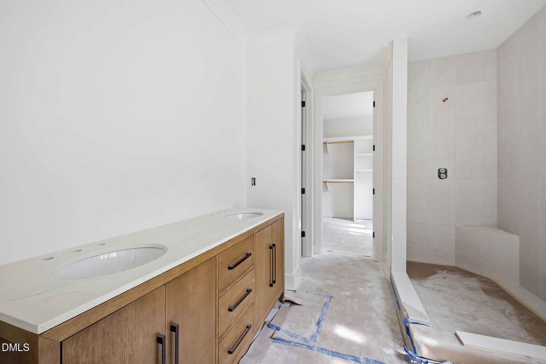
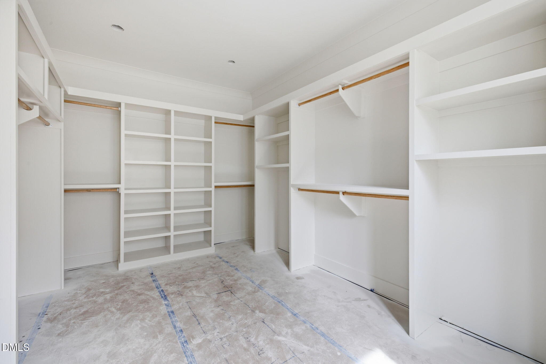
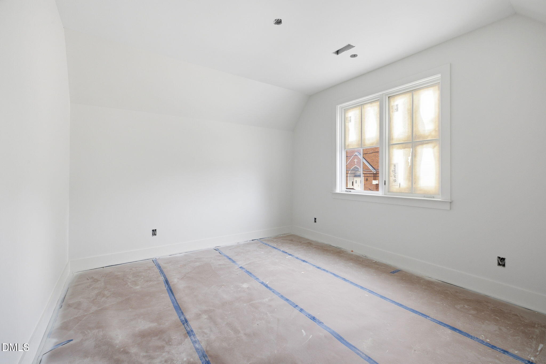
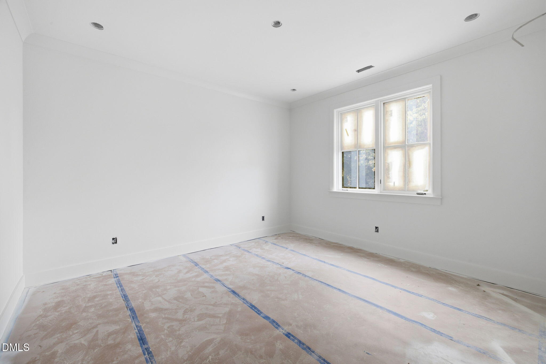
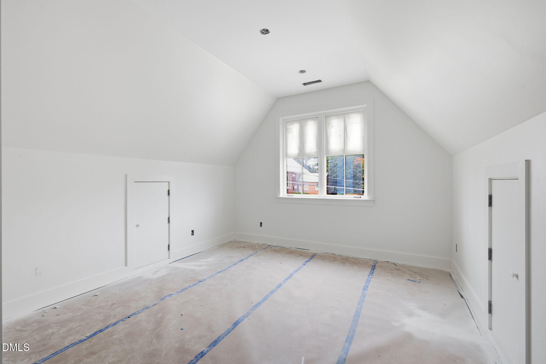
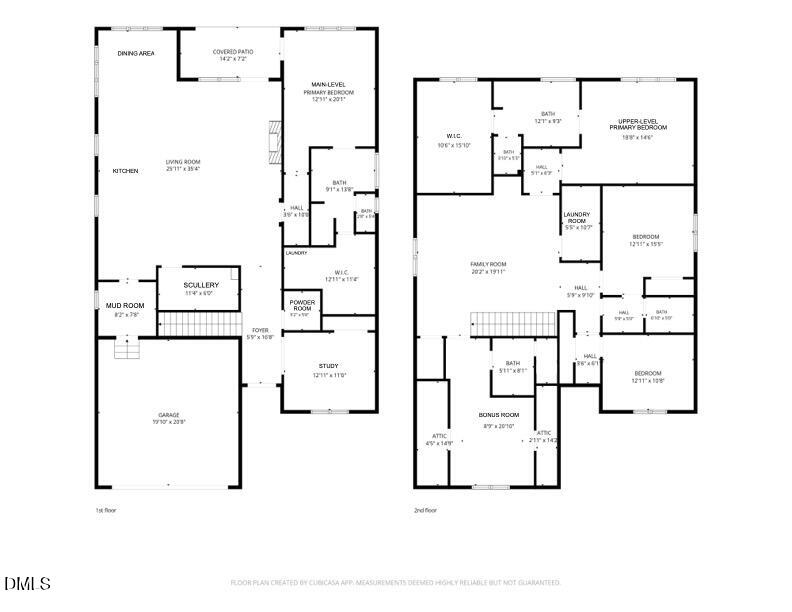
Ideally situated in Raleigh's highly coveted Five Points neighborhood, this exceptional new-construction sanctuary offers an unparalleled blend of luxury, walkability, and modern convenience just minutes from Raleigh Iron Works and Downtown. Designed with extraordinary craftsmanship, the home welcomes you with soaring 10-foot main-level ceilings, rich White Oak hardwoods, and floor-to-ceiling Ultimate Marvin windows that fill the open layout with natural light. At the heart of the main floor, a chef's kitchen showcases quartz counters and custom shaker cabinetry, backed by a hidden scullery with a prep fridge, sink, and second dishwasher for seamless entertaining. The main level also features a private guest suite with a spa bath and dedicated laundry access, alongside bi-fold doors that open to a vaulted bluestone porch featuring motorized Phantom screens and a masonry fireplace overlooking a private, fully fenced yard. Upstairs, the vaulted primary suite boasts an expansive walk-in closet and a spa-like bath, accompanied by two additional bedrooms, an upper entertainment lounge with a wet bar, and a versatile finished bonus room with its own full bath. Complete with a two-car garage and a Rinnai tankless water heater with a continuous hot water loop, this home offers bespoke living at its finest.
Details
| MLS # | 10199802 |
|---|---|
| Listing Type | For Sale |
| Style | House |
| Sub-Type | New Construction |
| Status | Active |
| Year | 2026 |
| Days On Site | 9 |
| Listing Provided By | Agent Group Realty | Alicia Barnes |
Features
| Bed(s) | 5 |
|---|---|
| Bath(s) | 5 Total |
| SQ Feet | 3,860 |
| Garage | 2 |
| Story(s) | 2 |
| Acreage | 0.17 |
Interior
| Interior Features | Bar, Ceiling Fan(s), Chandelier, Double Vanity, High Ceilings, Kitchen Island, Open Floorplan, Primary Downstairs, Soaking Tub, Walk-in Closet(s), Kitchen/Dining Room Combination, Butler's Pantry, Separate Shower, Bathtub/Shower Combination, Walk-in Shower, Quartz Counters, Room Over Garage |
|---|---|
| Heating Yes / No | No |
| Cooling Yes / No | Yes |
| Cooling | Central Air, Dual, Electric, ENERGY STAR Qualified Equipment |
| Fireplace Features | Gas |
| Fireplaces Total | 2 |
| Fireplace Yes / No | Yes |
| Laundry Features | Lower Level, Laundry Room, Multiple Locations, Upper Level |
Exterior
| Exterior Features | Private Yard, Fenced Yard |
|---|---|
| Roof | Metal, Shingle |
| Foundation Details | Crawlspace |
| Lot Features | Back Yard, Front Yard, Landscaped |
| Construction Materials | Board & Batten Siding, Batts Insulation, Brick, Fiber Cement, Spray Foam Insulation |
| Door Features | ENERGY STAR Qualified Doors |
| Window Features | ENERGY STAR Qualified Windows, Insulated Windows |
| Patio And Porch Features | Covered, Front Porch, Porch, Screened |
Parking
| Attached Garage Yes / No | Yes |
|---|---|
| Garage Yes / No | Yes |
| Parking Features | Attached, Garage Faces Front, Garage, Garage Door Opener |
Utilities
| Sewer | Public Sewer |
|---|
Taxes
| Tax Legal Description | LO5 GEORGETOWN SUB |
|---|---|
| Tax Year | 2026 |
Other
| Accessibility Features | No |
|---|
Area Information
| State | NC |
|---|---|
| County | Wake |
| City | Raleigh |
| Zip Code | 27608 |
| Area | Wake |
| Community Name | Georgetown |
| School District | Wake - Needham Broughton High |
| Elementary School | Wake - Joyner Elementary |
| High School | Wake - Needham Broughton High |
| Listing VS Median (in Georgetown) | |
Price: $1,625,000 low | high Med: $1,632,000 sqft: 3,860 low | high Med: 3,741 $ / sqft: $421 low | high Med: $436 On site: 9 low | high Med: 228 | |
Market Activity 27608
Request a showing
Request a showing

Listings marked with a Doorify MLS icon are provided courtesy of the Doorify MLS, of North Carolina, Internet Data Exchange Database. Brokers make an effort to deliver accurate information, but buyers should independently verify any information on which they will rely in a transaction. The listing broker shall not be responsible for any typographical errors, misinformation, or misprints, and they shall be held totally harmless from any damages arising from reliance upon this data. This data is provided exclusively for consumers’ personal, non-commercial use. Copyright 2024 Doorify MLS of North Carolina. All rights reserved.
Contact
Learn More About This Property

| State | NC |
|---|---|
| County | Wake |
| City | Raleigh |
| Zip Code | 27608 |
| Area | Wake |
| Community Name | Georgetown |
| School District | Wake - Needham Broughton High |
| Elementary School | Wake - Joyner Elementary |
| High School | Wake - Needham Broughton High |
| Listing VS Median (in Georgetown) | |
Price: $1,625,000 low | high Med: $1,632,000 sqft: 3,860 low | high Med: 3,741 $ / sqft: $421 low | high Med: $436 On site: 9 low | high Med: 228 | |
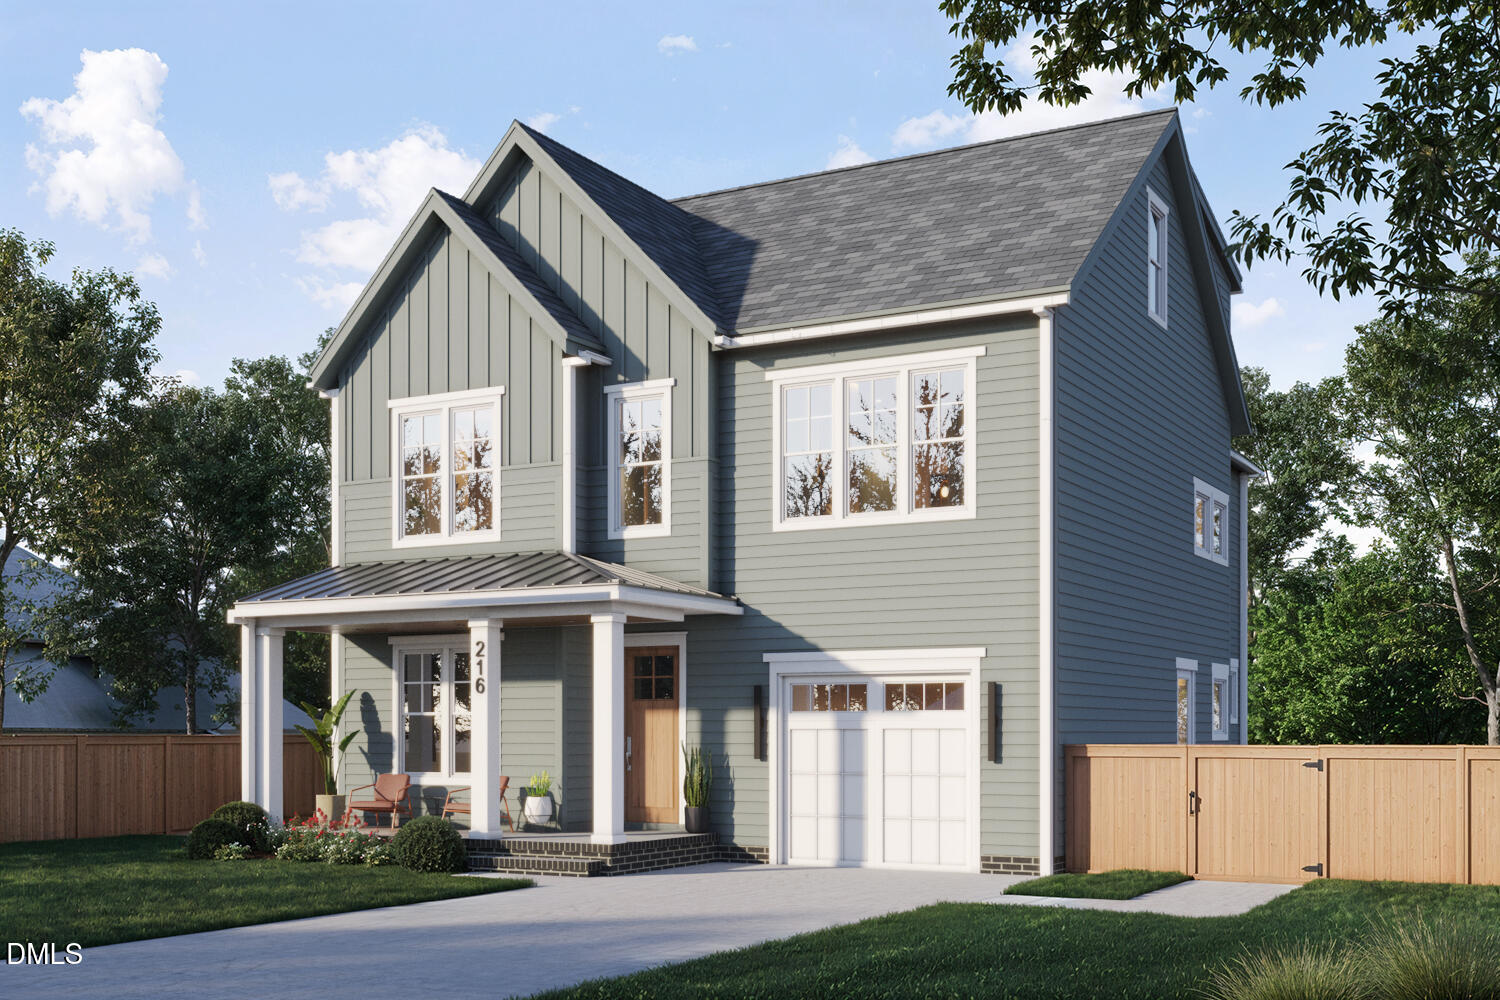 | $1,632,000216 Georgetown RoadRaleigh, NC 27608 |