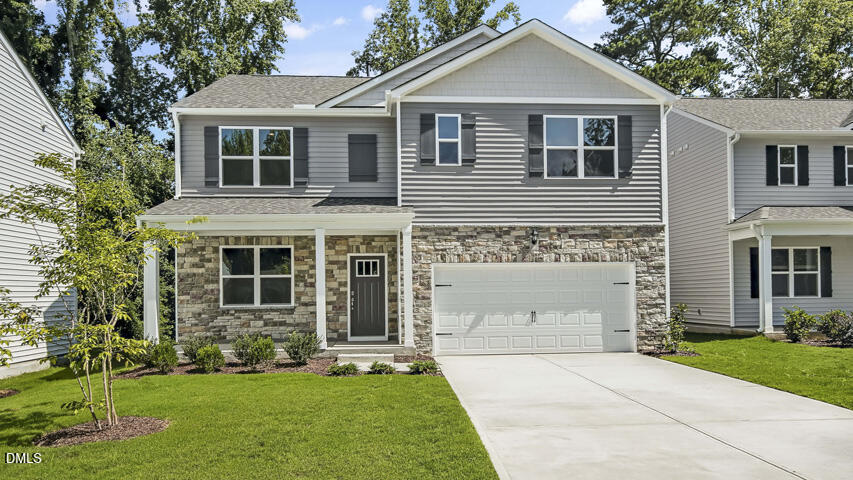
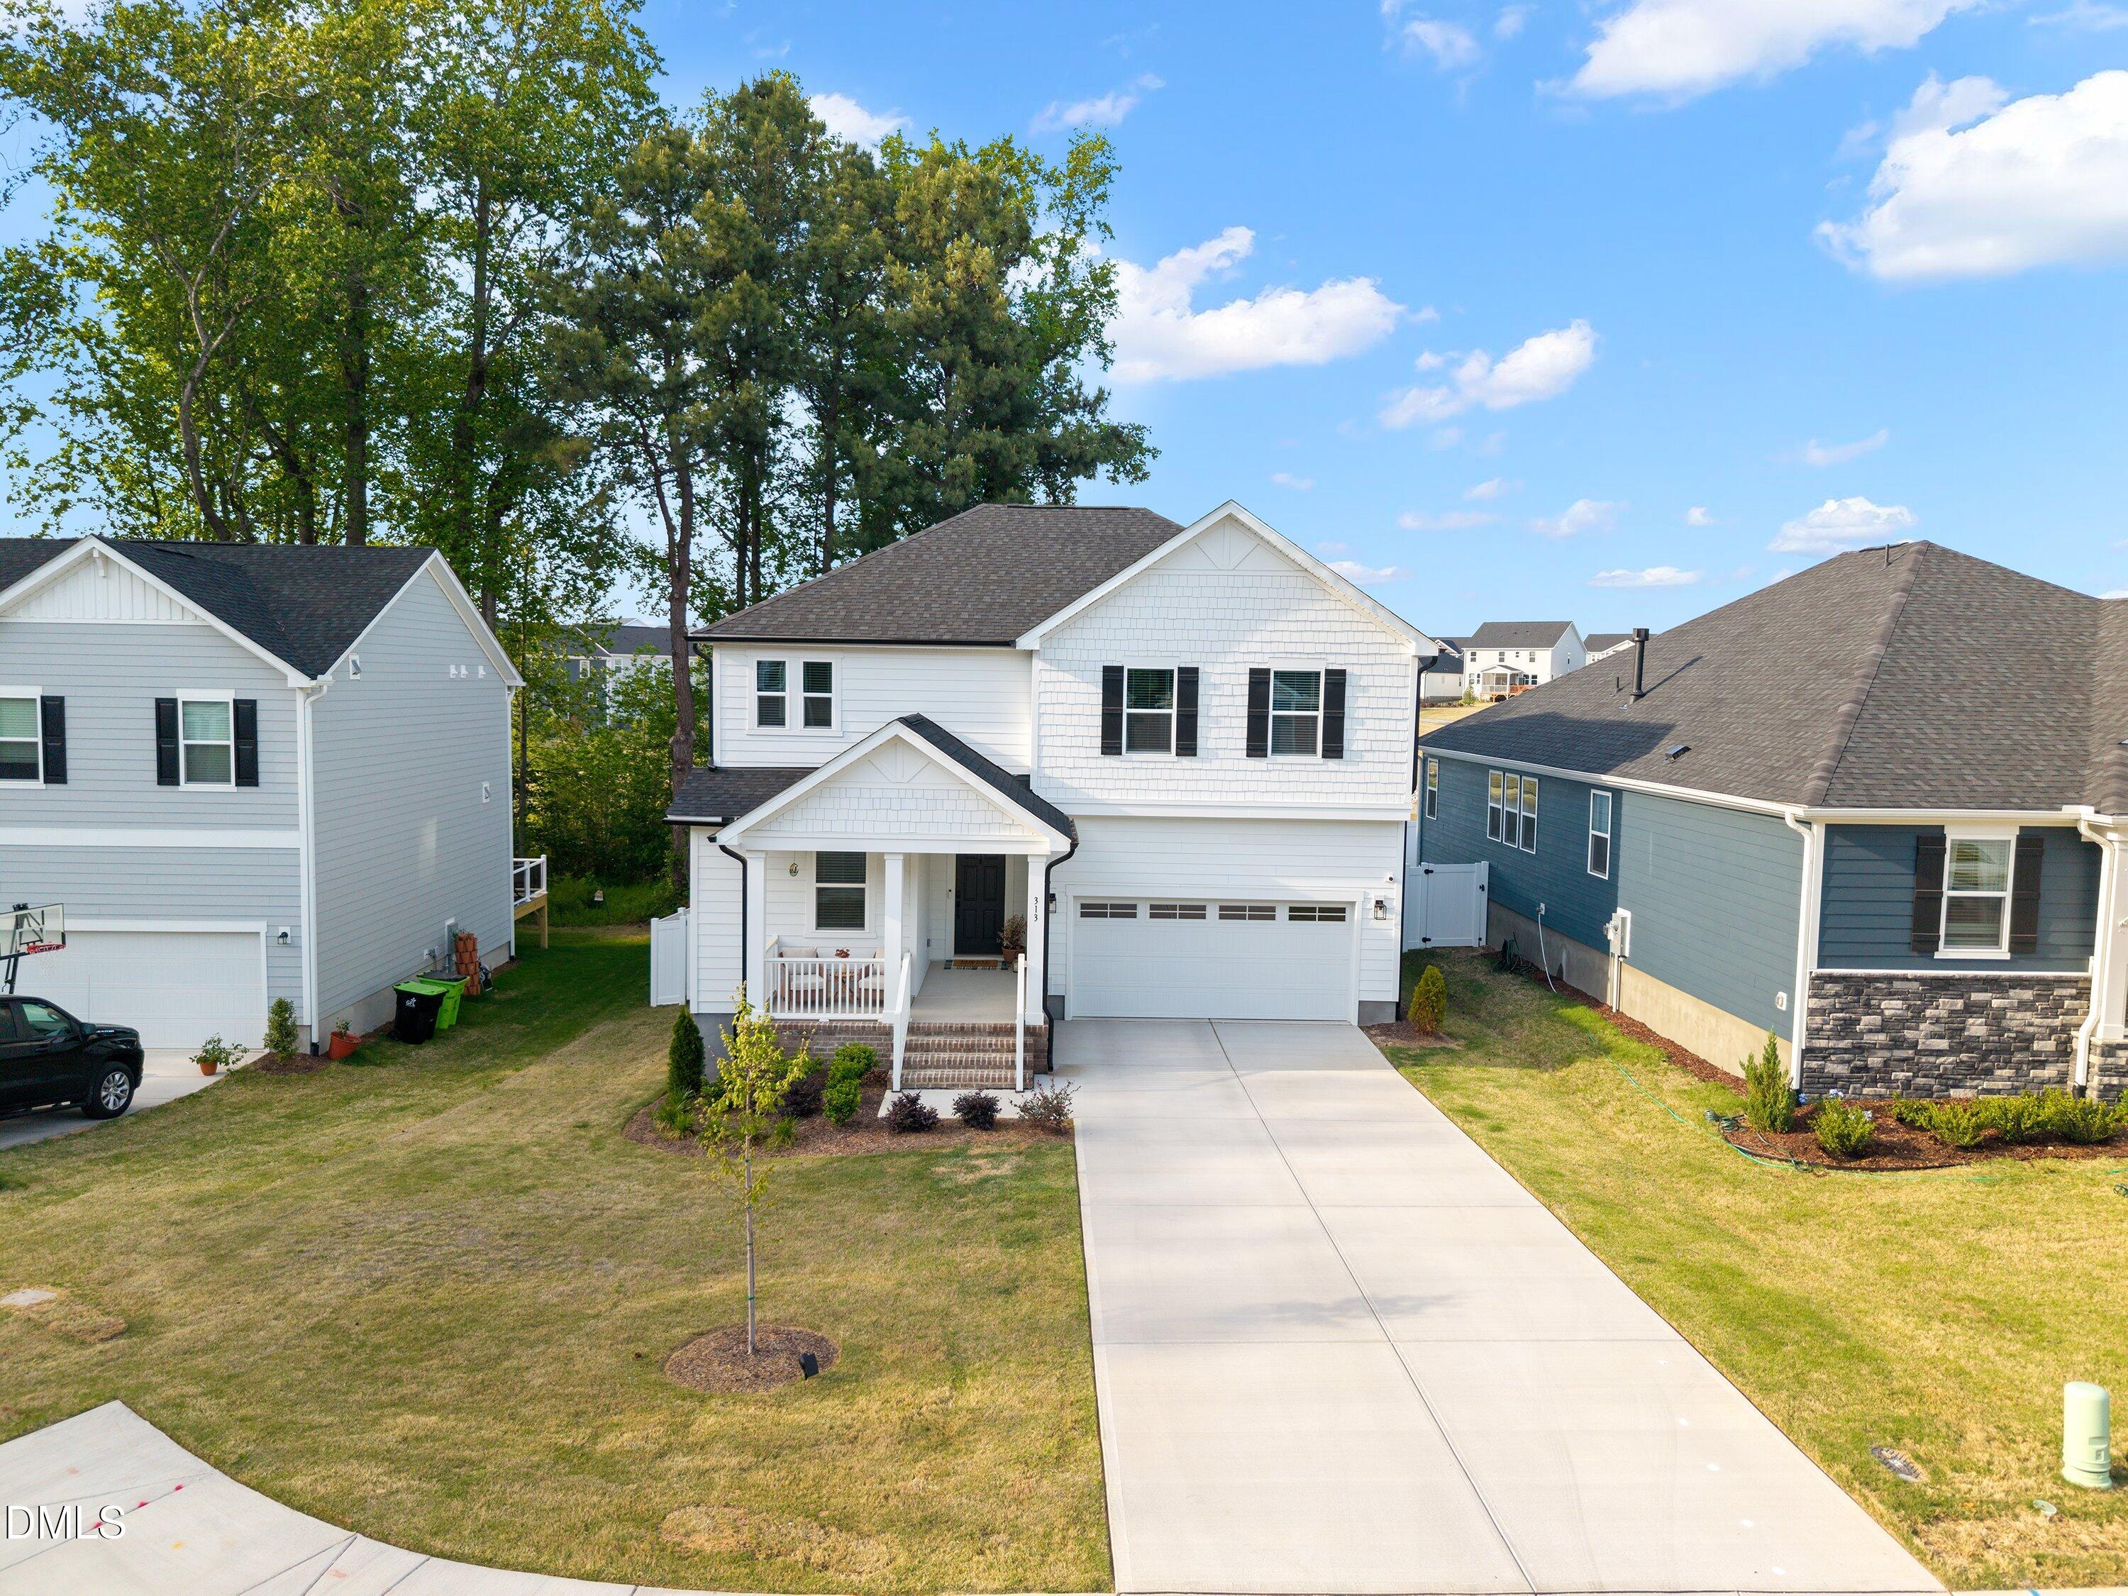
313 Spelt Court,Rolesville, NC 27571
Rolesville, NC 27571


Description
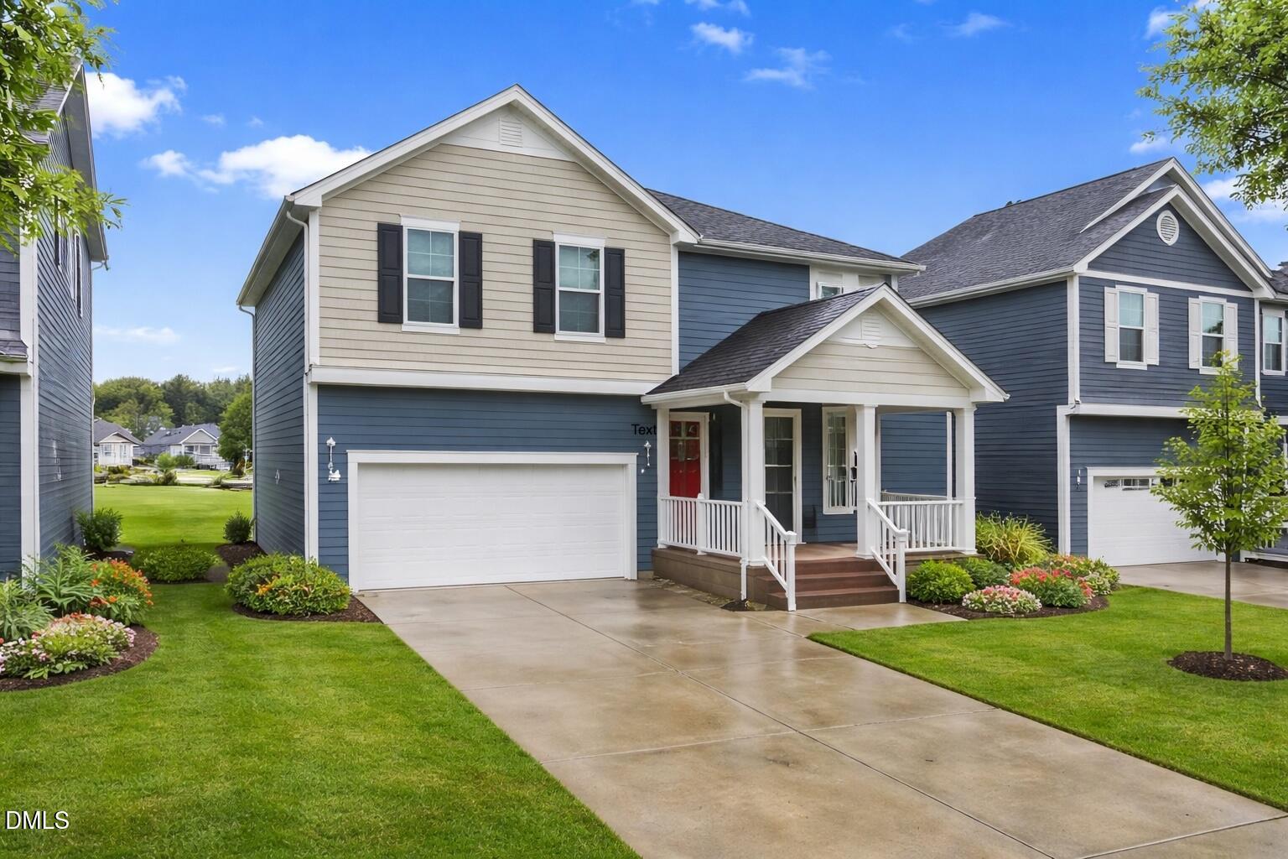
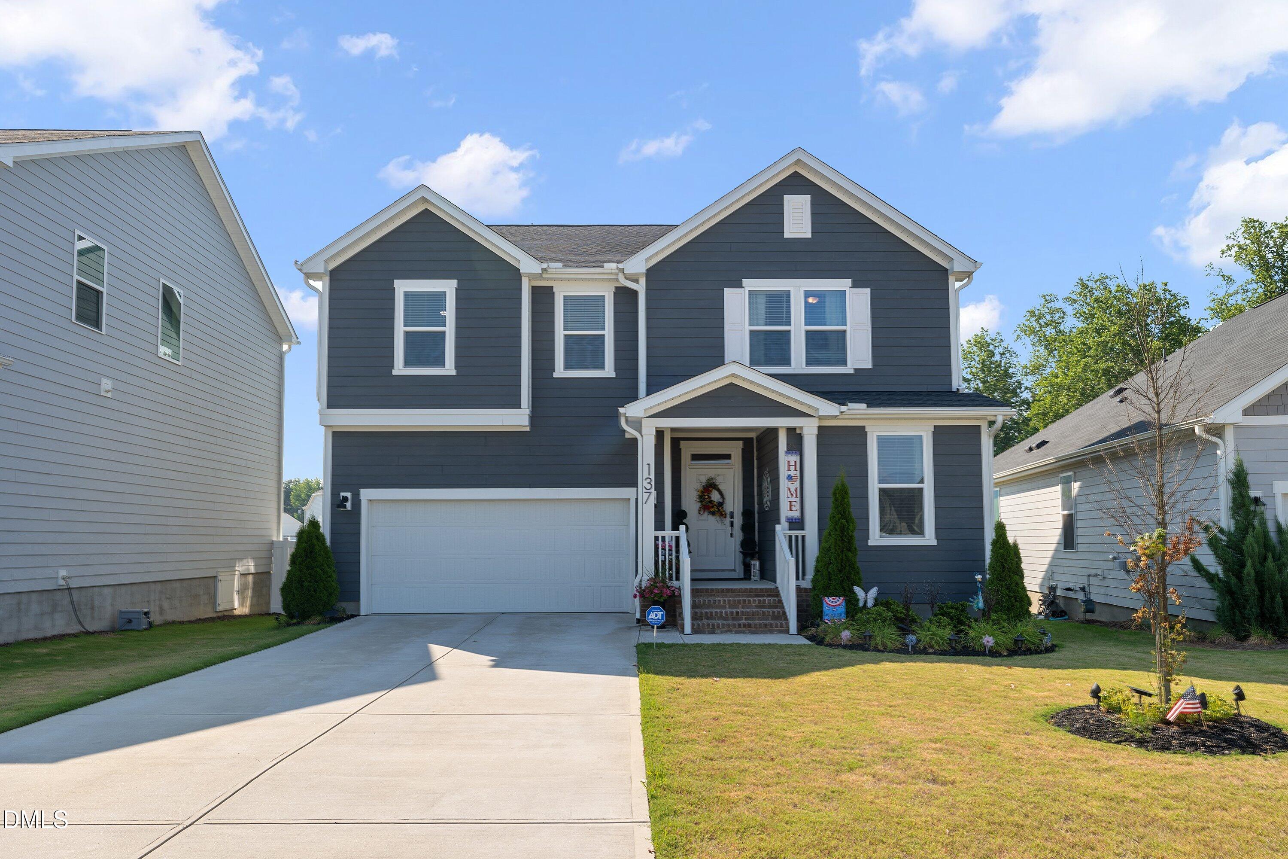
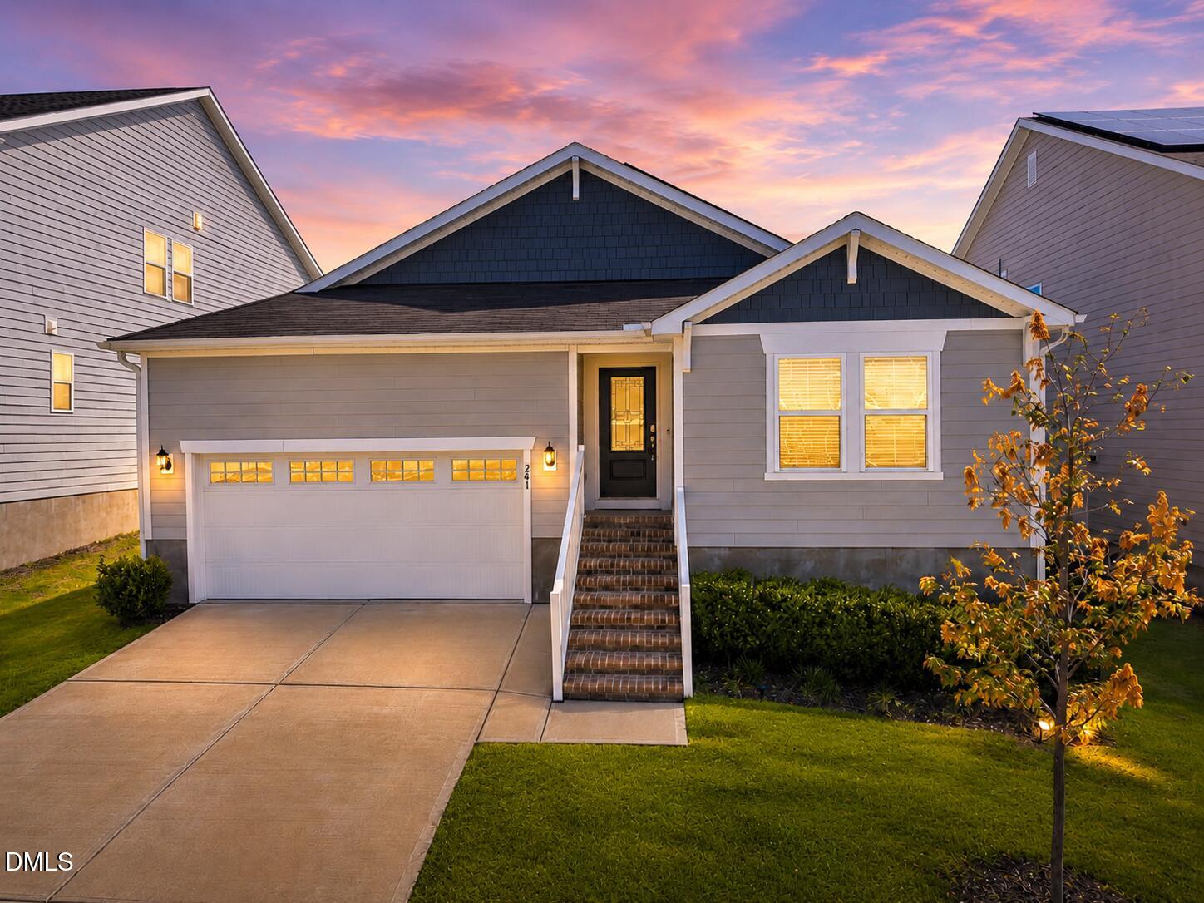
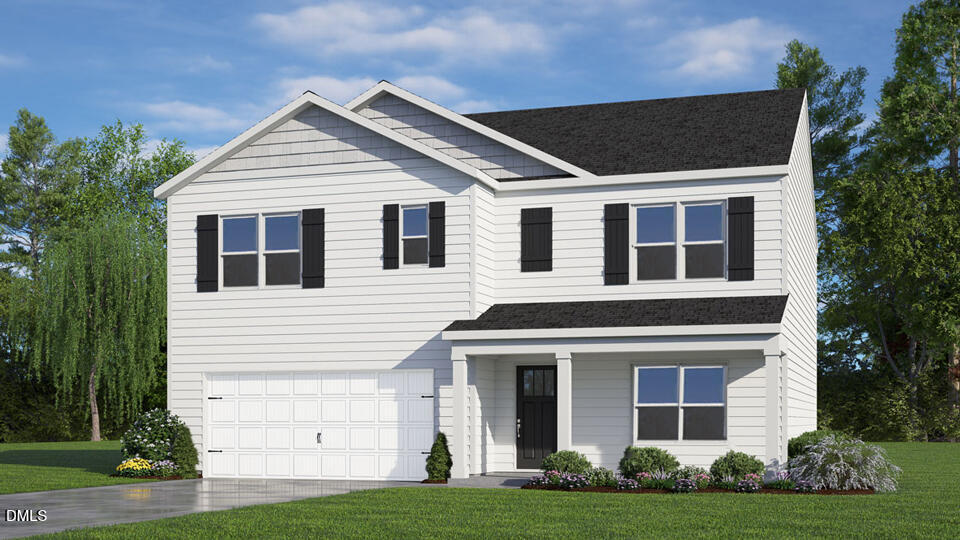
PRICED TO SELL! Skip the construction wait and move into this like-new cul-de-sac home with thoughtful upgrades, exceptional storage, and a carpet-free interior. Luxury vinyl plank flooring runs throughout the bright, open floor plan, complemented by 9-foot ceilings, custom blinds, open spindle railings, and a drop zone with a board-and-batten accent wall. The kitchen features a large island, gas cooktop, stacked wall oven and microwave, stainless steel appliances, tile backsplash, under-cabinet lighting, soft-close cabinetry, crown molding, and a spacious semi-walk-in pantry. The refrigerator, washer, and dryer convey, making your move even easier. French doors open to a private main-level office, while extra windows bring natural light into the living room. The walkable, insulated, sealed, and conditioned crawlspace provides substantial storage. Upstairs, the primary suite offers a large walk-in closet and private bath with dual vanities and a tiled walk-in shower. Secondary bedrooms share a full hall bath, and the laundry room is conveniently located nearby. A versatile loft offers space for a media room, playroom, home gym, or second living area. Relax on the screened porch or in the fenced backyard while enjoying retention pond views. Community amenities include a pool, playground, and walking trails. With a new price and so many upgrades already in place, this home is ready for its next owner. Schedule your showing today!
Details
| MLS # | 10160573 |
|---|---|
| Listing Type | For Sale |
| Style | House |
| HOA Dues | $185 |
| Sub-Type | Resale |
| Status | Active |
| Year | 2025 |
| Days On Site | 193 |
| Listing Provided By | Smart Choice Realty Company | Samara Presley |
Features
| Bed(s) | 3 |
|---|---|
| Bath(s) | 3 Total |
| SQ Feet | 2,450 |
| Garage | 2 |
| Basement | Y |
| Story(s) | 2 |
| Zoning | R&PUD |
| Acreage | 0.15 |
| Property View | Neighborhood |
Interior
| Interior Features | Bathtub/Shower Combination, Breakfast Bar, Chandelier, Crown Molding, Double Vanity, Entrance Foyer, Granite Counters, Kitchen Island, Open Floorplan, Pantry, Recessed Lighting, Separate Shower, Stone Counters, Walk-In Closet(s), Walk-In Shower, Water Closet |
|---|---|
| Heating Yes / No | Yes |
| Cooling Yes / No | Yes |
| Cooling | Ceiling Fan(s), Central Air, Dual, Electric |
| Fireplace Yes / No | No |
| Laundry Features | Inside, Laundry Room, Upper Level, Washer Hookup |
| Rooms Total | 11 |
Exterior
| Exterior Features | Fenced Yard, Private Yard, Rain Gutters |
|---|---|
| Roof | Shingle |
| Foundation Details | Concrete Perimeter, Crawlspace |
| Lot Features | Back Yard, Front Yard |
| Community Features | Playground, Pool, Suburban |
| View | Neighborhood |
| Construction Materials | Fiber Cement, Shake Siding |
| Security Features | Security System, Smoke Detector(s) |
| Door Features | French Doors, Sliding Doors |
| Window Features | Blinds |
| Patio And Porch Features | Covered, Deck, Enclosed, Front Porch, Porch, Rear Porch, Screened |
Parking
| Attached Garage Yes / No | Yes |
|---|---|
| Garage Yes / No | Yes |
| Parking Features | Attached, Driveway, Garage, Garage Door Opener, Garage Faces Front, Kitchen Level |
Location
| Association Amenities | Playground, Pool |
|---|---|
| Community Features | Playground, Pool, Suburban |
Utilities
| Sewer | Public Sewer |
|---|
Taxes
| Tax Assessed Value | 447482 |
|---|---|
| Tax Legal Description | Lo109 Preserve At Jones Dairy South Ph3 Bm2023-02185 |
| Tax Year | 2025 |
| Tax Map Number | 109 |
Area Information
| State | NC |
|---|---|
| County | Wake |
| City | Rolesville |
| Zip Code | 27571 |
| Area | Wake |
| Community Name | Preserve at Jones Dairy |
| School District | Wake - Wake Forest High School |
| Elementary School | Wake - Jones Dairy Elementary |
| High School | Wake - Wake Forest High School |
| Listing VS Median (in Preserve at Jones Dairy) | |
Price: $489,900 low | high Med: $479,000 sqft: 2,450 low | high Med: 2,122 $ / sqft: $200 low | high Med: $226 On site: 193 low | high Med: 164 | |
Market Activity 27571
Request a showing
Request a showing

Listings marked with a Doorify MLS icon are provided courtesy of the Doorify MLS, of North Carolina, Internet Data Exchange Database. Brokers make an effort to deliver accurate information, but buyers should independently verify any information on which they will rely in a transaction. The listing broker shall not be responsible for any typographical errors, misinformation, or misprints, and they shall be held totally harmless from any damages arising from reliance upon this data. This data is provided exclusively for consumers’ personal, non-commercial use. Copyright 2024 Doorify MLS of North Carolina. All rights reserved.
Contact
Learn More About This Property

| State | NC |
|---|---|
| County | Wake |
| City | Rolesville |
| Zip Code | 27571 |
| Area | Wake |
| Community Name | Preserve at Jones Dairy |
| School District | Wake - Wake Forest High School |
| Elementary School | Wake - Jones Dairy Elementary |
| High School | Wake - Wake Forest High School |
| Listing VS Median (in Preserve at Jones Dairy) | |
Price: $489,900 low | high Med: $479,000 sqft: 2,450 low | high Med: 2,122 $ / sqft: $200 low | high Med: $226 On site: 193 low | high Med: 164 | |