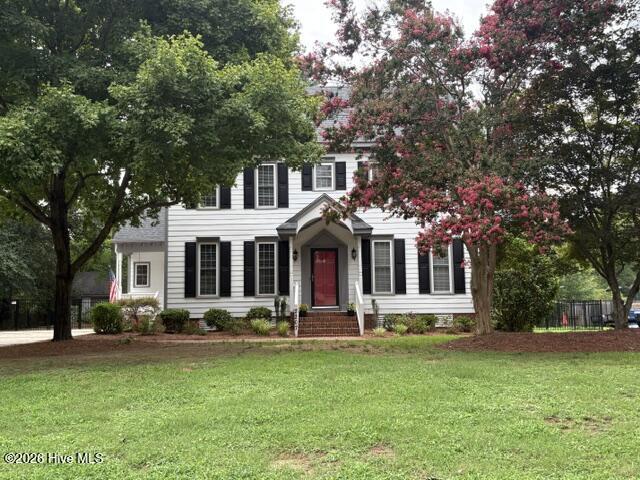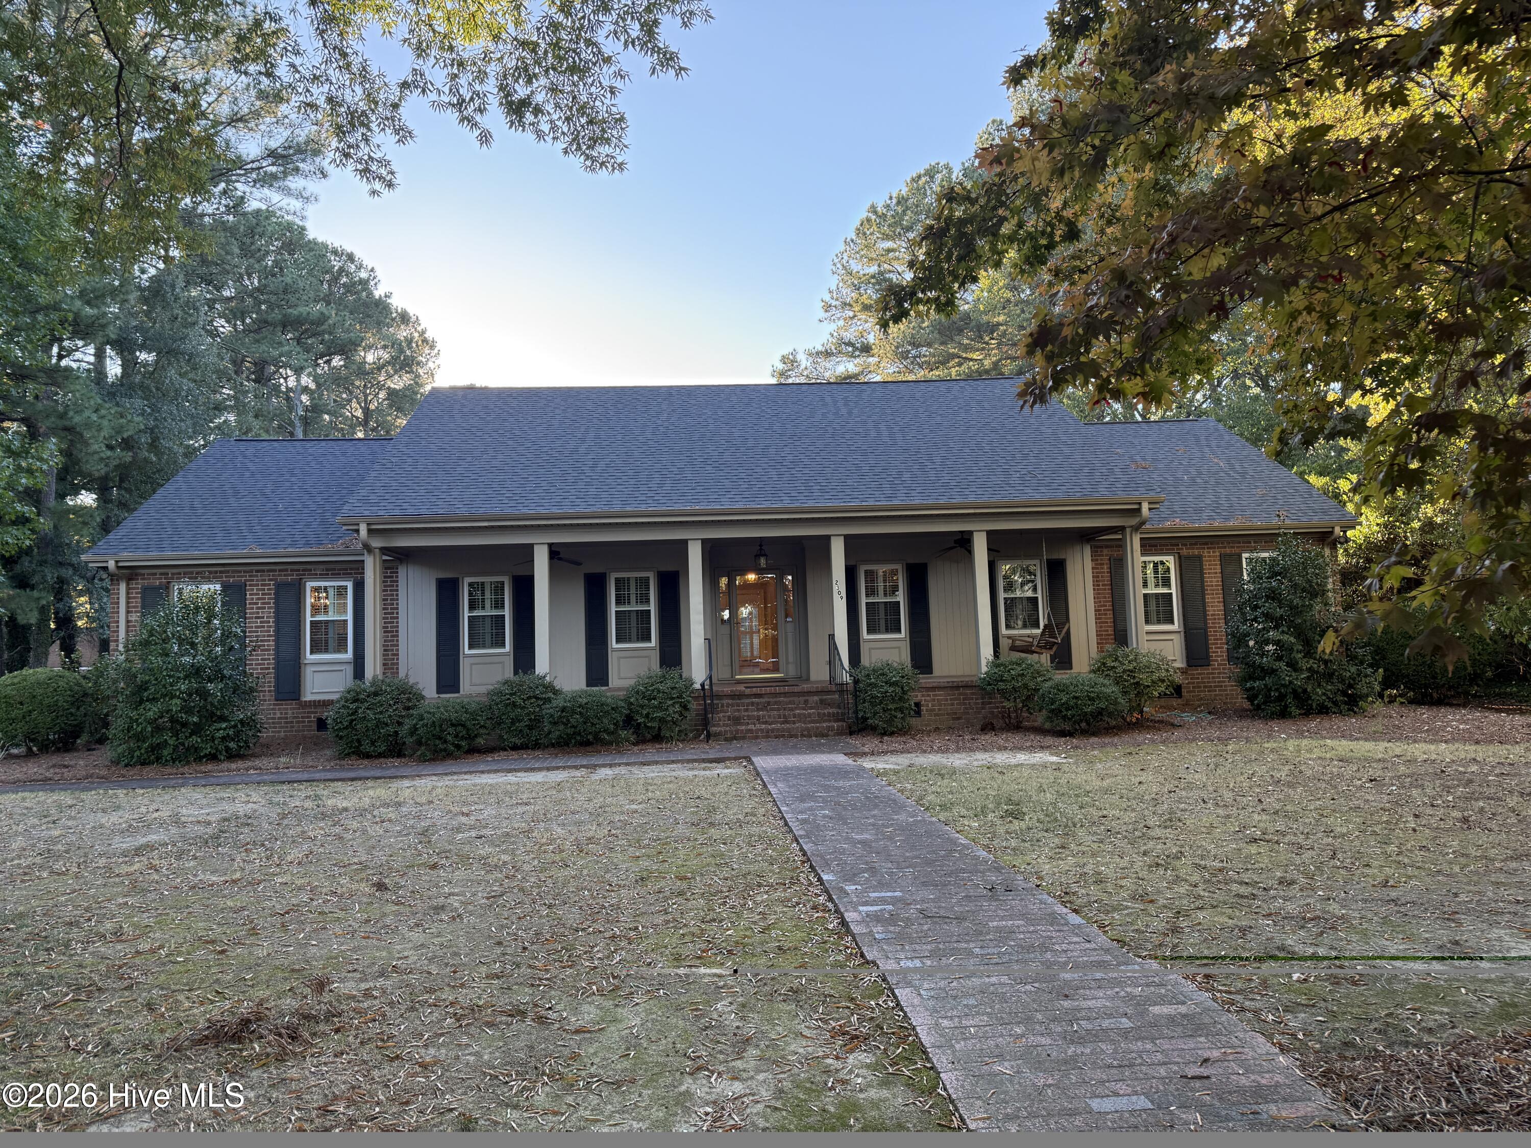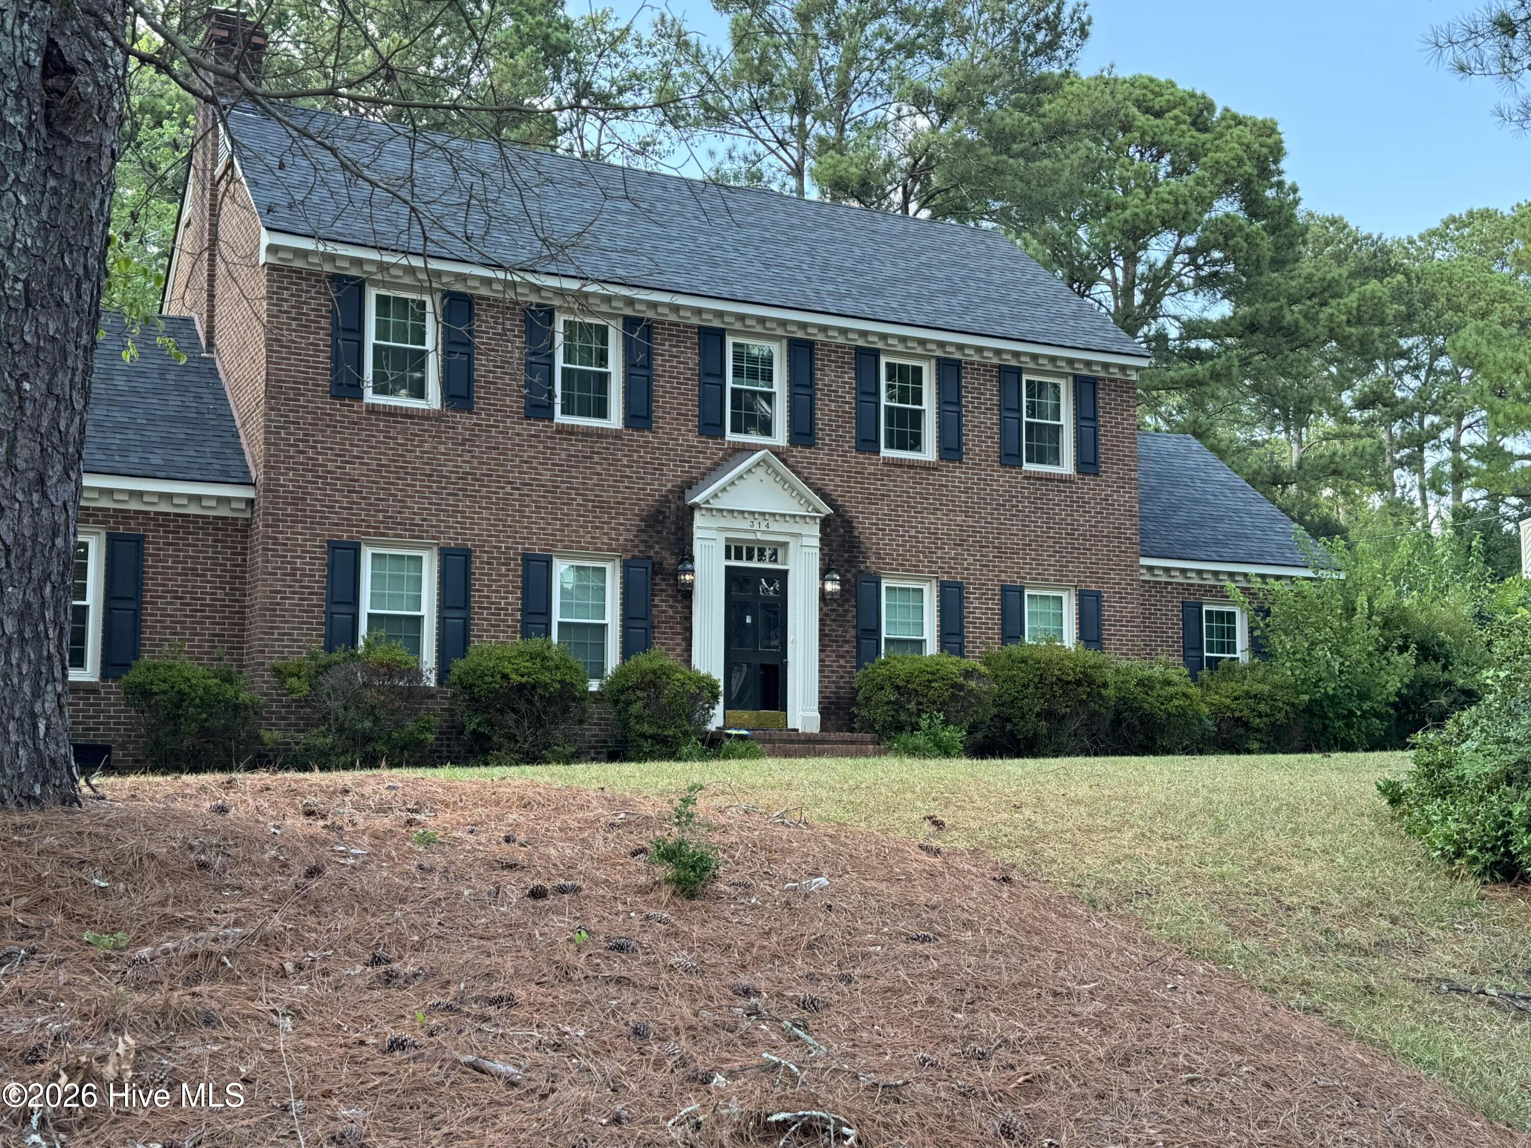
314 Canterbury Road NW,Wilson, NC 27896
Wilson, NC 27896

Description
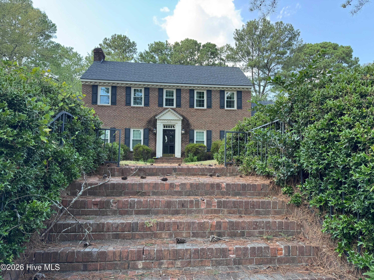
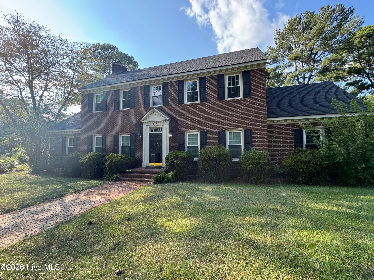
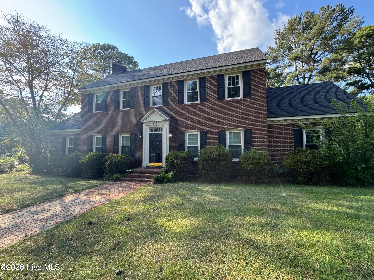
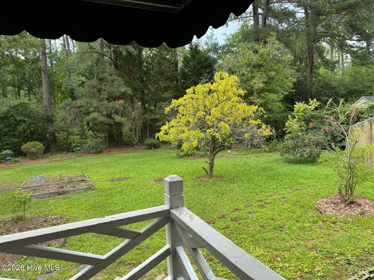
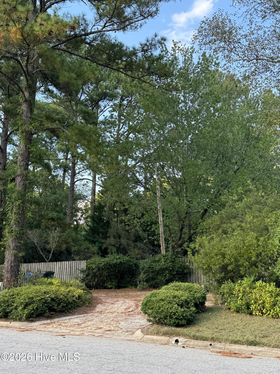
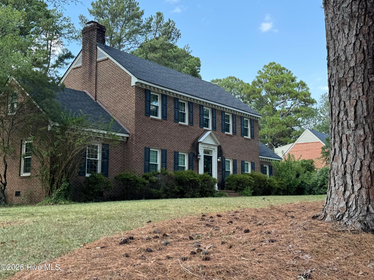
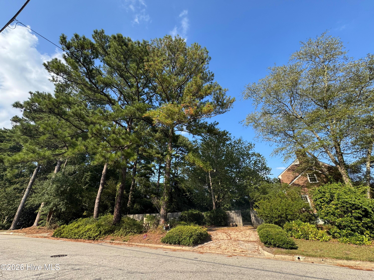
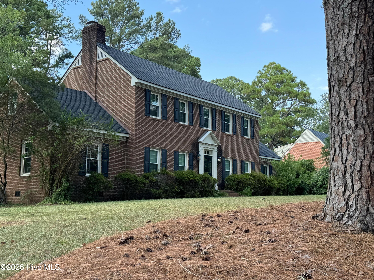
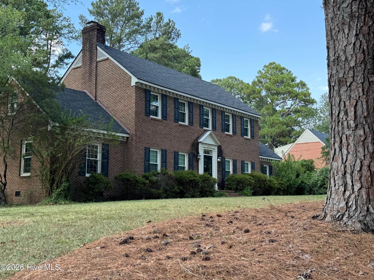
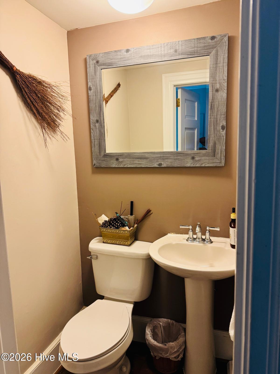
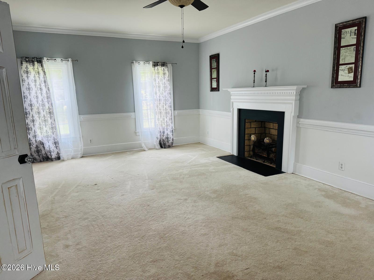
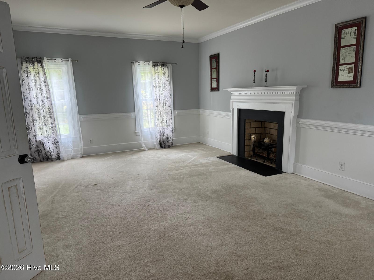
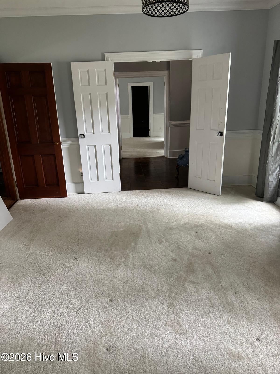
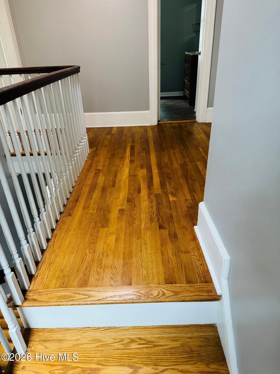
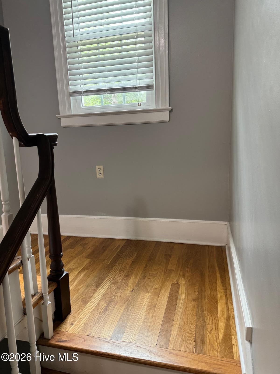
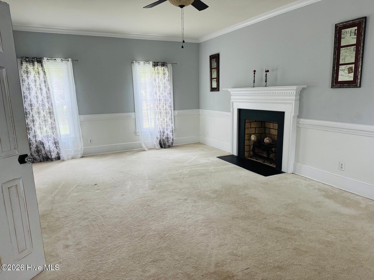
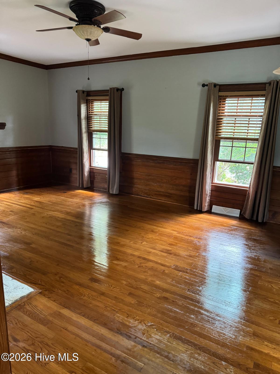
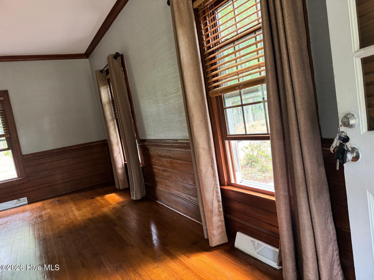
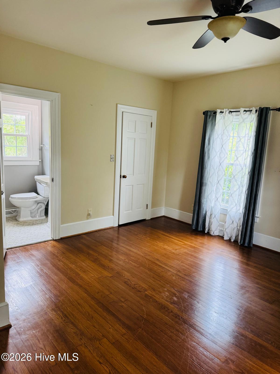
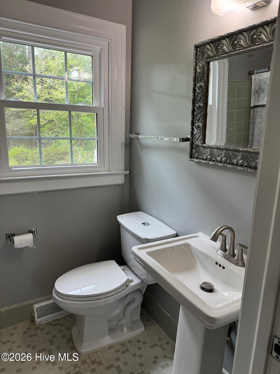
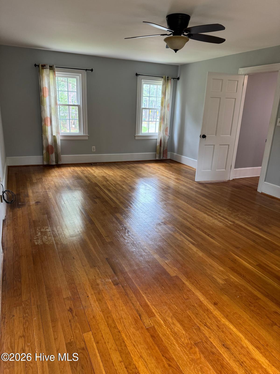
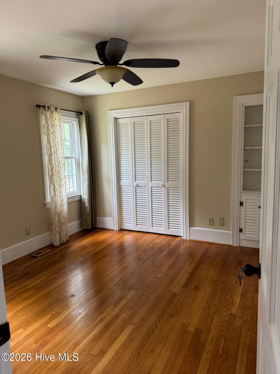
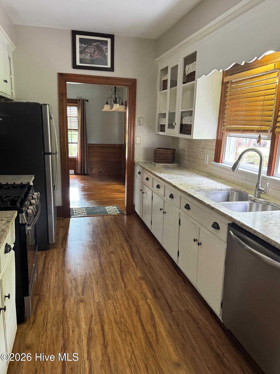
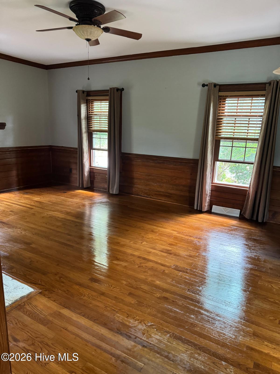
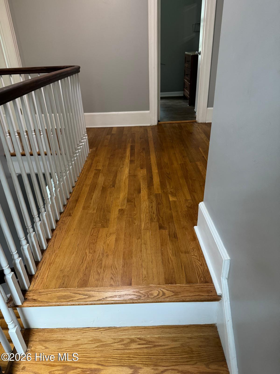
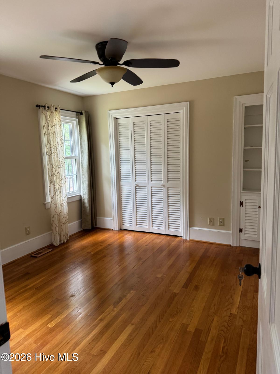
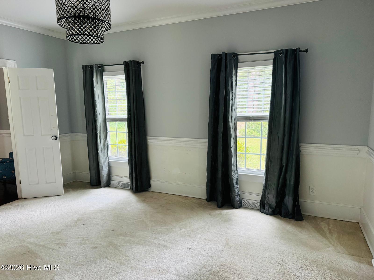
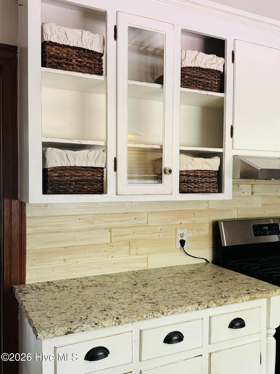
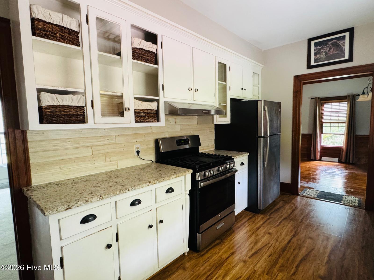
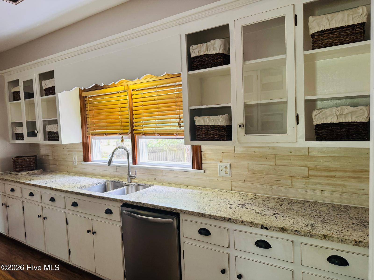
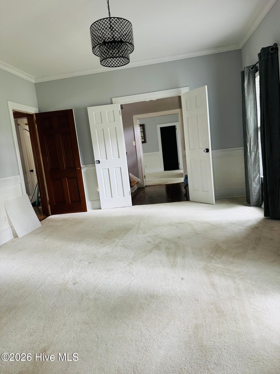
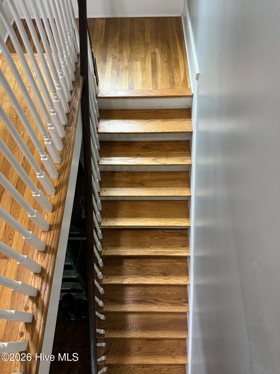
Timeless Brick Beauty with Private Backyard Oasis Welcome to this beautifully stately maintained all-brick home offering the perfect blend of classic rustic charm, comfort, and outdoor living. With 4 spacious bedrooms, this home provides generous living space for everyday life, entertaining, or working from home. Step inside to find warm, inviting living areas filled with natural light and a layout designed for both functionality and comfort. The wood-burning fireplace creates the perfect gathering place on cool evenings, while the spacious rustic kitchen with leather granite counter tops and dining areas make hosting family and friends effortless. The rustic touches added to the natural wooden doors and kitchen back splash provides a cozy warm charm to the living space. Outside, you'll discover a private, fully fenced backyard that feels like your own peaceful retreat. Enjoy mature landscaping, established fig, persimmon, and blueberry bushes, and plenty of room for gardening, entertaining, or simply relaxing in your own backyard sanctuary. Additional highlights include: Beautiful all-brick construction with timeless curb appeal Green House - with electricity 4 bedrooms and 2 full bathrooms 1 half Spacious, functional floor plan Cozy wood-burning fireplace Fully fenced backyard for privacy Mature fruit-producing fig, persimmons, and blueberry bushes Pecan tree - small Quiet, established neighborhood Convenient access to shopping, dining, schools, and major highways This is more than just a house-it's a place to create lasting memories. Whether you're enjoying a morning coffee in the backyard, entertaining guests, or relaxing by the fire place! Enjoy the comfort, privacy, and the lifestyle you've been looking for.
Details
| MLS # | 100612340 |
|---|---|
| Listing Type | For Sale |
| Style | House |
| Sub-Type | Resale |
| Status | Active |
| Year | 1965 |
| Days On Site | 8 |
| Listing Provided By | Beycome Brokerage Realty LLC | Craig Tribus |
Features
| Bed(s) | 4 |
|---|---|
| Bath(s) | 3 Total |
| SQ Feet | 2,597 |
| Story(s) | 2 |
| Zoning | SR4 |
| Acreage | 0.51 |
| Property View | None |
Interior
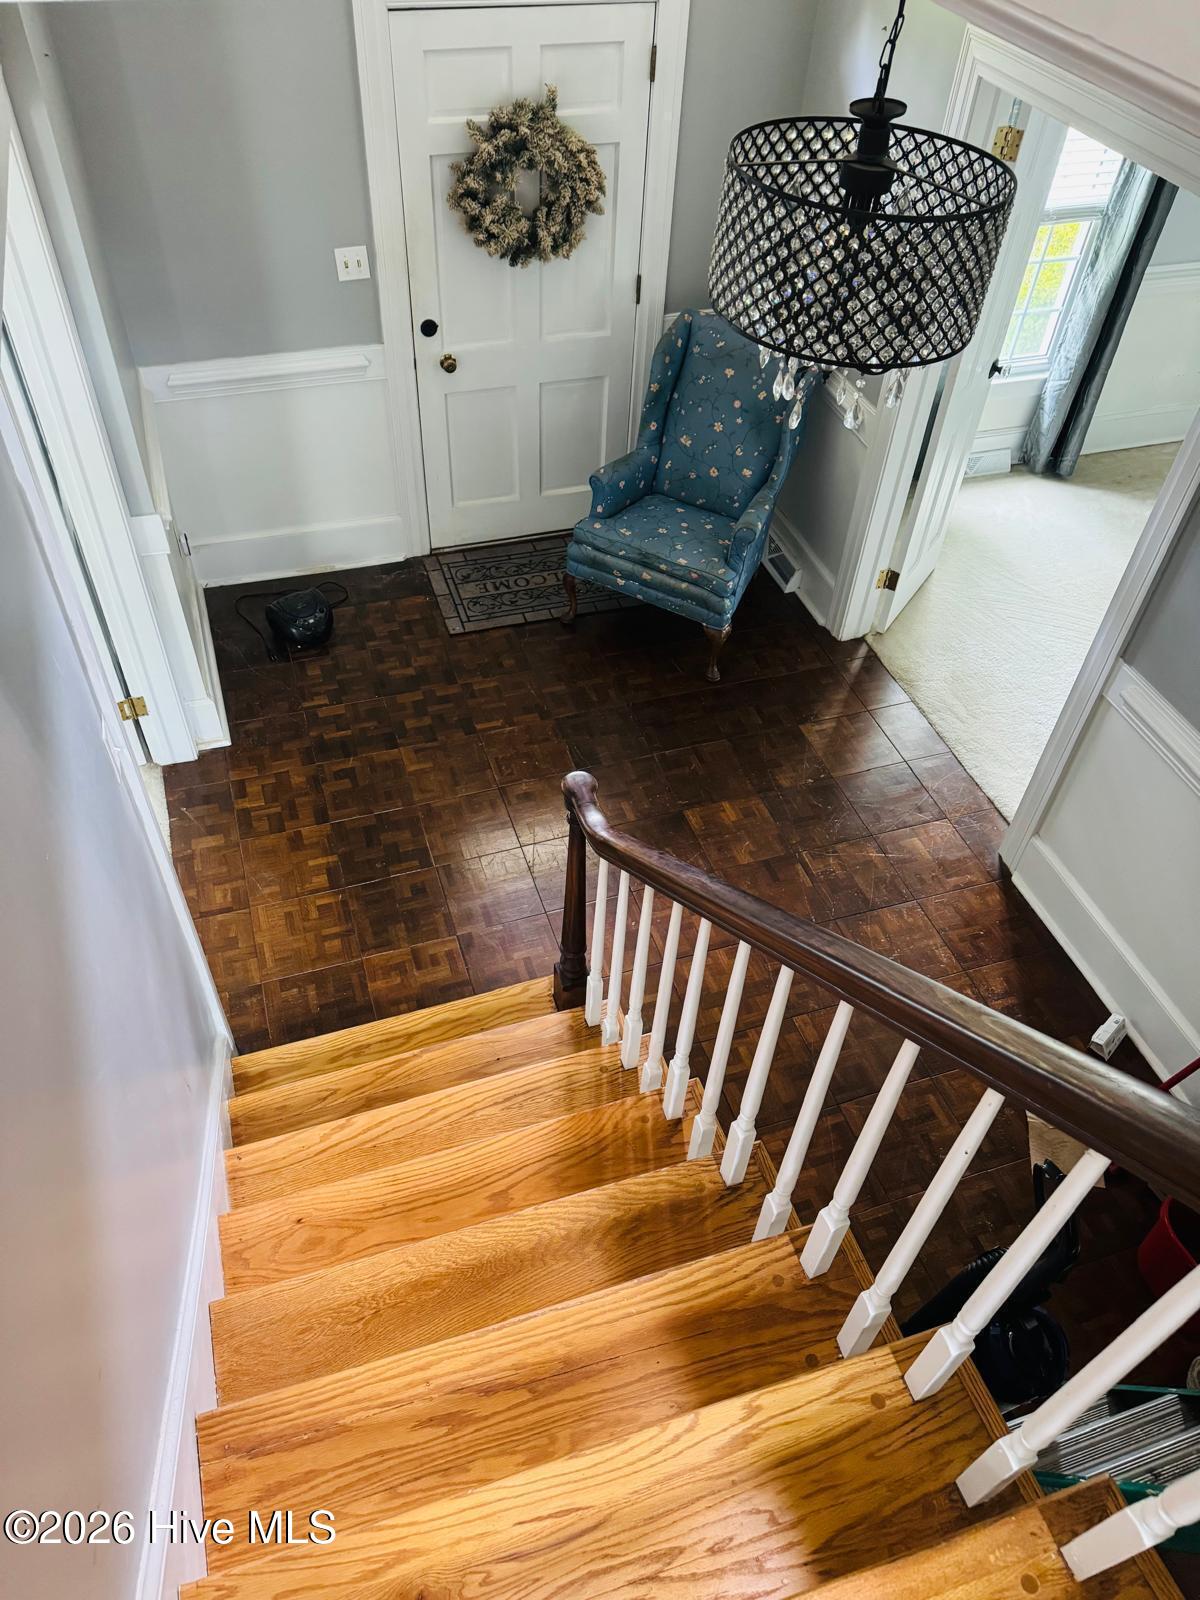
| Interior Features | Master Downstairs, Entrance Foyer, Pantry, Walk-in Shower |
|---|---|
| Heating Yes / No | Yes |
| Cooling Yes / No | Yes |
| Cooling | Central Air |
| Fireplace Yes / No | Yes |
| Rooms Total | 8 |
Exterior
| Roof | Shingle |
|---|---|
| Foundation Details | Crawl Space |
| View | None |
| Construction Materials | Brick, Wood Frame |
Parking
| Attached Garage Yes / No | No |
|---|---|
| Garage Yes / No | No |
| Parking Features | Circular Driveway, Concrete, Off Street |
Utilities
| Utilities | Sewer Connected, Water Connected |
|---|
Taxes
| Tax Assessed Value | 227364 |
|---|---|
| Tax Book Number | 0 |
| Tax Legal Description | L34S1 THORPSHIR FM 1.00LT |
| Tax Year | 2025 |
Area Information
| State | NC |
|---|---|
| County | Wilson |
| City | Wilson |
| Zip Code | 27896 |
| Community Name | Thorpshire Farms |
| Elementary School | Wells |
| High School | Fike High |
| Listing VS Median (in Thorpshire Farms) | |
Price: $469,999 low | high Med: $409,900 sqft: 2,597 low | high Med: 3,090 $ / sqft: $181 low | high Med: $133 On site: 8 low | high Med: 98 | |
Market Activity 27896
Request a showing
Request a showing
Contact
Learn More About This Property

| State | NC |
|---|---|
| County | Wilson |
| City | Wilson |
| Zip Code | 27896 |
| Community Name | Thorpshire Farms |
| Elementary School | Wells |
| High School | Fike High |
| Listing VS Median (in Thorpshire Farms) | |
Price: $469,999 low | high Med: $409,900 sqft: 2,597 low | high Med: 3,090 $ / sqft: $181 low | high Med: $133 On site: 8 low | high Med: 98 | |