
Description
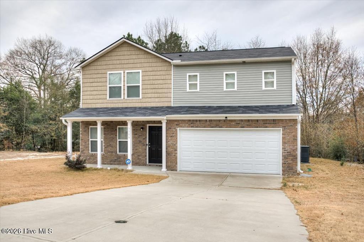
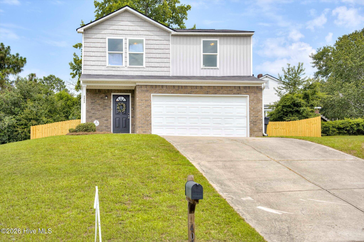
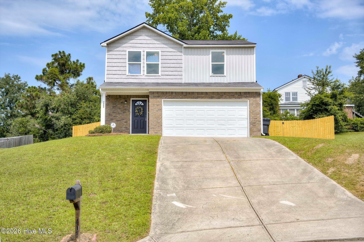
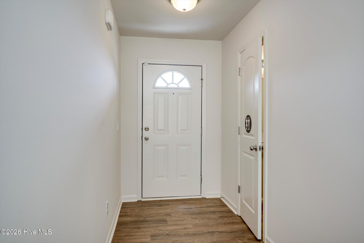
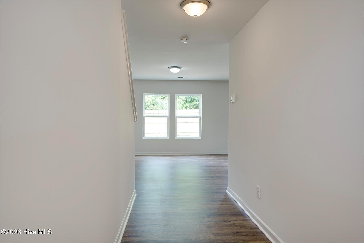
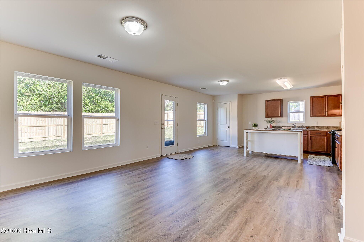
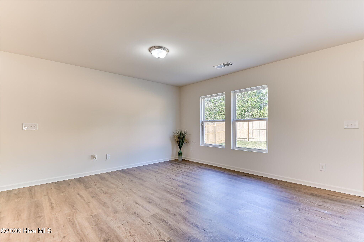
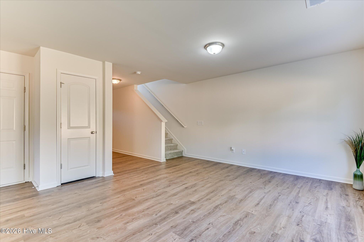
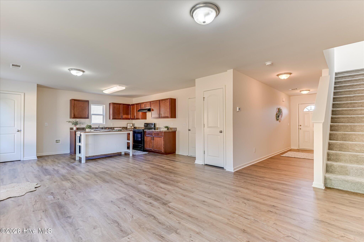
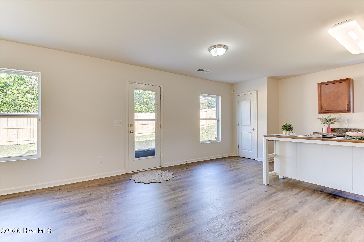
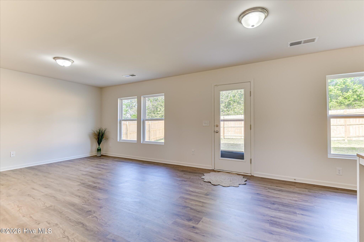
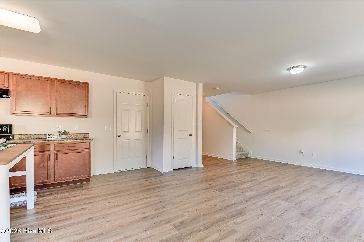
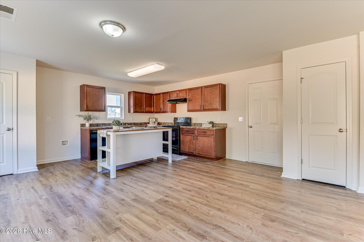
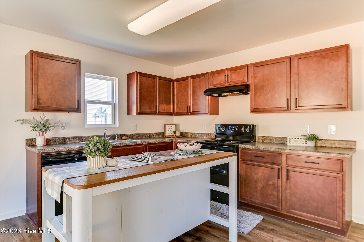
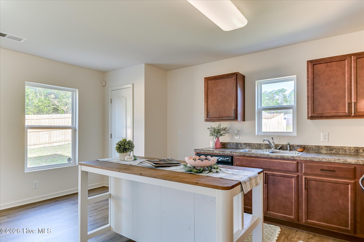
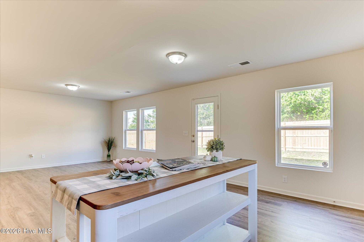
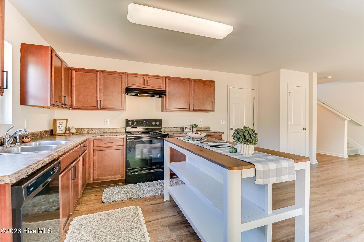
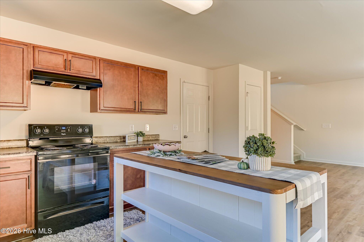
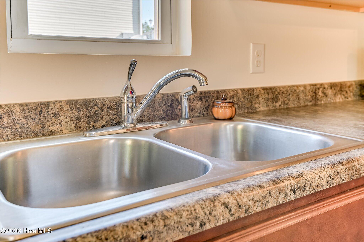
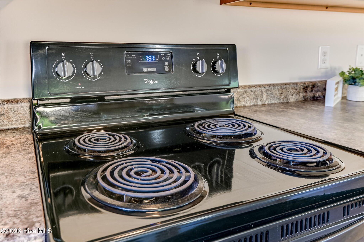
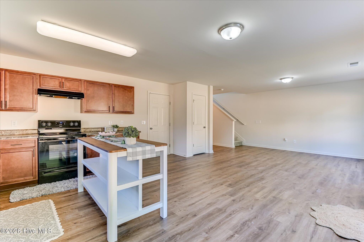
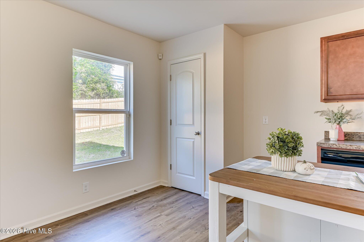
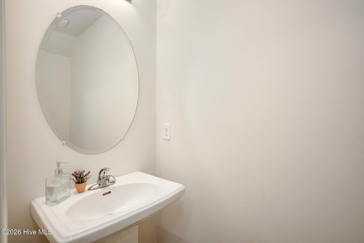
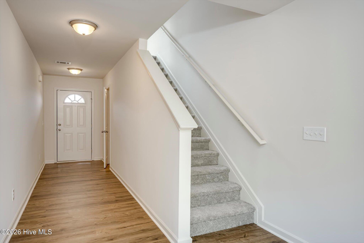
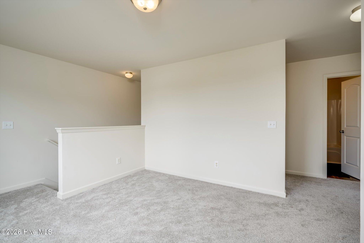
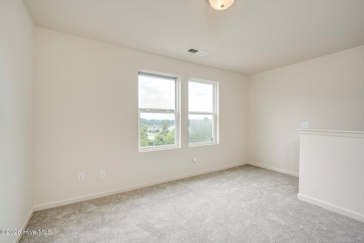
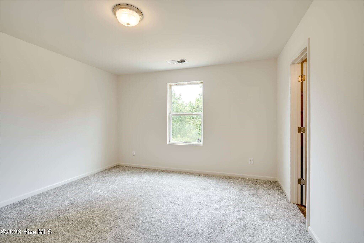
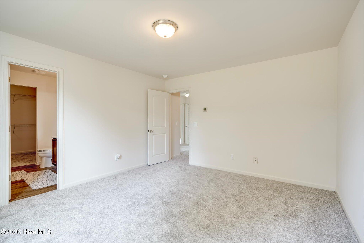
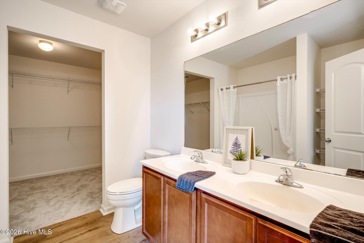
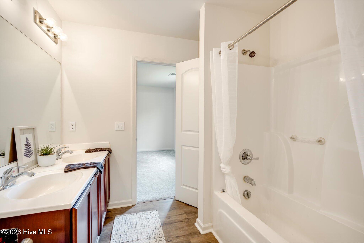
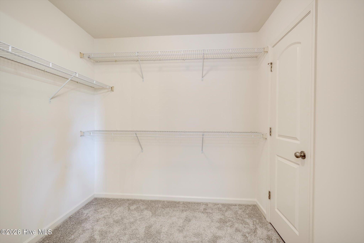
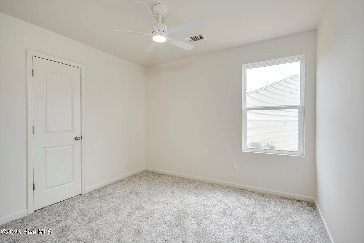
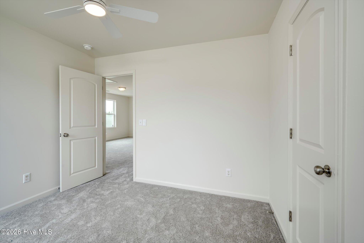
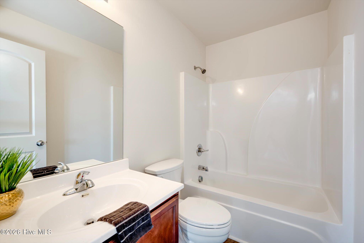
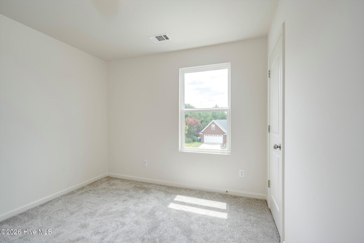
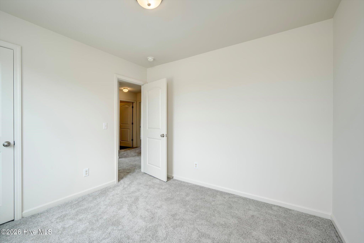
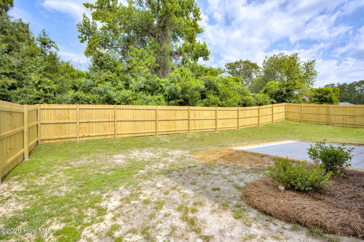
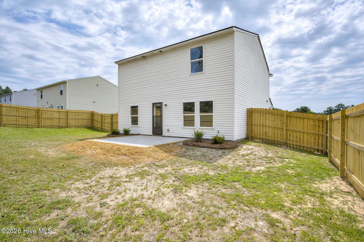
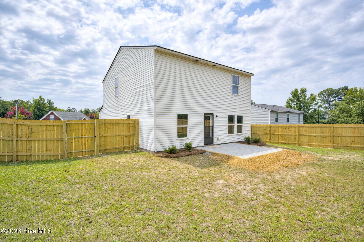
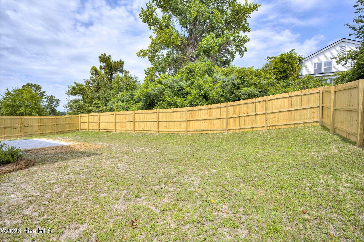
*Back on the market - now with a new kitchen!* Welcome to your dream home! This beautifully updated 3 bedroom, 2.5 bathroom residence offers modern amenities and a spacious layout that is perfect for families, professionals, or anyone seeking comfort and style. The open floor plan creates a welcoming atmosphere, with a seamless flow between the living room, dining area, and kitchen. Natural light floods the space, highlighting the contemporary design elements. The kitchen is a chef's delight, equipped with stainless steel appliances and plenty of storage with sleek cabinetry. 3 spacious bedrooms provide ample space for rest and relaxation. The primary suite includes a walk-in closet and en-suite bathroom for added convenience and privacy. 2.5 bathrooms ensure that everyone in the household has access to their own space. A 2-car garage provides secure parking and additional storage space. Whether you have multiple vehicles or need a workshop area, you'll find this feature invaluable. Enjoy outdoor living with a landscaped yard and a patio area perfect for barbecues and gatherings with family and friends. Whether you're hosting guests or enjoying a quiet evening at home, this property caters to all your needs. Don't miss the opportunity to make this house your forever home!
Details
| MLS # | 100585432 |
|---|---|
| Listing Type | For Sale |
| Style | House |
| HOA Dues | $100 |
| Sub-Type | Resale |
| Status | Active |
| Year | 2019 |
| Days On Site | 123 |
| Listing Provided By | The Realty Studio | Lauren Hodge |
Features
| Bed(s) | 3 |
|---|---|
| Bath(s) | 3 Total |
| SQ Feet | 1,600 |
| Garage | 2 |
| Story(s) | 2 |
| Zoning | R |
| Acreage | 0.23 |
| Property View | None |
Interior
| Interior Features | Walk-in Closet(s), Entrance Foyer, Walk-In Closet(s) |
|---|---|
| Heating Yes / No | Yes |
| Cooling Yes / No | Yes |
| Cooling | Central Air |
| Fireplace Yes / No | No |
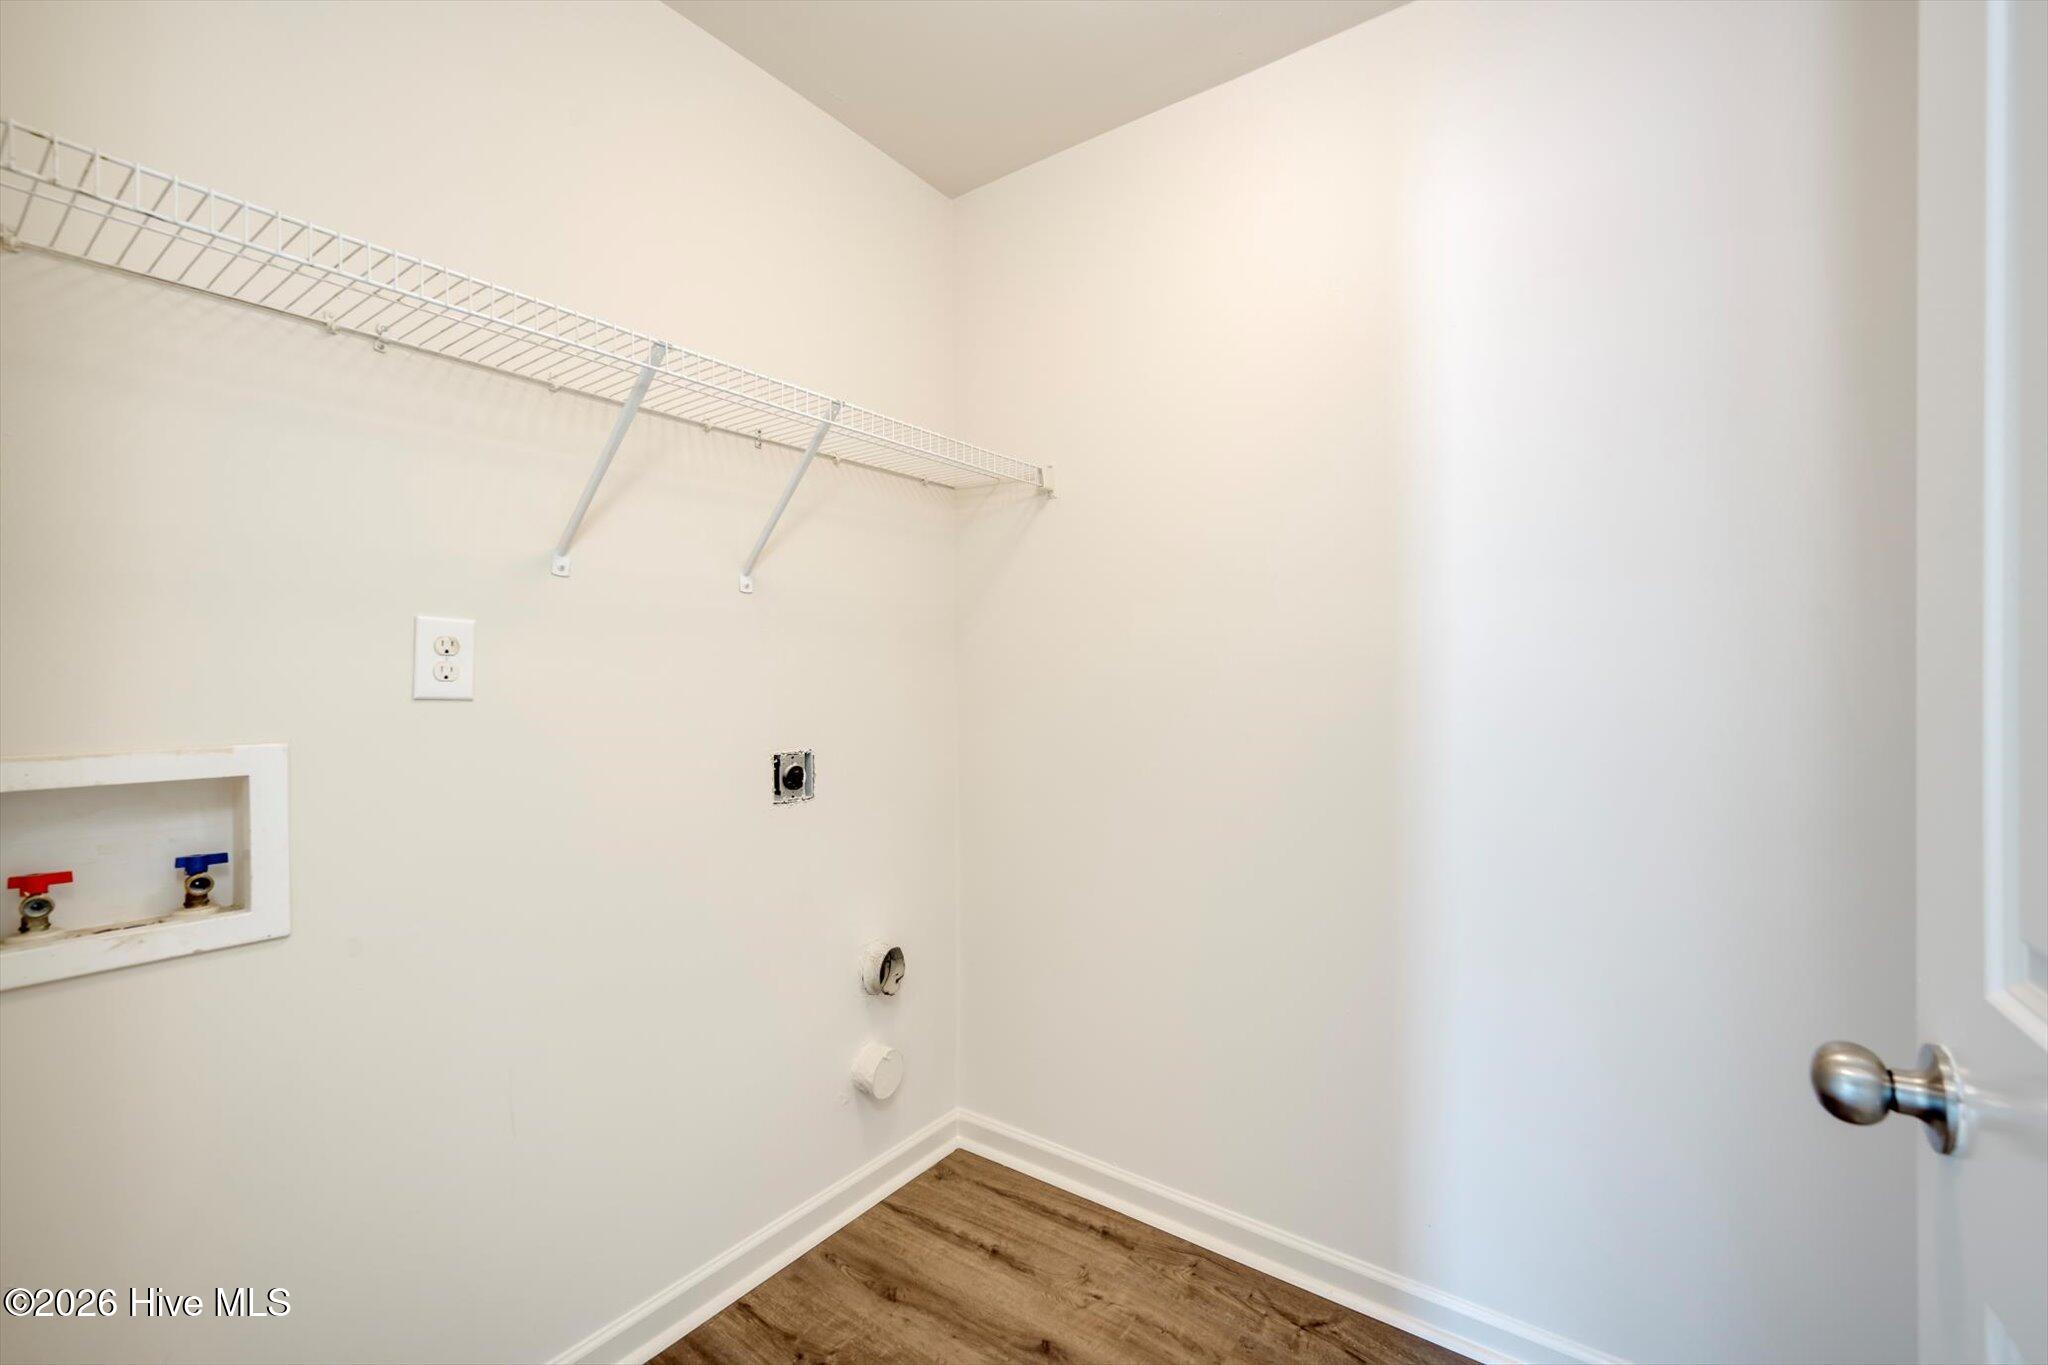
| Laundry Features | Dryer Hookup, Washer Hookup |
| Rooms Total | 6 |
Exterior
| Exterior Features | Thermal Doors |
|---|---|
| Roof | Composition |
| Foundation Details | Slab |
| View | None |
| Construction Materials | Vinyl Siding, Wood Frame |
| Security Features | Smoke Detector(s) |
Parking
| Attached Garage Yes / No | Yes |
|---|---|
| Garage Yes / No | Yes |
| Parking Features | Attached, Concrete, Garage |
Utilities
| Utilities | See Remarks |
|---|
Taxes
| Tax Assessed Value | 84588 |
|---|---|
| Tax Book Number | 2 |
| Tax Legal Description | 1322188000 |
| Tax Year | 2024 |
Area Information
| State | GA |
|---|---|
| County | Richmond |
| City | Augusta |
| Zip Code | 30906 |
| Community Name | Wisteria Hill |
| Elementary School | Roy E Rollins |
| High School | Butler Comp. |
| Listing VS Median (in Wisteria Hill) | |
Price: $239,900 low | high Med: $240,000 sqft: 1,600 low | high Med: 1,800 $ / sqft: $150 low | high Med: $133 On site: 123 low | high Med: 117 | |
Market Activity 30906
Request a showing
Request a showing
Contact
Learn More About This Property

| State | GA |
|---|---|
| County | Richmond |
| City | Augusta |
| Zip Code | 30906 |
| Community Name | Wisteria Hill |
| Elementary School | Roy E Rollins |
| High School | Butler Comp. |
| Listing VS Median (in Wisteria Hill) | |
Price: $239,900 low | high Med: $240,000 sqft: 1,600 low | high Med: 1,800 $ / sqft: $150 low | high Med: $133 On site: 123 low | high Med: 117 | |