36 Ravenwood Drive,Fletcher, NC 28732
Fletcher, NC 28732

Description
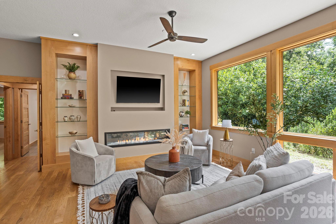
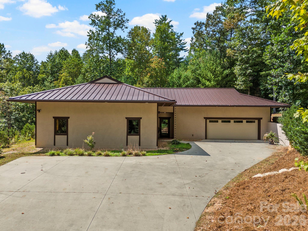
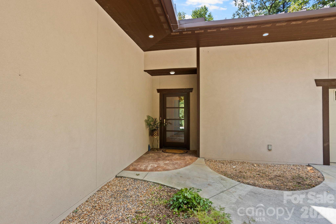
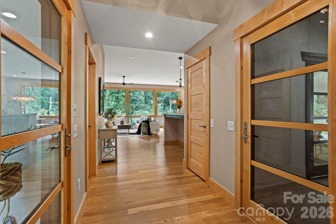
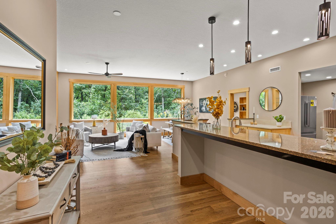
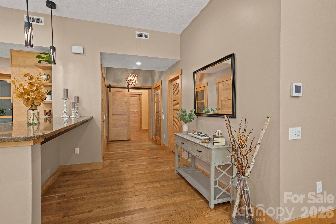
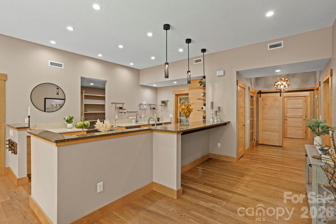
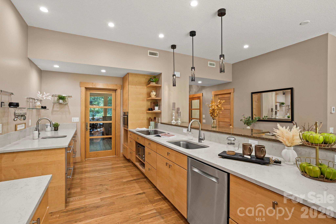
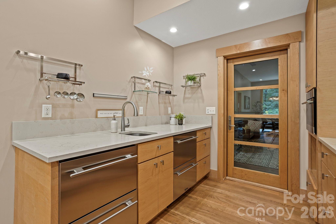
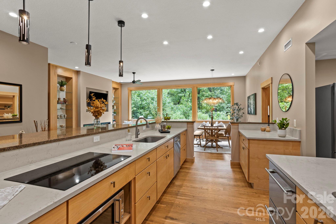
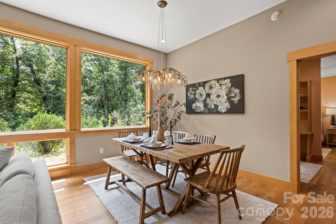
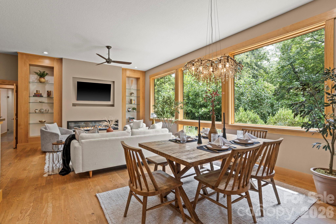
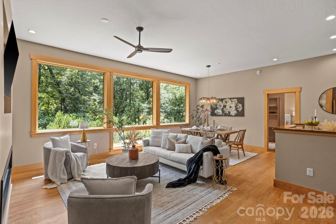
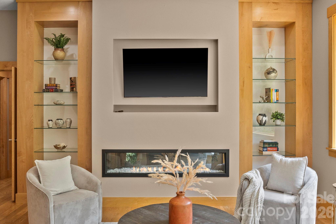
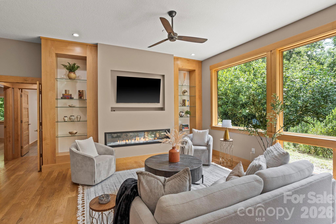
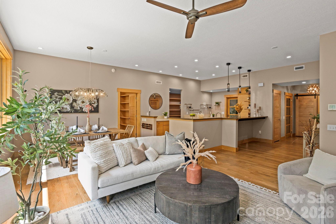
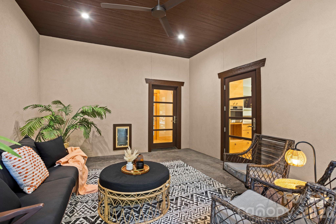
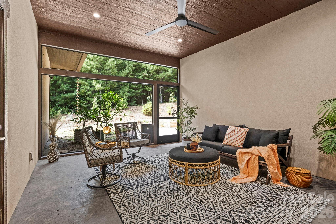
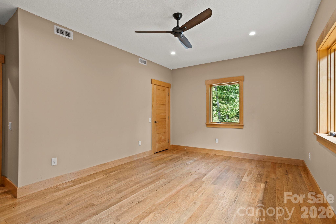
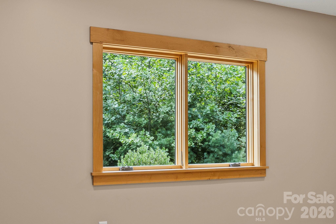
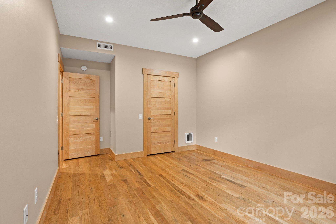
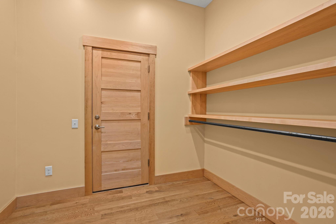
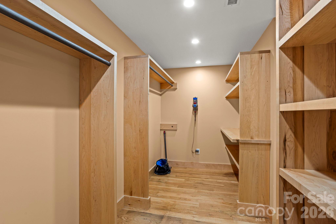
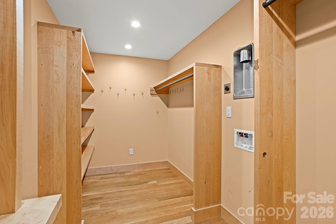
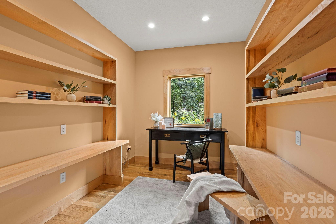
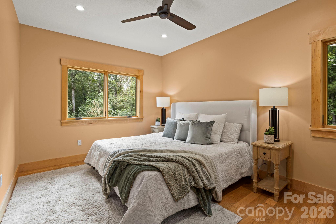
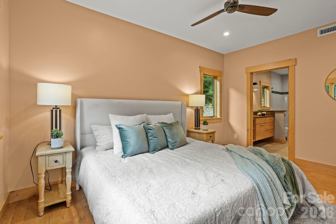
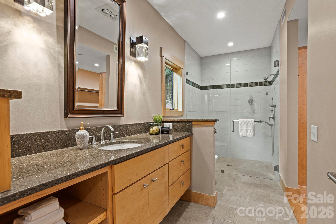
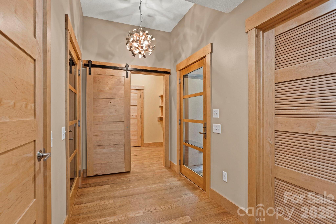
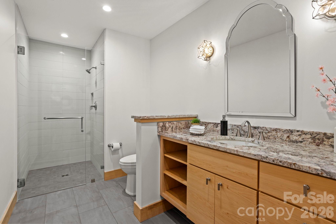
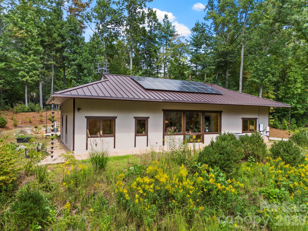
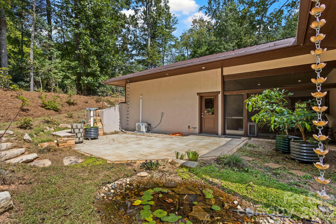
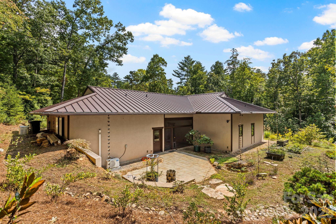
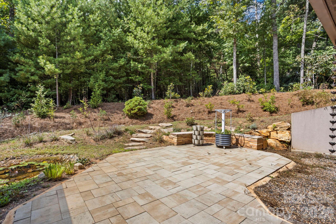
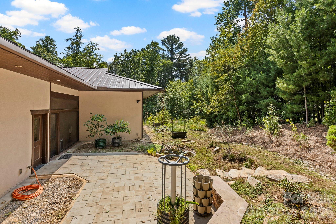
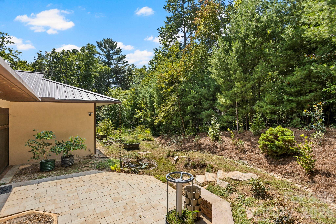
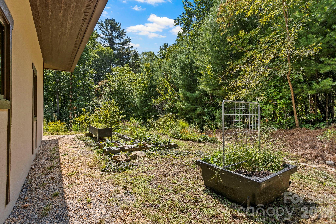
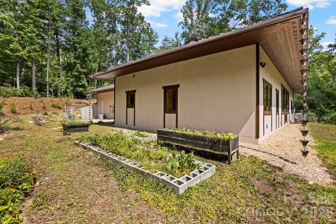
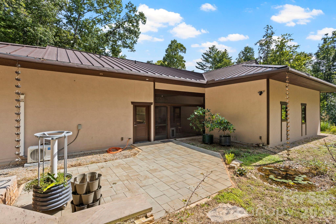
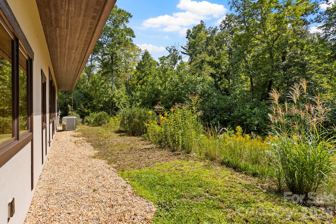
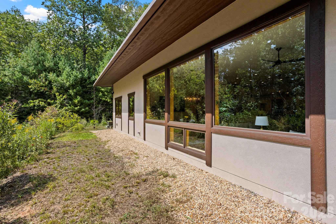
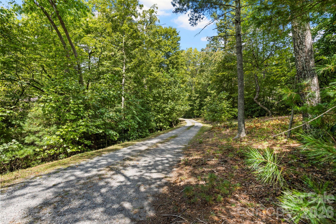
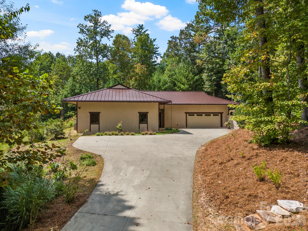
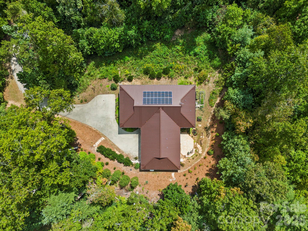
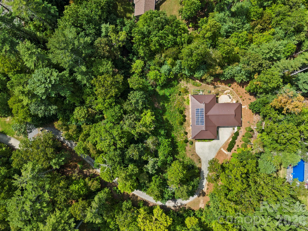
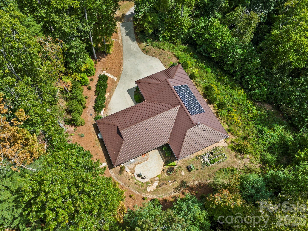
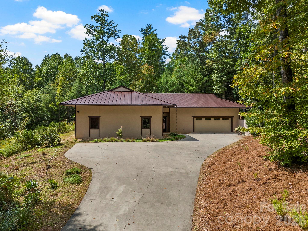
ABSOLUTELY STUNNING 3bd/2ba modern all one-level environmentally friendly home on a private two-acre lot. Large open split floor plan with gorgeous natural light from giant windows. At the heart of the home is a spacious, beautifully appointed custom kitchen featuring quartz countertops, flat front modern cabinetry, and luxury stainless steel appliances, including an induction cooktop and steam oven. A walk-in pantry and convenient prep sink add function and ease, while the generous layout creates an ideal space for entertaining and gathering. Natural wood window casings complement the hardwood floors throughout the home, adding warmth and clean living. Custom built-in bookshelves flank a modern high-end electric fireplace, creating an inviting focal point. Solid wood, multi-pane glass doors open to the screened-in porch, providing a peaceful extension of the living space and view to outdoor terraced meditation garden with water feature. The primary suite includes a spacious reading/office area, walk-in closet, and en-suite bath featuring a zero-entry tiled shower. Quality craftsmanship and thoughtful details are evident throughout the home's functional floor plan, which also includes a mudroom and two-car garage offering ample storage and everyday convenience. Notable upgrades include a water filtration system, solar panel array with Tesla batteries, a whole-house generator with propane tank, Tesla charger in the garage, and two pet doors. A full list of features and upgrades is available. The home also features a dedicated botanist/grow room that offers the versatility to create the studio, workshop, or creative space of your dreams. Move-in ready and ideally situated, this home offers convenient access to Asheville, Hendersonville, Asheville Regional Airport, shopping, dining, and outdoor recreation-all while providing a peaceful mountain setting that beautifully balances contemporary style, quality finishes, comfort, and everyday livability.
Details
| MLS # | 4420413 |
|---|---|
| Listing Type | For Sale |
| Style | House |
| HOA Dues | $150 |
| Sub-Type | Resale |
| Status | Active Under Contract |
| Year | 2018 |
| Days On Site | 41 |
| Listing Provided By | Keller Williams Mtn Partners, LLC | Jen Hubbell |
Features
| Bed(s) | 3 |
|---|---|
| Bath(s) | 2 Total |
| SQ Feet | 2,076 |
| Garage | 2 |
| Story(s) | 1 |
| Zoning | OU |
| Acreage | 2.00 |
| Water Front | Yes |
Interior
| Cooling | Central Air |
|---|---|
| Heating | Electric, Passive Solar |
| Interior Features | Built-in Features, Open Floorplan, Pantry, Split Bedroom, Storage, Walk-In Closet(s), Walk-In Pantry |
| Window Features | Insulated Window(s) |
| Appliances | Dishwasher, Electric Oven, Induction Cooktop, Refrigerator, Other |
Exterior
| Roof | Metal |
|---|---|
| Construction Materials | Synthetic Stucco |
| Foundation Details | Slab |
| Lot Features | Wooded |
Parking
| Garage Yes / No | Yes |
|---|---|
| Parking Features | Electric Vehicle Charging Station(s), Attached Garage, Garage Faces Front |
Utilities
| Utilities | Underground Utilities, Wired Internet Available |
|---|
Other
| List Aor | Hendersonville Board of Realtors |
|---|
Taxes
| Property | 2997 |
|---|
Area Information
| State | NC |
|---|---|
| County | Buncombe |
| City | Fletcher |
| Zip Code | 28732 |
| Area | Buncombe |
| Community Name | Ravenwood Estates |
| School District | AC Reynolds |
| Elementary School | Fairview |
| High School | AC Reynolds |
| Listing VS Median (in Ravenwood Estates) | |
Price: $850,000 low | high Med: $850,000 sqft: 2,076 low | high Med: 2,076 $ / sqft: $409 low | high Med: $409 On site: 41 low | high Med: 41 | |
Market Activity 28732
Request a showing
Request a showing
 Listings courtesy of Canopy MLS as distributed by MLS GRID.
Based on information submitted to the MLS GRID as of October 28, 2026 at 3:21:13 AM PDT All data is obtained from various sources and may not have been verified by broker or MLS GRID. Supplied Open House Information is subject to change without notice. All information should be independently reviewed and verified for accuracy. Properties may or may not be listed by the office/agent presenting the information.
The Digital Millennium Copyright Act of 1998, 17 U.S.C. § 512 (the “DMCA”) provides recourse for copyright owners who believe that material appearing on the Internet infringes their rights under U.S. copyright law. If you believe in good faith that any content or material made available in connection with our website or services infringes your copyright, you (or your agent) may send us a notice requesting that the content or material be removed, or access to it blocked. Notices must be sent in writing by email to DMCAnotice@MLSGrid.com.
“The DMCA requires that your notice of alleged copyright infringement include the following information: (1) description of the copyrighted work that is the subject of claimed infringement; (2) description of the alleged infringing content and information sufficient to permit us to locate the content; (3) contact information for you, including your address, telephone number and email address; (4) a statement by you that you have a good faith belief that the content in the manner complained of is not authorized by the copyright owner, or its agent, or by the operation of any law; (5) a statement by you, signed under penalty of perjury, that the information in the notification is accurate and that you have the authority to enforce the copyrights that are claimed to be infringed; and (6) a physical or electronic signature of the copyright owner or a person authorized to act on the copyright owner’s behalf. Failure to include all of the above information may result in the delay of the processing of your complaint.
Contact
Learn More About This Property

| State | NC |
|---|---|
| County | Buncombe |
| City | Fletcher |
| Zip Code | 28732 |
| Area | Buncombe |
| Community Name | Ravenwood Estates |
| School District | AC Reynolds |
| Elementary School | Fairview |
| High School | AC Reynolds |
| Listing VS Median (in Ravenwood Estates) | |
Price: $850,000 low | high Med: $850,000 sqft: 2,076 low | high Med: 2,076 $ / sqft: $409 low | high Med: $409 On site: 41 low | high Med: 41 | |