New Listing
361 Thomas Trail,Lillington, NC 27546
Lillington, NC 27546

Description
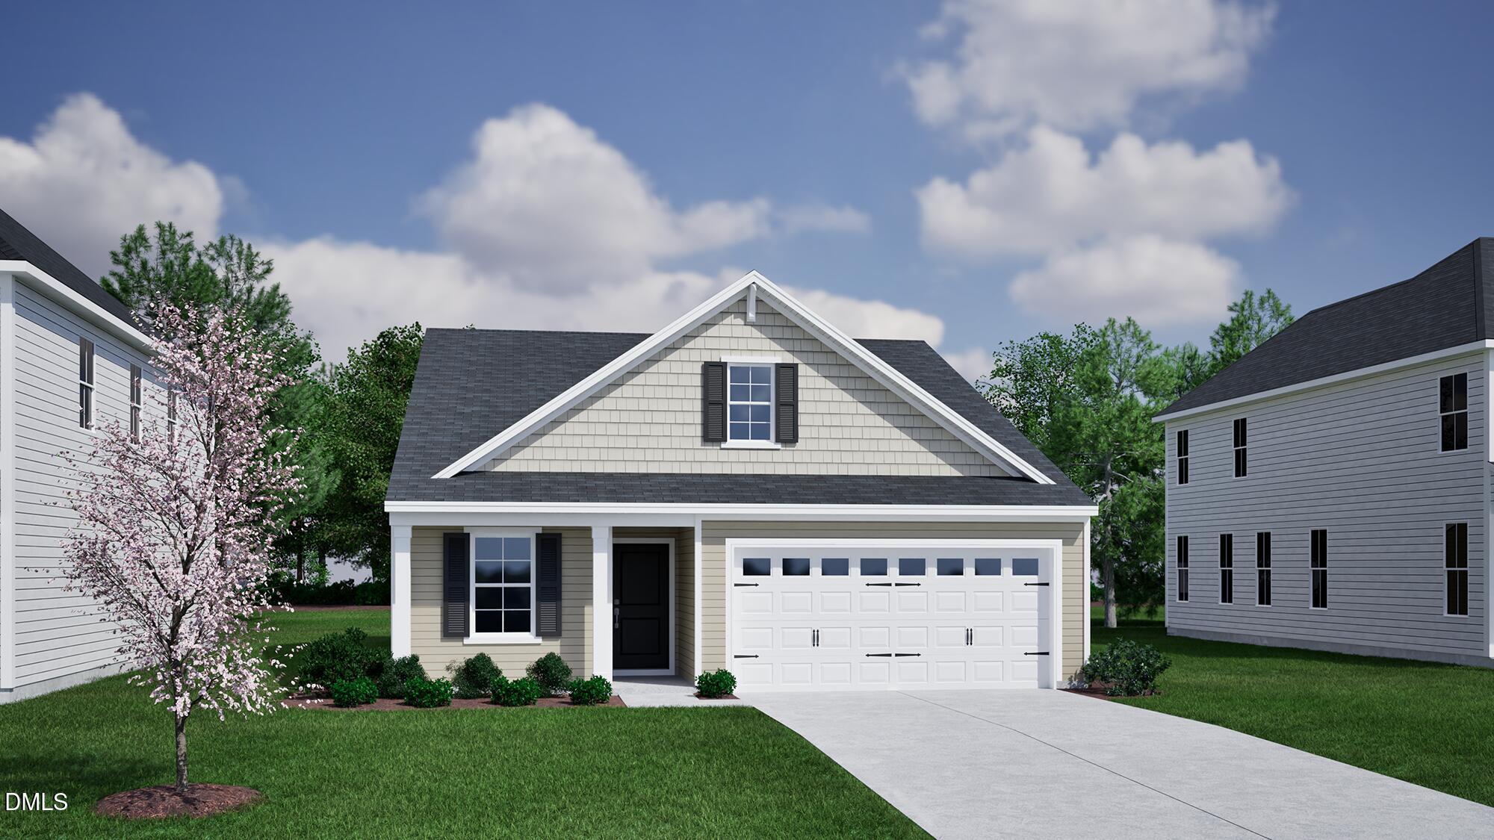
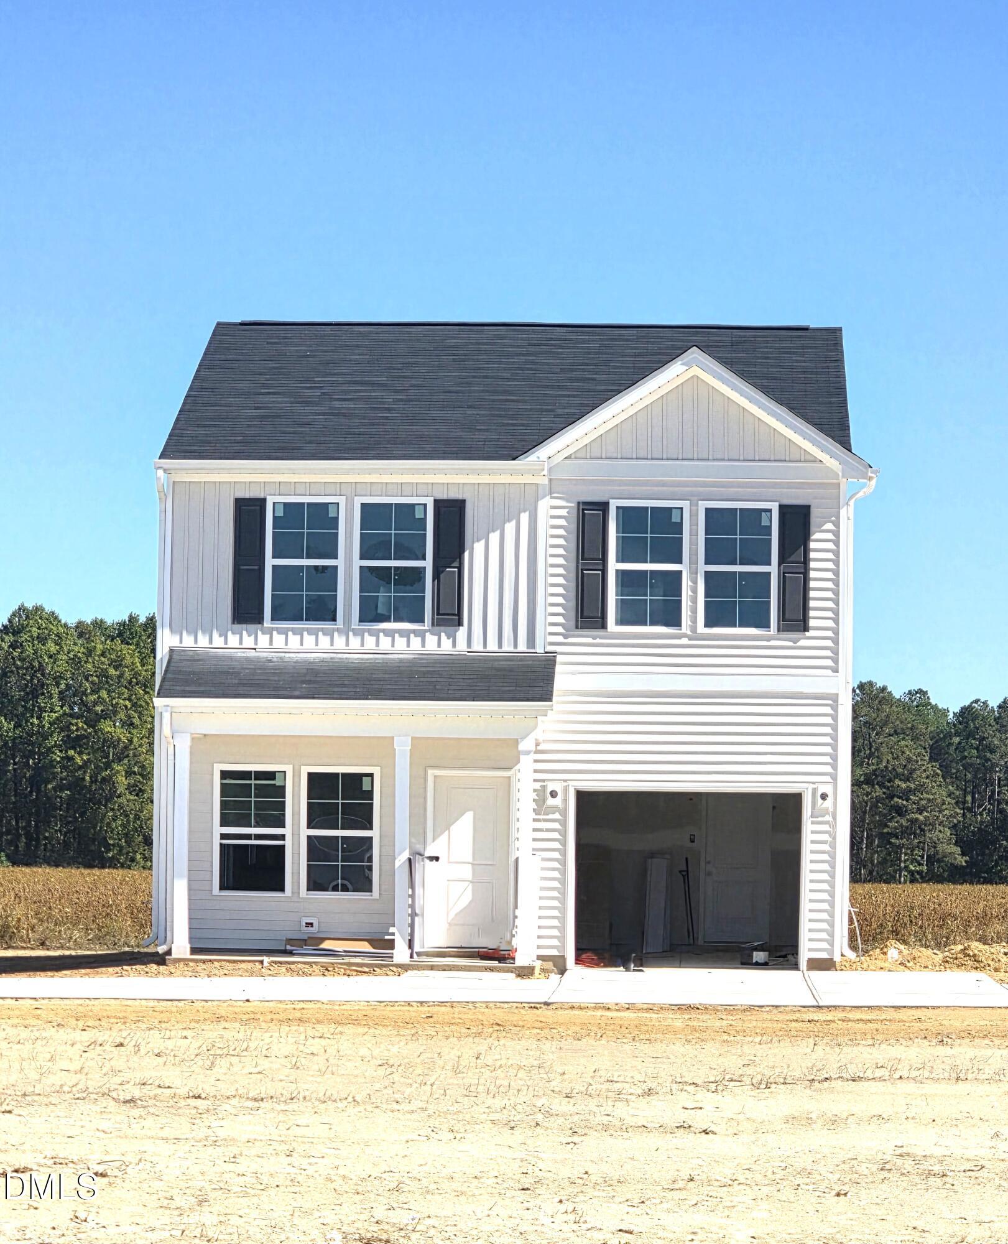
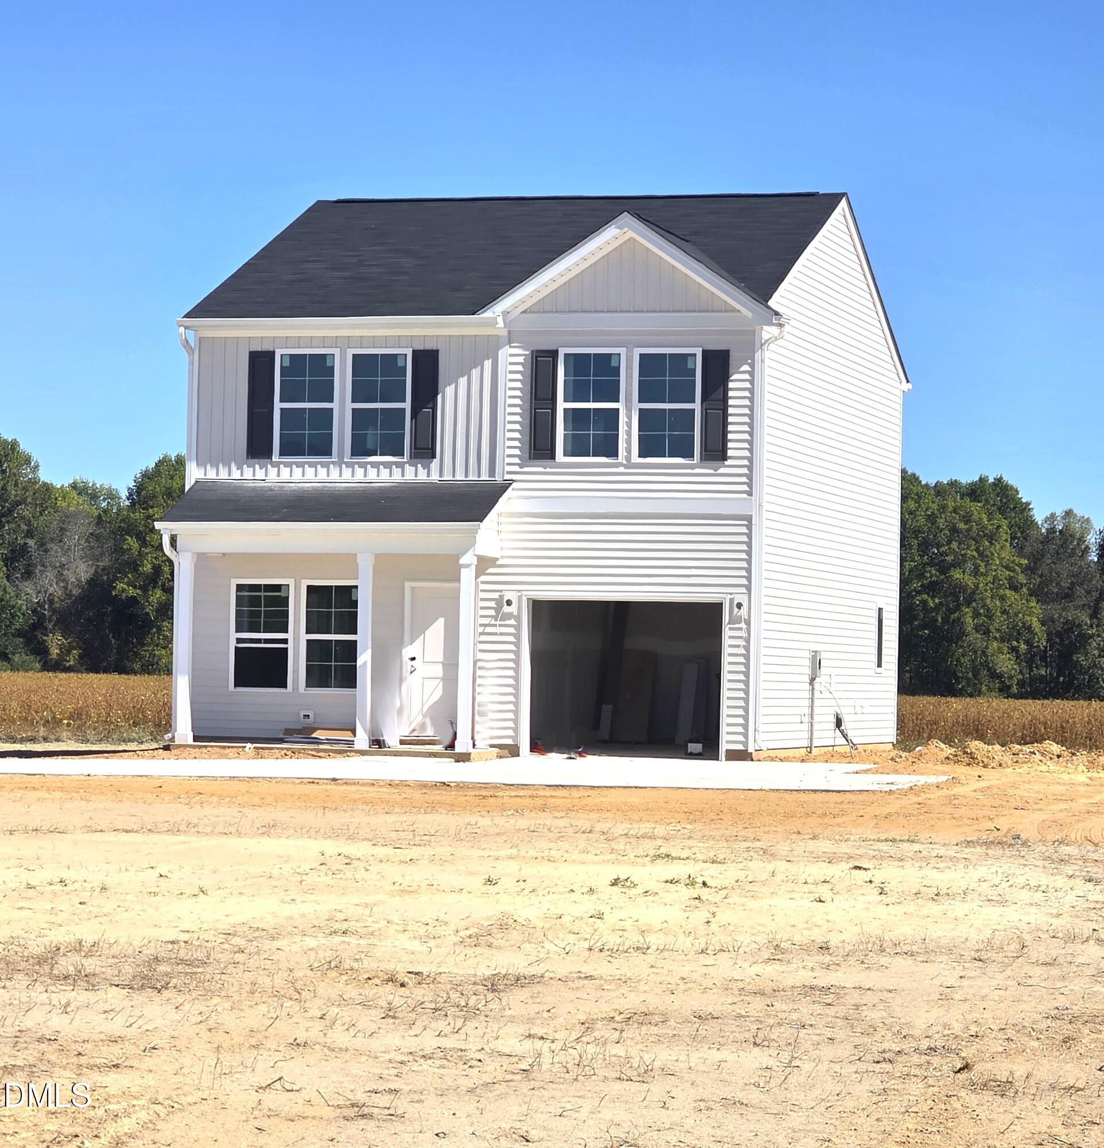
Move-In Ready by Christmas 2026 & USDA Eligible! Make your dream of homeownership a reality with the Barnwell, a thoughtfully designed two-story home that combines modern comfort, everyday functionality, and exceptional value. Qualified buyers may be eligible for USDA financing with no down payment, making this an incredible opportunity to own a new home for less than you may think. Step inside to an open-concept layout where the spacious great room flows seamlessly into the kitchen and dining area, creating the perfect setting for entertaining guests, enjoying family dinners, or simply relaxing at home. Extend your living space outdoors on the covered patio, while a conveniently located laundry room and powder room add practicality to the main level. Upstairs, a versatile loft offers endless possibilities, whether you need a home office, media room, play area, or additional lounge space. The private owner's suite serves as a peaceful retreat, complete with a spacious walk-in closet and en-suite bath. Two secondary bedrooms provide comfort and flexibility for family members or guests. With a welcoming covered front porch, one-car garage, and a layout designed for the way you live today, the Barnwell checks all the boxes. Don't miss your chance to be settled into your brand-new home before the holidays! Contact us today to schedule your private tour, learn about USDA financing opportunities, and secure your new home before it's gone.
Details
| MLS # | 10199794 |
|---|---|
| Listing Type | For Sale |
| Style | House |
| Building Name | Barnwell B |
| Sub-Type | New Construction |
| Status | Active |
| Year | 2025 |
| Days On Site | 5 |
| Listing Provided By | Fonville Morisey & Barefoot | Chris Amanchukwu |
Features
| Bed(s) | 3 |
|---|---|
| Bath(s) | 3 Total |
| SQ Feet | 1,369 |
| Garage | 1 |
| Story(s) | 2 |
| Zoning | RA-20R |
| Acreage | 0.51 |
Interior
| Heating Yes / No | Yes |
|---|---|
| Cooling Yes / No | Yes |
| Cooling | Central Air, Electric |
Exterior
| Roof | Shingle |
|---|---|
| Foundation Details | Slab |
| Construction Materials | Vinyl Siding |
Parking
| Attached Garage Yes / No | Yes |
|---|---|
| Garage Yes / No | Yes |
Location
| Association Amenities | None |
|---|
Utilities
| Sewer | Septic Tank |
|---|
Taxes
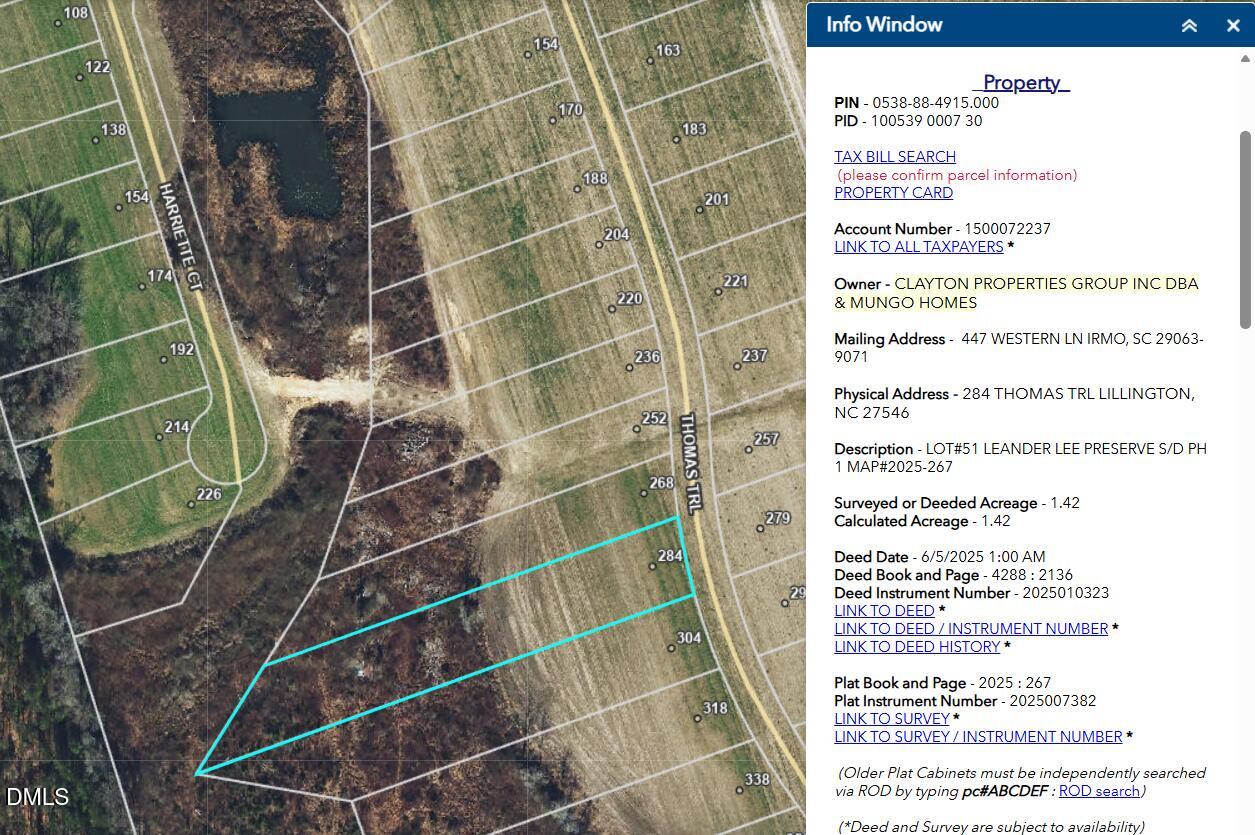
| Tax Legal Description | Lot#18 Leander Lee Preserve S/D Ph 1 Map#2025-267 |
|---|---|
| Tax Year | 2026 |
| Tax Map Number | 2025-267 |
Other
| Accessibility Features | No |
|---|
Area Information
| State | NC |
|---|---|
| County | Harnett |
| City | Lillington |
| Zip Code | 27546 |
| Area | Harnett |
| Community Name | Leander Lee Preserve |
| School District | Harnett - Western Harnett High |
| Elementary School | Harnett - Lillington Shawtown El |
| High School | Harnett - Western Harnett High |
| Listing VS Median (in Leander Lee Preserve) | |
Price: $270,000 low | high Med: $308,176 sqft: 1,369 low | high Med: 2,114 $ / sqft: $197 low | high Med: $146 On site: 5 low | high Med: 224.5 | |
Market Activity 27546
Request a showing
Request a showing

Listings marked with a Doorify MLS icon are provided courtesy of the Doorify MLS, of North Carolina, Internet Data Exchange Database. Brokers make an effort to deliver accurate information, but buyers should independently verify any information on which they will rely in a transaction. The listing broker shall not be responsible for any typographical errors, misinformation, or misprints, and they shall be held totally harmless from any damages arising from reliance upon this data. This data is provided exclusively for consumers’ personal, non-commercial use. Copyright 2024 Doorify MLS of North Carolina. All rights reserved.
Contact
Learn More About This Property

| State | NC |
|---|---|
| County | Harnett |
| City | Lillington |
| Zip Code | 27546 |
| Area | Harnett |
| Community Name | Leander Lee Preserve |
| School District | Harnett - Western Harnett High |
| Elementary School | Harnett - Lillington Shawtown El |
| High School | Harnett - Western Harnett High |
| Listing VS Median (in Leander Lee Preserve) | |
Price: $270,000 low | high Med: $308,176 sqft: 1,369 low | high Med: 2,114 $ / sqft: $197 low | high Med: $146 On site: 5 low | high Med: 224.5 | |