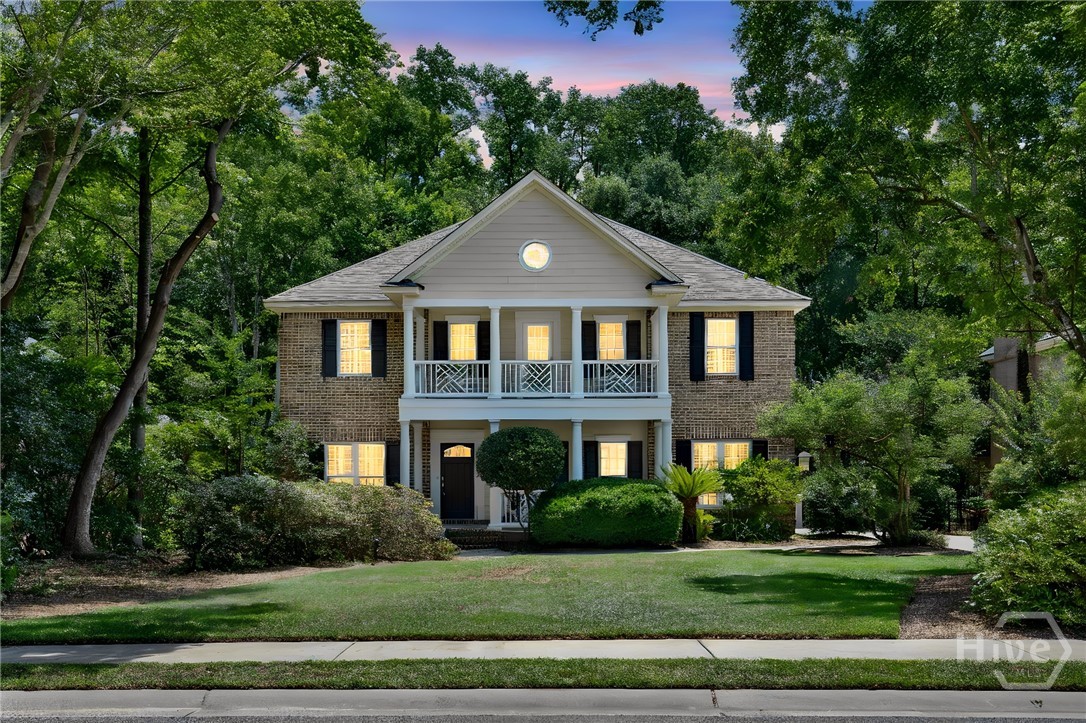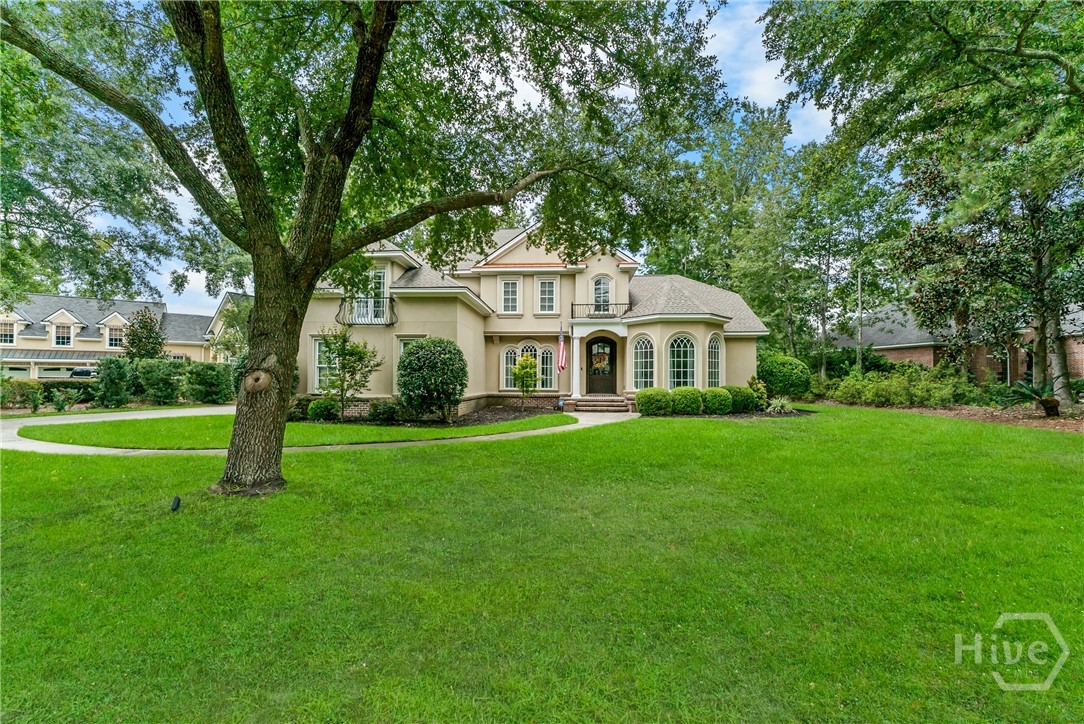
37 Grand Lake Circle,Savannah, GA 31405
Savannah, GA 31405

Description
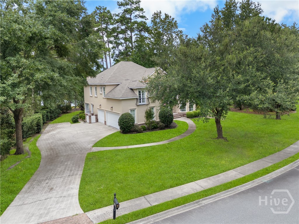
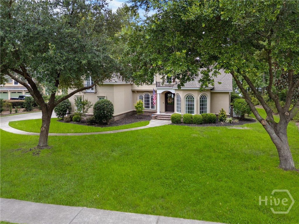
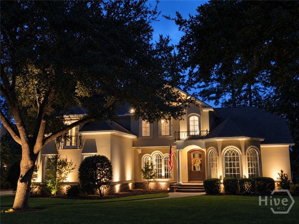
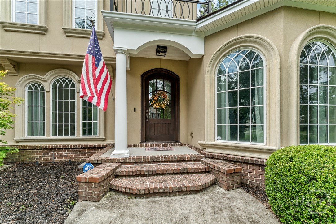
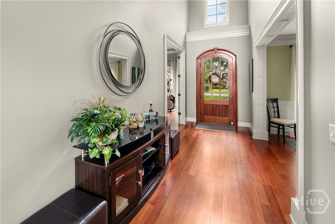
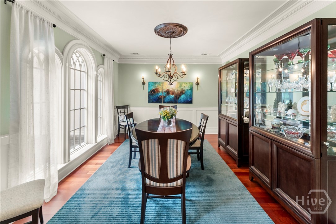
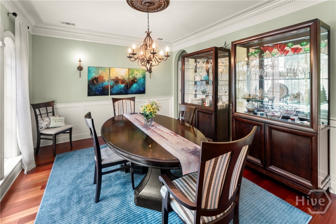
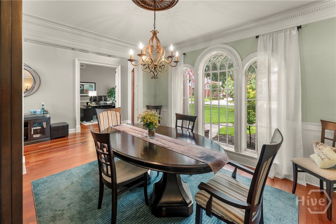
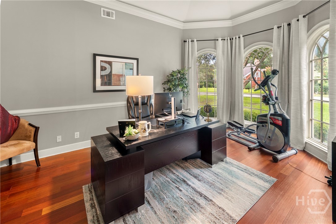
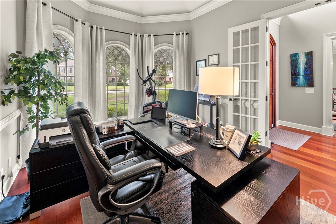
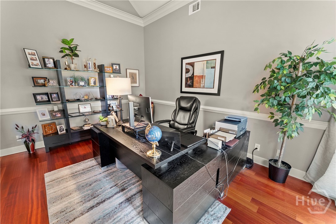
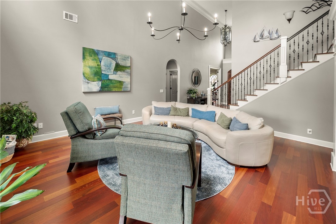
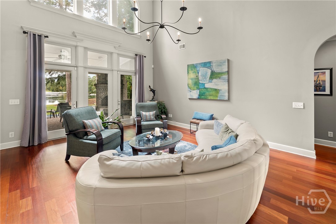
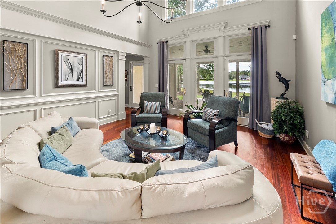
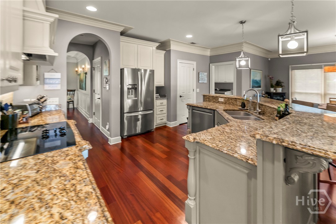
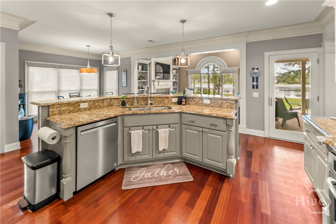
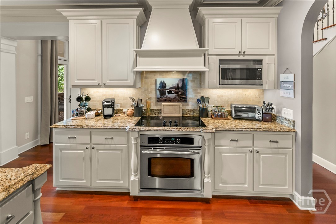
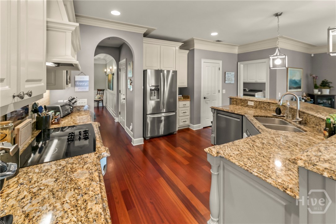
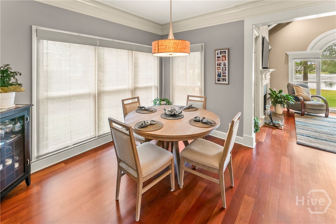
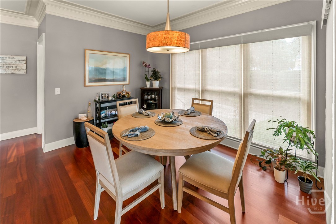
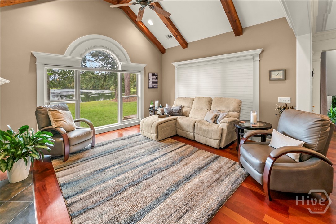
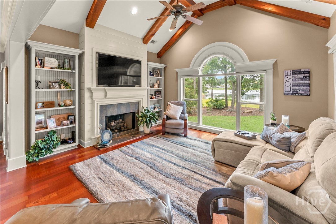
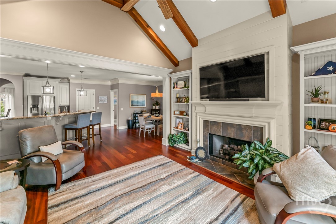
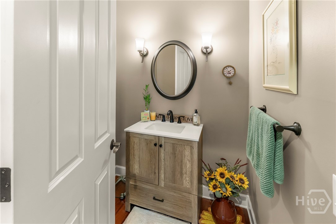
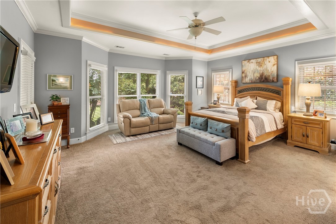
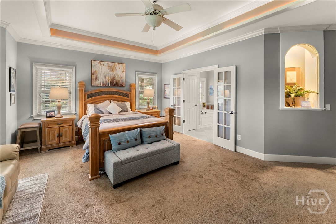
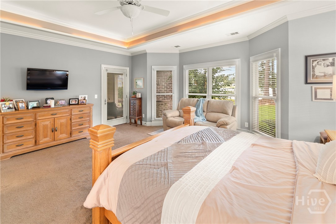
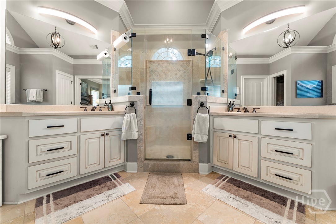
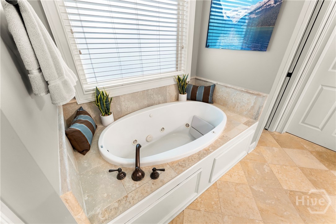
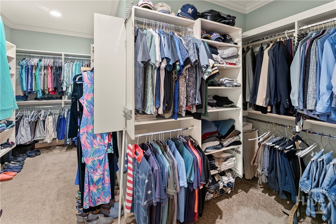
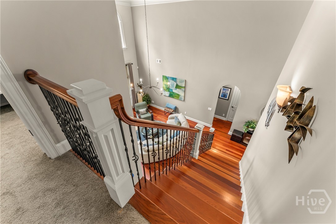
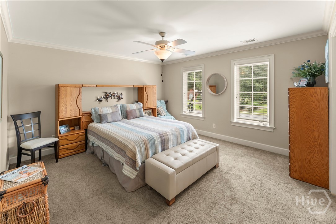
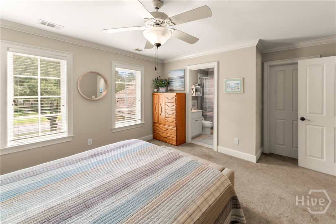
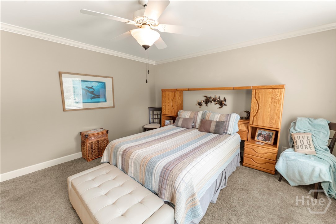
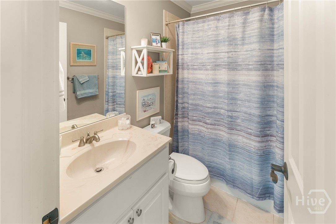
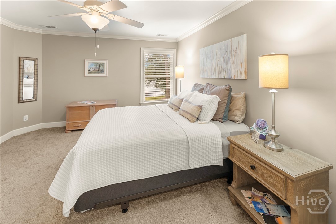
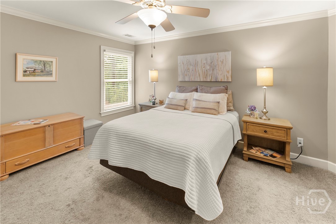
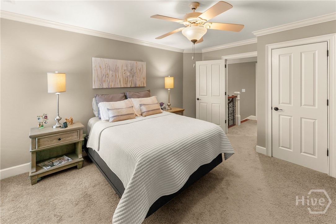
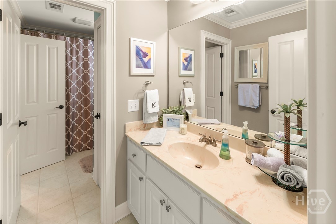
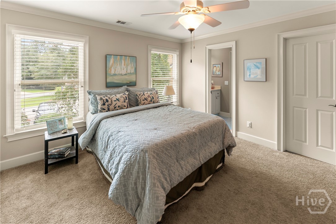
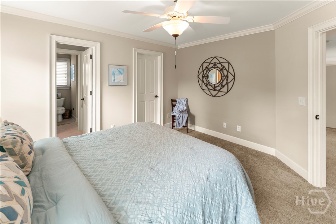
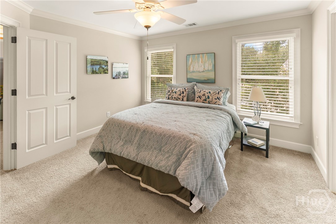
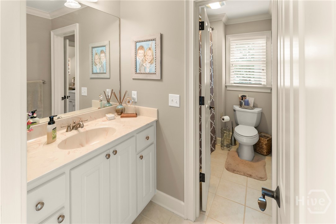
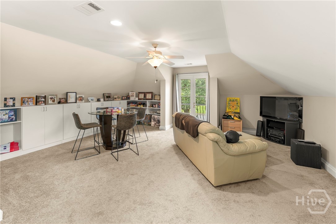
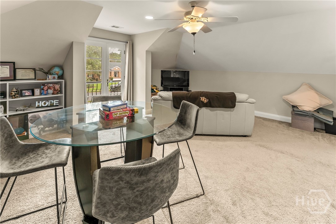
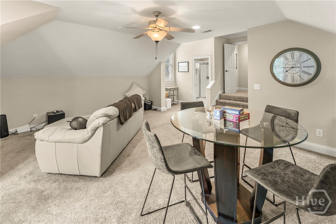
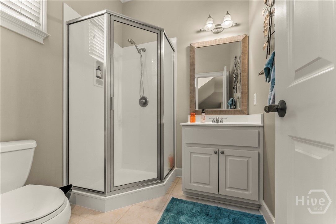
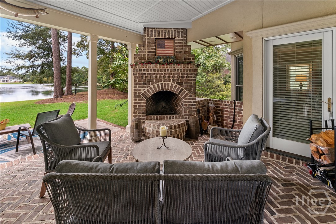
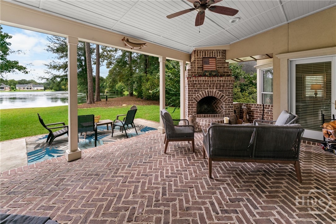
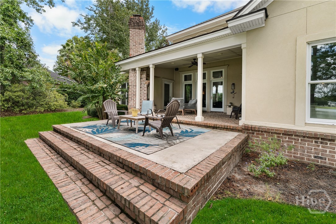
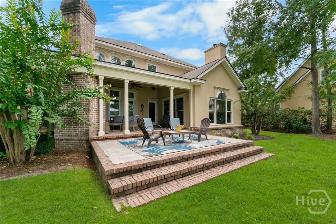
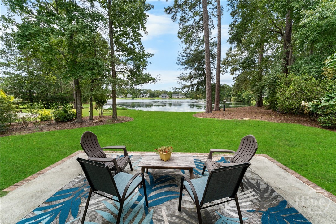
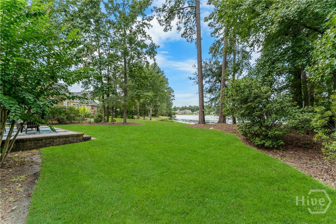
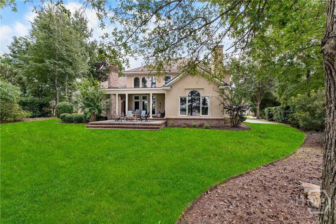
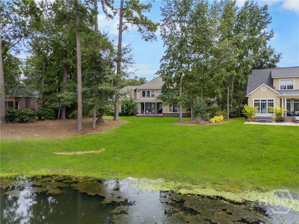
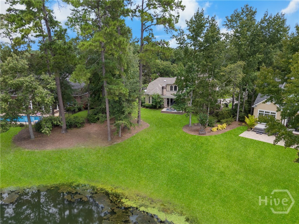
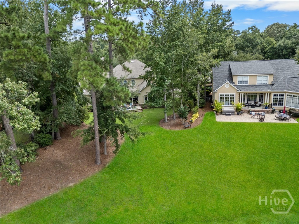
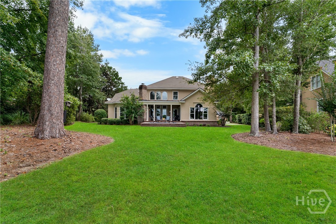
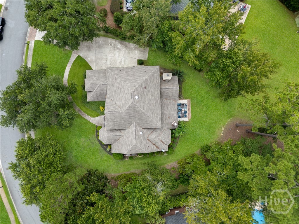
Stunning 4-bedroom waterfront home offering unbelievable views of Grand Lake! Meticulously maintained from top to bottom, this beautiful home features refinished rich mahogany floors, abundant natural light through picture windows, vaulted ceilings, crown molding, and so much more. The main level offers a large private study, formal dining room, and a wonderful kitchen with abundant cabinetry, tons of workspace, contrasting cabinets, granite countertops, stainless steel appliances, and more. Just off the kitchen is a cozy keeping room and den featuring an exposed wood-beam ceiling, built-in bookshelves, and a fireplace-creating the perfect space to relax and enjoy the beautiful surroundings. The spacious owner's suite is also located on the main floor and offers breathtaking water views, a comfortable sitting area, a separate tub and large shower, double vanities, and a spacious closet you have to see. Upstairs, you'll find 3 additional bedrooms and another room that provides plenty of space for family and guests. Step outside to the spacious covered back porch, where you'll enjoy spectacular water views and a separate fireplace, which makes for an ideal setting for relaxing or entertaining. A large 3-car garage and abundant, mature landscaping complete this exceptional property. This is truly a special waterfront home that must be seen to fully appreciate everything it has to offer! (Seller's Grand Lake Club initiation will be transferred at closing to the new Owners.
Details
| MLS # | SA364041 |
|---|---|
| Listing Type | For Sale |
| Style | House |
| HOA Dues | $550 |
| Sub-Type | Resale |
| Status | Active |
| Year | 2005 |
| Days On Site | 36 |
| Listing Provided By | Southbridge Greater Sav Realty | Harry Butler |
Features
| Bed(s) | 4 |
|---|---|
| Bath(s) | 5 Total |
| SQ Feet | 4,164 |
| Garage | 3 |
| Story(s) | 1 |
| Zoning | PUDC |
| Acreage | 0.45 |
| Golf Course | Yes |
| Water Front | Lake |
| Property View | Lagoon, Lake, Panoramic |
Interior
| Interior Features | Attic, Breakfast Bar, Built-in Features, Breakfast Area, Tray Ceiling(s), Ceiling Fan(s), Cathedral Ceiling(s), Double Vanity, Entrance Foyer, Gourmet Kitchen, Garden Tub/Roman Tub, High Ceilings, Kitchen Island, Main Level Primary, Primary Suite, Pantry, Pull Down Attic Stairs, Recessed Lighting, Sitting Area in Primary, Split Bedrooms, Separate Shower |
|---|---|
| Heating Yes / No | Yes |
| Cooling Yes / No | Yes |
| Cooling | Central Air, Electric, Heat Pump |
| Fireplace Features | Factory Built, Family Room |
| Fireplaces Total | 1 |
| Fireplace Yes / No | Yes |
| Laundry Features | Laundry Room, Washer Hookup, Dryer Hookup |
| Rooms Total | 0 |
Exterior
| Roof | Asphalt, Composition, Ridge Vents |
|---|---|
| Foundation Details | Raised, Slab |
| Lot Features | Back Yard, Level, Private, Sprinkler System |
| Waterfront Features | Lake |
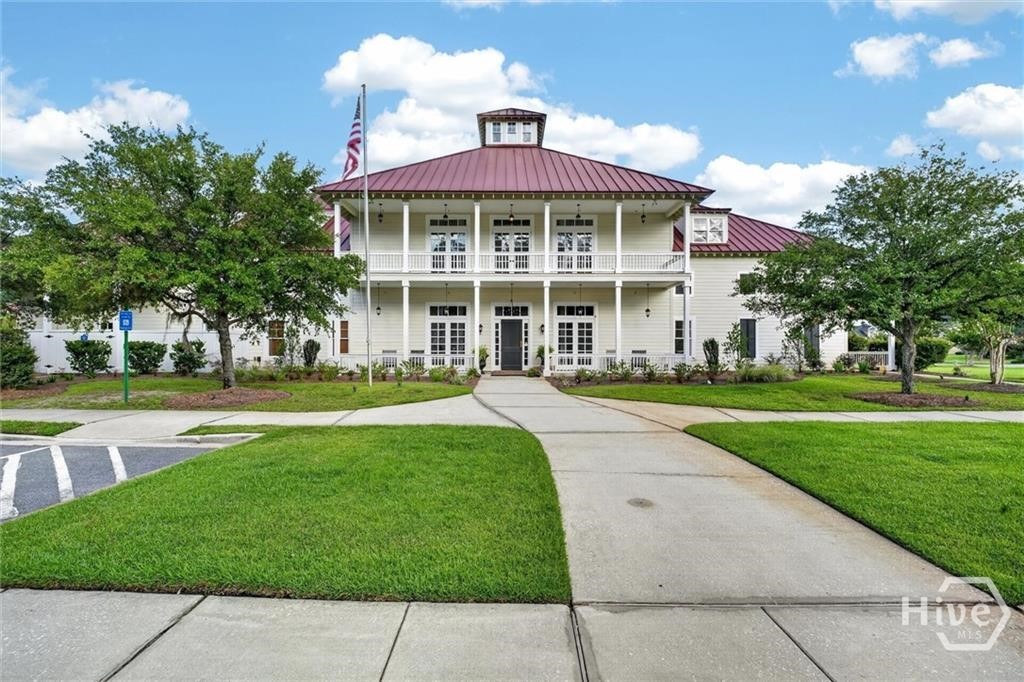
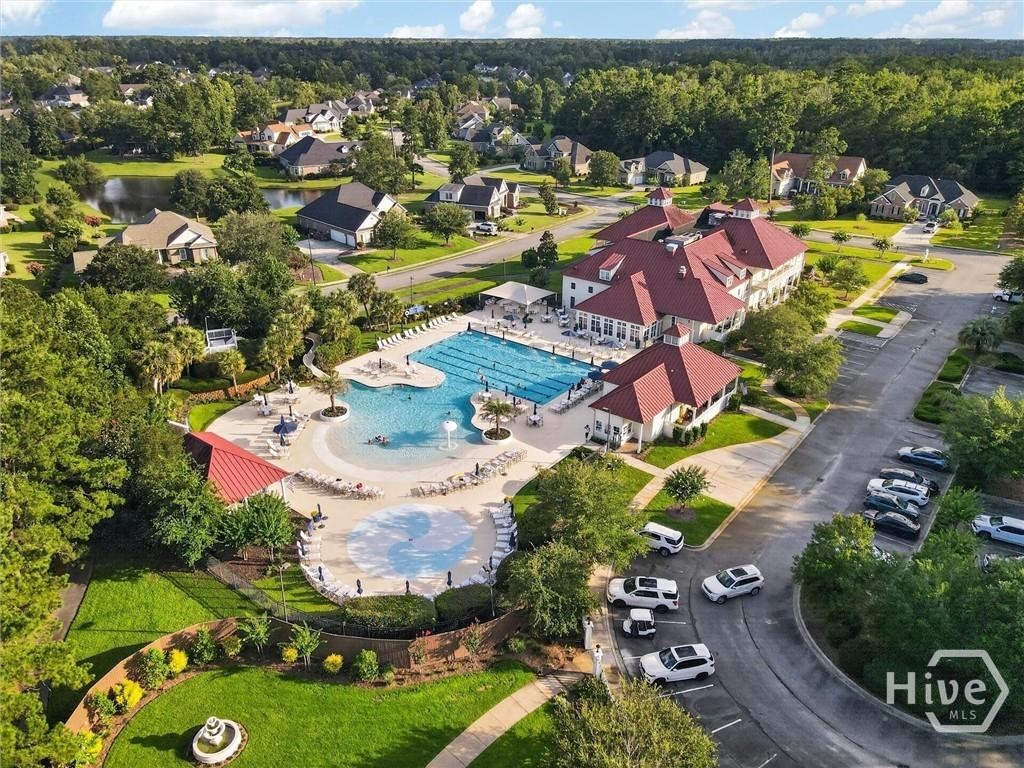
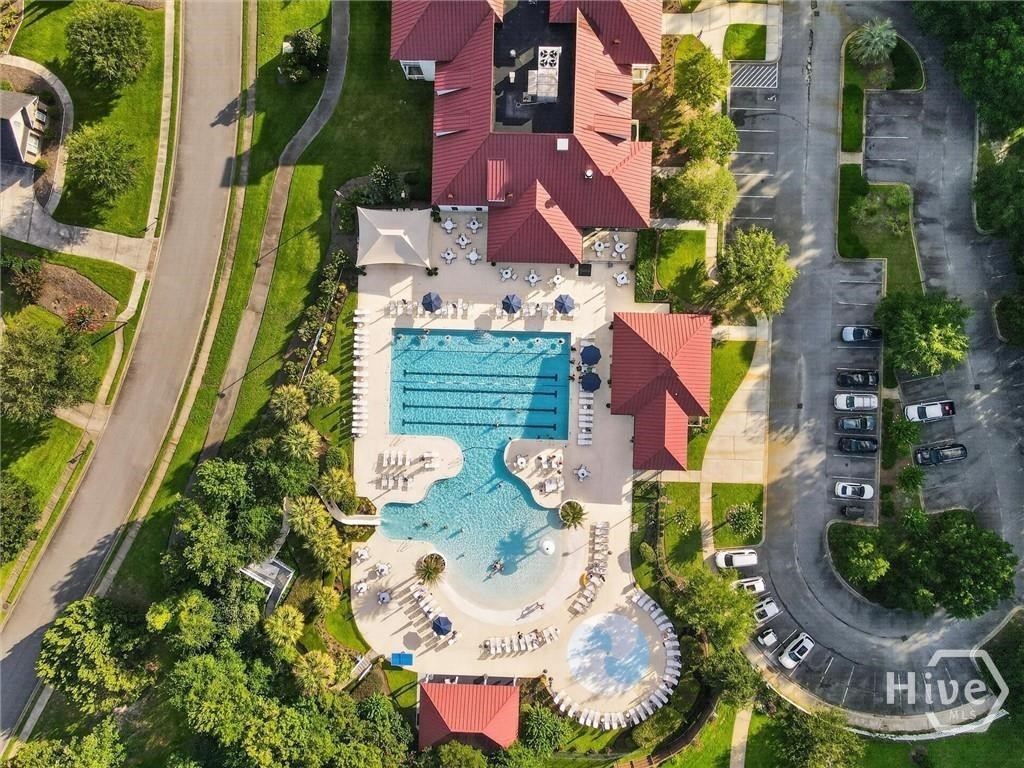
| Community Features | Clubhouse, Fitness Center, Golf, Lake, Playground, Park, Street Lights, Sidewalks, Tennis Court(s), Trails/Paths, Curbs, Gutter(s) |
| View | Lagoon, Lake, Panoramic |
| Construction Materials | Stucco |
| Security Features | Security Service |
Parking
| Garage Yes / No | Yes |
|---|---|
| Parking Features | Attached, Garage, Garage Door Opener, Rear/Side/Off Street |
Utilities
| Utilities | Cable Available, Underground Utilities |
|---|
Taxes
| Tax Legal Description | LOT 678 SOUTHBRIDGE PHASE 16C SMB 24S 18B .451 AC |
|---|---|
| Tax Year | 2019 |
Area Information
| State | GA |
|---|---|
| County | Chatham |
| City | Savannah |
| Zip Code | 31405 |
| Community Name | Southbridge |
| Listing VS Median (in Southbridge) | |
Price: $875,000 low | high Med: $669,000 sqft: 4,164 low | high Med: 3,000 $ / sqft: $210 low | high Med: $223 On site: 36 low | high Med: 127 | |
Market Activity 31405
Request a showing
Request a showing
Contact
Learn More About This Property

| State | GA |
|---|---|
| County | Chatham |
| City | Savannah |
| Zip Code | 31405 |
| Community Name | Southbridge |
| Listing VS Median (in Southbridge) | |
Price: $875,000 low | high Med: $669,000 sqft: 4,164 low | high Med: 3,000 $ / sqft: $210 low | high Med: $223 On site: 36 low | high Med: 127 | |