
Description
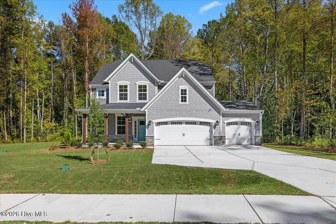
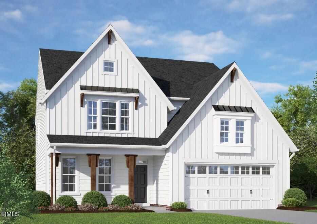
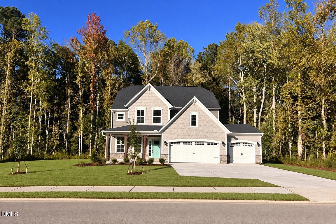
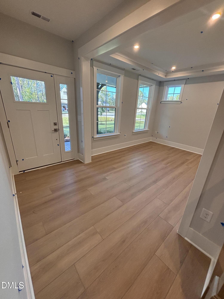
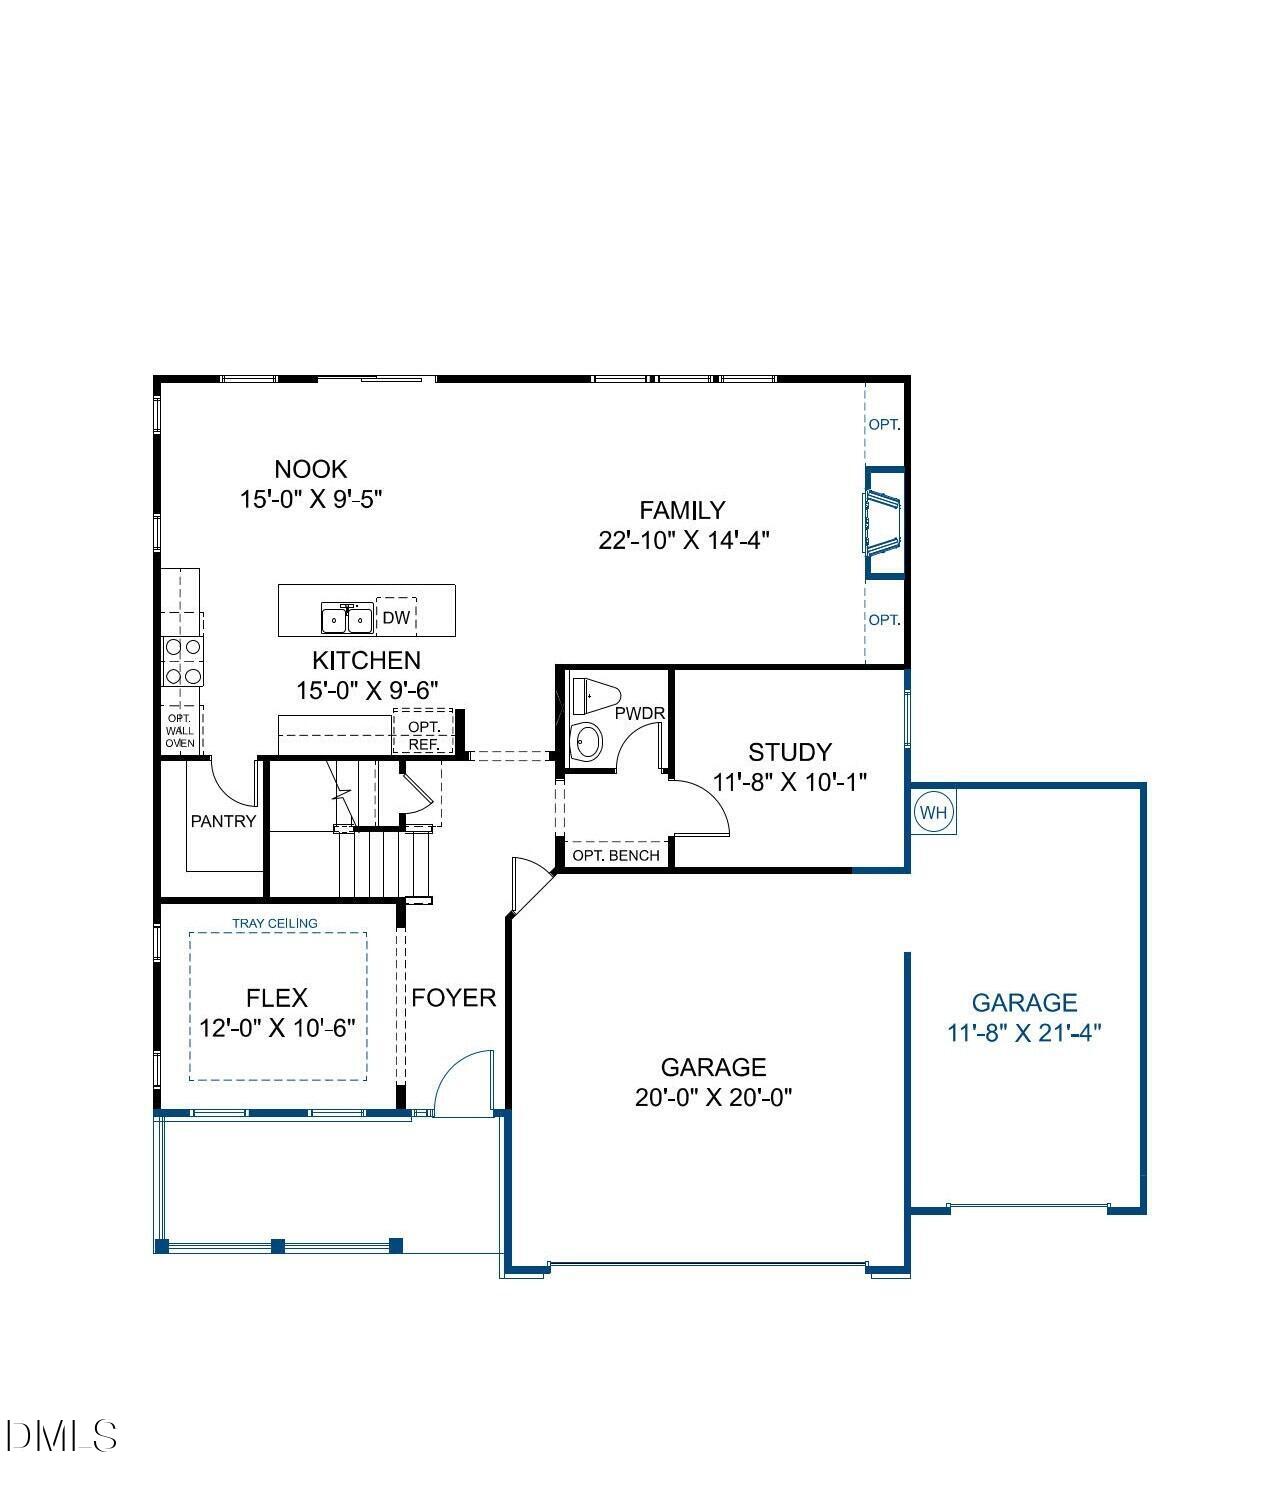
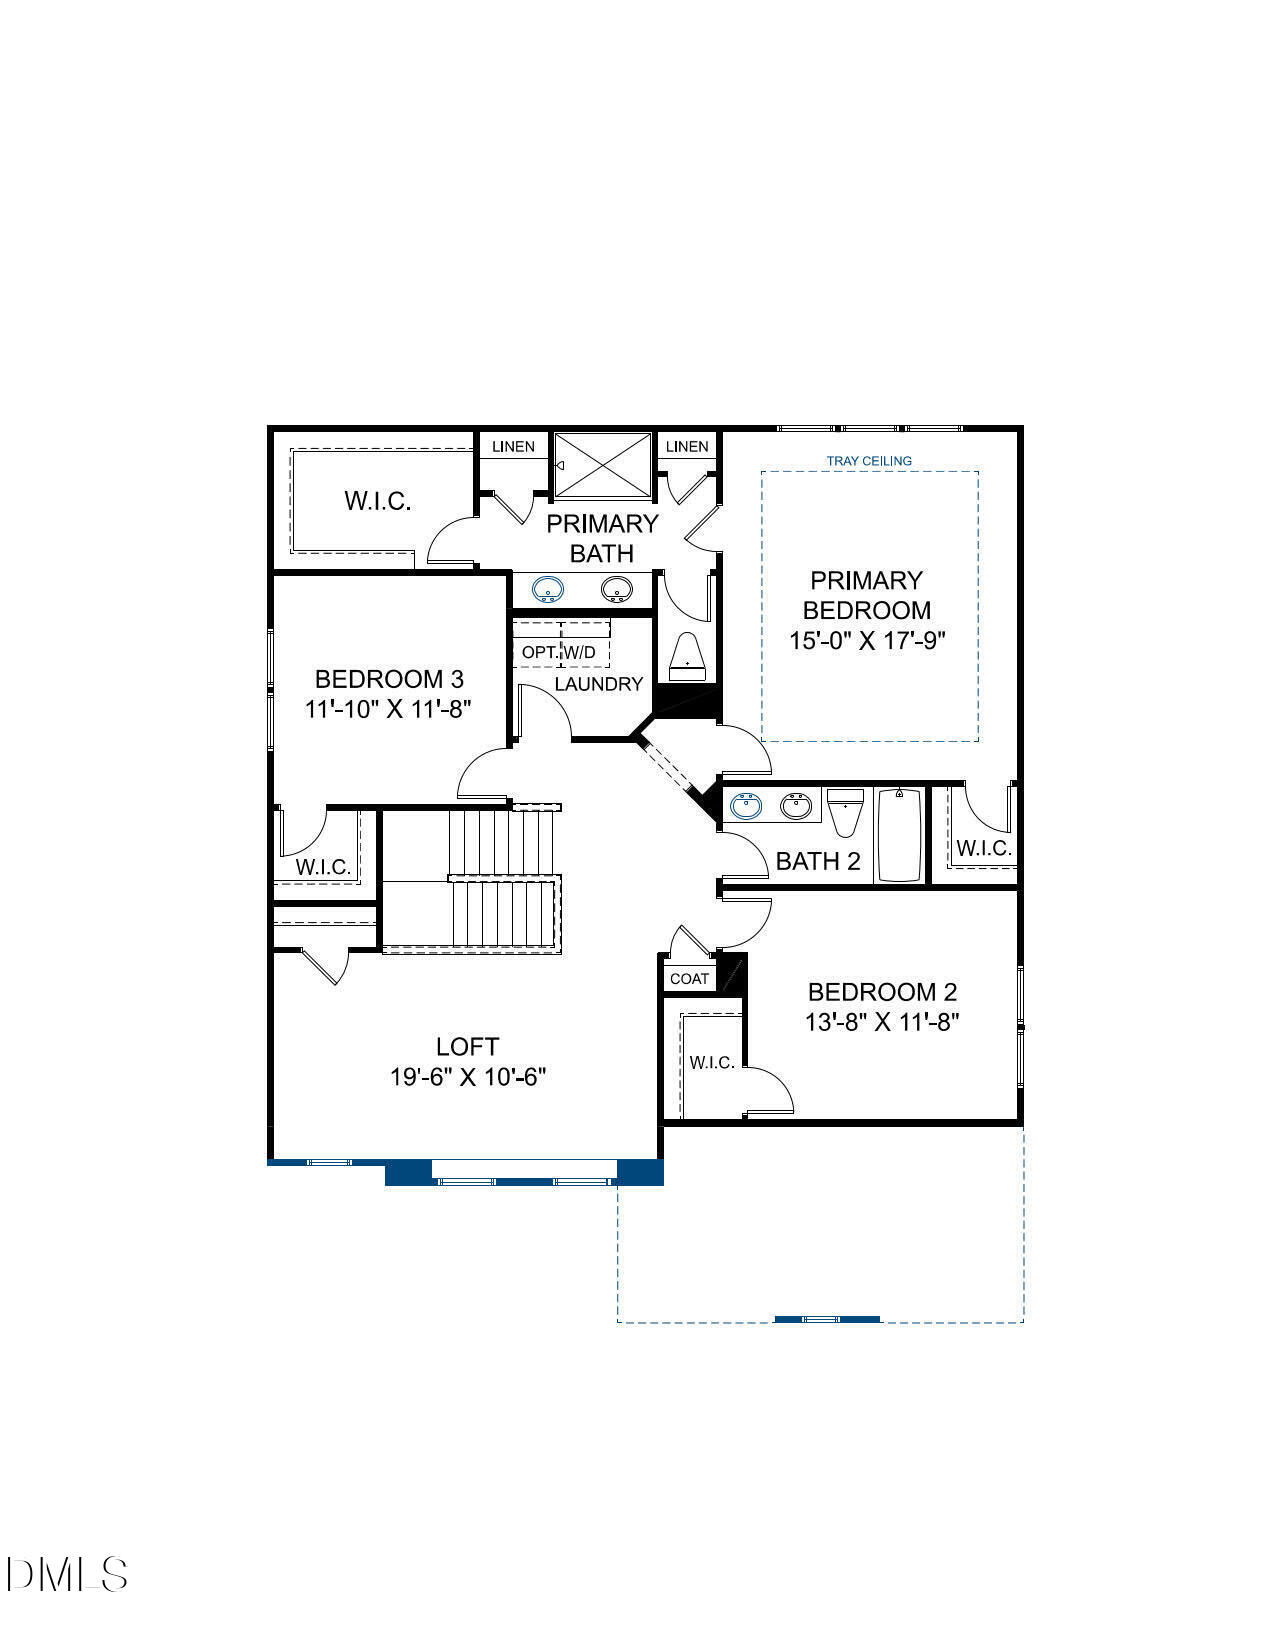
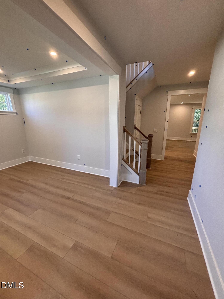
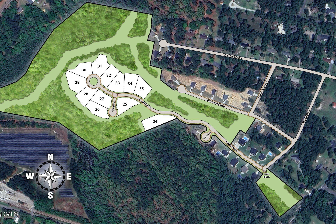
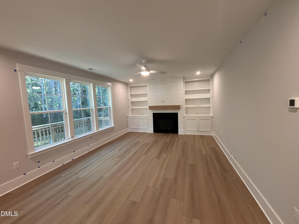
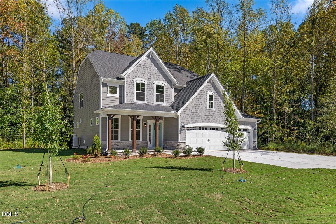
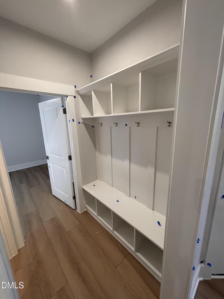
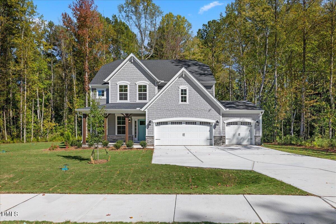
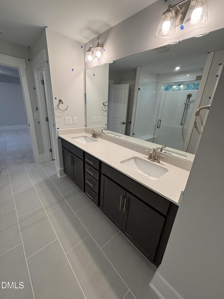
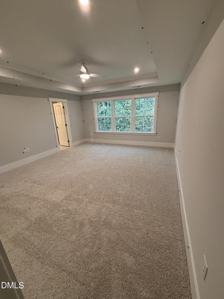
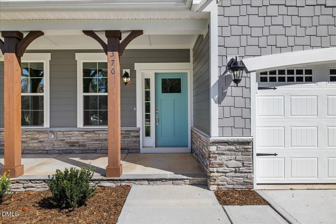
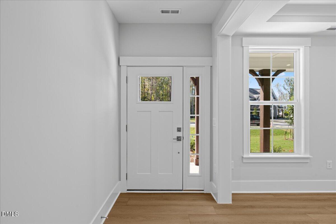
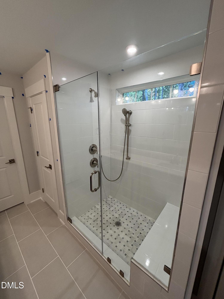
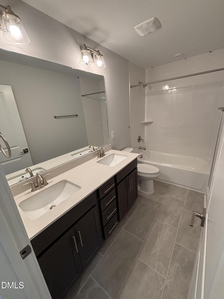
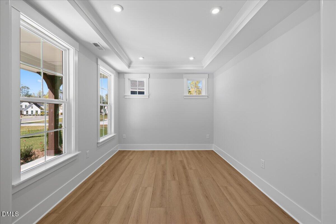
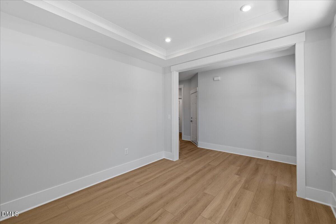
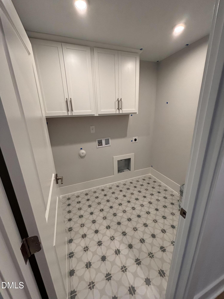
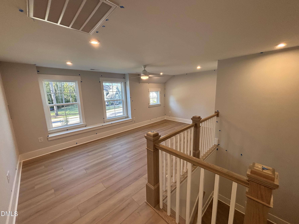
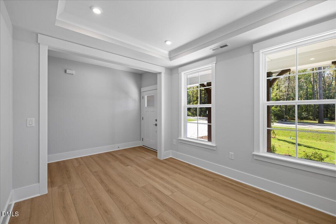
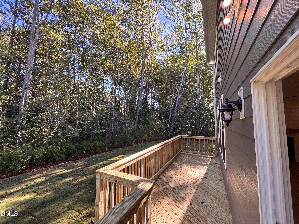
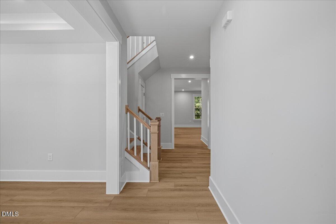
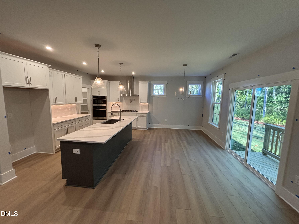
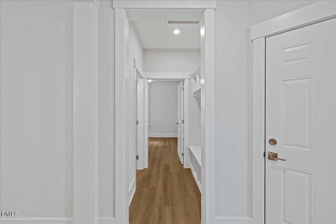
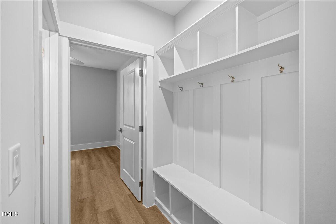
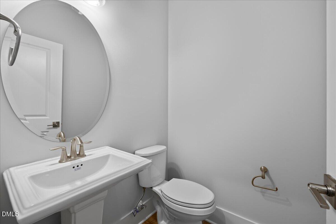
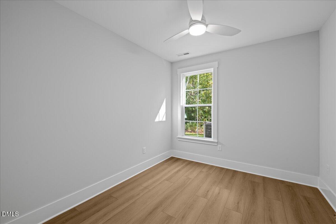
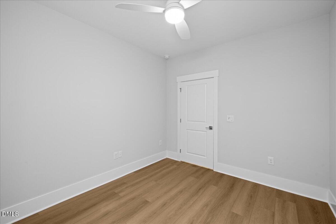
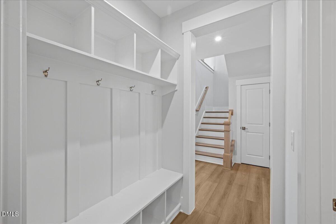
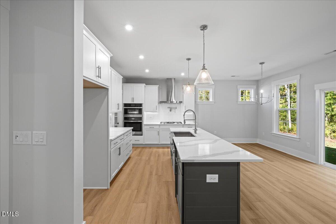
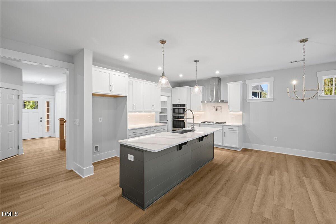
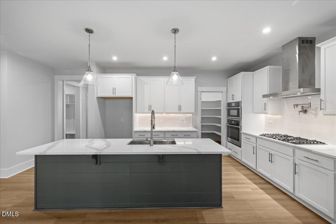
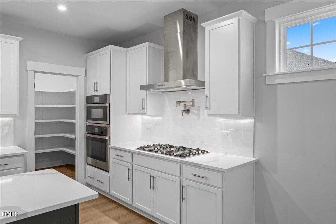
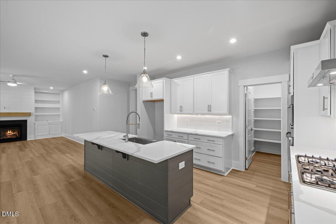
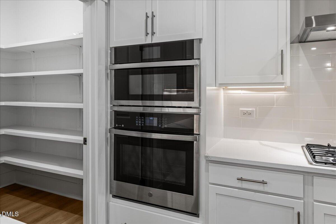
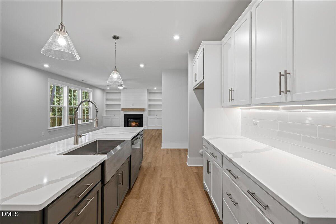
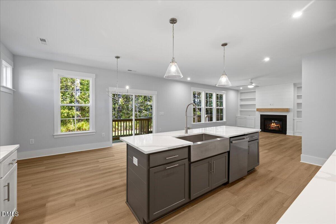
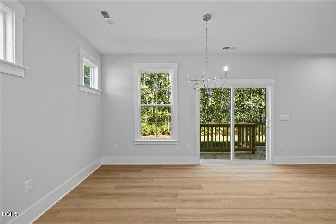
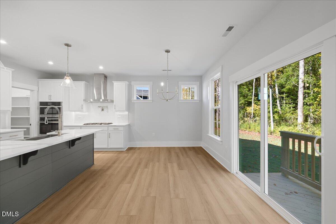
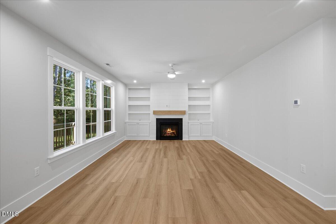
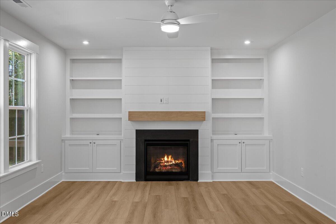
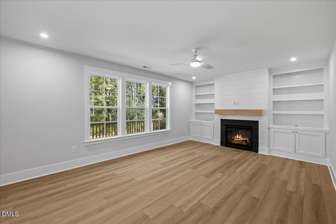
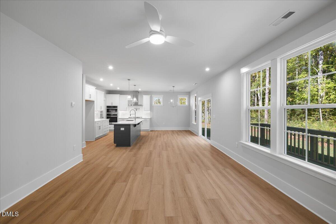
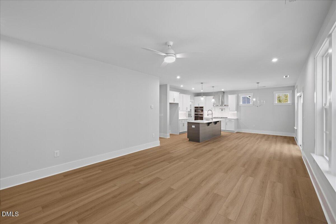
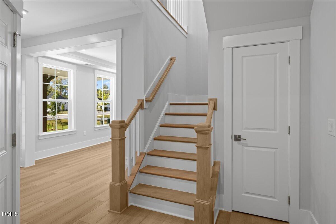
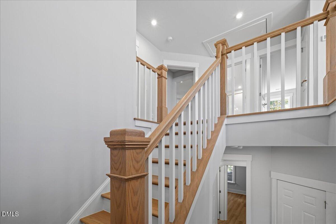
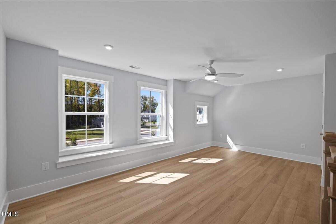
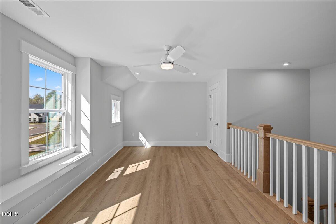
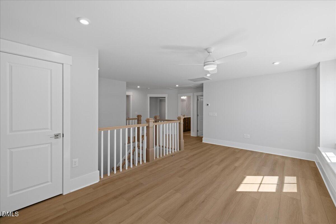
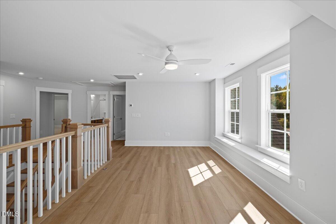
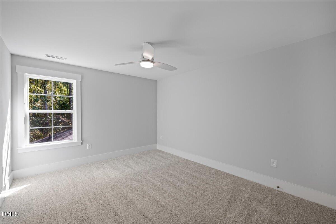
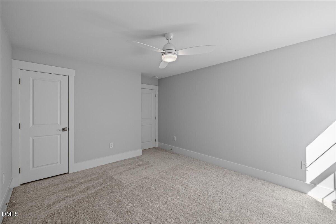
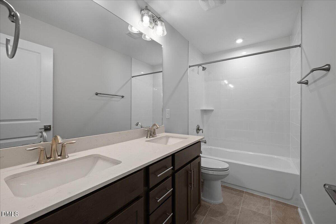
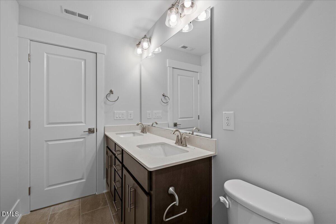
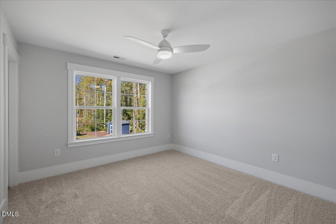
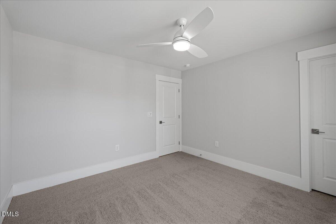
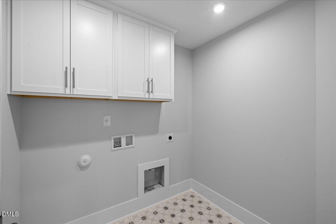
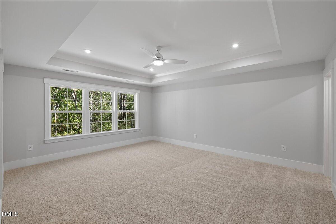
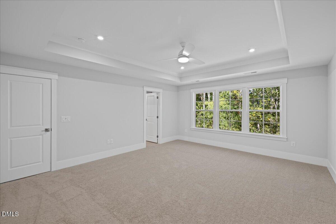
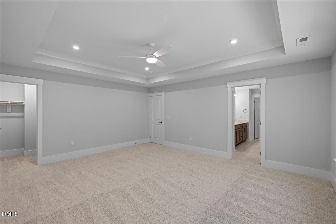
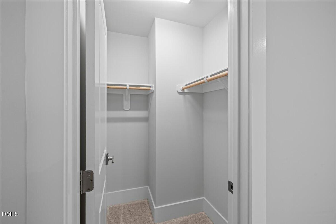
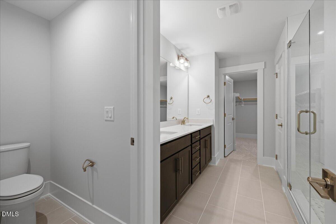
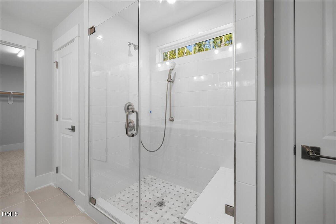
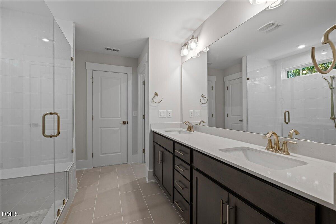
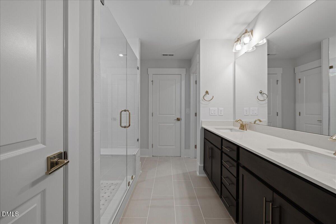
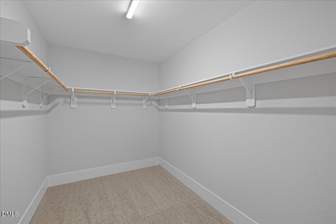
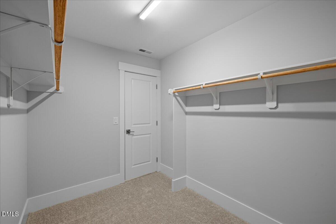
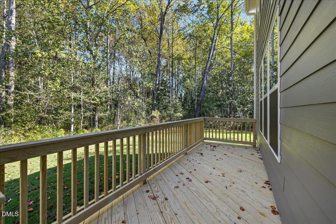
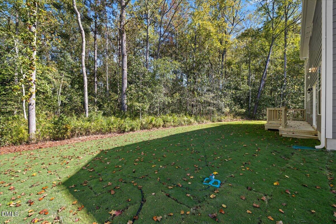
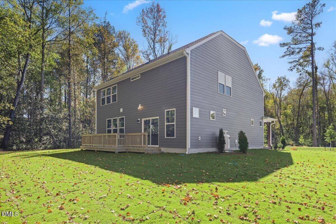
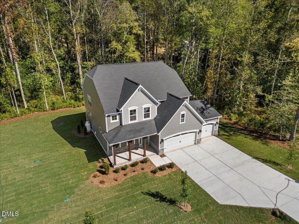
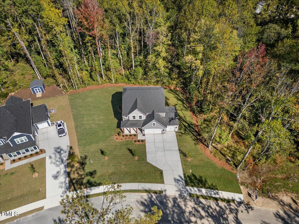
Special financing opportunities available. Ask how you may be able to lower your monthly payment on select homes. FINAL OPPORTUNITY IN BETHSDA FOREST! Move-in this November! Welcome to the Chatham, where comfort meets versatility and style. This thoughtfully designed home offers 3 bedrooms, beautiful LVP flooring throughout the first floor, a 3-car garage and flexible living spaces on both levels to fit your lifestyle. The heart of the home is a chef-inspired kitchen with center island, quartz counters, gas cooking and generous walk-in pantry, all open to the inviting dining nook and family room with cozy fireplace and built-ins. Upstairs, the Primary Suite boasts two walk-in closets and a spa-like bath with double vanity and ceramic tile shower. A versatile loft, two secondary bedrooms and a shared bath with double vanity round out the second floor. Bethesda Forest, located in Aberdeen, NC, offers spacious single-family homes in a serene, wooded setting. Located just minutes from Downtown Southern Pines, the Village of Pinehurst and Weymouth Woods Sandhills Nature Preserve, Bethesda Forest places you close to everything you love. Enjoy easy access to local dining, boutique shopping and outdoor recreation--plus world-renowned golf destinations like Pinehurst Resort. Home is under construction - Photos are from builder's library and shown as an example only (colors, features and options will vary).
Details
| MLS # | 10187459 |
|---|---|
| Listing Type | For Sale |
| Style | House |
| Sub-Type | New Construction |
| Status | Active |
| Year | 2026 |
| Days On Site | 71 |
| Listing Provided By | HHHUNT HOMES RALEIGH DURHAM LLC | Brooke Arey |
Features
| Bed(s) | 3 |
|---|---|
| Bath(s) | 3 Total |
| SQ Feet | 2,583 |
| Garage | 3 |
| Story(s) | 2 |
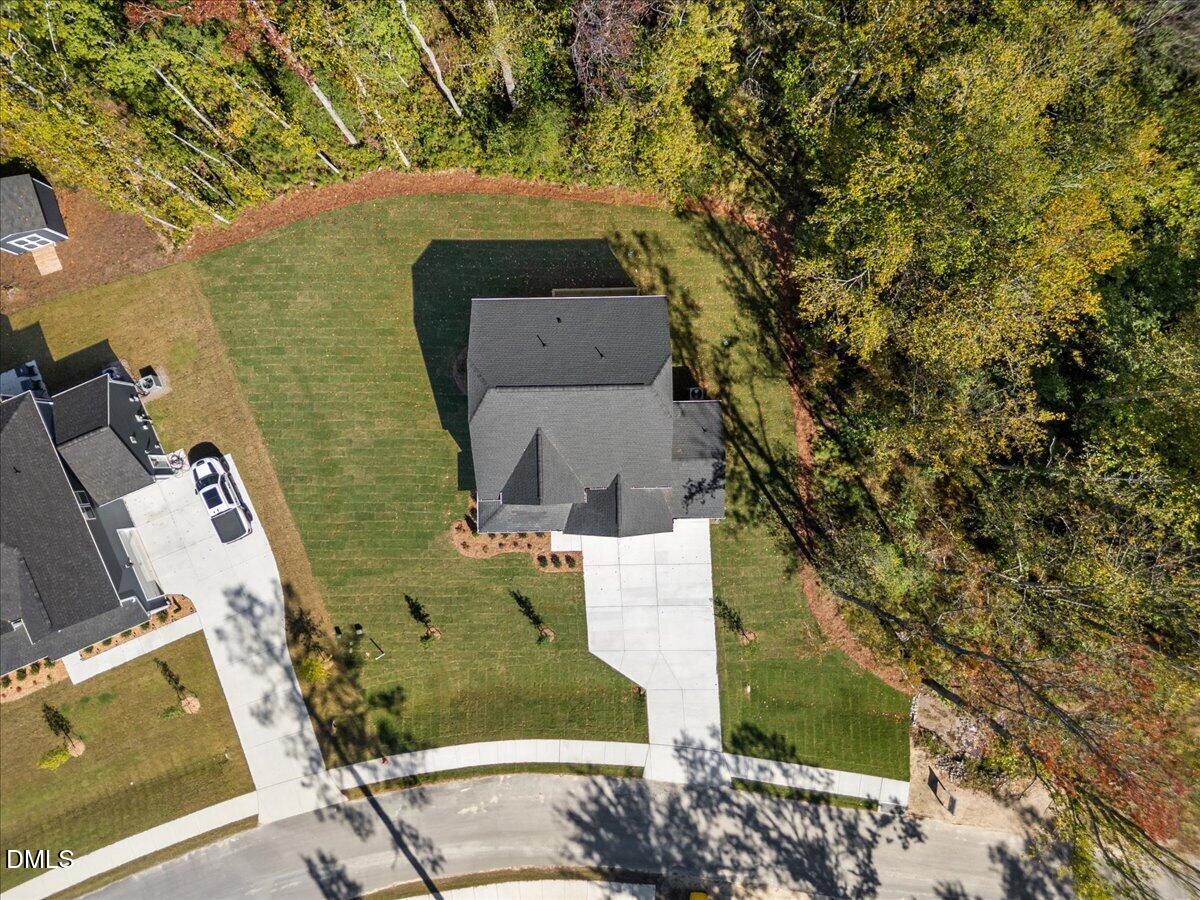
| Acreage | 0.46 |
Interior
| Interior Features | Built-in Features, Ceiling Fan(s), Double Vanity, Entrance Foyer, High Ceilings, Kitchen Island, Open Floorplan, Pantry, Tray Ceiling(s), Walk-in Closet(s), Bathtub/Shower Combination, Walk-in Shower, Water Closet, Quartz Counters, Master Downstairs |
|---|---|
| Heating Yes / No | Yes |
| Cooling Yes / No | Yes |
| Cooling | Central Air, Electric |
| Fireplace Features | Family Room, Gas |
| Fireplaces Total | 1 |
| Fireplace Yes / No | Yes |
| Laundry Features | In Hall, Laundry Room, Upper Level |
| Rooms Total | 9 |
Exterior
| Exterior Features | Private Entrance, Private Yard |
|---|---|
| Roof | Shingle |
| Foundation Details | Stem Walls |
| Community Features | Curbs, Sidewalks |
| Construction Materials | Hardi Plank Type, Stone Veneer |
| Patio And Porch Features | Deck, Front Porch |
Parking
| Attached Garage Yes / No | Yes |
|---|---|
| Garage Yes / No | Yes |
| Parking Features | Attached, Direct Access, Driveway, Garage Faces Front, Garage |
Location
| Association Amenities | Management |
|---|---|
| Community Features | Curbs, Sidewalks |
Utilities
| Sewer | Public Sewer |
|---|
Taxes
| Tax Legal Description | BETHESDA FOREST LOT 35 PH 4 |
|---|---|
| Tax Year | 2025 |
| Tax Map Number | 35 |
Other
| Accessibility Features | No |
|---|
Area Information
| State | NC |
|---|---|
| County | Moore |
| City | Aberdeen |
| Zip Code | 28315 |
| Area | Moore |
| Community Name | Bethesda Forest |
| School District | Moore County Schools |
| Elementary School | Moore County Schools |
| High School | Moore County Schools |
| Listing VS Median (in Bethesda Forest) | |
Price: $549,990 low | high Med: $584,910 sqft: 2,583 low | high Med: 3,025 $ / sqft: $213 low | high Med: $196 On site: 71 low | high Med: 131.5 | |
Market Activity 28315
Request a showing
Request a showing

Listings marked with a Doorify MLS icon are provided courtesy of the Doorify MLS, of North Carolina, Internet Data Exchange Database. Brokers make an effort to deliver accurate information, but buyers should independently verify any information on which they will rely in a transaction. The listing broker shall not be responsible for any typographical errors, misinformation, or misprints, and they shall be held totally harmless from any damages arising from reliance upon this data. This data is provided exclusively for consumers’ personal, non-commercial use. Copyright 2024 Doorify MLS of North Carolina. All rights reserved.
Contact
Learn More About This Property

| State | NC |
|---|---|
| County | Moore |
| City | Aberdeen |
| Zip Code | 28315 |
| Area | Moore |
| Community Name | Bethesda Forest |
| School District | Moore County Schools |
| Elementary School | Moore County Schools |
| High School | Moore County Schools |
| Listing VS Median (in Bethesda Forest) | |
Price: $549,990 low | high Med: $584,910 sqft: 2,583 low | high Med: 3,025 $ / sqft: $213 low | high Med: $196 On site: 71 low | high Med: 131.5 | |