373 Sagamore Drive,Louisburg, NC 27549
Louisburg, NC 27549


Description
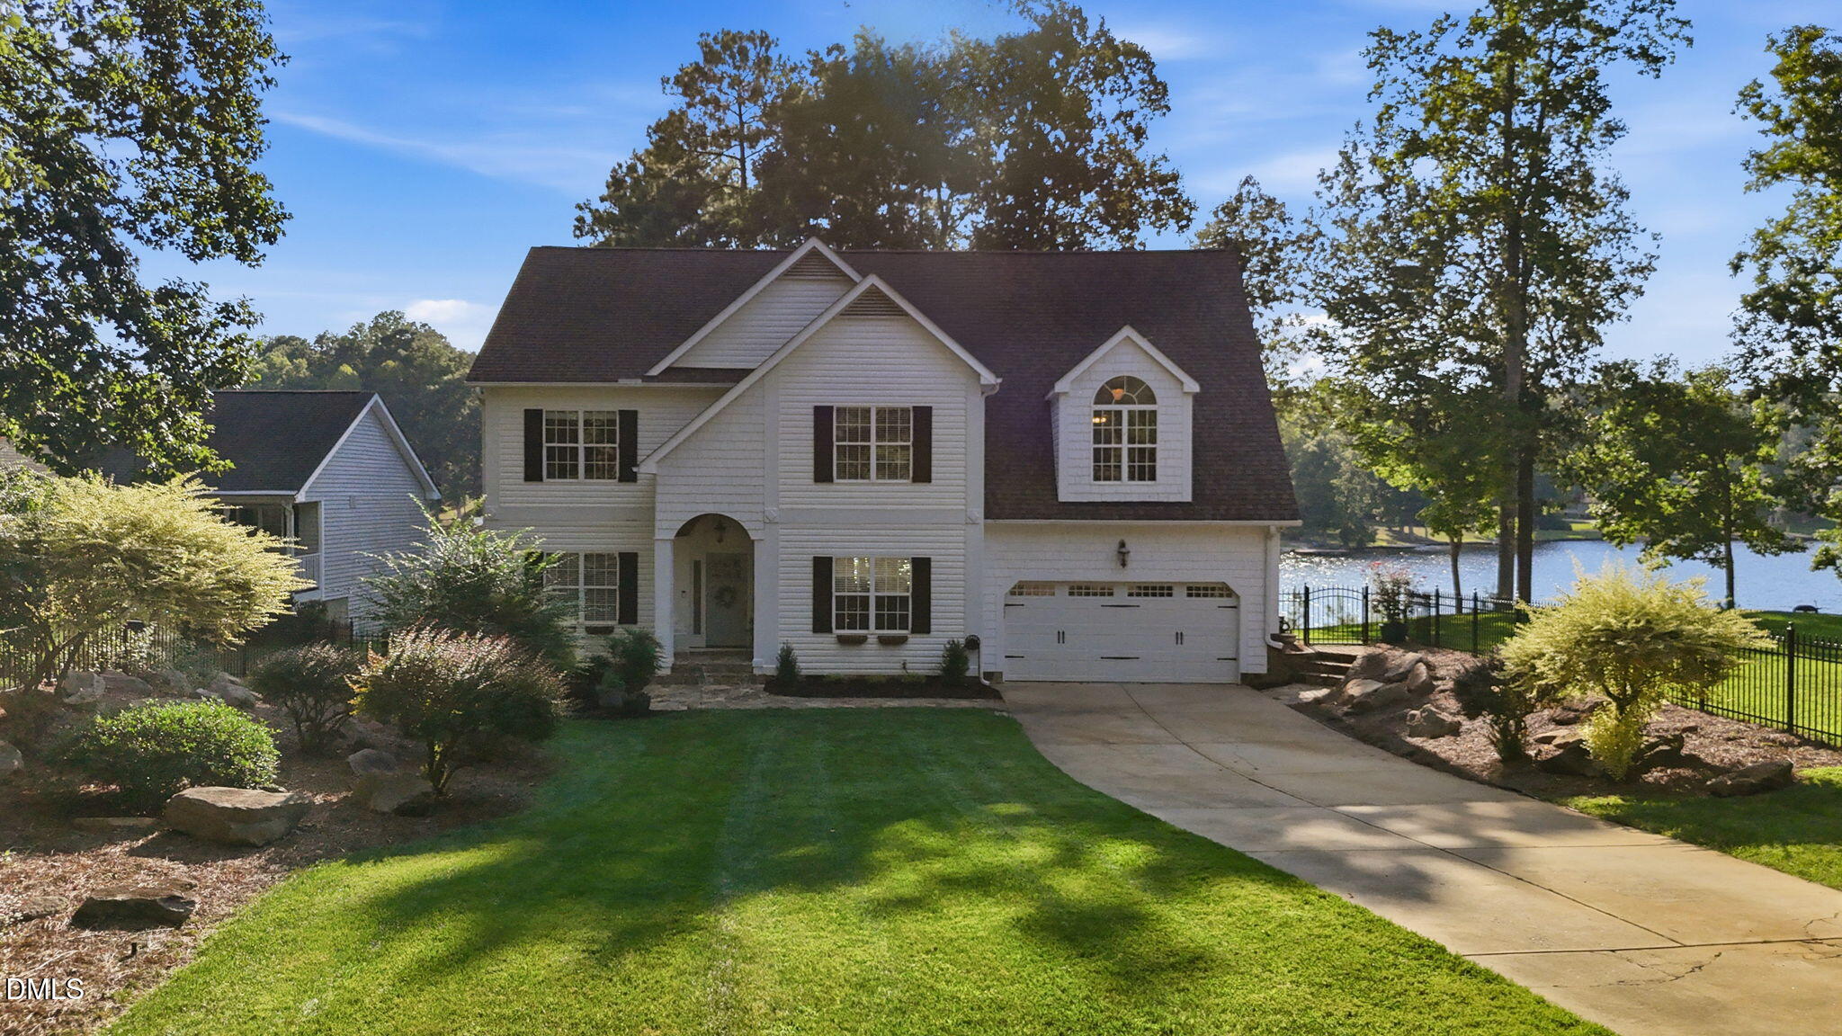
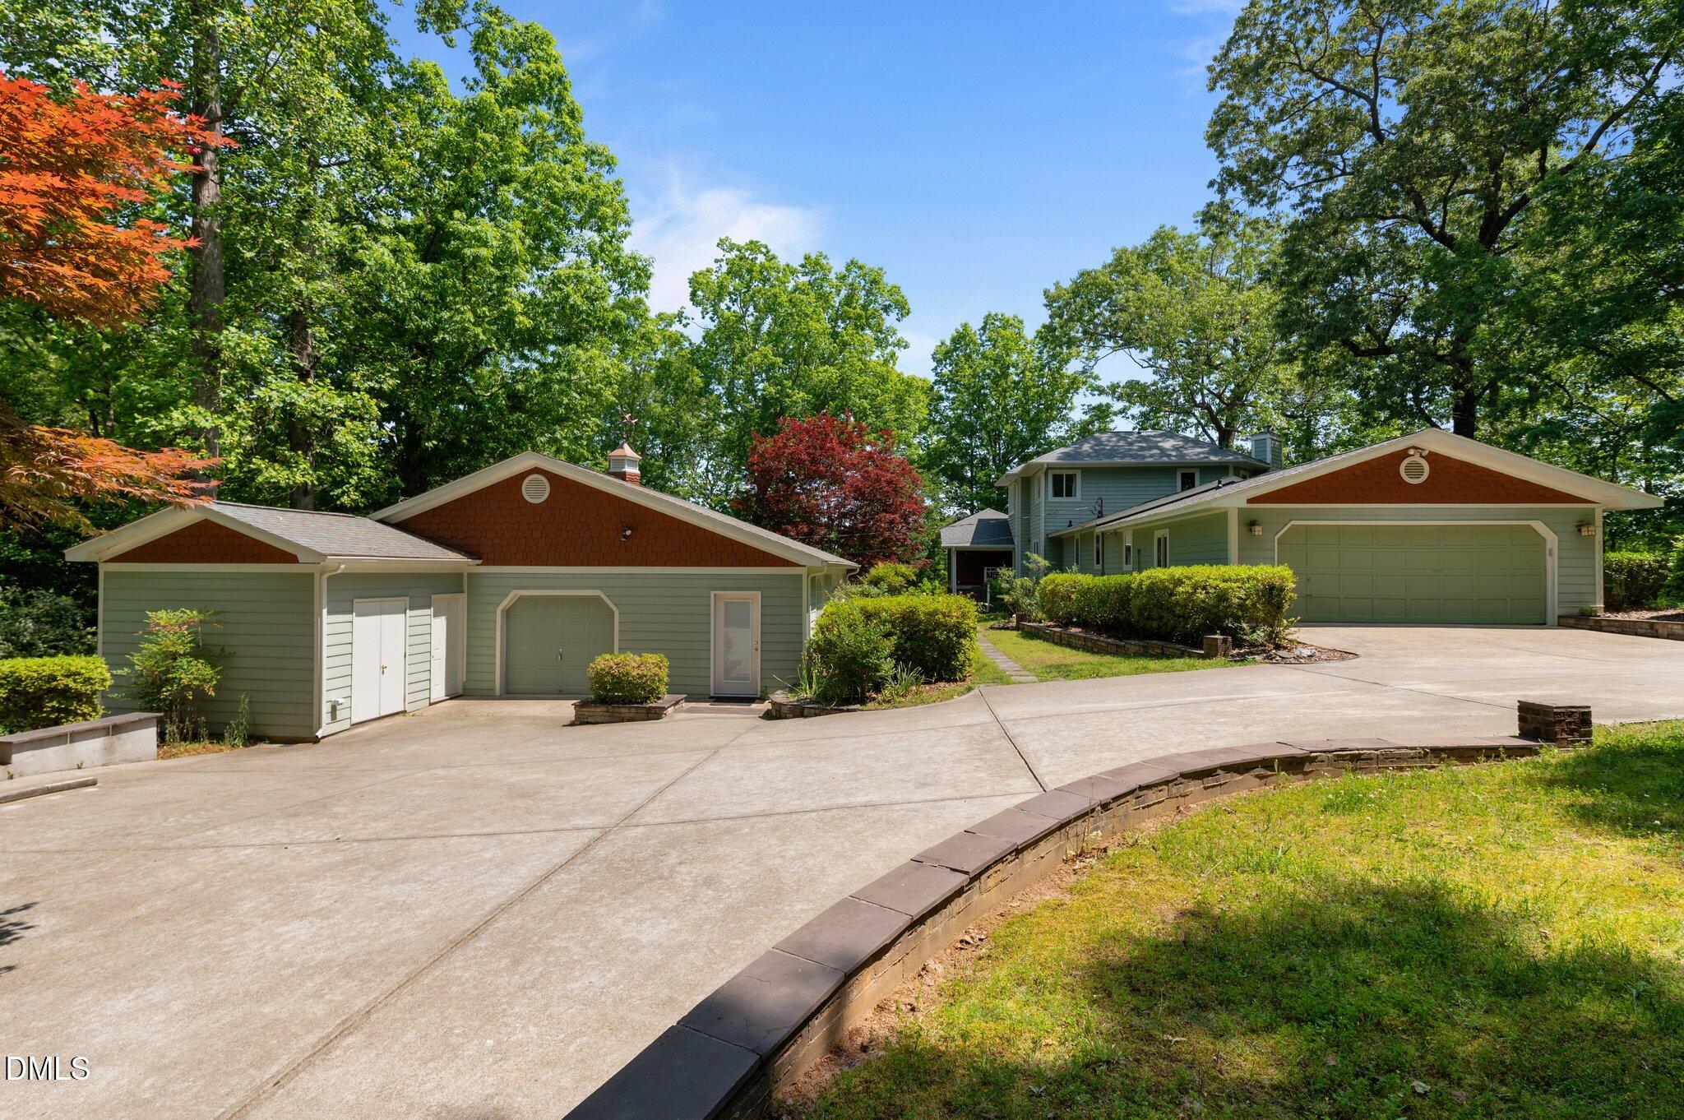
Waterfront living at its finest with this gorgeous 4-bedroom, 3-bathroom home situated on a beautifully landscaped expansive 1-acre lot with over 245 feet of water frontage! Enjoy panoramic lake views from so many rooms, just incredible! The grand living room features a stacked stone fireplace, and a breakfast area, complete with coffered ceilings, Anderson windows, and custom millwork galore. The spacious layout includes two main floor Bedrooms, one with an ensuite full Bathroom, a formal Dining room, a Home Office, as well a large Laundry room with ample storage cabinets. Upstairs you'll find two additional Bedrooms offering room for everyone. Outdoors, the property is a gardener's dream, with vibrant landscaping and serene lakefront vistas. The deck over Boathouse with lift system is ready for your boat! The detached 1100 square foot Workshop with multiple rooms, two mini-split HVAC systems, and an additional third-car garage bay offers incredible space for billiards, hobbies, a playroom, and plenty of areas for storage. Additional highlights include a Brand-New Roof (2025) on both the Home and the detached 1100 square foot Workshop. All of this and it's in close proximity to the community entrance. Located in a gated community with top-tier amenities like boating, fishing, beaches, pickleball, and access to The River Golf Club just minutes away. Each residence also includes two free golf memberships!
Details
| MLS # | 10151935 |
|---|---|
| Listing Type | For Sale |
| Style | House |
| HOA Dues | $104 |
| Sub-Type | Resale |
| Status | Active |
| Year | 1973 |
| Days On Site | 230 |
| Listing Provided By | Howard Hanna Allen Tate LAKE ROYALE | Dan Gunther |
Features
| Bed(s) | 4 |
|---|---|
| Bath(s) | 3 Total |
| SQ Feet | 2,817 |
| Garage | 2 |
| Story(s) | 2 |
| Acreage | 1.07 |
| Golf Course | Yes |
| Water Front | Lake, Lake Front, Lake Privileges, |
| Property View | Garden, Lake, Panoramic, Trees, Wood |
Interior
| Interior Features | Ceiling Fan(s), Coffered Ceiling(s), Crown Molding, Double Vanity, Entrance Foyer, Granite Counters, High Ceilings, In-Law Floorplan, Open Floorplan, Pantry, Second Primary Bedroom, Separate Shower, Soaking Tub, Tray Ceiling(s), Walk-In Closet(s), Walk-In Shower |
|---|---|
| Heating Yes / No | Yes |
| Cooling Yes / No | Yes |
| Cooling | Ceiling Fan(s), Central Air, Electric, Multi Units, Whole House Fan, Zoned |
| Fireplace Features | Gas Log, Living Room, Primary Bedroom, Propane |
| Fireplaces Total | 2 |
| Fireplace Yes / No | Yes |
| Laundry Features | Laundry Room, Main Level, Sink |
| Rooms Total | 14 |
Exterior
| Exterior Features | Balcony, Dock, Garden, Private Yard, Rain Gutters |
|---|---|
| Roof | Architectural Shingle, See Remarks |
| Foundation Details | Block |
| Lot Features | Back Yard, Front Yard, Garden, Landscaped, Many Trees, Partially Cleared, Waterfront, Boat Lift, Bulkhead, Deeded Waterfront, Water Depth 4+, Water View |
| Waterfront Features | Lake, Lake Front, Lake Privileges, Navigable Water, Waterfront |
| Community Features | Clubhouse, Fishing, Gated, Golf, Lake, Playground, Pool, Tennis Court(s) |
| View | Garden, Lake, Panoramic, Trees/Woods, Water |
| Construction Materials | Fiber Cement, Hardi Plank Type, Shake Siding |
| Security Features | Gated Community |
| Door Features | Sliding Doors |
| Window Features | Bay Window(s), Blinds, ENERGY STAR Qualified Windows, Skylight(s), Window Treatments |
| Patio And Porch Features | Covered, Deck, Patio, Porch, Screened, Side Porch |
Parking
| Attached Garage Yes / No | Yes |
|---|---|
| Garage Yes / No | Yes |
| Parking Features | Circular Driveway, Garage, Garage Door Opener, Golf Cart Garage, Heated Garage, Kitchen Level, Lighted, Oversized, Shared Driveway, Storage, Workshop in Garage |
Location
| Association Amenities | Basketball Court, Beach Access, Boating, Clubhouse, Gated, Golf Course, Maintenance Grounds, Marina, Picnic Area, Playground, Pool, Powered Boats Allowed, Recreation Facilities, Security, Shuffleboard Court, Tennis Court(s) |
|---|---|
| Community Features | Clubhouse, Fishing, Gated, Golf, Lake, Playground, Pool, Tennis Court(s) |
| Waterfront Features | Lake, Lake Front, Lake Privileges, Navigable Water, Waterfront |
Utilities
| Utilities | Cable Connected, Electricity Connected, Septic Connected, Water Connected, Propane |
|---|---|
| Sewer | Septic Tank |
Taxes
| Tax Assessed Value | 669270 |
|---|---|
| Tax Legal Description | ROYALE LOTS 835 836 CYP CR TWNSHP BUNF |
| Tax Year | 2025 |
| Tax Map Number | 835 836 |
Area Information
| State | NC |
|---|---|
| County | Franklin |
| City | Louisburg |
| Zip Code | 27549 |
| Area | Franklin |
| Community Name | Lake Royale |
| School District | Franklin - Bunn High |
| Elementary School | Franklin - Edward Best Elementar |
| High School | Franklin - Bunn High |
| Listing VS Median (in Lake Royale) | |
Price: $844,000 low | high Med: $375,000 sqft: 2,817 low | high Med: 1,764 $ / sqft: $300 low | high Med: $213 On site: 230 low | high Med: 47 | |
Market Activity 27549
Request a showing
Request a showing

Listings marked with a Doorify MLS icon are provided courtesy of the Doorify MLS, of North Carolina, Internet Data Exchange Database. Brokers make an effort to deliver accurate information, but buyers should independently verify any information on which they will rely in a transaction. The listing broker shall not be responsible for any typographical errors, misinformation, or misprints, and they shall be held totally harmless from any damages arising from reliance upon this data. This data is provided exclusively for consumers’ personal, non-commercial use. Copyright 2024 Doorify MLS of North Carolina. All rights reserved.
Contact
Learn More About This Property

| State | NC |
|---|---|
| County | Franklin |
| City | Louisburg |
| Zip Code | 27549 |
| Area | Franklin |
| Community Name | Lake Royale |
| School District | Franklin - Bunn High |
| Elementary School | Franklin - Edward Best Elementar |
| High School | Franklin - Bunn High |
| Listing VS Median (in Lake Royale) | |
Price: $844,000 low | high Med: $375,000 sqft: 2,817 low | high Med: 1,764 $ / sqft: $300 low | high Med: $213 On site: 230 low | high Med: 47 | |