
Description
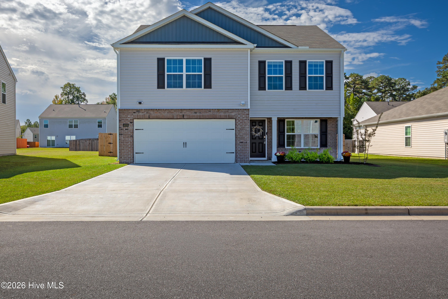
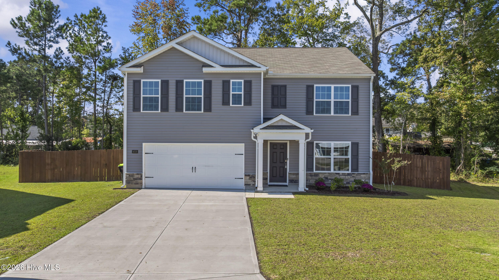
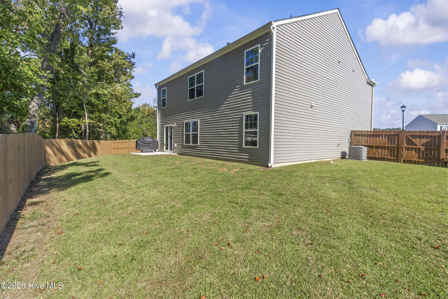
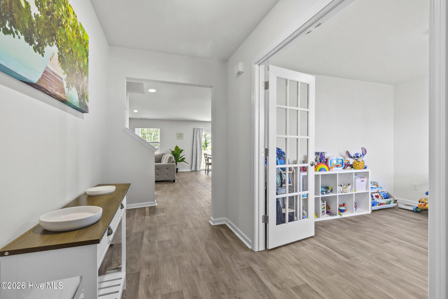
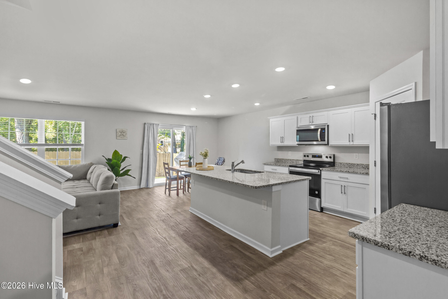
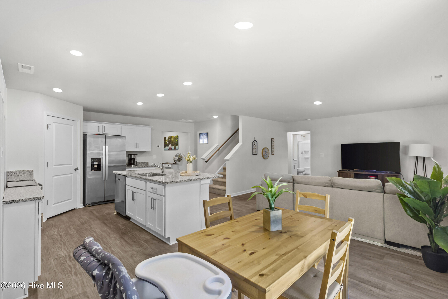
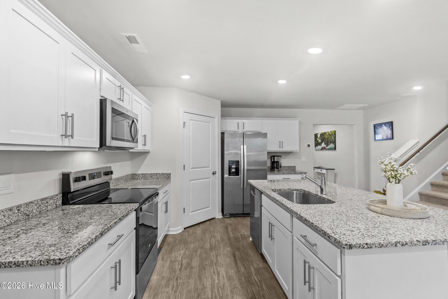
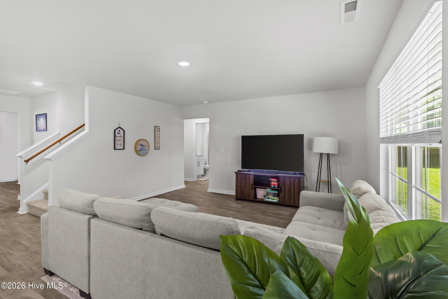
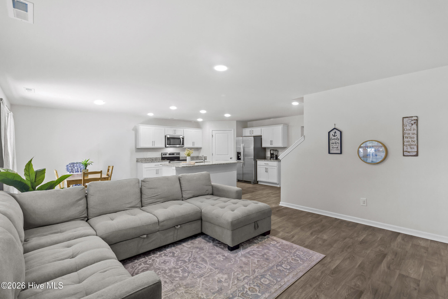
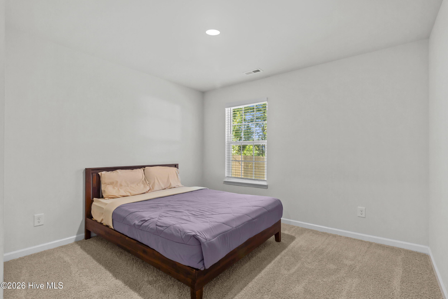
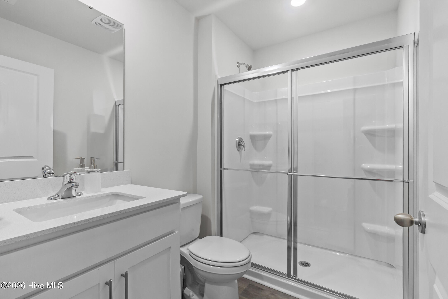
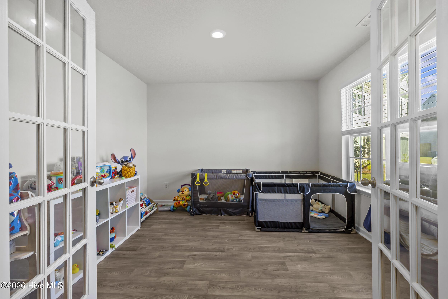
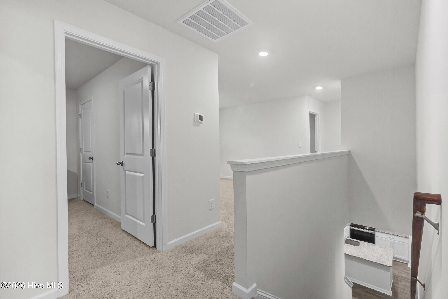
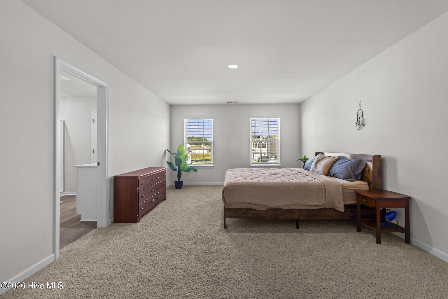
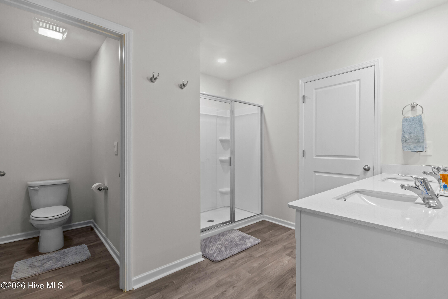
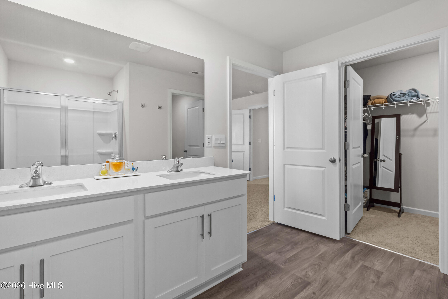
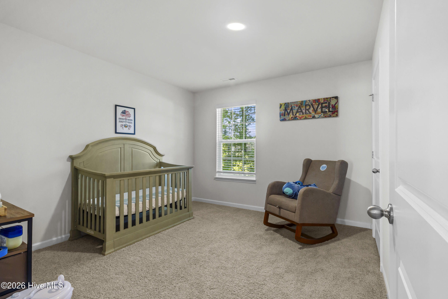
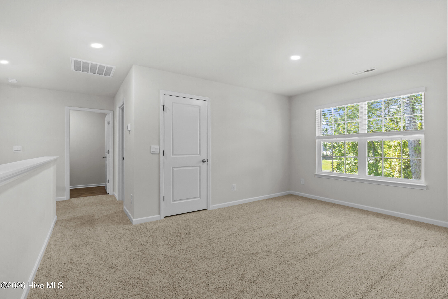
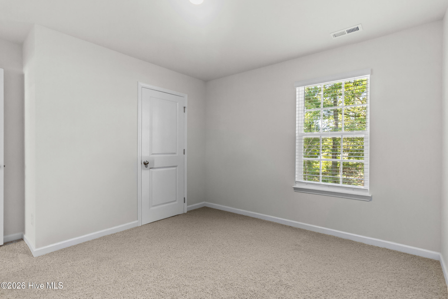
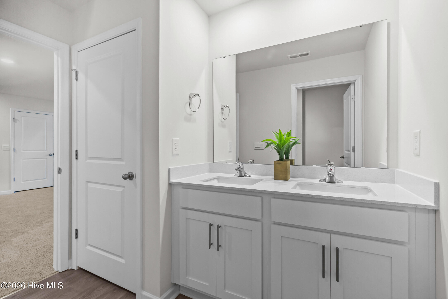
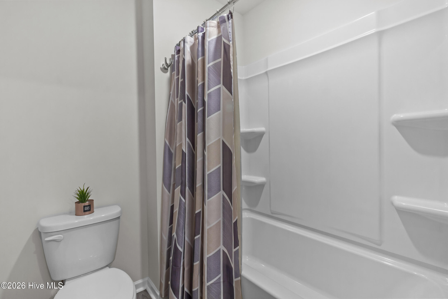
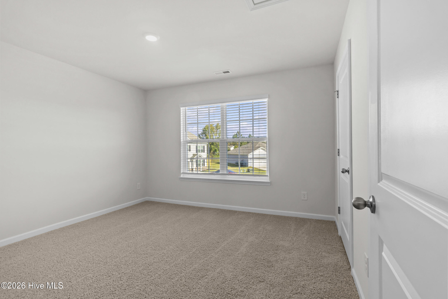
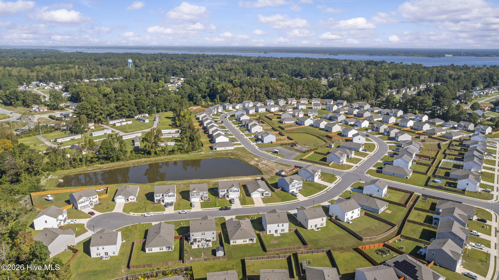
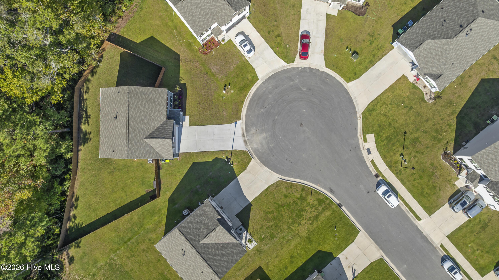
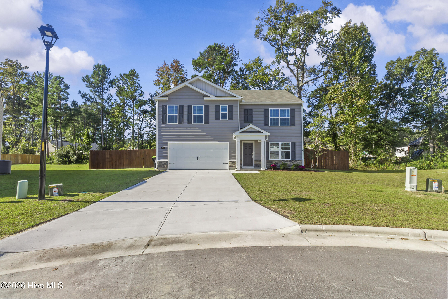
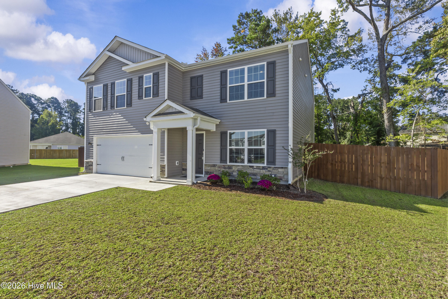
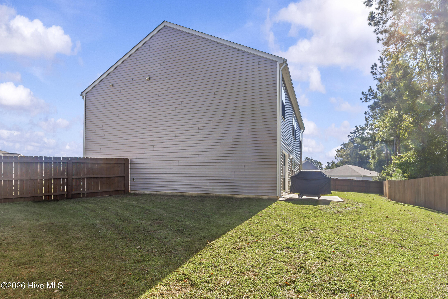
Some homes give you rooms. This one gives you options. 4019 Emerald View is a 5-bedroom, 3-bath home with the space and flexibility to change right along with the way you live. A bedroom and full bathroom on the first floor offer a setup that can work for guests, extended stays, or simply having additional space downstairs. An additional flex room gives you even more freedom. Office, playroom, game room, hobby space...you get to decide. Upstairs, the space continues. The primary suite features multiple closets, a double vanity, and large shower, while three additional bedrooms and a spacious landing give everyone room to spread out. Movie area? Reading nook? Second living space? The landing is another one of those spaces you can make completely your own. And with generous closets throughout, storage isn't an afterthought here. Then there's the backyard. Large, fully fenced, and ready to actually be used. The custom fence was constructed with internal metal posts, and the yard offers plenty of room for grilling, entertaining, outdoor games, or slow evenings at home. Tucked into a cul-de-sac, the neighborhood also offers a community park and scheduled visits from local food trucks, one of those little extras that makes staying close to home a little more fun. Add in no city taxes and convenient access to both Cherry Point and Downtown New Bern, and 4019 Emerald View offers something that's sometimes hard to find: a home with enough space for what you need now and enough flexibility for whatever comes next. Currently offering lender credit up to $3000 if financing with participating lender, Team Nikki Rogers.
Details
| MLS # | 100610483 |
|---|---|
| Listing Type | For Sale |
| Style | House |
| HOA Dues | $400 |
| Sub-Type | Resale |
| Status | Active |
| Year | 2025 |
| Days On Site | 10 |
| Listing Provided By | Keller Williams Realty | Katherine Morley |
Features
| Bed(s) | 5 |
|---|---|
| Bath(s) | 3 Total |
| SQ Feet | 2,511 |
| Garage | 2 |
| Story(s) | 2 |
| Zoning | residental |
| Acreage | 0.27 |
| Property View | None |
Interior
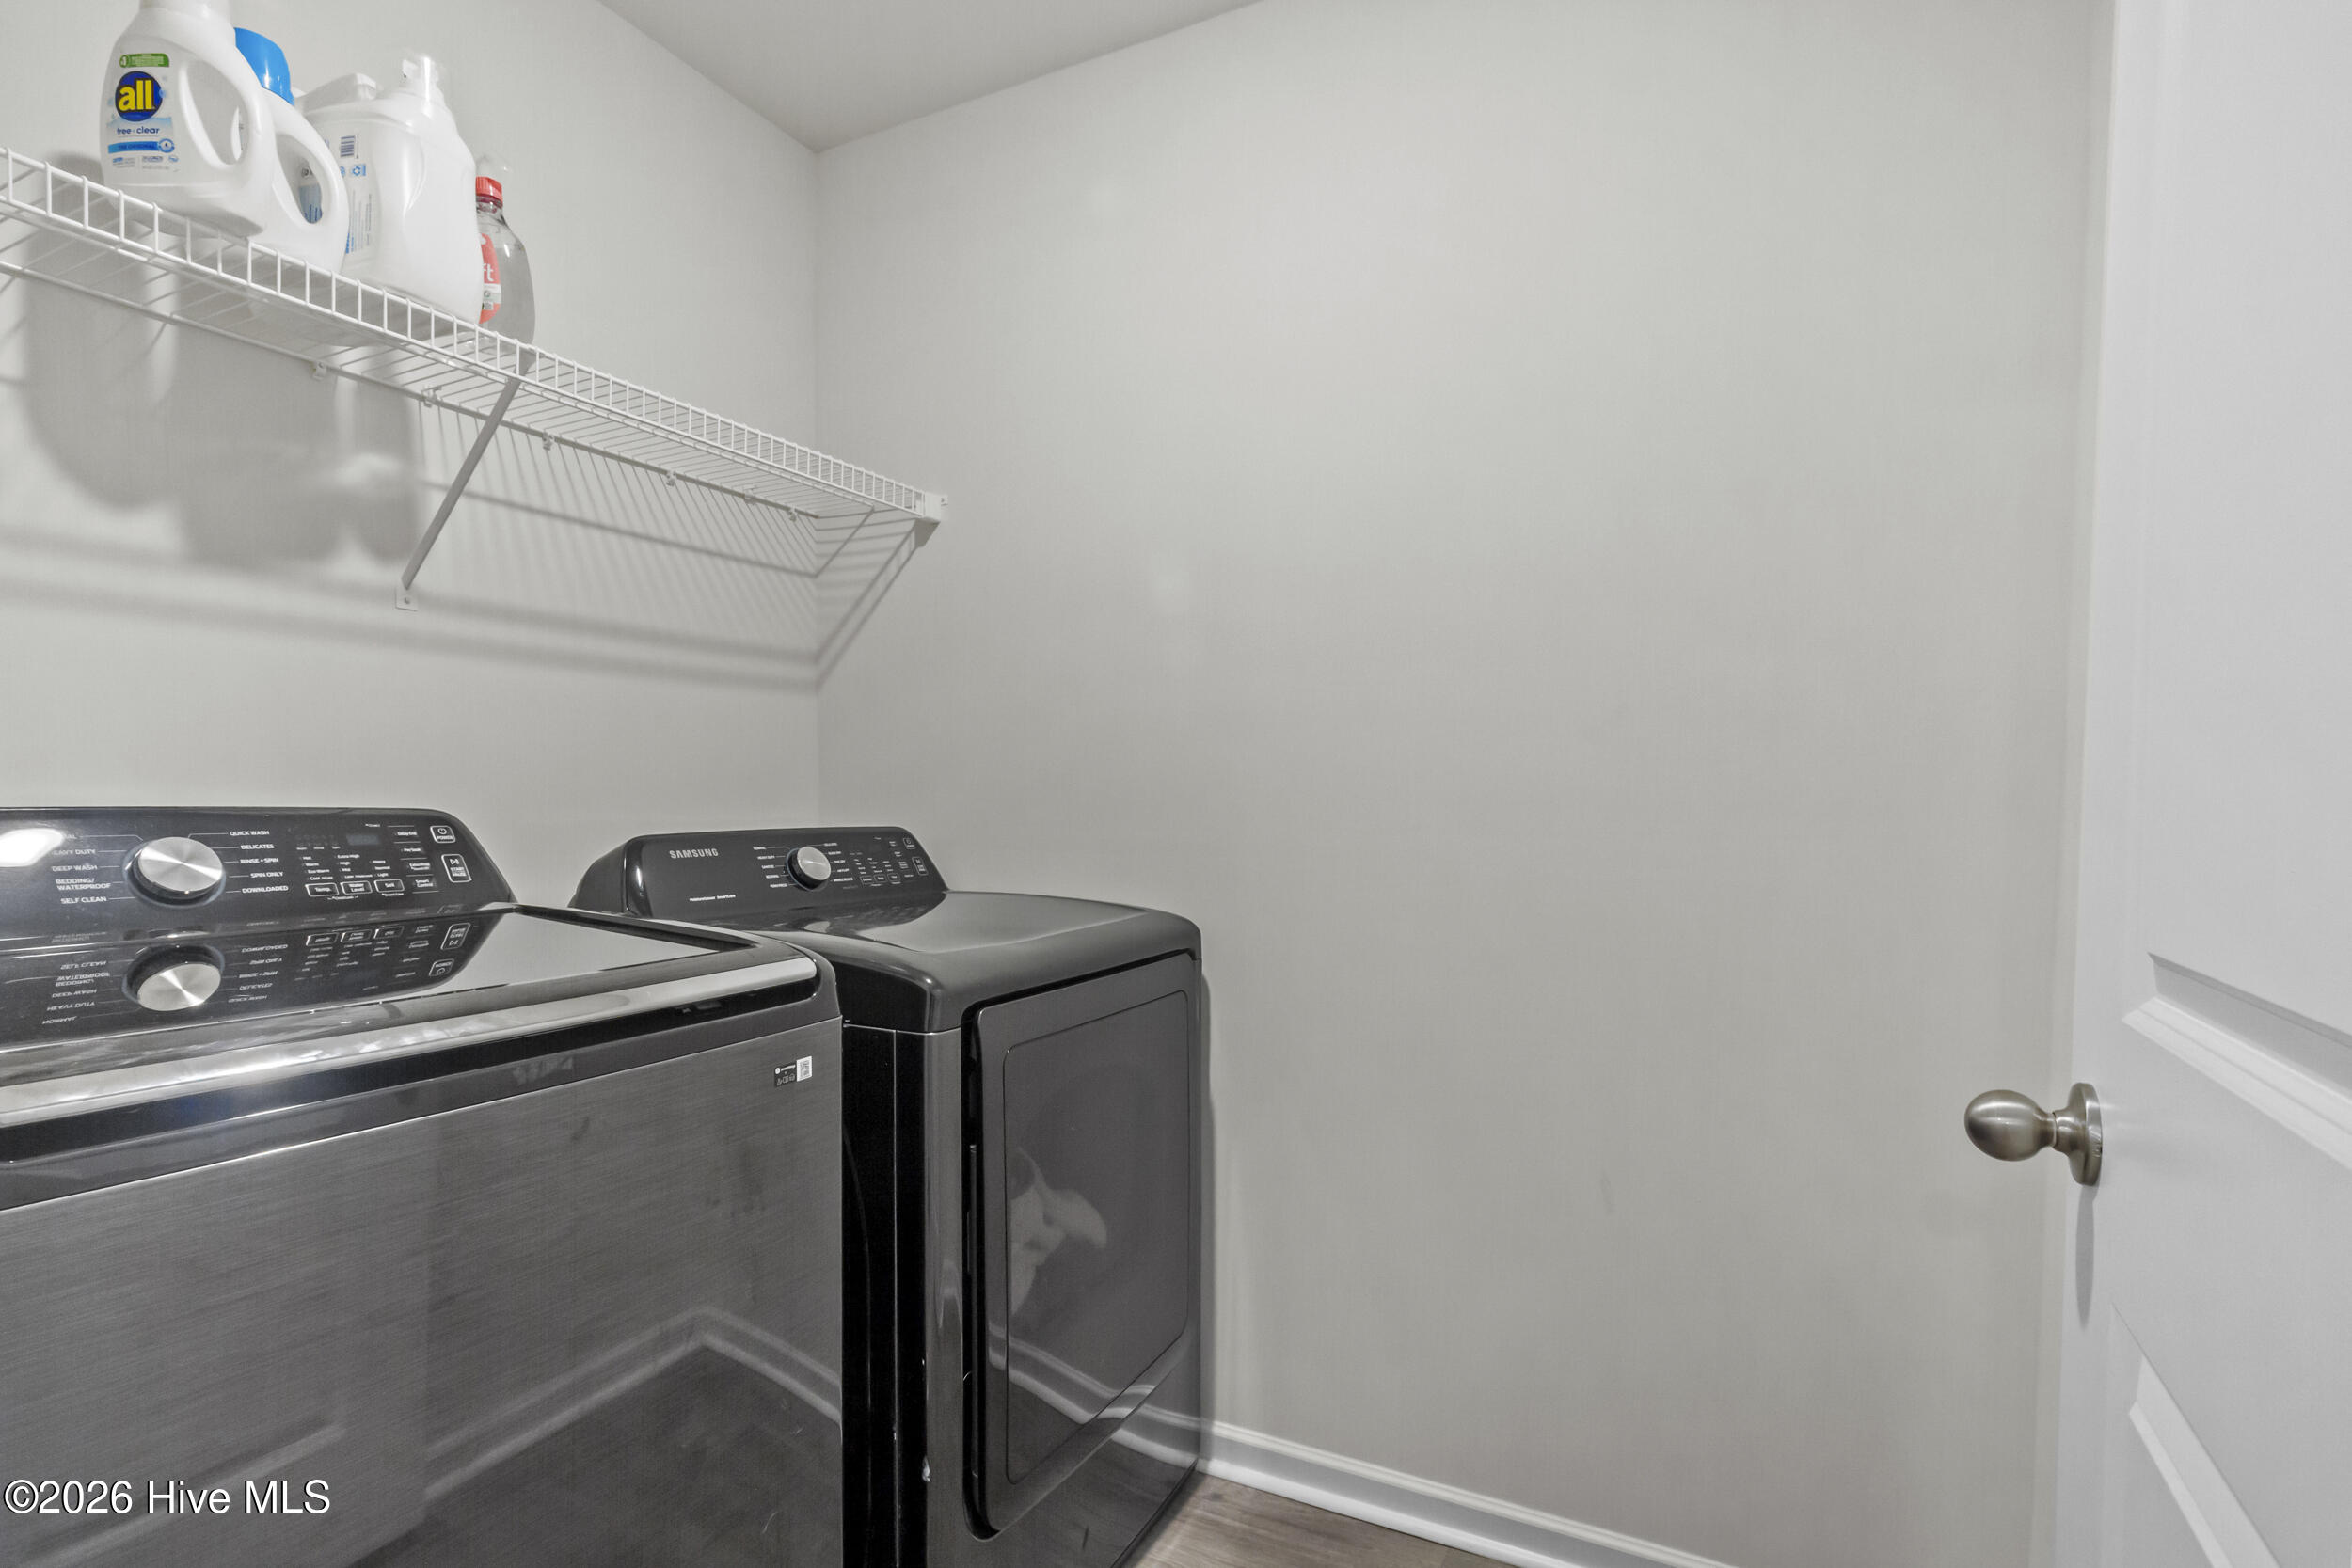
| Interior Features | Walk-in Closet(s), Kitchen Island, Pantry, Walk-in Shower, Blinds/Shades, Walk-In Closet(s) |
|---|---|
| Heating Yes / No | Yes |
| Cooling Yes / No | Yes |
| Cooling | Central Air, Heat Pump |
| Fireplace Yes / No | No |
| Laundry Features | Laundry Room |
| Rooms Total | 8 |
Exterior
| Roof | Architectural Shingle |
|---|---|
| Foundation Details | Slab |
| Lot Features | Cul-De-Sac |
| View | None |
| Construction Materials | Vinyl Siding, Wood Frame |
Parking
| Attached Garage Yes / No | Yes |
|---|---|
| Garage Yes / No | Yes |
| Parking Features | Garage Door Opener, Paved, Garage |
Utilities
| Utilities | Natural Gas Connected, Sewer Connected, Water Connected, High Speed Internet |
|---|
Taxes
| Tax Assessed Value | 0 |
|---|---|
| Tax Book Number | J -58-D |
| Tax Legal Description | LOT 86 MADELINE FARM PH I |
| Tax Year | 2026 |
Area Information
| State | NC |
|---|---|
| County | Craven |
| City | New Bern |
| Zip Code | 28560 |
| Community Name | Madeline Farm |
| Elementary School | Brinson |
| High School | New Bern |
| Listing VS Median (in Madeline Farm) | |
Price: $374,900 low | high Med: $364,950 sqft: 2,511 low | high Med: 2,371 $ / sqft: $149 low | high Med: $154 On site: 10 low | high Med: 41 | |
Market Activity 28560
Request a showing
Request a showing
Contact
Learn More About This Property

| State | NC |
|---|---|
| County | Craven |
| City | New Bern |
| Zip Code | 28560 |
| Community Name | Madeline Farm |
| Elementary School | Brinson |
| High School | New Bern |
| Listing VS Median (in Madeline Farm) | |
Price: $374,900 low | high Med: $364,950 sqft: 2,511 low | high Med: 2,371 $ / sqft: $149 low | high Med: $154 On site: 10 low | high Med: 41 | |