
Description
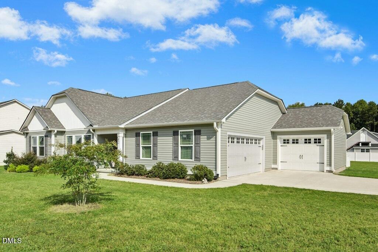
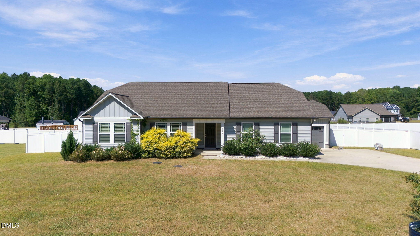
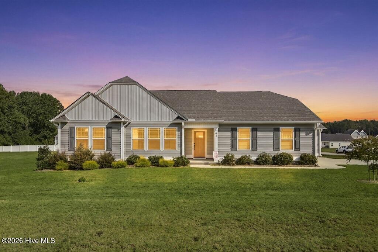
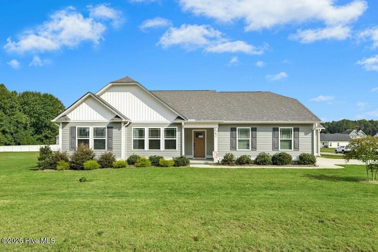
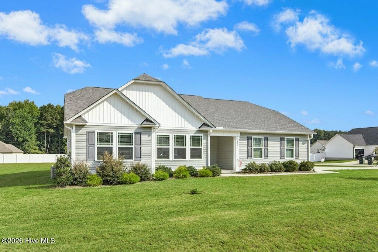
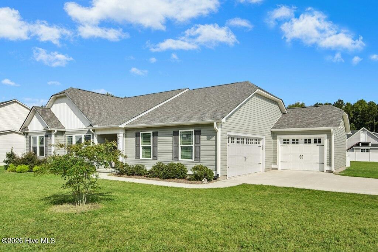
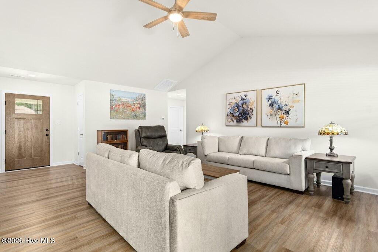
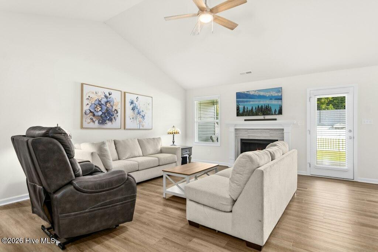
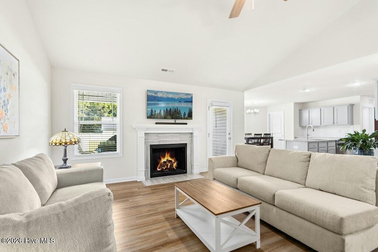
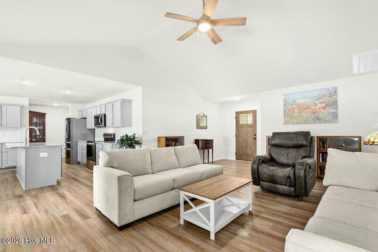
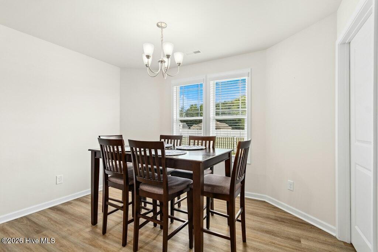
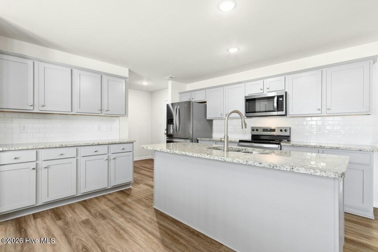
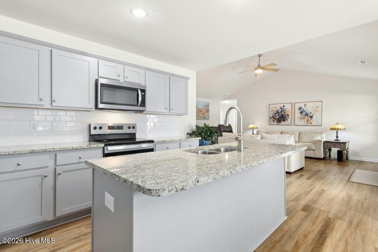
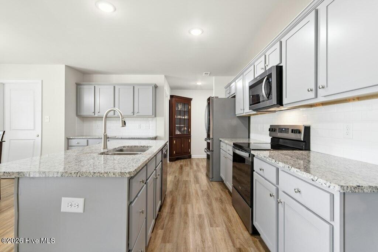
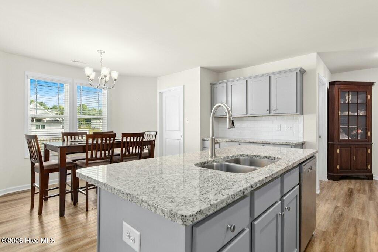
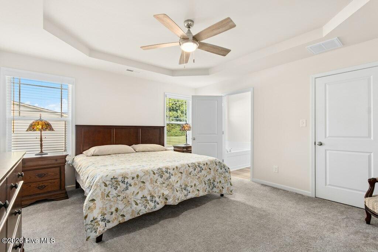
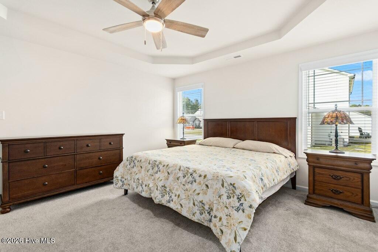
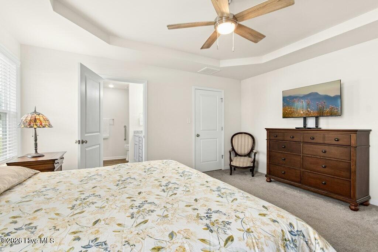
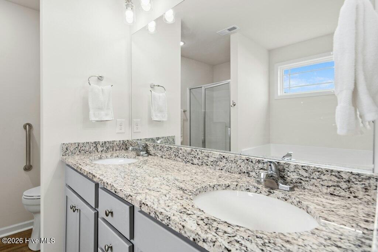
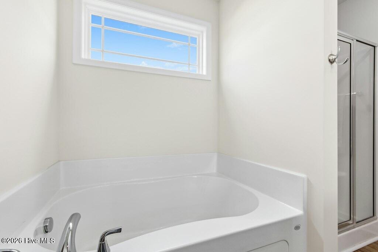
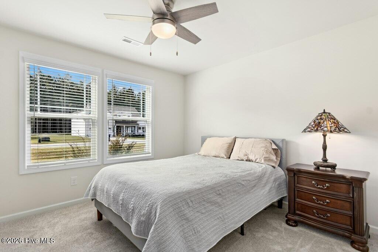
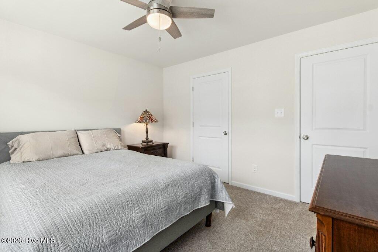
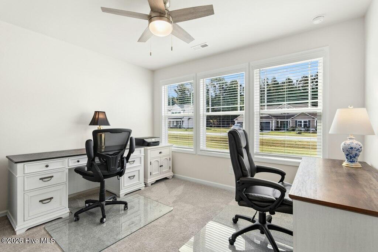
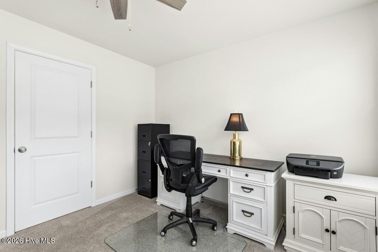
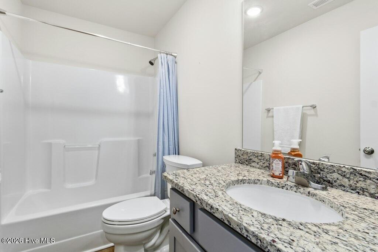
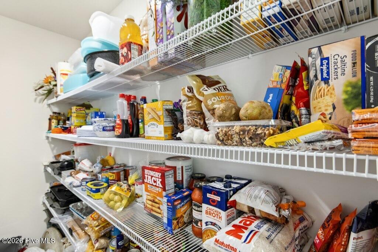
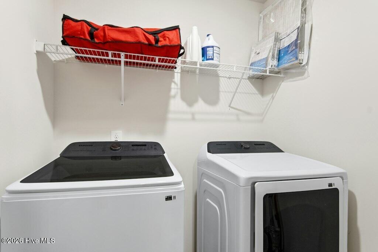
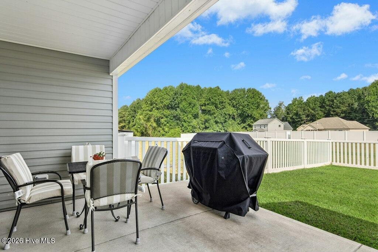
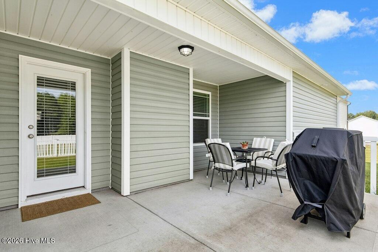
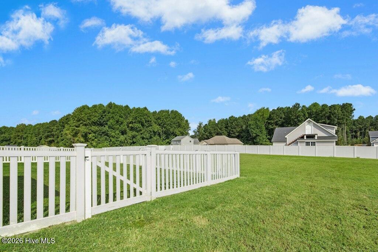
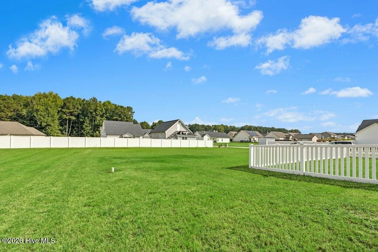
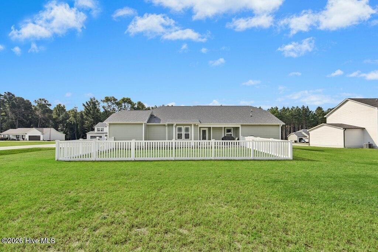
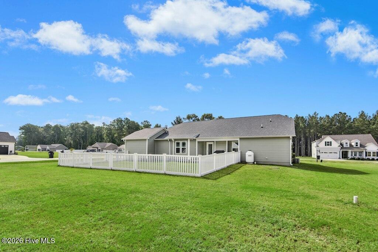
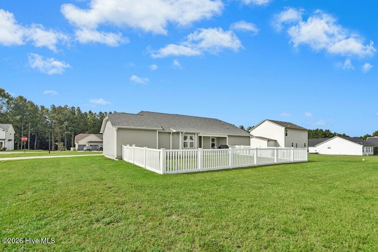
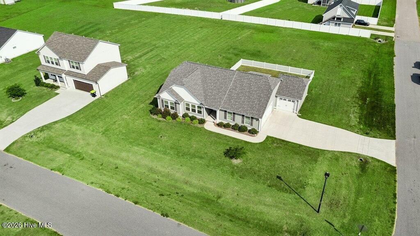
Welcome home to this spacious corner-lot home offering a three-car garage and plenty of room inside and out! A walkway leads to the covered front porch and into a thoughtfully designed interior featuring elegant flooring throughout the main living areas and carpet in the bedrooms. The family room is highlighted by a beautiful vaulted ceiling and gas log fireplace, with direct access to the backyard and covered and partially uncovered patio. The kitchen offers luxurious granite countertops, tile backsplash, abundant cabinetry, a center island with eat-at bar, and an adjoining dining area. A huge walk-in pantry provides exceptional storage, while the separate walk-in laundry room features a convenient shelf for added organization. Privately situated on the opposite side of the home, the primary suite boasts a trey ceiling, large walk-in closet, and en suite bath with dual sinks, granite countertops, a separate shower with bench seating, and relaxing soaking tub. Two additional bedrooms and a full hall bath with granite countertop and tub/shower combination complete the bedroom wing. Step outside to enjoy even more living space! The covered back patio transitions to an additional uncovered patio area--perfect for grilling and entertaining. A partially fenced area offers added versatility, while the remaining backyard provides even more space to enjoy. With a spacious corner lot, three-car garage, desirable bedroom design, generous storage, kitchen refrigerator, washer and dryer CONVEY! and inviting indoor and outdoor living areas, this home offers it all. Welcome home!
Details
| MLS # | 100605563 |
|---|---|
| Listing Type | For Sale |
| Style | House |
| Sub-Type | Resale |
| Status | Active |
| Year | 2024 |
| Days On Site | 36 |
| Listing Provided By | Carolina Realty | Joey Millard-Edwards |
Features
| Bed(s) | 3 |
|---|---|
| Bath(s) | 2 Total |
| SQ Feet | 1,642 |
| Garage | 3 |
| Story(s) | 1 |
| Zoning | RAG |
| Acreage | 0.54 |
| Property View | None |
Interior
| Interior Features | Master Downstairs, Walk-in Closet(s), Vaulted Ceiling(s), Tray Ceiling(s), Ceiling Fan(s), Pantry, Gas Log, Walk-In Closet(s), See Remarks |
|---|---|
| Heating Yes / No | Yes |
| Cooling Yes / No | Yes |
| Cooling | Central Air, Ceiling Fan(s) |
| Fireplace Features | Gas Log |
| Fireplace Yes / No | Yes |
| Laundry Features | Laundry Room |
| Rooms Total | 7 |
Exterior
| Exterior Features | See Remarks |
|---|---|
| Roof | Shingle |
| Foundation Details | Slab |
| Lot Features | Corner Lot, Landscaped |
| View | None |
| Construction Materials | Vinyl Siding, Wood Frame |
| Security Features | Smoke Detector(s) |
Parking
| Attached Garage Yes / No | Yes |
|---|---|
| Garage Yes / No | Yes |
| Parking Features | Garage Faces Side, Attached, Concrete, Garage Door Opener, See Remarks, Garage |
Utilities
| Utilities | Water Connected |
|---|
Taxes
| Tax Book Number | 96 |
|---|---|
| Tax Legal Description | Lot 34 Godrey Farm 96/8 |
Area Information
| State | NC |
|---|---|
| County | Johnston |
| City | Kenly |
| Zip Code | 27542 |
| Community Name | Godfrey Farm |
| Elementary School | Micro Elementary |
| High School | North Johnston |
| Listing VS Median (in Godfrey Farm) | |
Price: $344,500 low | high Med: $344,500 sqft: 1,642 low | high Med: 1,642 $ / sqft: $210 low | high Med: $210 On site: 36 low | high Med: 36 | |
Market Activity 27542
Request a showing
Request a showing
Contact
Learn More About This Property

| State | NC |
|---|---|
| County | Johnston |
| City | Kenly |
| Zip Code | 27542 |
| Community Name | Godfrey Farm |
| Elementary School | Micro Elementary |
| High School | North Johnston |
| Listing VS Median (in Godfrey Farm) | |
Price: $344,500 low | high Med: $344,500 sqft: 1,642 low | high Med: 1,642 $ / sqft: $210 low | high Med: $210 On site: 36 low | high Med: 36 | |