
Description
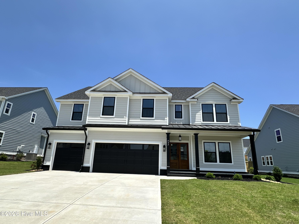
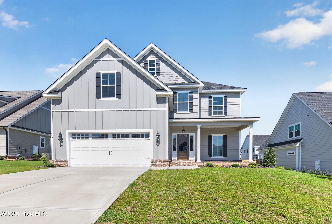
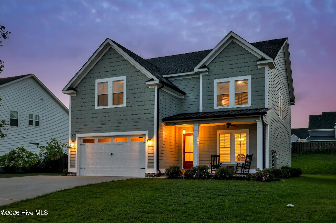
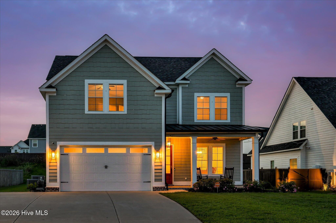
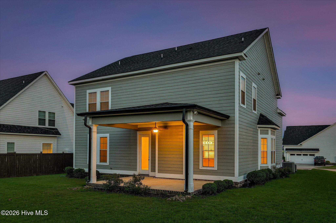
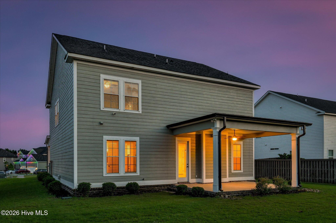
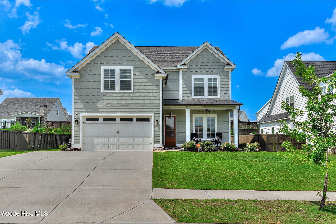
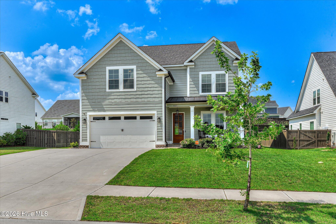
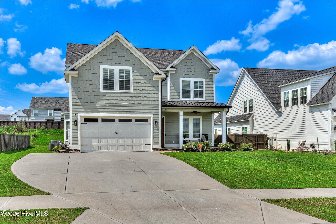
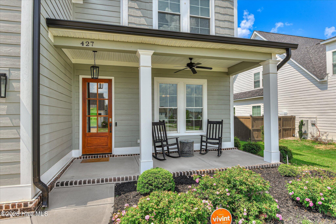
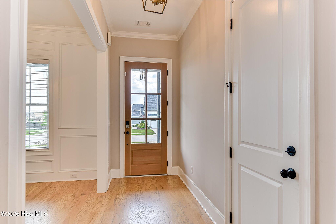
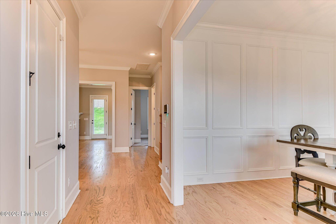
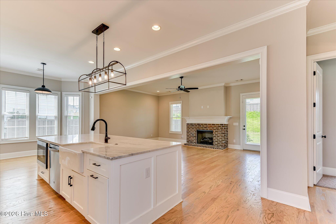
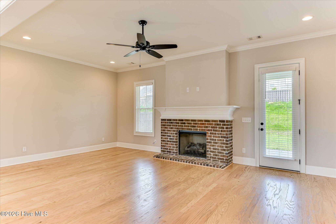
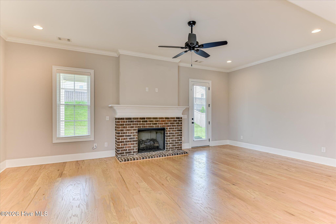
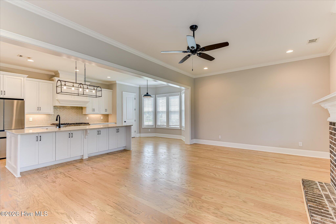
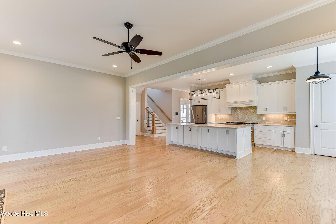
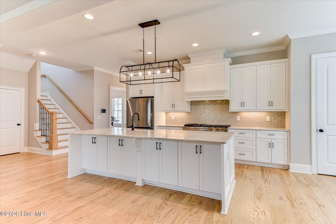
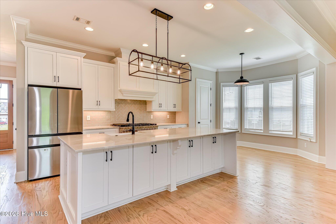
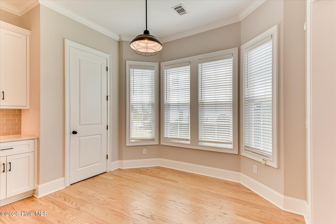
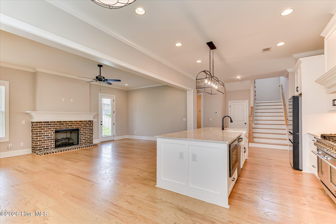
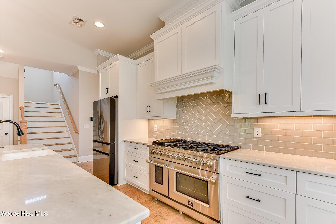
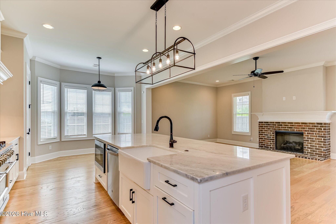
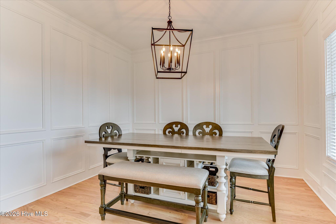
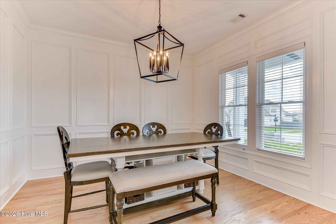
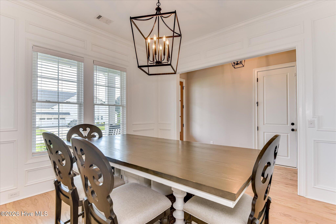
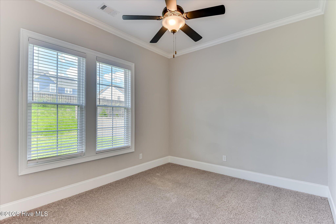
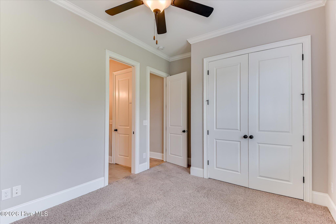
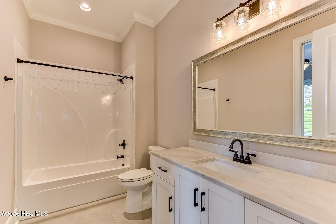
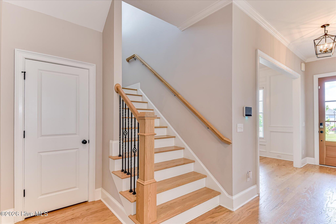
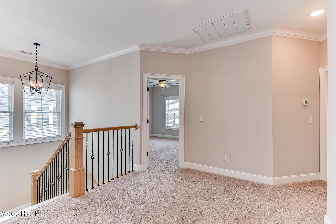
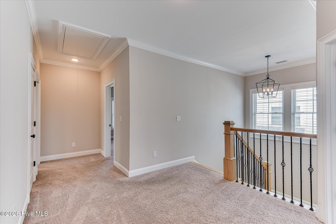
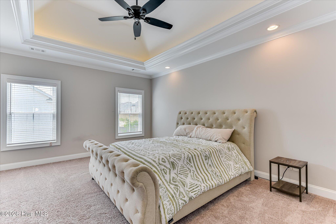
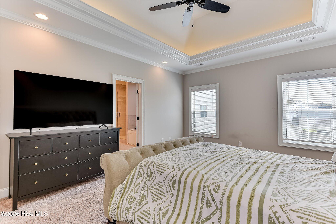
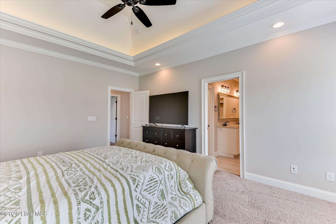
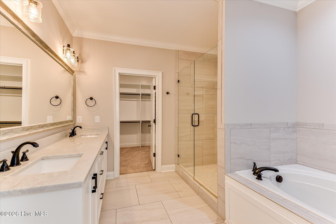
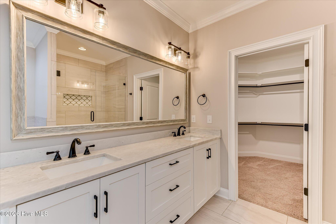
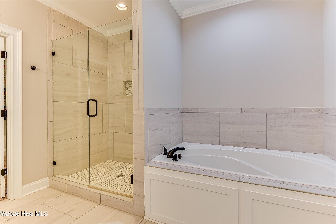
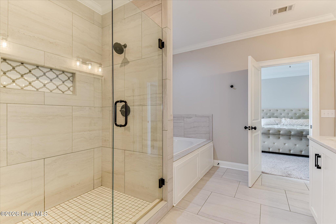
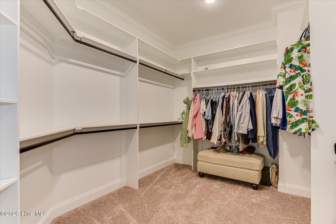
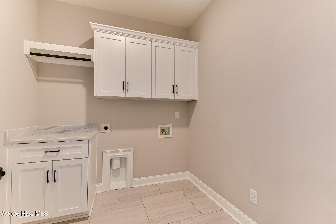
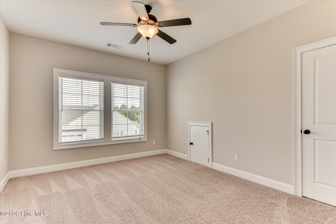
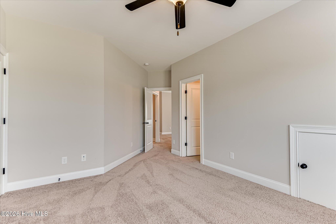
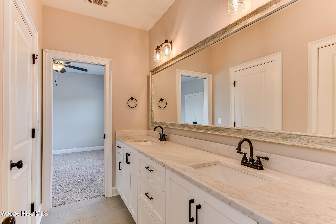
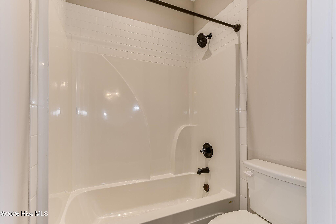
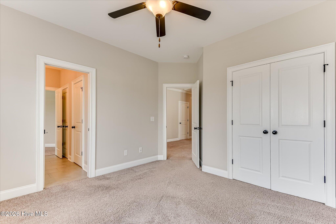
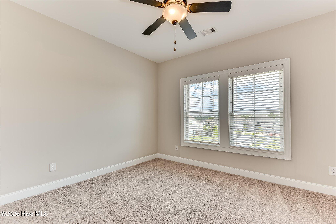
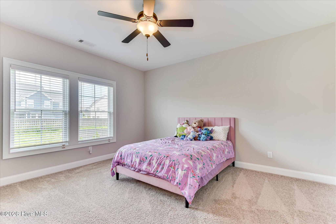
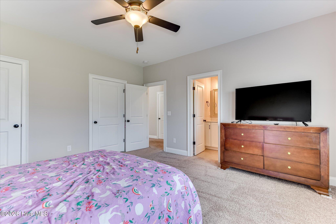
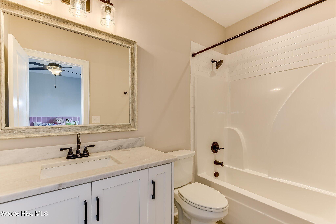
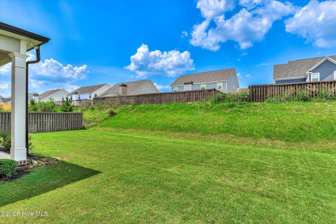
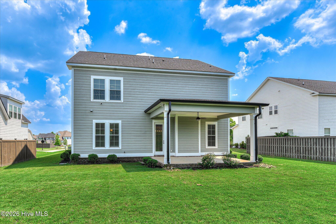
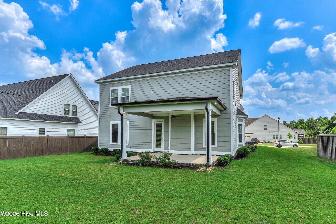
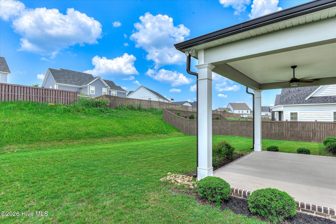
OVER $10,000 IN UPGRADES! VA assumable loan at 4.625% available for eligible veteran buyers. Discover this stunning Dakota Plan home, expertly crafted by local builder PDH Homebuilders, nestled in the desirable Highland Lakes Subdivision. This beautiful, well-maintained residence is approximately three years old and features 5 spacious bedrooms and 4 full bathrooms. Step inside to an inviting open-concept layout that seamlessly connects the kitchen and great room, perfect for entertaining. The chef's dream kitchen features a large island with seating, ample cabinetry, a 48-inch gas range, stainless steel appliances including the refrigerator, and custom cabinetry. Gorgeous site-finished hardwood floors flow throughout the main living areas. The downstairs ceilings reach an impressive 10 feet, creating an airy atmosphere, while upstairs ceilings are 9 feet. The owner's suite is a true retreat, featuring a tray ceiling, a custom walk-in closet with additional built-ins and direct access to the laundry room, and a luxurious en-suite bathroom equipped with a garden tub, a large walk-in tiled shower, and his and her sinks. An added convenience is a downstairs bedroom with its own bathroom, ideal for guests or as a home office. Upstairs, you'll find the remaining four bedrooms, including the master suite. Three additional bedrooms share a spacious Jack and Jill bath. All bedrooms, along with the great room and back porch are equipped with ceiling fans for a year-round comfort. Enjoy the serene outdoors from your covered back porch overlooking a beautifully landscaped yard, complete with 30-year architectural shingles covering both the front and back porches. Additional features include a gas fireplace for cozy evenings and a tankless hot water heater for efficient convenience. With all carpets professionally cleaned on June 1st. The neighborhood enhances your living experience with a welcoming clubhouse and a spacious pool, perfect for relaxation and a fantastic place for families and friends to come together. This home is ready for you to move in. Don't miss the opportunity to make this exquisite property your own!
Details
| MLS # | 100582054 |
|---|---|
| Listing Type | For Sale |
| Style | House |
| HOA Dues | $650 |
| Sub-Type | Resale |
| Status | Pending With Showings |
| Year | 2022 |
| Days On Site | 136 |
| Listing Provided By | Meybohm Real Estate - Evans | Bradley Sikes Group |
Features
| Bed(s) | 5 |
|---|---|
| Bath(s) | 4 Total |
| SQ Feet | 2,966 |
| Garage | 2 |
| Story(s) | 2 |
| Zoning | R |
| Acreage | 0.25 |
| Property View | None |
Interior
| Interior Features | Walk-in Closet(s), Tray Ceiling(s), High Ceilings, Entrance Foyer, Kitchen Island, Ceiling Fan(s), Pantry, Walk-in Shower, Blinds/Shades, Built-in Features, Walk-In Closet(s) |
|---|---|
| Heating Yes / No | Yes |
| Cooling Yes / No | Yes |
| Cooling | Central Air, Ceiling Fan(s), Heat Pump, Multi Units |
| Fireplaces Total | 1 |
| Fireplace Yes / No | Yes |
| Laundry Features | Dryer Hookup, Washer Hookup, Laundry Room, Utility Sink |
| Rooms Total | 10 |
Exterior
| Roof | Composition |
|---|---|
| Foundation Details | Slab |
| Lot Features | See Remarks, Landscaped, Sprinklers in Front, Sprinklers in Rear |
| Waterfront Features | None |
| View | None |
| Construction Materials | Block, See Remarks, Fiber Cement |
| Security Features | Smoke Detector(s) |
Parking
| Attached Garage Yes / No | Yes |
|---|---|
| Garage Yes / No | Yes |
| Parking Features | Garage Faces Front, Covered, Concrete, Garage, Parking Pad |
Utilities
| Utilities | Cable Available, Natural Gas Available, Sewer Connected, Water Connected, Fiber Optic, High Speed Internet |
|---|
Taxes
| Tax Assessed Value | 198901 |
|---|---|
| Tax Book Number | E2021 |
| Tax Legal Description | 0.25 Acs Lot 60 Highland Lakes Phase II |
| Tax Year | 2025 |
Area Information
| State | GA |
|---|---|
| County | Columbia |
| City | Evans |
| Zip Code | 30809 |
| Community Name | Highland Lakes |
| Elementary School | Parkway |
| High School | Greenbrier |
| Listing VS Median (in Highland Lakes) | |
Price: $514,900 low | high Med: $587,000 sqft: 2,966 low | high Med: 3,441 $ / sqft: $174 low | high Med: $171 On site: 136 low | high Med: 232 | |
Market Activity 30809
Request a showing
Request a showing
Contact
Learn More About This Property

| State | GA |
|---|---|
| County | Columbia |
| City | Evans |
| Zip Code | 30809 |
| Community Name | Highland Lakes |
| Elementary School | Parkway |
| High School | Greenbrier |
| Listing VS Median (in Highland Lakes) | |
Price: $514,900 low | high Med: $587,000 sqft: 2,966 low | high Med: 3,441 $ / sqft: $174 low | high Med: $171 On site: 136 low | high Med: 232 | |