4509 Doral Drive,Greensboro, NC 27406
Greensboro, NC 27406


Description
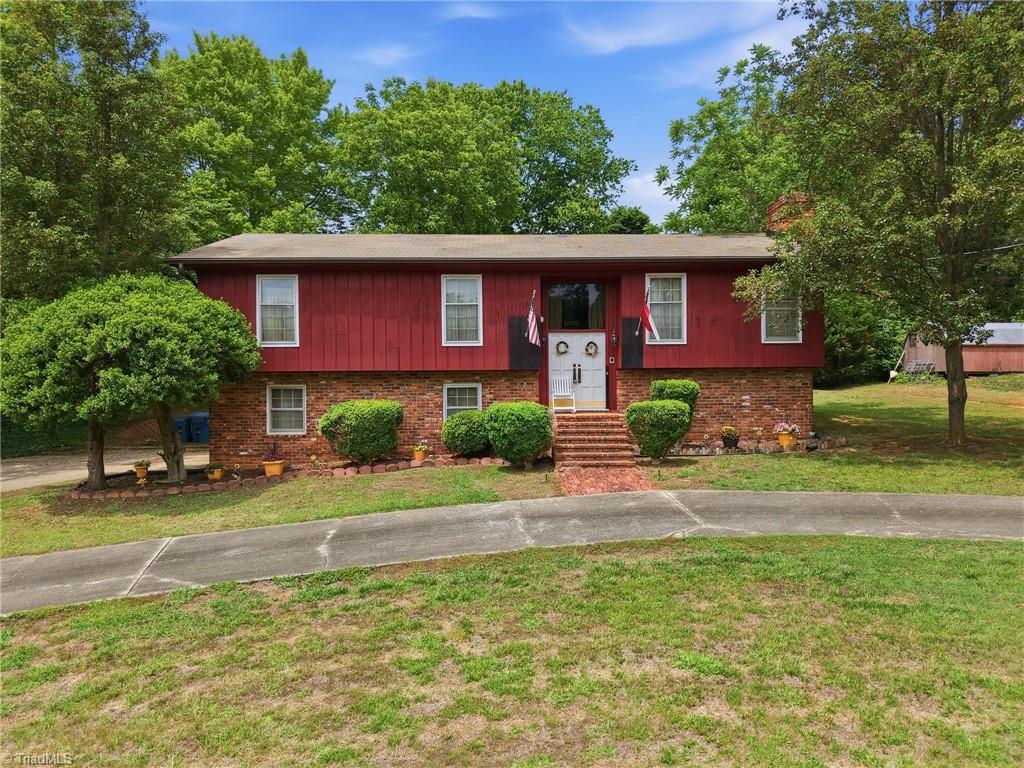
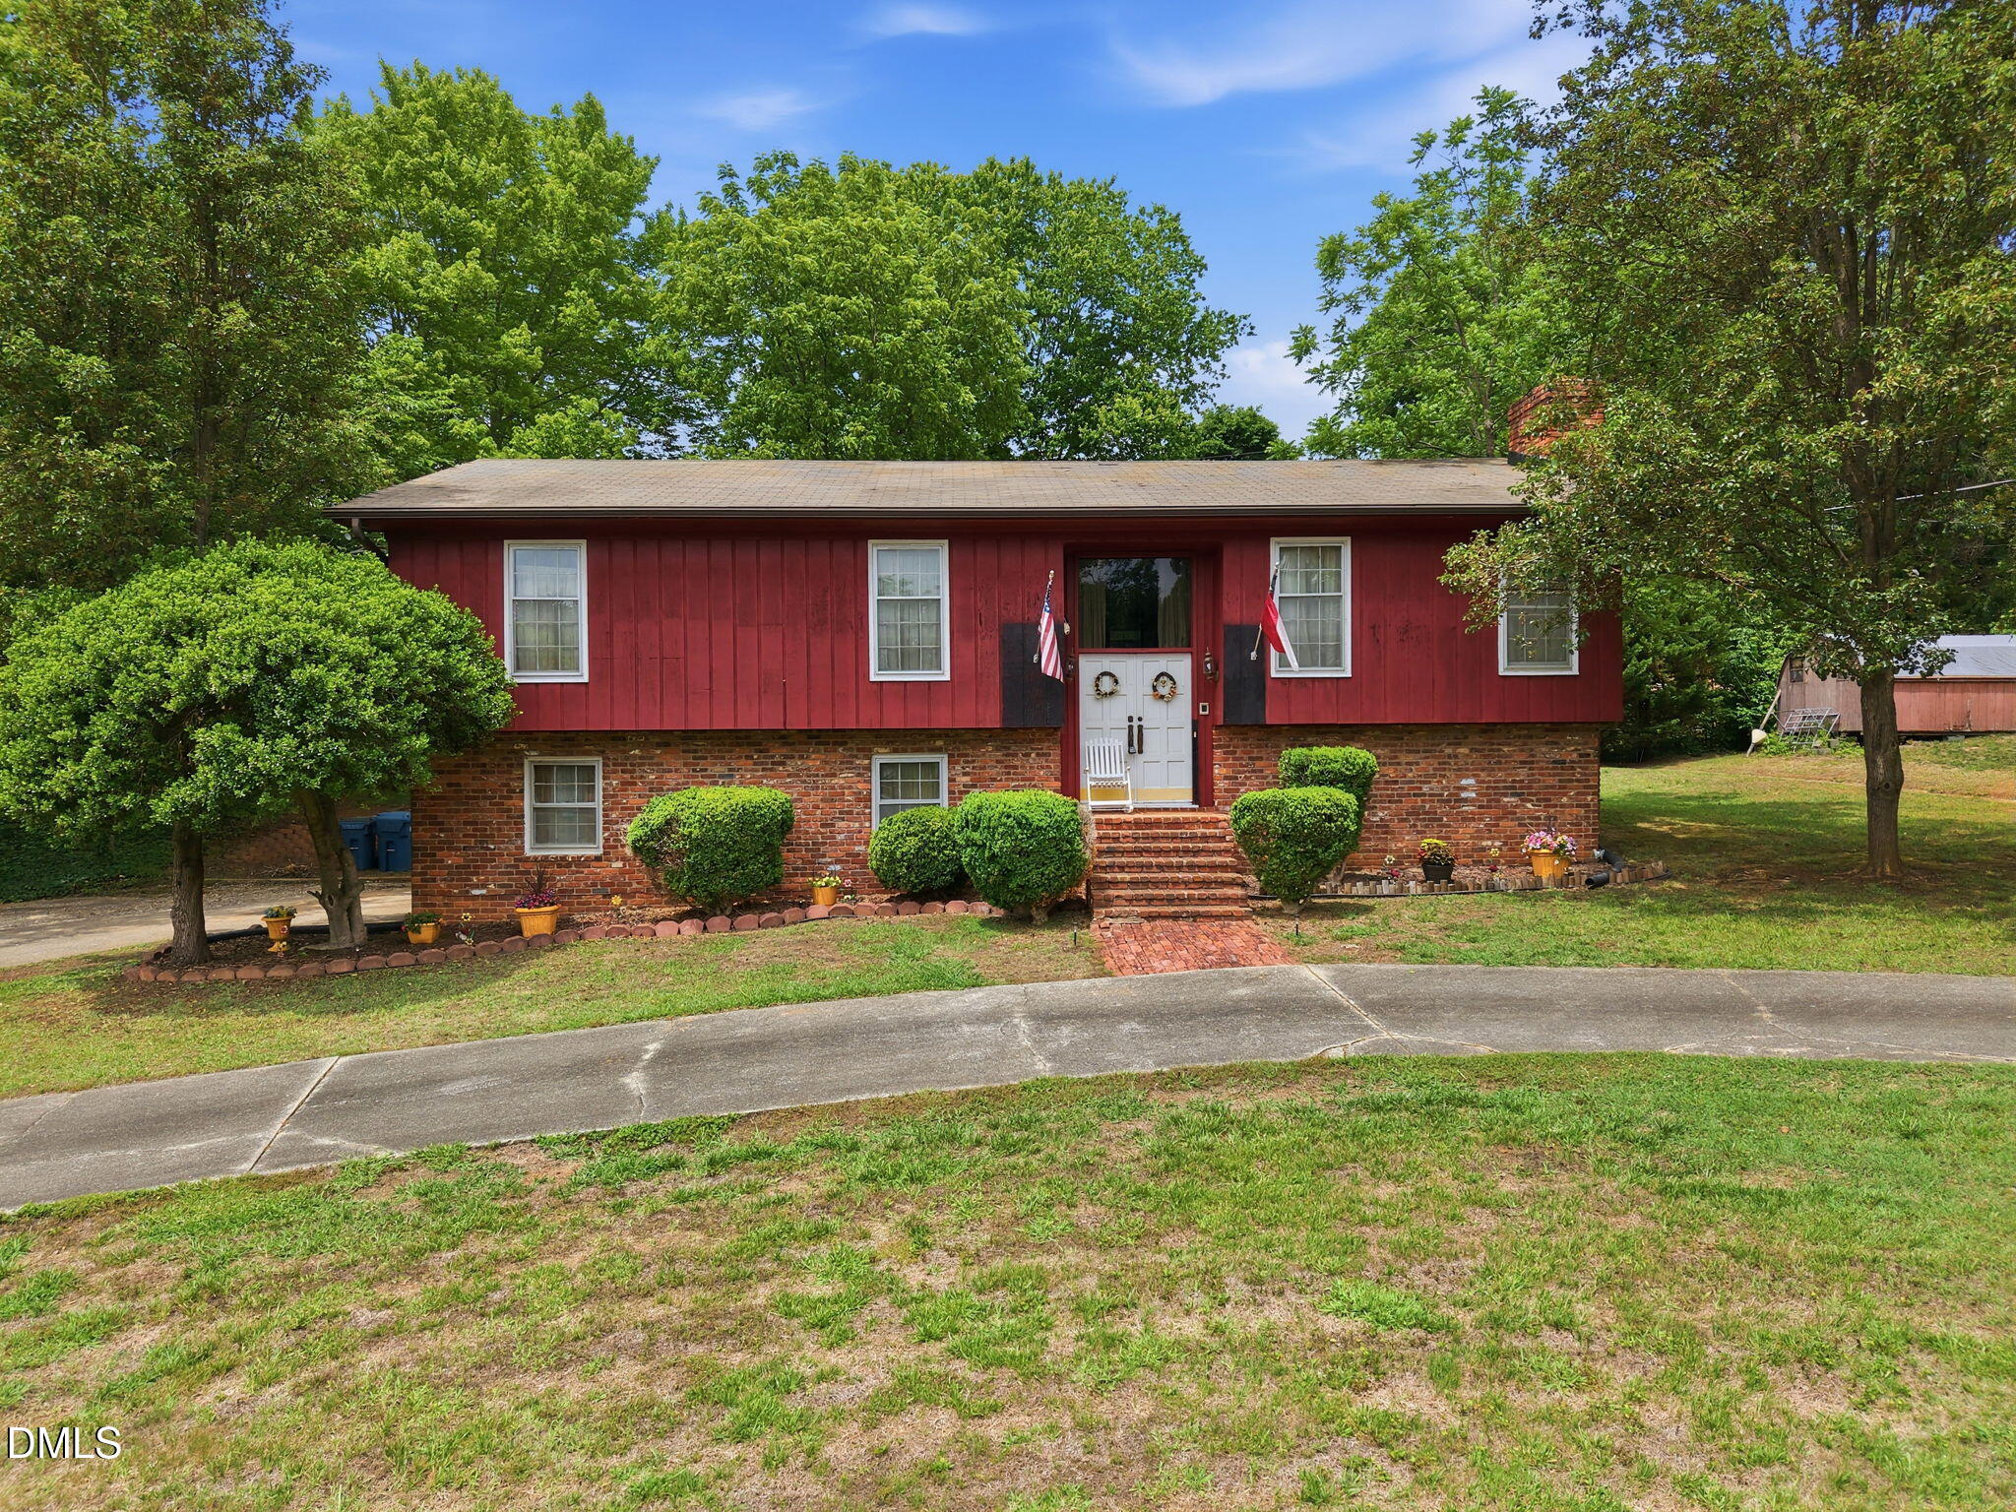
Welcome to this spacious 4-bedroom, 3-bathroom split-level home offering a distinctive layout, generous living spaces, and room to enjoy both indoors and out. Full of character and custom touches, this home stands apart with its unique split-level design, wraparound staircase, built-in cabinetry, and thoughtful floor plan. The main level provides comfortable living spaces, while the lower level features a large den that serves as the heart of the home-perfect for gatherings, game days, movie nights, or simply relaxing. Multiple rooms on the lower level offer flexibility for guests, hobbies, a home office, or additional living space. The laundry room is equipped with a farmhouse sink, adding both charm and functionality. Step outside to enjoy the expansive property, where a large front yard and wraparound driveway provide ample parking and space for entertaining. The backyard is highlighted by a private basketball court-a rare feature that offers endless opportunities for recreation. The patio overlooks the court and open yard, creating a wonderful setting for outdoor dining, cookouts, or simply enjoying the peaceful surroundings. With five bedrooms, three full bathrooms, versatile living areas, and unique custom features throughout, this home offers the space, functionality, and character that are increasingly hard to find.
Details
| MLS # | 10173012 |
|---|---|
| Listing Type | For Sale |
| Style | House |
| Sub-Type | Resale |
| Status | Active |
| Year | 1973 |
| Days On Site | 139 |
| Listing Provided By | DASH Carolina | Victor La Vale Brown |
Features
| Bed(s) | 4 |
|---|---|
| Bath(s) | 3 Total |
| SQ Feet | 2,566 |
| Garage | 2 |
| Basement | Y |
| Story(s) | 1 |
| Zoning | Rs-40 |
| Acreage | 0.57 |
| Property View | Trees, Woods |
Interior
| Interior Features | Ceiling Fan(s), Chandelier, Track Lighting, Tray Ceiling(s) |
|---|---|
| Heating Yes / No | Yes |
| Cooling Yes / No | Yes |
| Cooling | Ceiling Fan(s), Central Air |
| Fireplace Features | Living Room |
| Fireplace Yes / No | Yes |
| Laundry Features | Inside, Laundry Room, Sink |
| Rooms Total | 1 |
Exterior
| Exterior Features | Rain Gutters |
|---|---|
| Roof | Shingle |
| Foundation Details | Other |
| View | Trees/Woods |
| Construction Materials | Brick, Wood Siding |
| Patio And Porch Features | Deck |
Parking
| Attached Garage Yes / No | Yes |
|---|---|
| Garage Yes / No | Yes |
| Parking Features | Parking Pad |
Utilities
| Sewer | Septic Tank |
|---|
Taxes
| Tax Assessed Value | 135700 |
|---|---|
| Tax Legal Description | 10 Be Map 2 Pb38-83 Forest Oaks |
| Tax Year | 2026 |
| Tax Map Number | 10 |
Area Information
| State | NC |
|---|---|
| County | Guilford |
| City | Greensboro |
| Zip Code | 27406 |
| Area | Guilford |
| Community Name | Forest Oaks |
| School District | Guilford County Schools |
| Elementary School | Guilford - Alamance Elementary S |
| High School | Guilford County Schools |
| Listing VS Median (in Forest Oaks) | |
Price: $377,000 low | high Med: $329,500 sqft: 2,566 low | high Med: 2,092 $ / sqft: $147 low | high Med: $159 On site: 139 low | high Med: 96.5 | |
Market Activity 27406
Request a showing
Request a showing

Listings marked with a Doorify MLS icon are provided courtesy of the Doorify MLS, of North Carolina, Internet Data Exchange Database. Brokers make an effort to deliver accurate information, but buyers should independently verify any information on which they will rely in a transaction. The listing broker shall not be responsible for any typographical errors, misinformation, or misprints, and they shall be held totally harmless from any damages arising from reliance upon this data. This data is provided exclusively for consumers’ personal, non-commercial use. Copyright 2024 Doorify MLS of North Carolina. All rights reserved.
Contact
Learn More About This Property

| State | NC |
|---|---|
| County | Guilford |
| City | Greensboro |
| Zip Code | 27406 |
| Area | Guilford |
| Community Name | Forest Oaks |
| School District | Guilford County Schools |
| Elementary School | Guilford - Alamance Elementary S |
| High School | Guilford County Schools |
| Listing VS Median (in Forest Oaks) | |
Price: $377,000 low | high Med: $329,500 sqft: 2,566 low | high Med: 2,092 $ / sqft: $147 low | high Med: $159 On site: 139 low | high Med: 96.5 | |