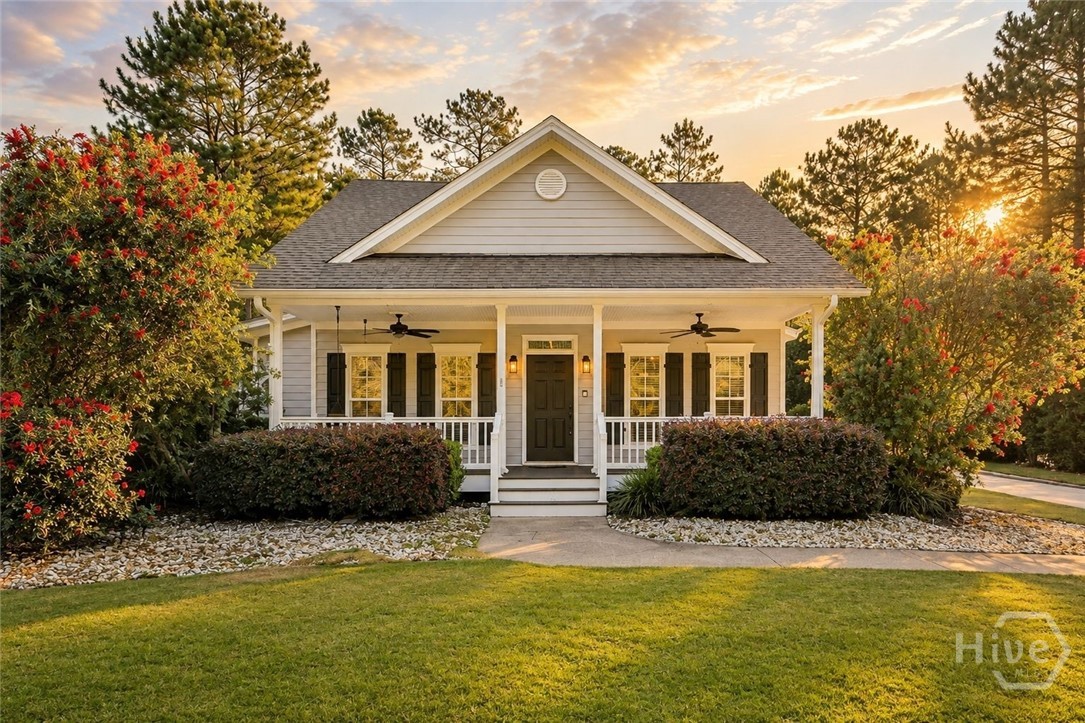
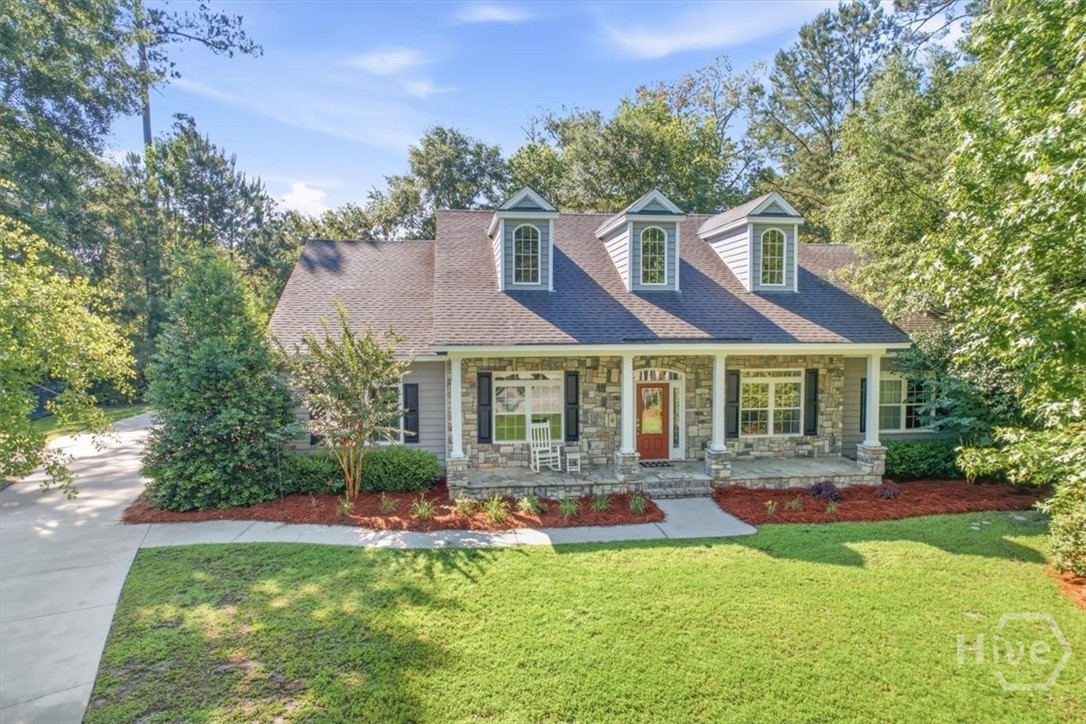
455 Beauly Drive,Richmond Hill, GA 31324
Richmond Hill, GA 31324

Description
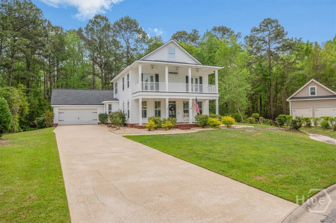
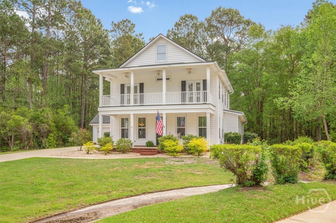
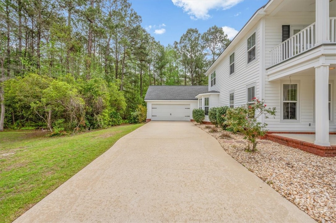
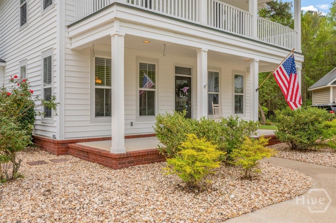
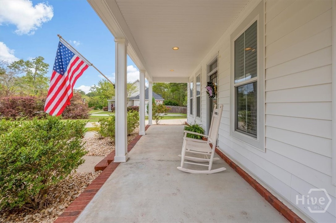
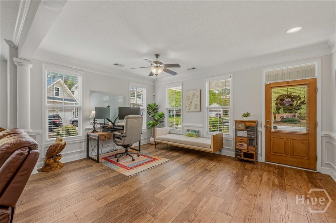
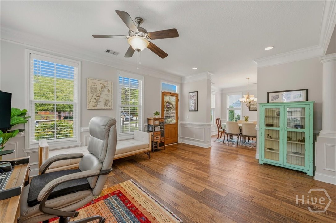
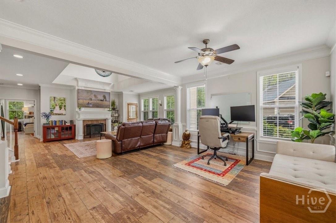
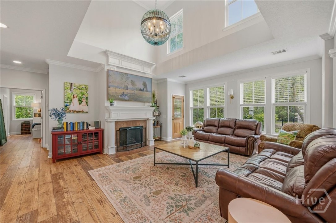
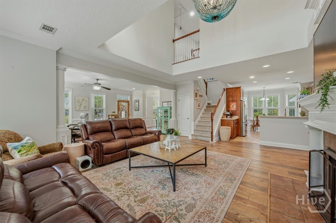
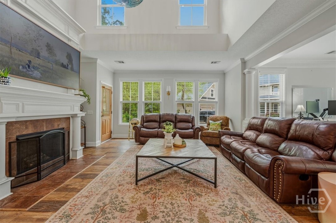
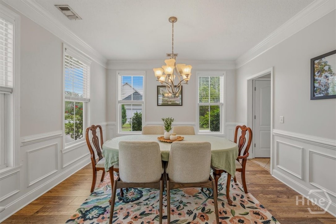
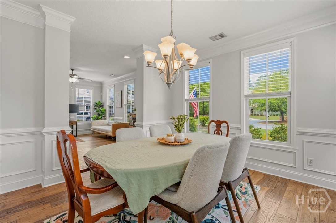
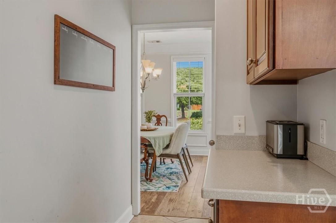
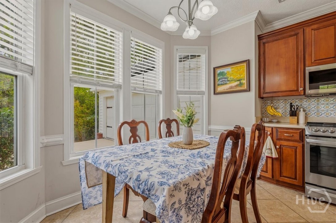
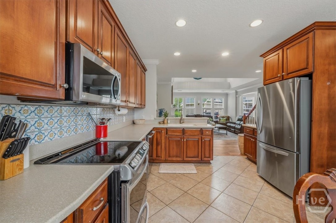
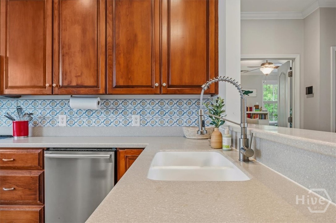
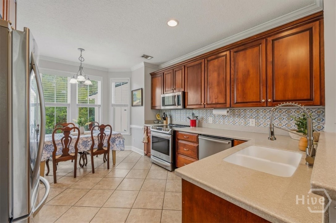
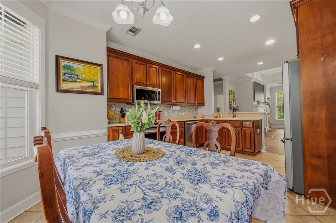
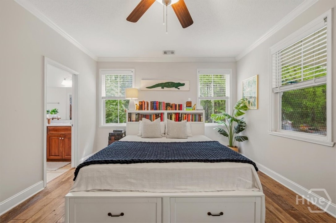
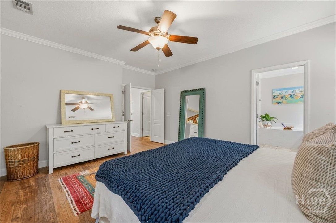
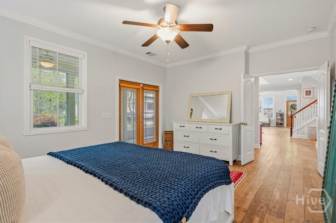
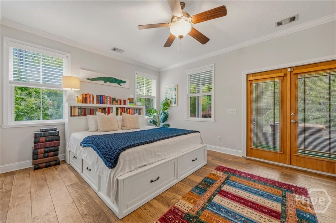
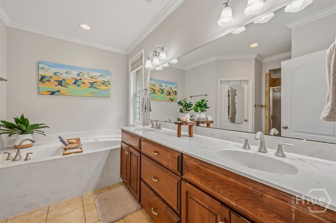
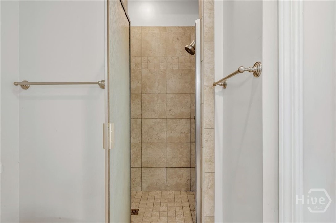
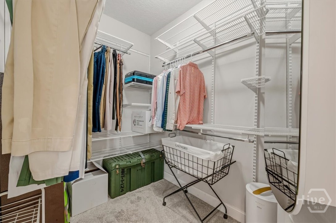
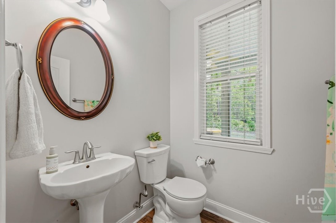
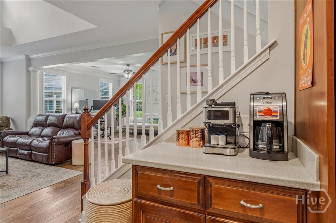
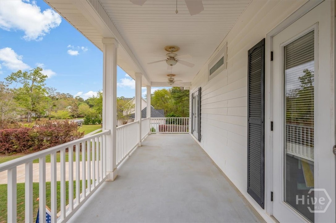
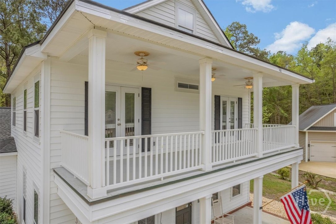
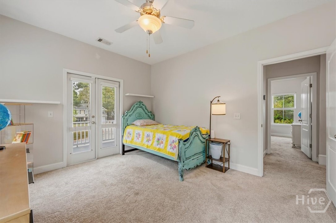
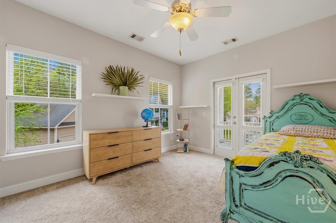
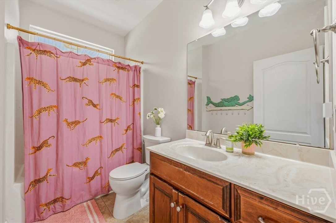
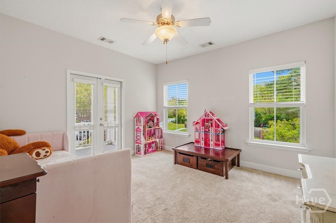
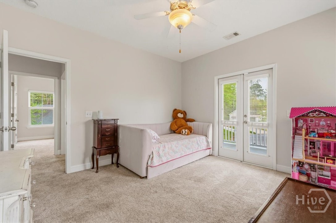
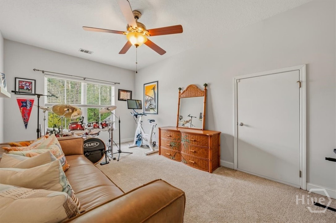
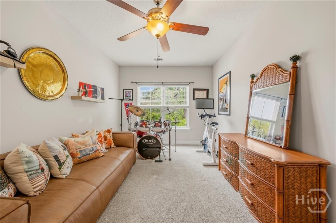
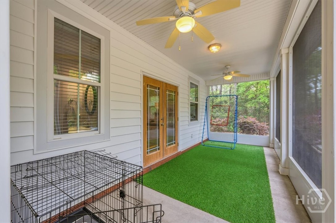
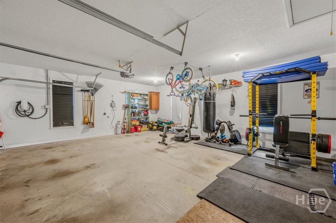
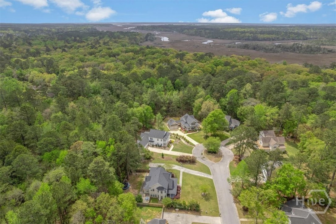
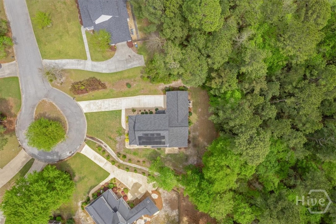
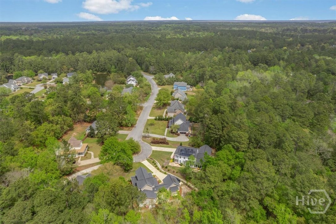
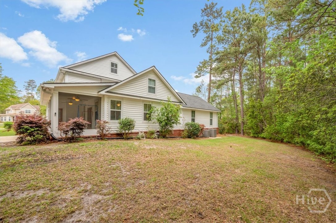
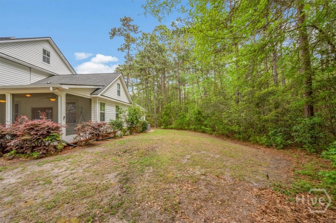
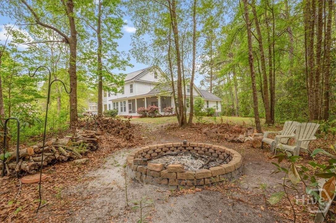
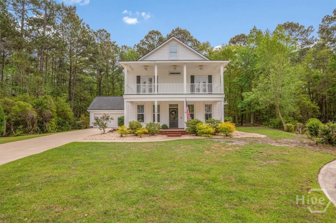
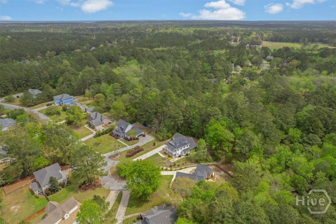
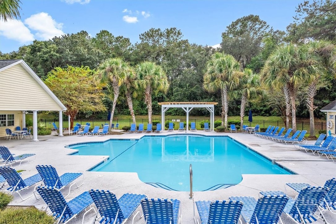
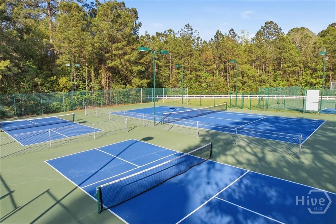
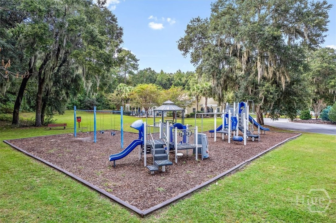
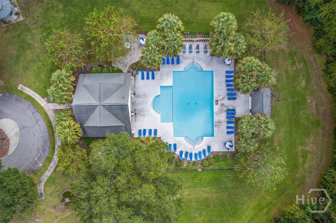
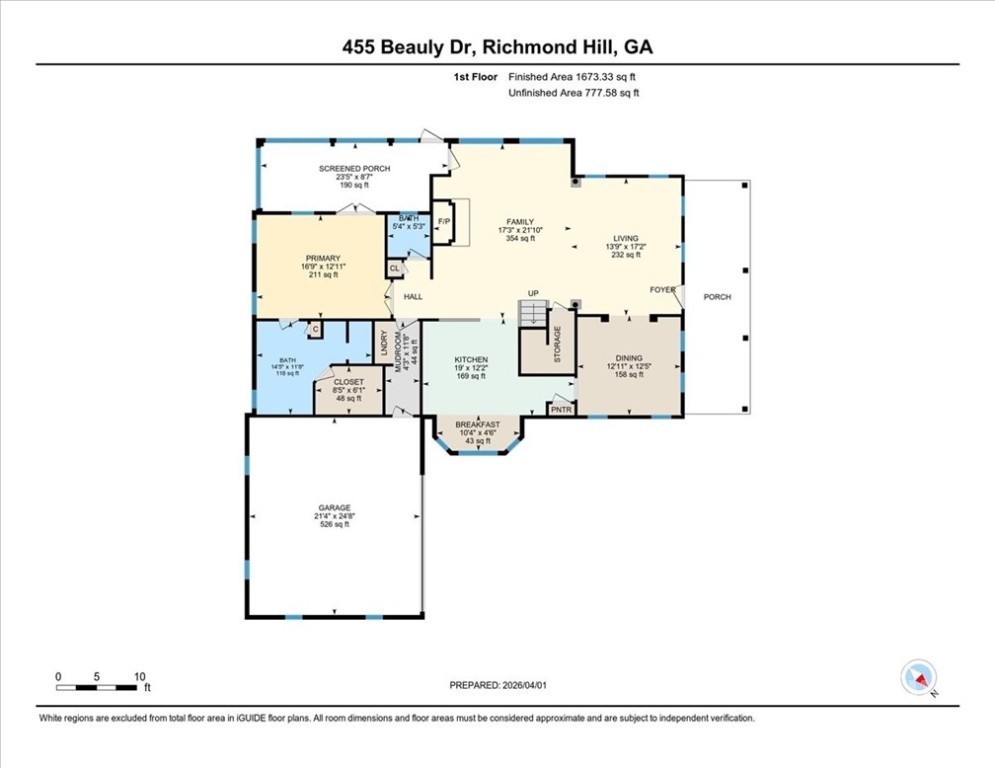
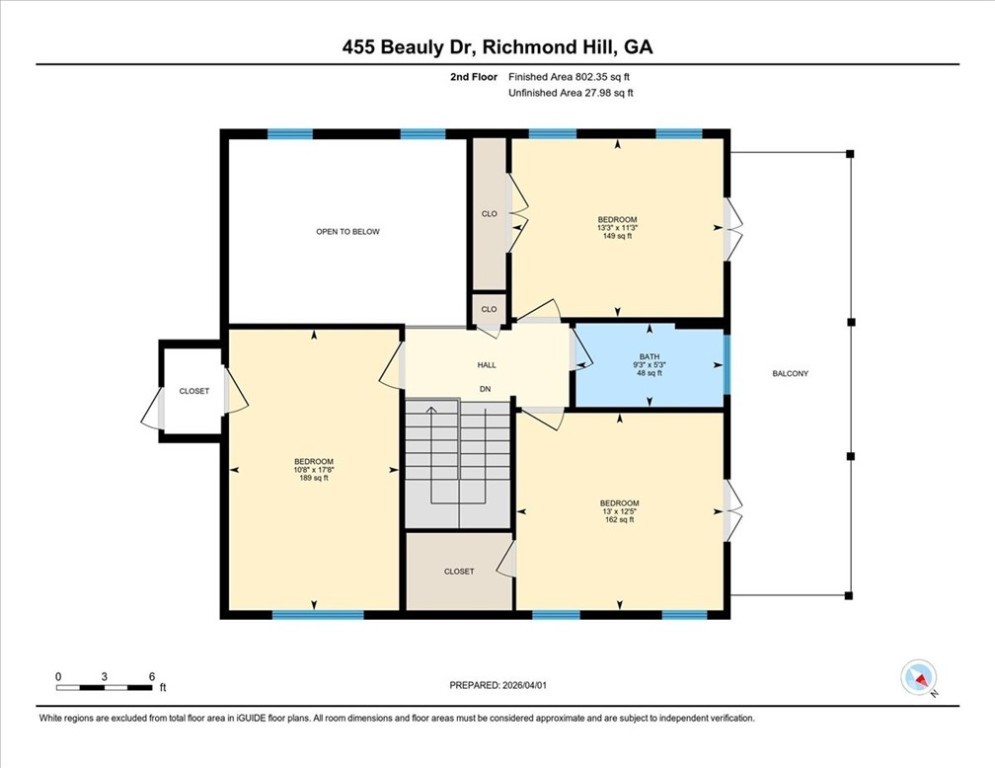
Classic Savannah charm meets smart, modern living in this beautifully updated custom home on one of the most sought-after cul-de-sacs in South Buckhead. With its iconic double front porches, this home delivers that timeless Southern style, only now with all the big-ticket updates already done for you. Inside, you'll find a light-filled layout with both a formal living room and dining room, plus a stunning two-story great room that truly anchors the home. The open flow makes everyday living easy and entertaining even better. The primary suite on the main level offers convenience and privacy, while three additional bedrooms upstairs give plenty of space for family or guests. Updated flooring, a newer HVAC system, and a brand-new roof mean peace of mind from day one. And here's where it gets even better, solar panels for energy efficiency and a built-in car charger in the spacious garage. Because yes, this home is as practical as it is pretty. Set on a quiet cul-de-sac with fantastic community amenities, this home checks the boxes buyers are tired of hoping for and rarely finding, character, condition, and location all in one.
Details
| MLS # | SA352764 |
|---|---|
| Listing Type | For Sale |
| Style | House |
| HOA Dues | $660 |
| Sub-Type | Resale |
| Status | Active Under Contract |
| Year | 2007 |
| Days On Site | 211 |
| Listing Provided By | Realty One Group Inclusion | Rebecca S. Wayman |
Features
| Bed(s) | 4 |
|---|---|
| Bath(s) | 3 Total |
| SQ Feet | 2,476 |
| Garage | 2 |
| Story(s) | 2 |
| Zoning | Single Family |
| Acreage | 0.52 |
| Property View | Trees, Woods |
Interior
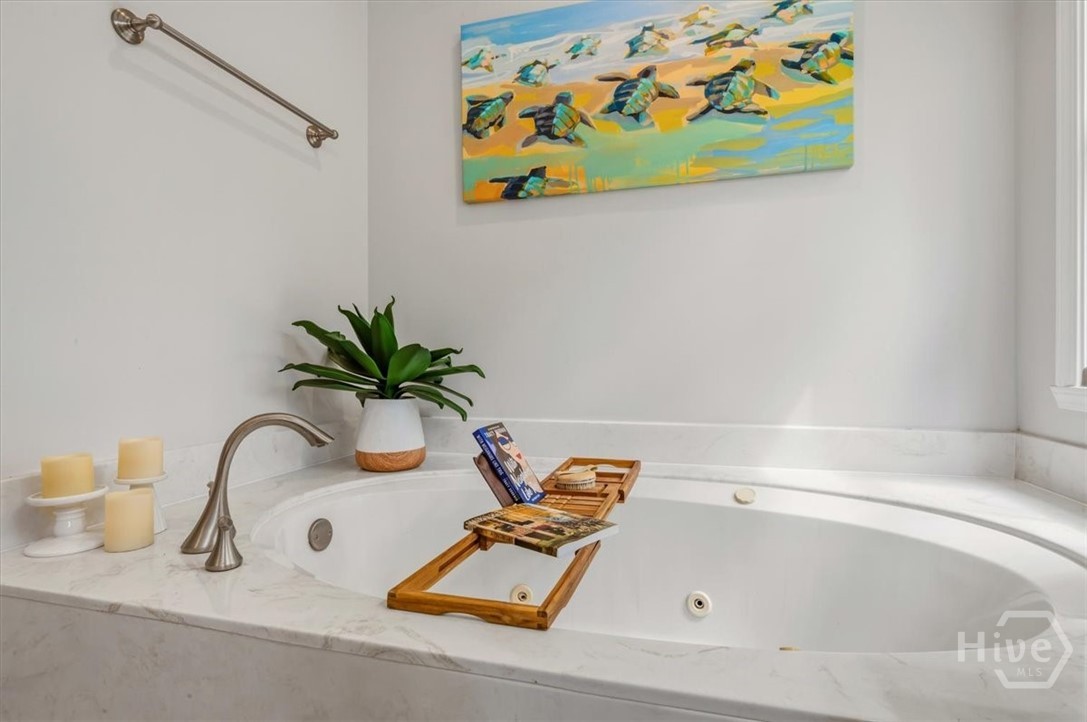
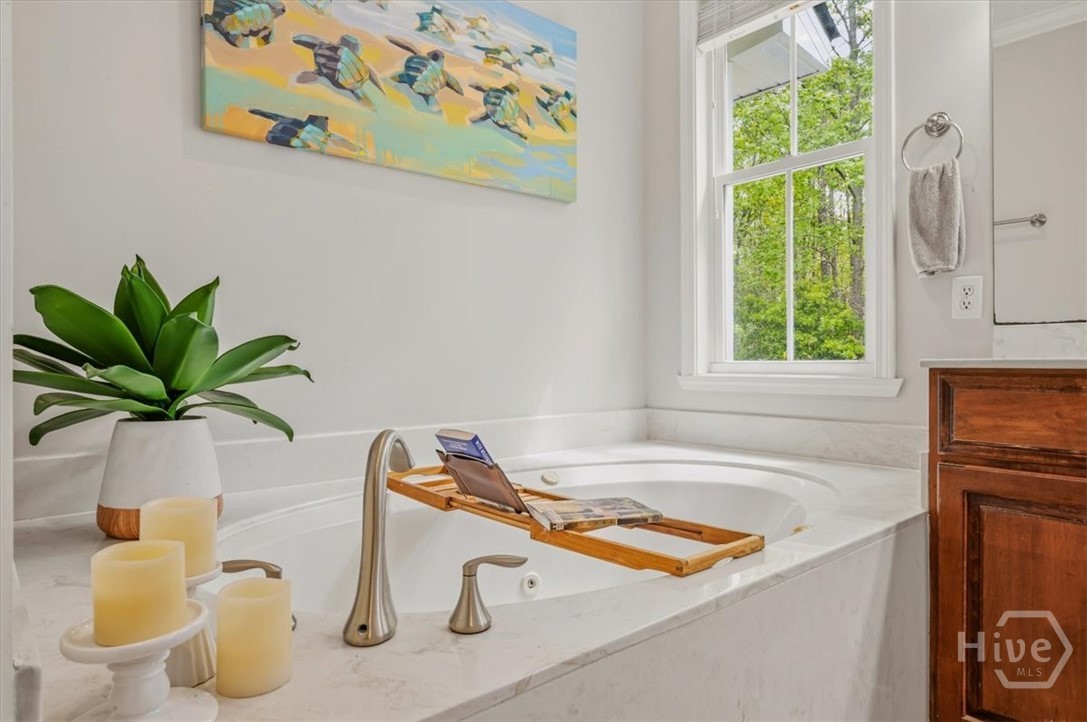
| Interior Features | Attic, Breakfast Bar, Butler's Pantry, Breakfast Area, Ceiling Fan(s), Cathedral Ceiling(s), Double Vanity, Entrance Foyer, Garden Tub/Roman Tub, High Ceilings, Main Level Primary, Primary Suite, Other, Pantry, Pull Down Attic Stairs, Recessed Lighting, Split Bedrooms, Separate Shower, Vaulted Ceiling(s), Programmable Thermostat |
|---|---|
| Heating Yes / No | Yes |
| Cooling Yes / No | Yes |
| Cooling | Central Air, Electric, Heat Pump |
| Fireplace Features | Gas, Great Room, Ventless |
| Fireplaces Total | 1 |
| Fireplace Yes / No | Yes |
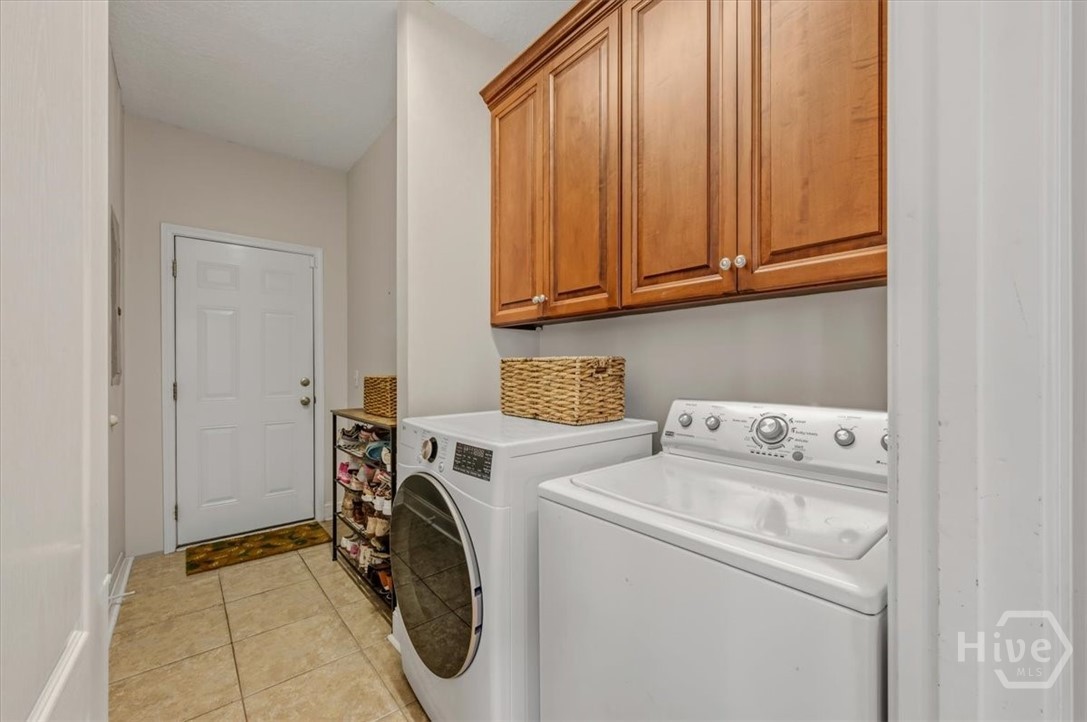
| Laundry Features | Laundry Room, Washer Hookup, Dryer Hookup |
| Rooms Total | 13 |
Exterior
| Exterior Features | Balcony |
|---|---|
| Roof | Asphalt, Ridge Vents |
| Foundation Details | Raised, Slab |
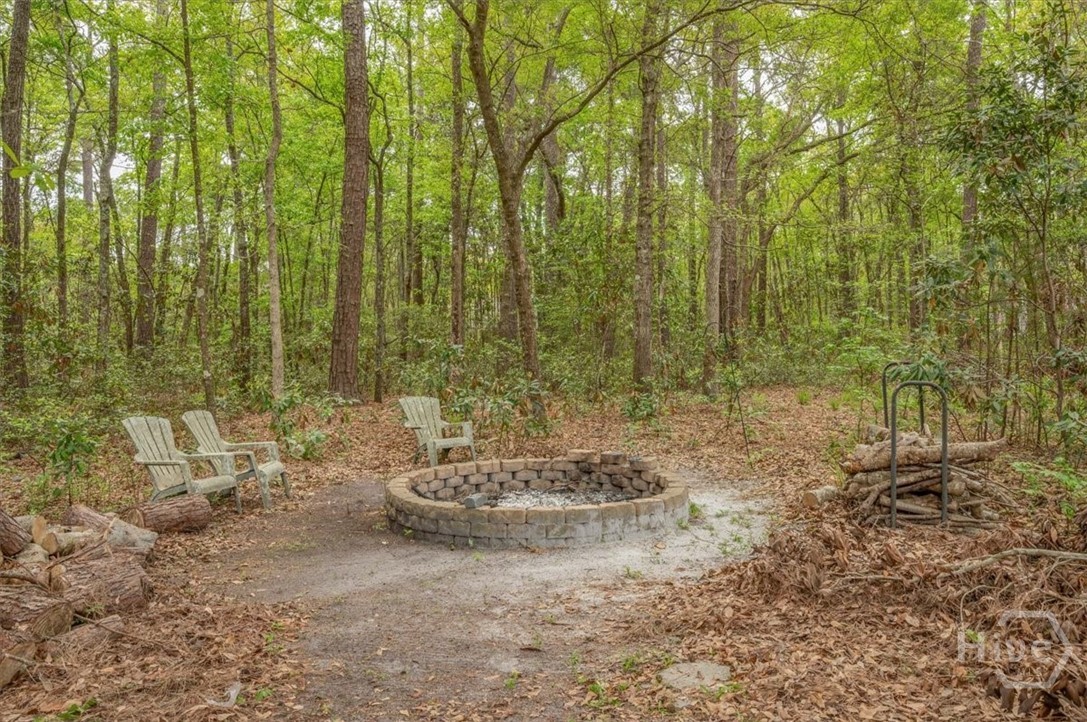
| Lot Features | Back Yard, Cul-De-Sac, Greenbelt, Level, Private, Sprinkler System, Wooded |
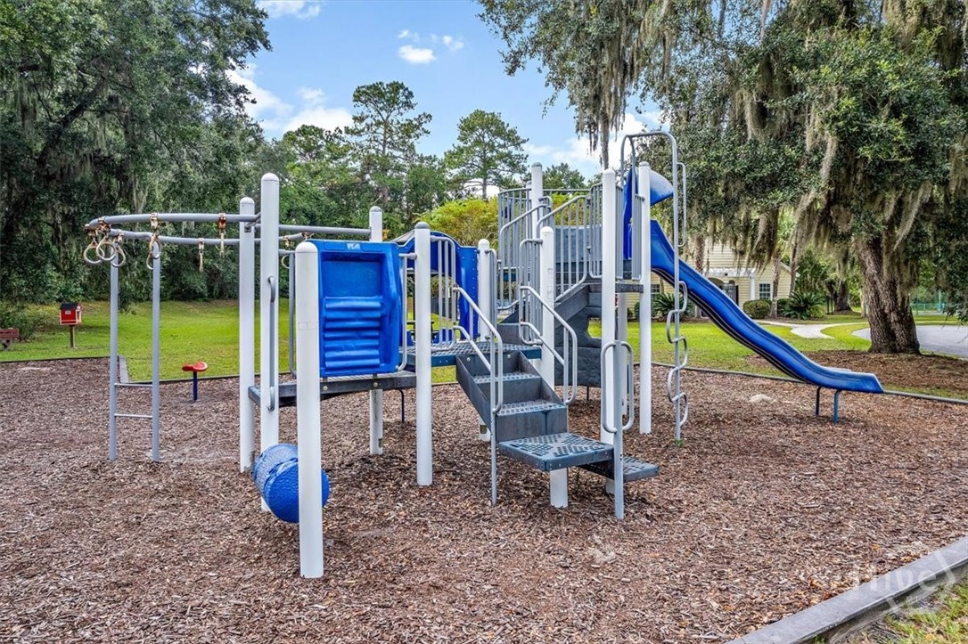
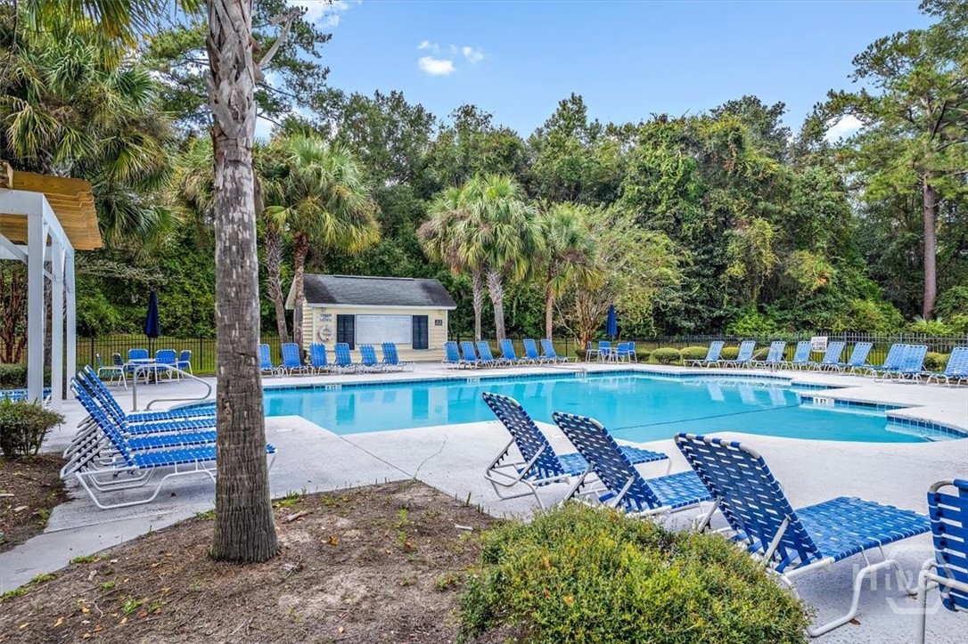
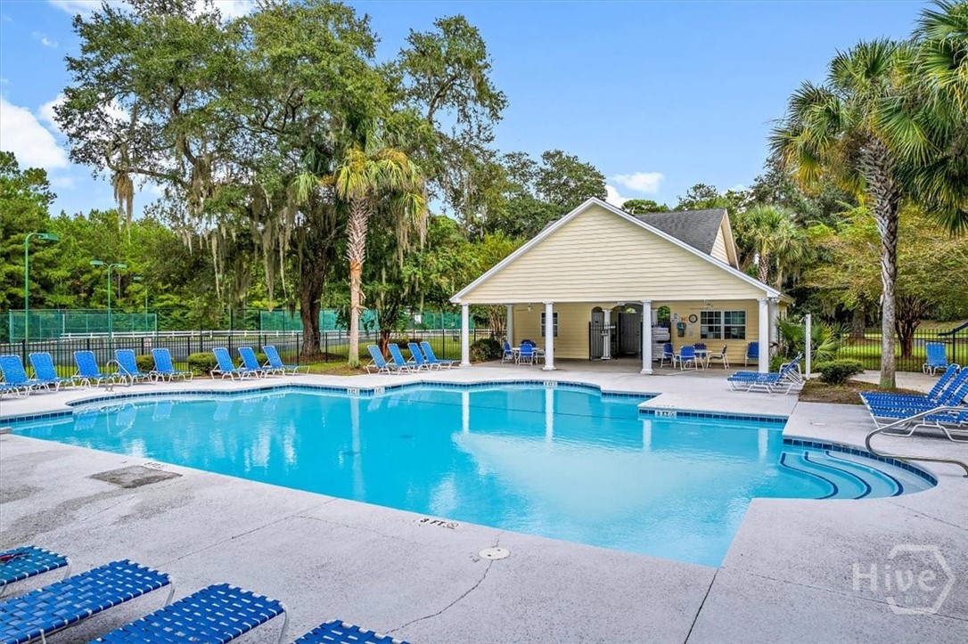
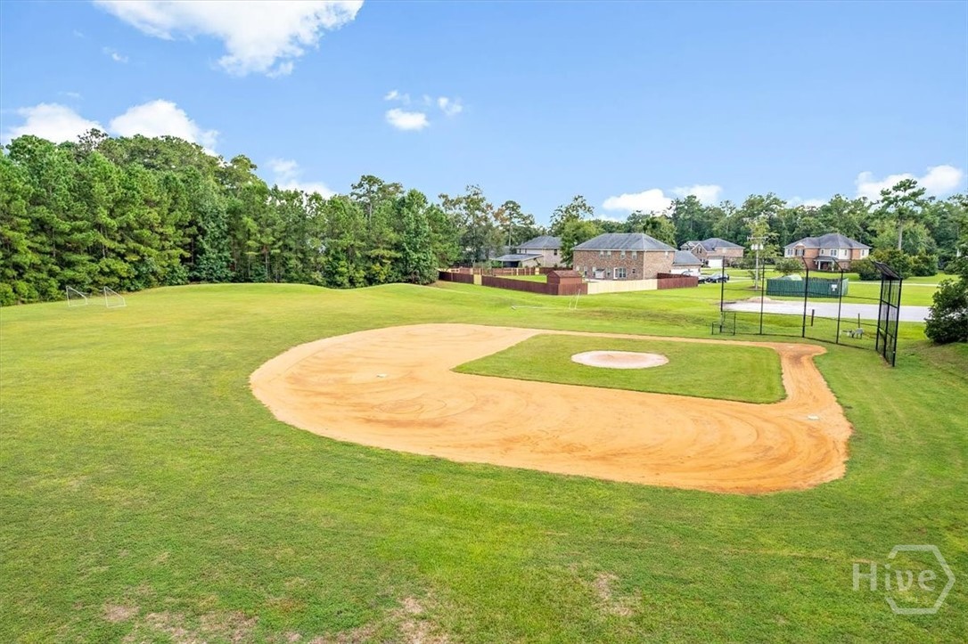
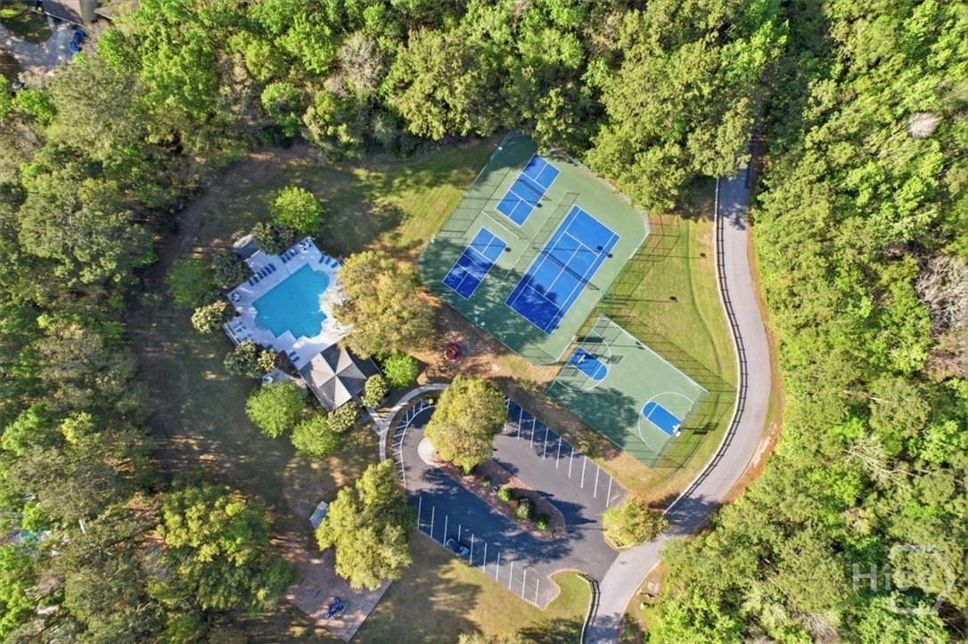
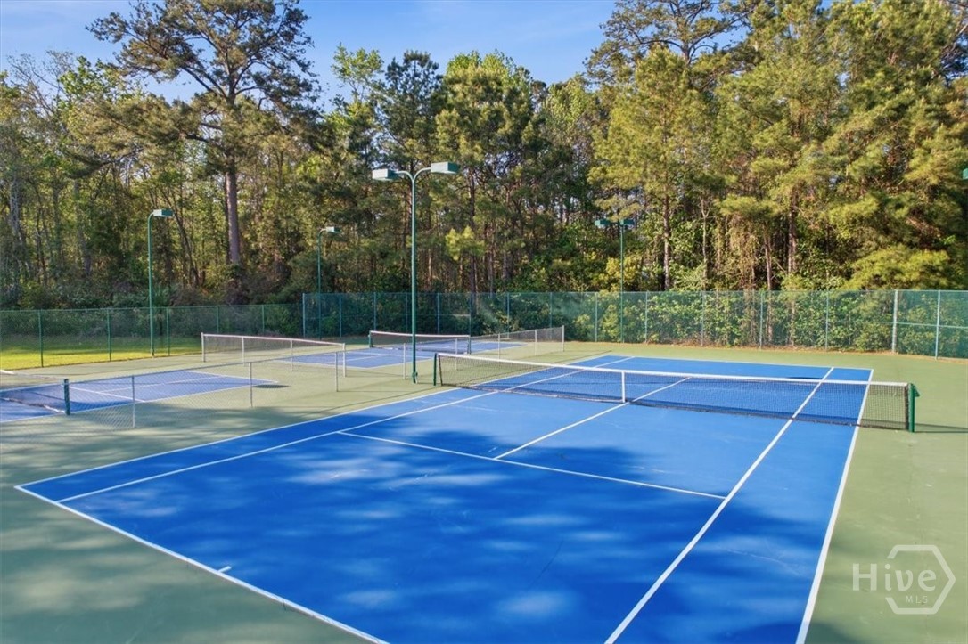
| Community Features | Clubhouse, Pool, Lake, Playground, Street Lights, Tennis Court(s), Trails/Paths |
| View | Trees/Woods |
| Construction Materials | Frame, Vinyl Siding |
Parking
| Garage Yes / No | Yes |
|---|---|
| Parking Features | Attached, Garage Door Opener |
Utilities
| Utilities | Underground Utilities |
|---|
Taxes
| Tax Legal Description | LOT 748 PS 560/7 |
|---|
Area Information
| State | GA |
|---|---|
| County | Bryan |
| City | Richmond Hill |
| Zip Code | 31324 |
| Community Name | Buckhead South Hampton |
| Listing VS Median (in Buckhead South Hampton) | |
Price: $532,125 low | high Med: $532,125 sqft: 2,476 low | high Med: 2,476 $ / sqft: $215 low | high Med: $215 On site: 211 low | high Med: 211 | |
Market Activity 31324
Request a showing
Request a showing
Contact
Learn More About This Property

| State | GA |
|---|---|
| County | Bryan |
| City | Richmond Hill |
| Zip Code | 31324 |
| Community Name | Buckhead South Hampton |
| Listing VS Median (in Buckhead South Hampton) | |
Price: $532,125 low | high Med: $532,125 sqft: 2,476 low | high Med: 2,476 $ / sqft: $215 low | high Med: $215 On site: 211 low | high Med: 211 | |