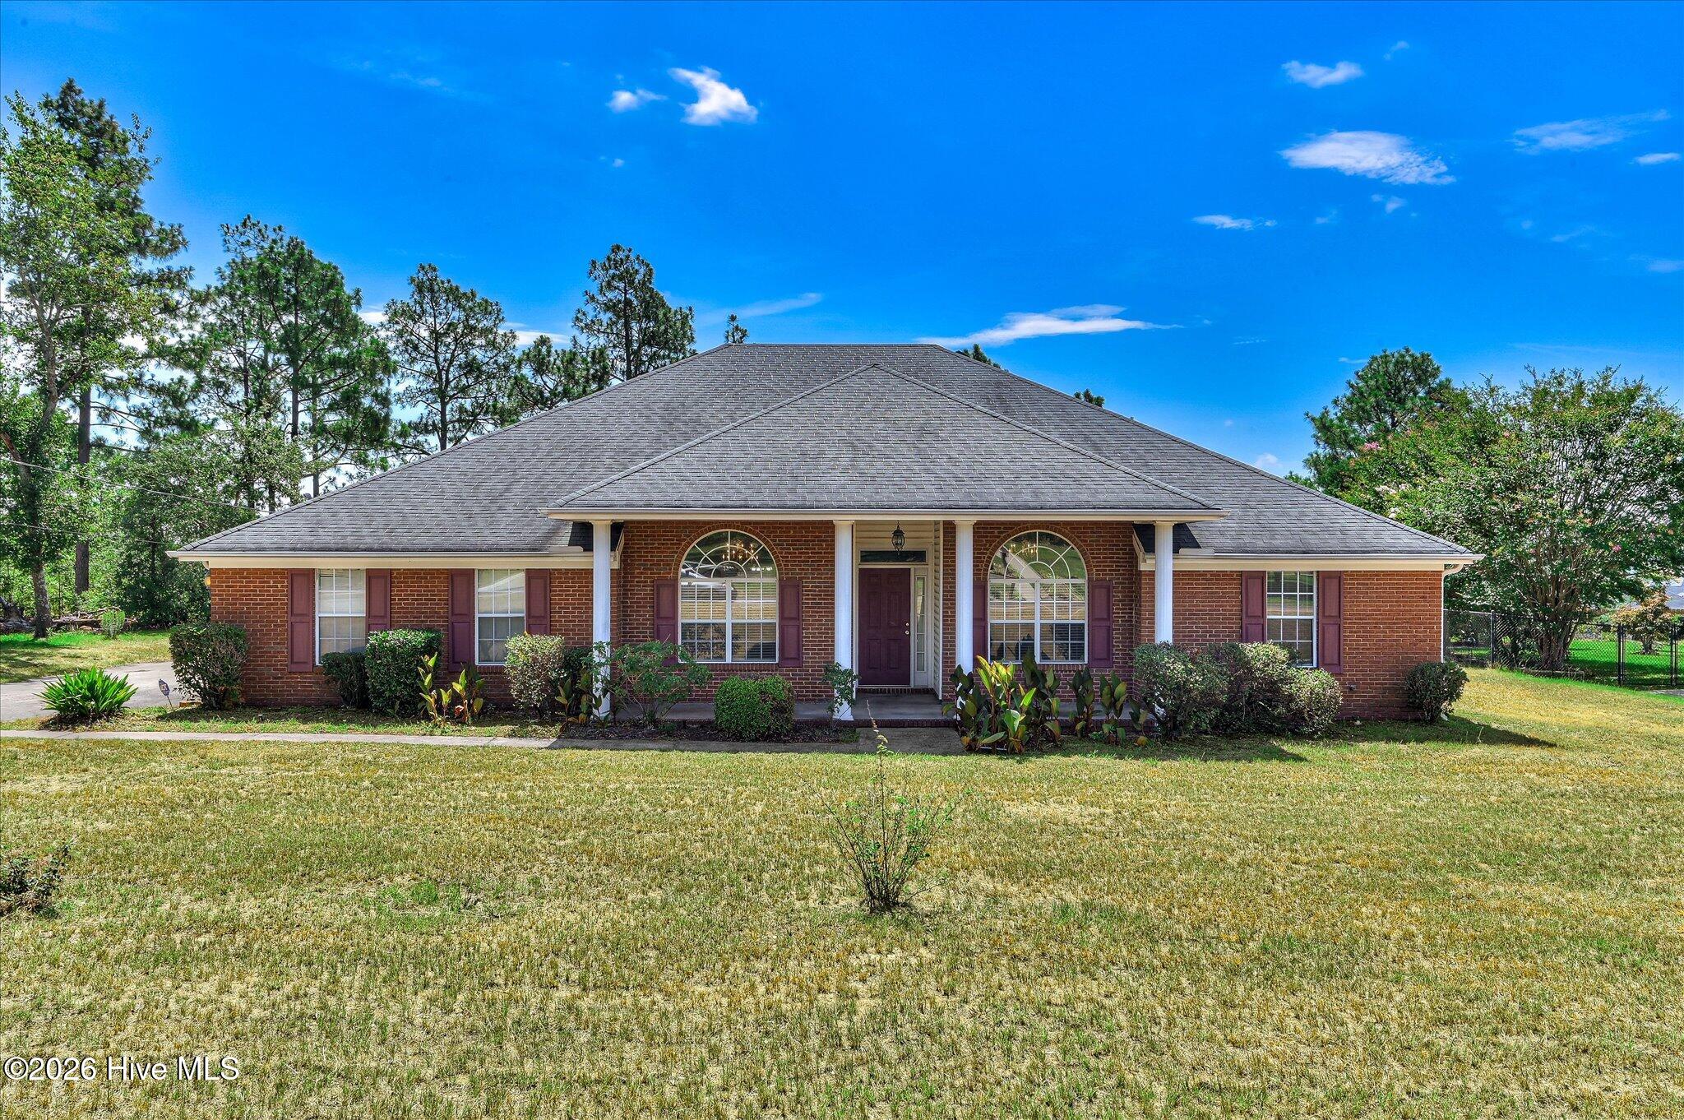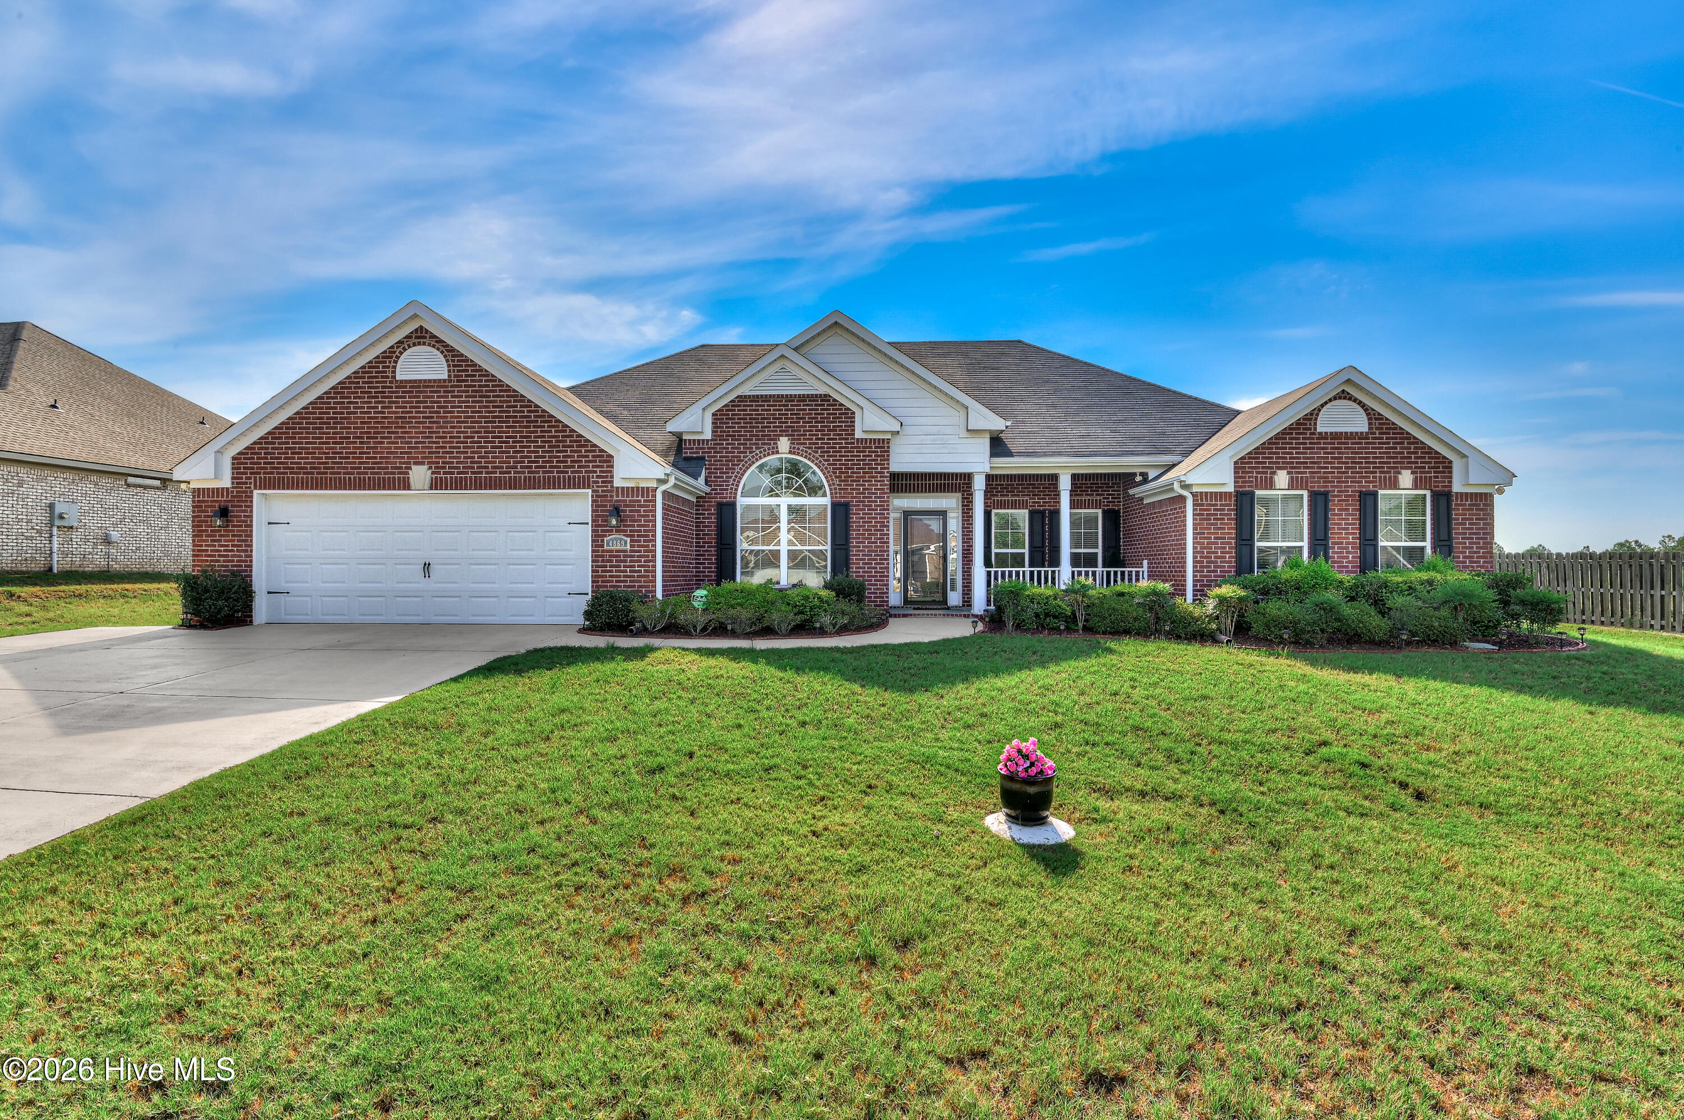
4869 Ken Miles Drive,Hephzibah, GA 30815
Hephzibah, GA 30815

Description
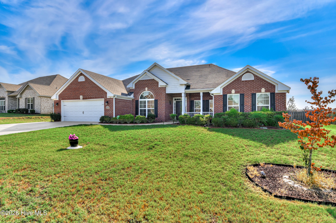
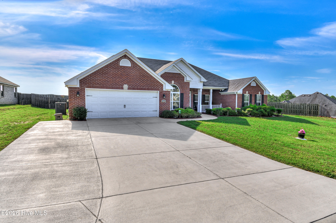
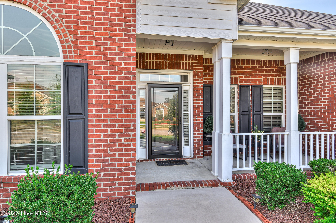
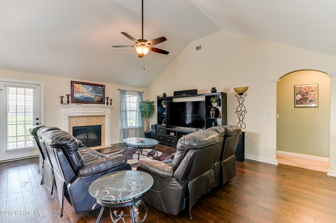
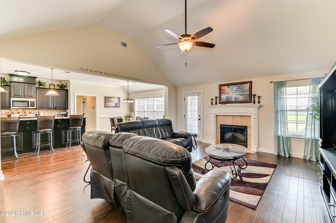
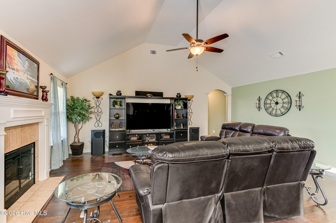
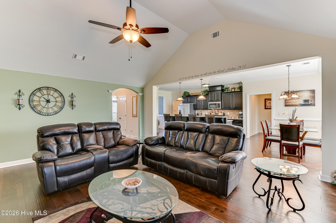
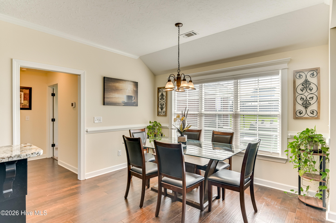
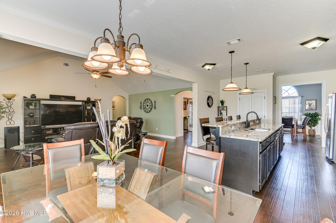
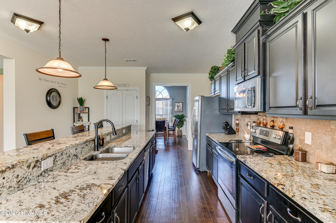
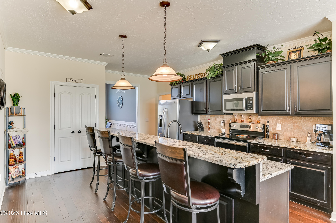
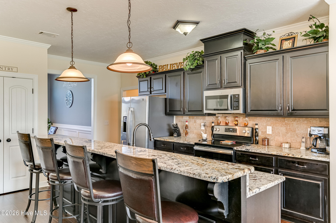
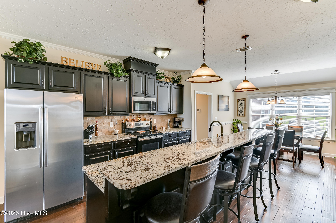
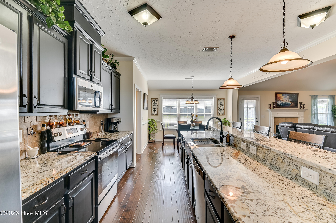
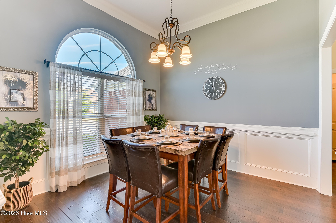
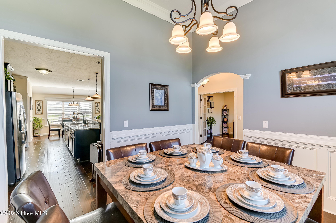
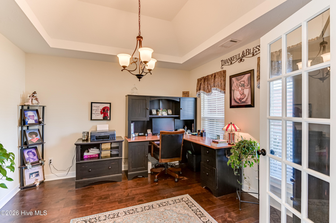
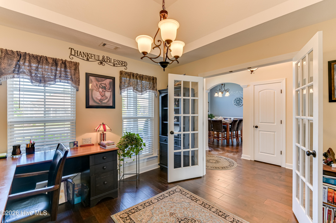
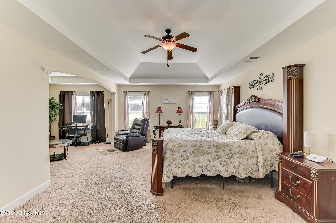
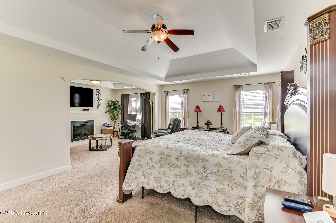
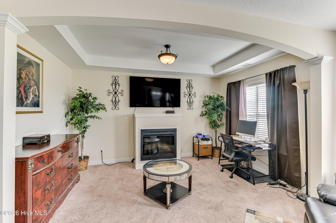
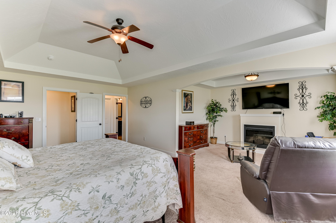
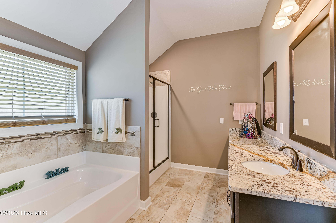
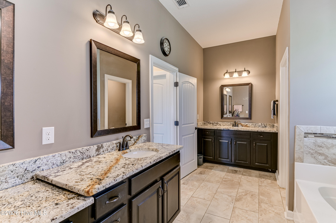
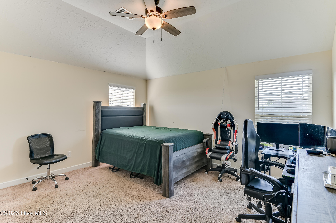
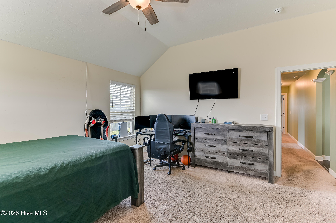
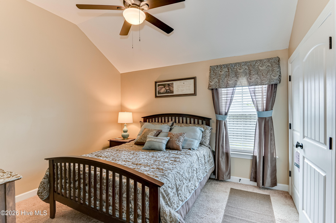
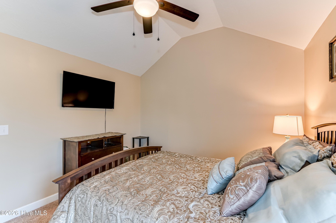
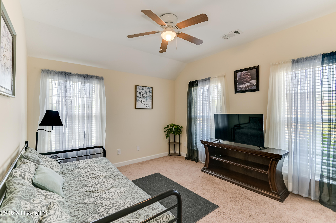
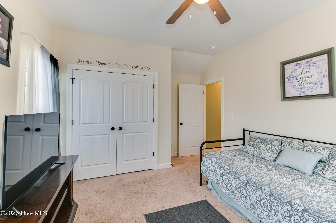
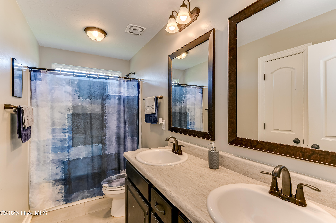
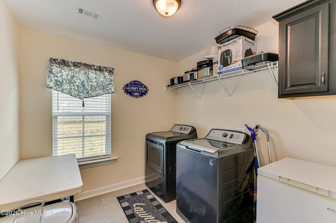
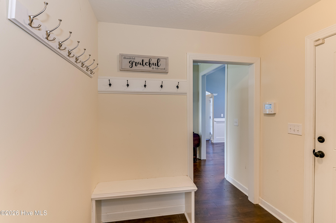
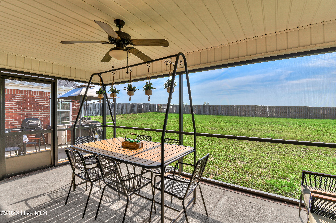
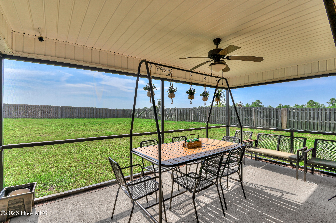
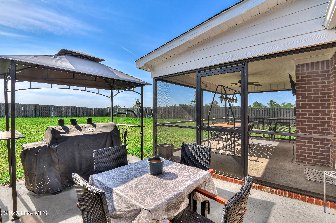
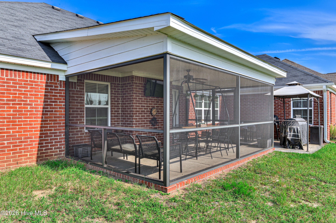
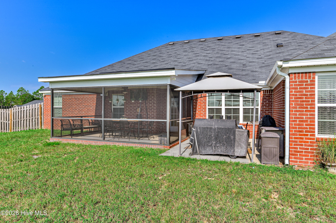
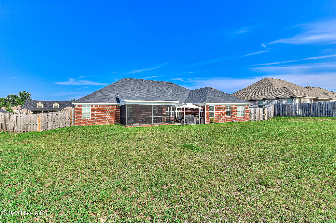
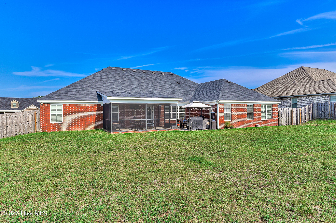
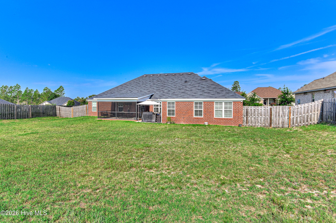
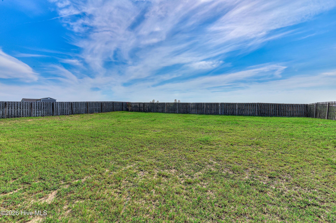
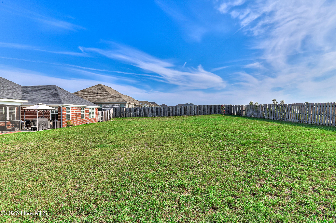
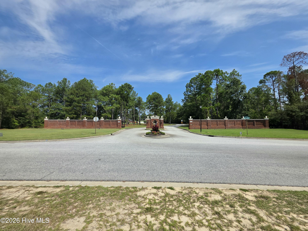
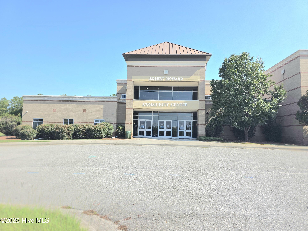
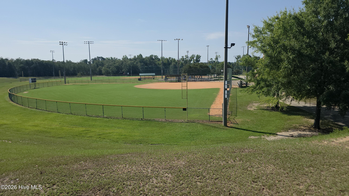
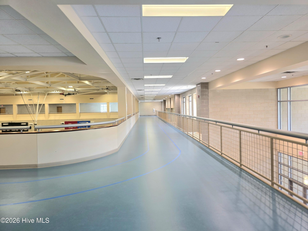
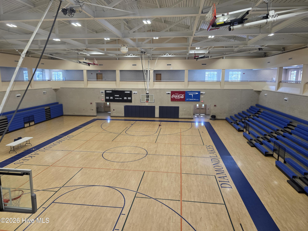
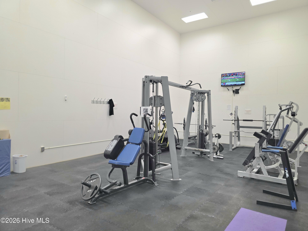
Welcome home to this beautifully well maintained 4-bedroom, 2.5-bath ranch in the desirable Manchester community. Offering 2969 square feet of thoughtfully designed living space, this ALL-BRICK RANCH style home combines comfort, functionality, and style. Step inside to discover a private office/flex space, formal dining/flex space and an expansive great room perfect for gathering with family and friends. The spacious eat-in kitchen is truly the heart of the home with all the appliances including the refrigerator, granite countertops, an impressive island, ample cabinetry, and plenty of room for entertainment. The oversized primary suite serves as a private retreat, complete with a sitting area that has a fireplace and an exceptionally large walk-in closet. The primary bathroom has separate vanities with one including make-up counter extension. The split floor plan includes additional bedrooms with a guest bathroom that provide flexibility for family, guests, or hobbies. Additional highlights include a spacious laundry room, mudroom, security system, two-car garage, and an oversized parking pad. Situated on one of the largest lots in the neighborhood, the privacy fenced backyard yard is large and flat with plenty of room to relax, play, and entertain. The back porch is screened in and leads to a patio that can accommodate your grill, firepit and outdoor furniture. Conveniently located near Diamond Lakes Regional Park with a library, recreation facilities, and entertainment options; Ft. Gordon and Plant Vogtle, this exceptional property delivers the perfect balance of space, convenience, and lifestyle.
Details
| MLS # | 100598200 |
|---|---|
| Listing Type | For Sale |
| Style | House |
| HOA Dues | $175 |
| Sub-Type | Resale |
| Status | Pending With Showings |
| Year | 2019 |
| Days On Site | 66 |
| Listing Provided By | Berkshire Hathaway HomeServices Beazley Realtors | Sandra Myers Heard |
Features
| Bed(s) | 4 |
|---|---|
| Bath(s) | 3 Total |
| SQ Feet | 2,929 |
| Garage | 2 |
| Story(s) | 1 |
| Zoning | R-3 |
| Acreage | 0.43 |
| Property View | None |
Interior
| Interior Features | Walk-in Closet(s), Vaulted Ceiling(s), Entrance Foyer, Mud Room, Ceiling Fan(s), Pantry, Walk-in Shower, Blinds/Shades, Eat-in Kitchen, Walk-In Closet(s), Wired for Data |
|---|---|
| Heating Yes / No | Yes |
| Cooling Yes / No | Yes |
| Cooling | Central Air, Ceiling Fan(s), Heat Pump |
| Fireplace Yes / No | Yes |
| Laundry Features | Dryer Hookup, Washer Hookup, Laundry Room |
| Rooms Total | 10 |
Exterior
| Exterior Features | Thermal Doors |
|---|---|
| Roof | Composition |
| Foundation Details | Slab |
| Lot Features | Landscaped, Sprinklers in Front, Sprinklers in Rear |
| View | None |
| Construction Materials | Brick, Fiber Cement, Wood Frame |
| Security Features | Security System, Smoke Detector(s), Cameras Included |
Parking
| Attached Garage Yes / No | Yes |
|---|---|
| Garage Yes / No | Yes |
| Parking Features | Garage Faces Front, Attached, Additional Parking, Concrete, Garage Door Opener, Garage, Parking Pad |
Utilities
| Utilities | Cable Available, Sewer Connected, Underground Utilities, Water Connected |
|---|
Taxes
| Tax Assessed Value | 156268 |
|---|---|
| Tax Book Number | 13 |
| Tax Legal Description | . |
| Tax Year | 2025 |
Area Information
| State | GA |
|---|---|
| County | Richmond |
| City | Hephzibah |
| Zip Code | 30815 |
| Community Name | Manchester |
| Elementary School | Hephzibah |
| High School | Hephzibah Comp. |
| Listing VS Median (in Manchester) | |
Price: $389,900 low | high Med: $332,250 sqft: 2,929 low | high Med: 2,203 $ / sqft: $133 low | high Med: $151 On site: 66 low | high Med: 45.5 | |
Market Activity 30815
Request a showing
Request a showing
Contact
Learn More About This Property

| State | GA |
|---|---|
| County | Richmond |
| City | Hephzibah |
| Zip Code | 30815 |
| Community Name | Manchester |
| Elementary School | Hephzibah |
| High School | Hephzibah Comp. |
| Listing VS Median (in Manchester) | |
Price: $389,900 low | high Med: $332,250 sqft: 2,929 low | high Med: 2,203 $ / sqft: $133 low | high Med: $151 On site: 66 low | high Med: 45.5 | |