
Description
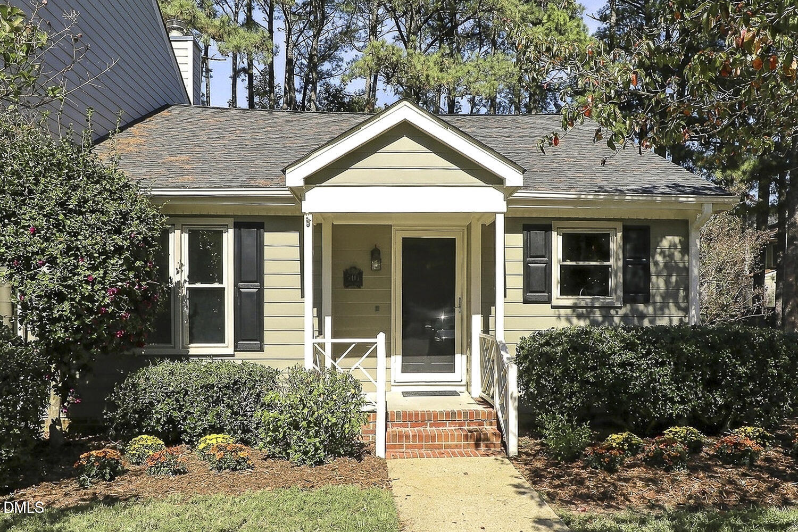
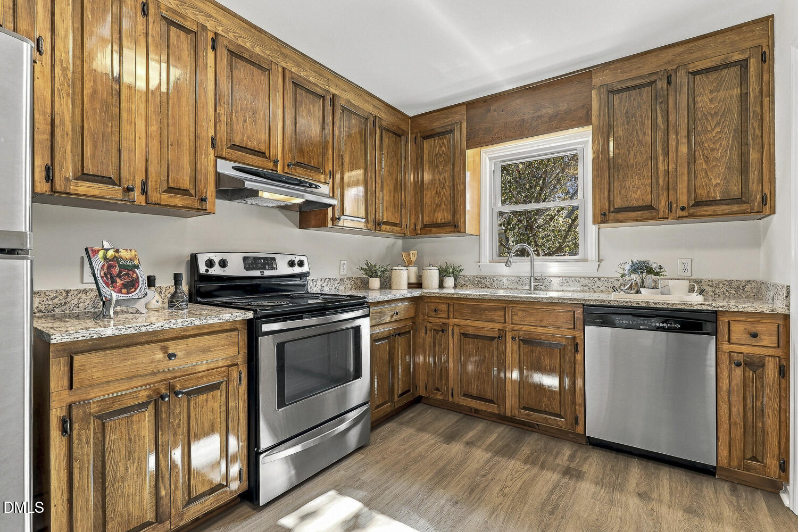
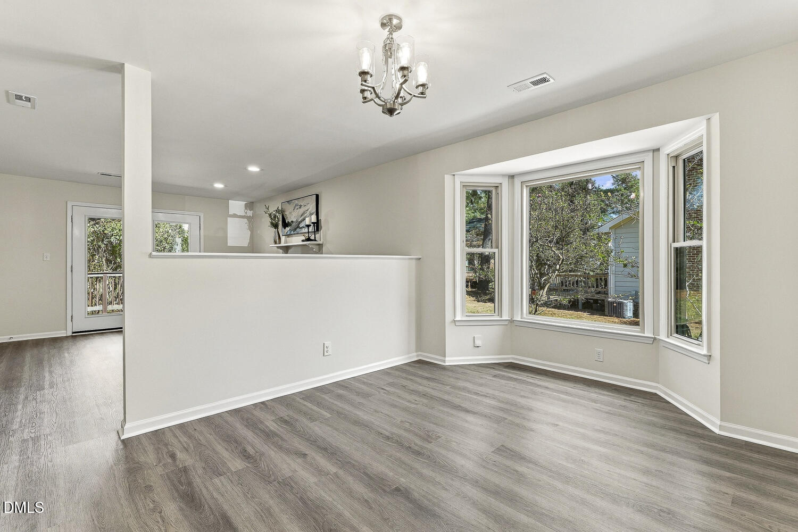
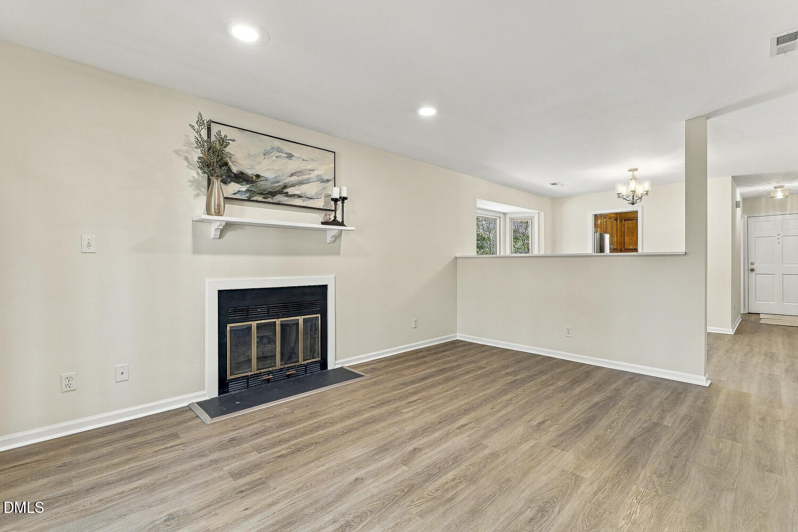
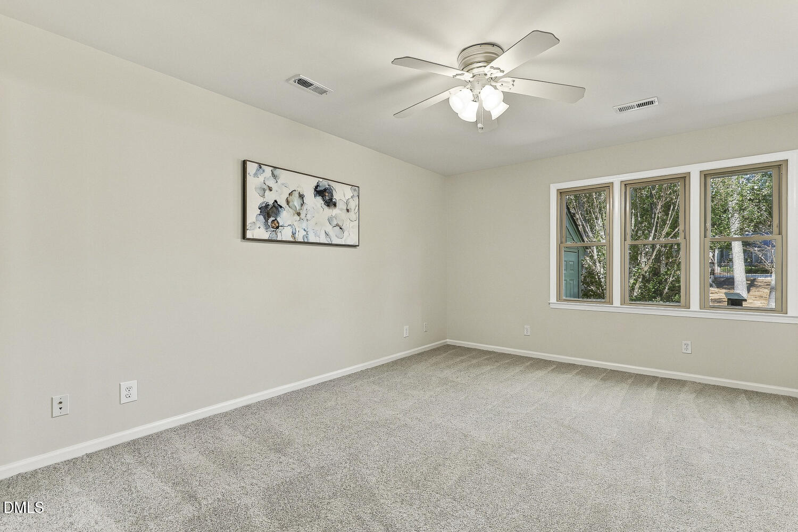
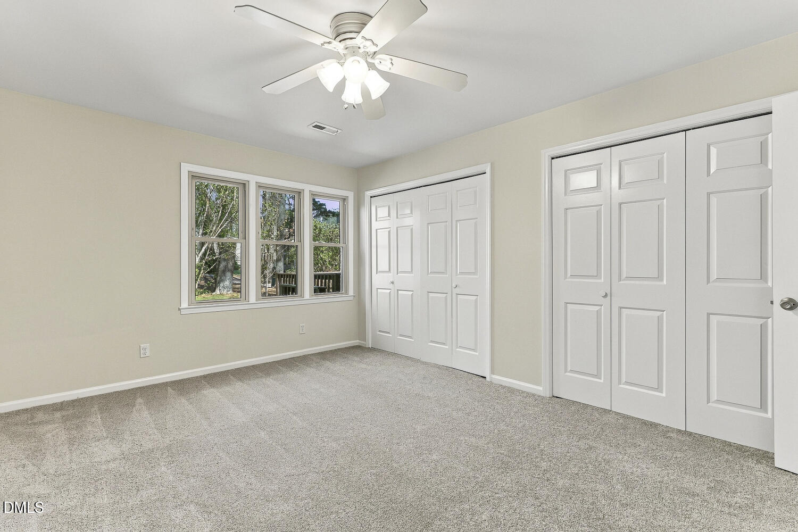
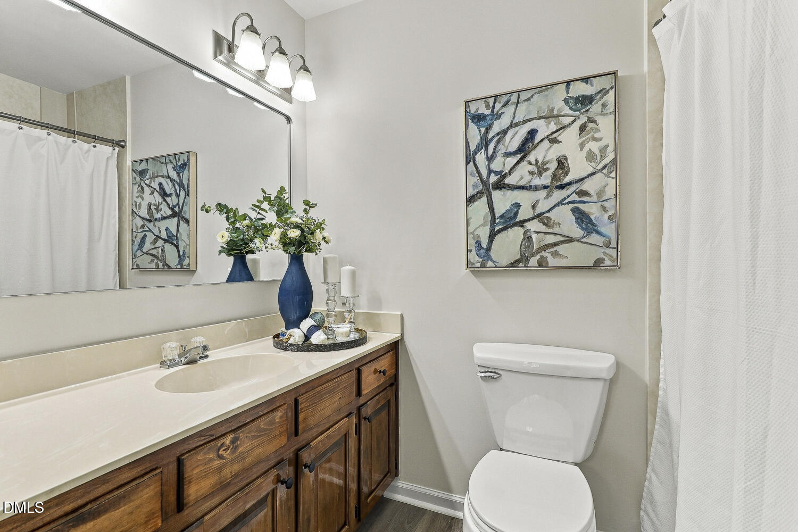
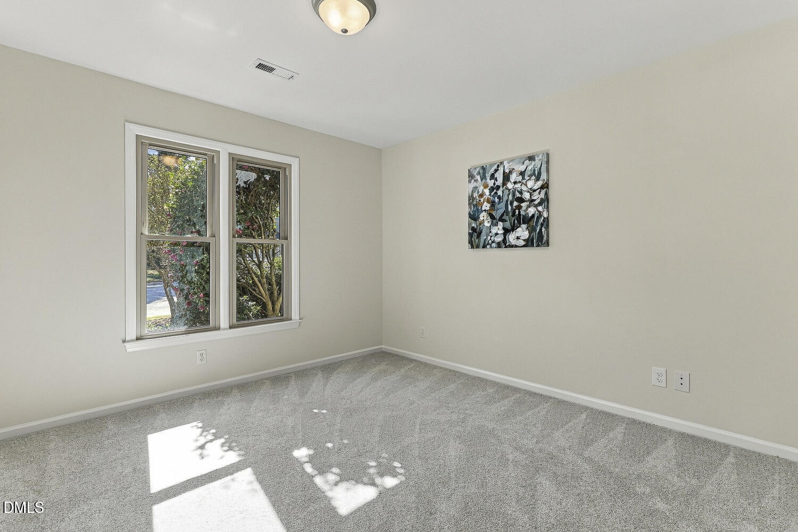
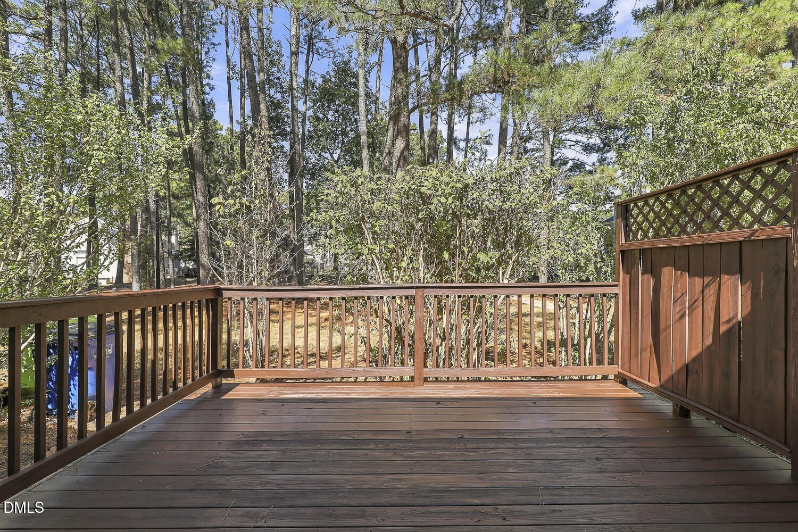
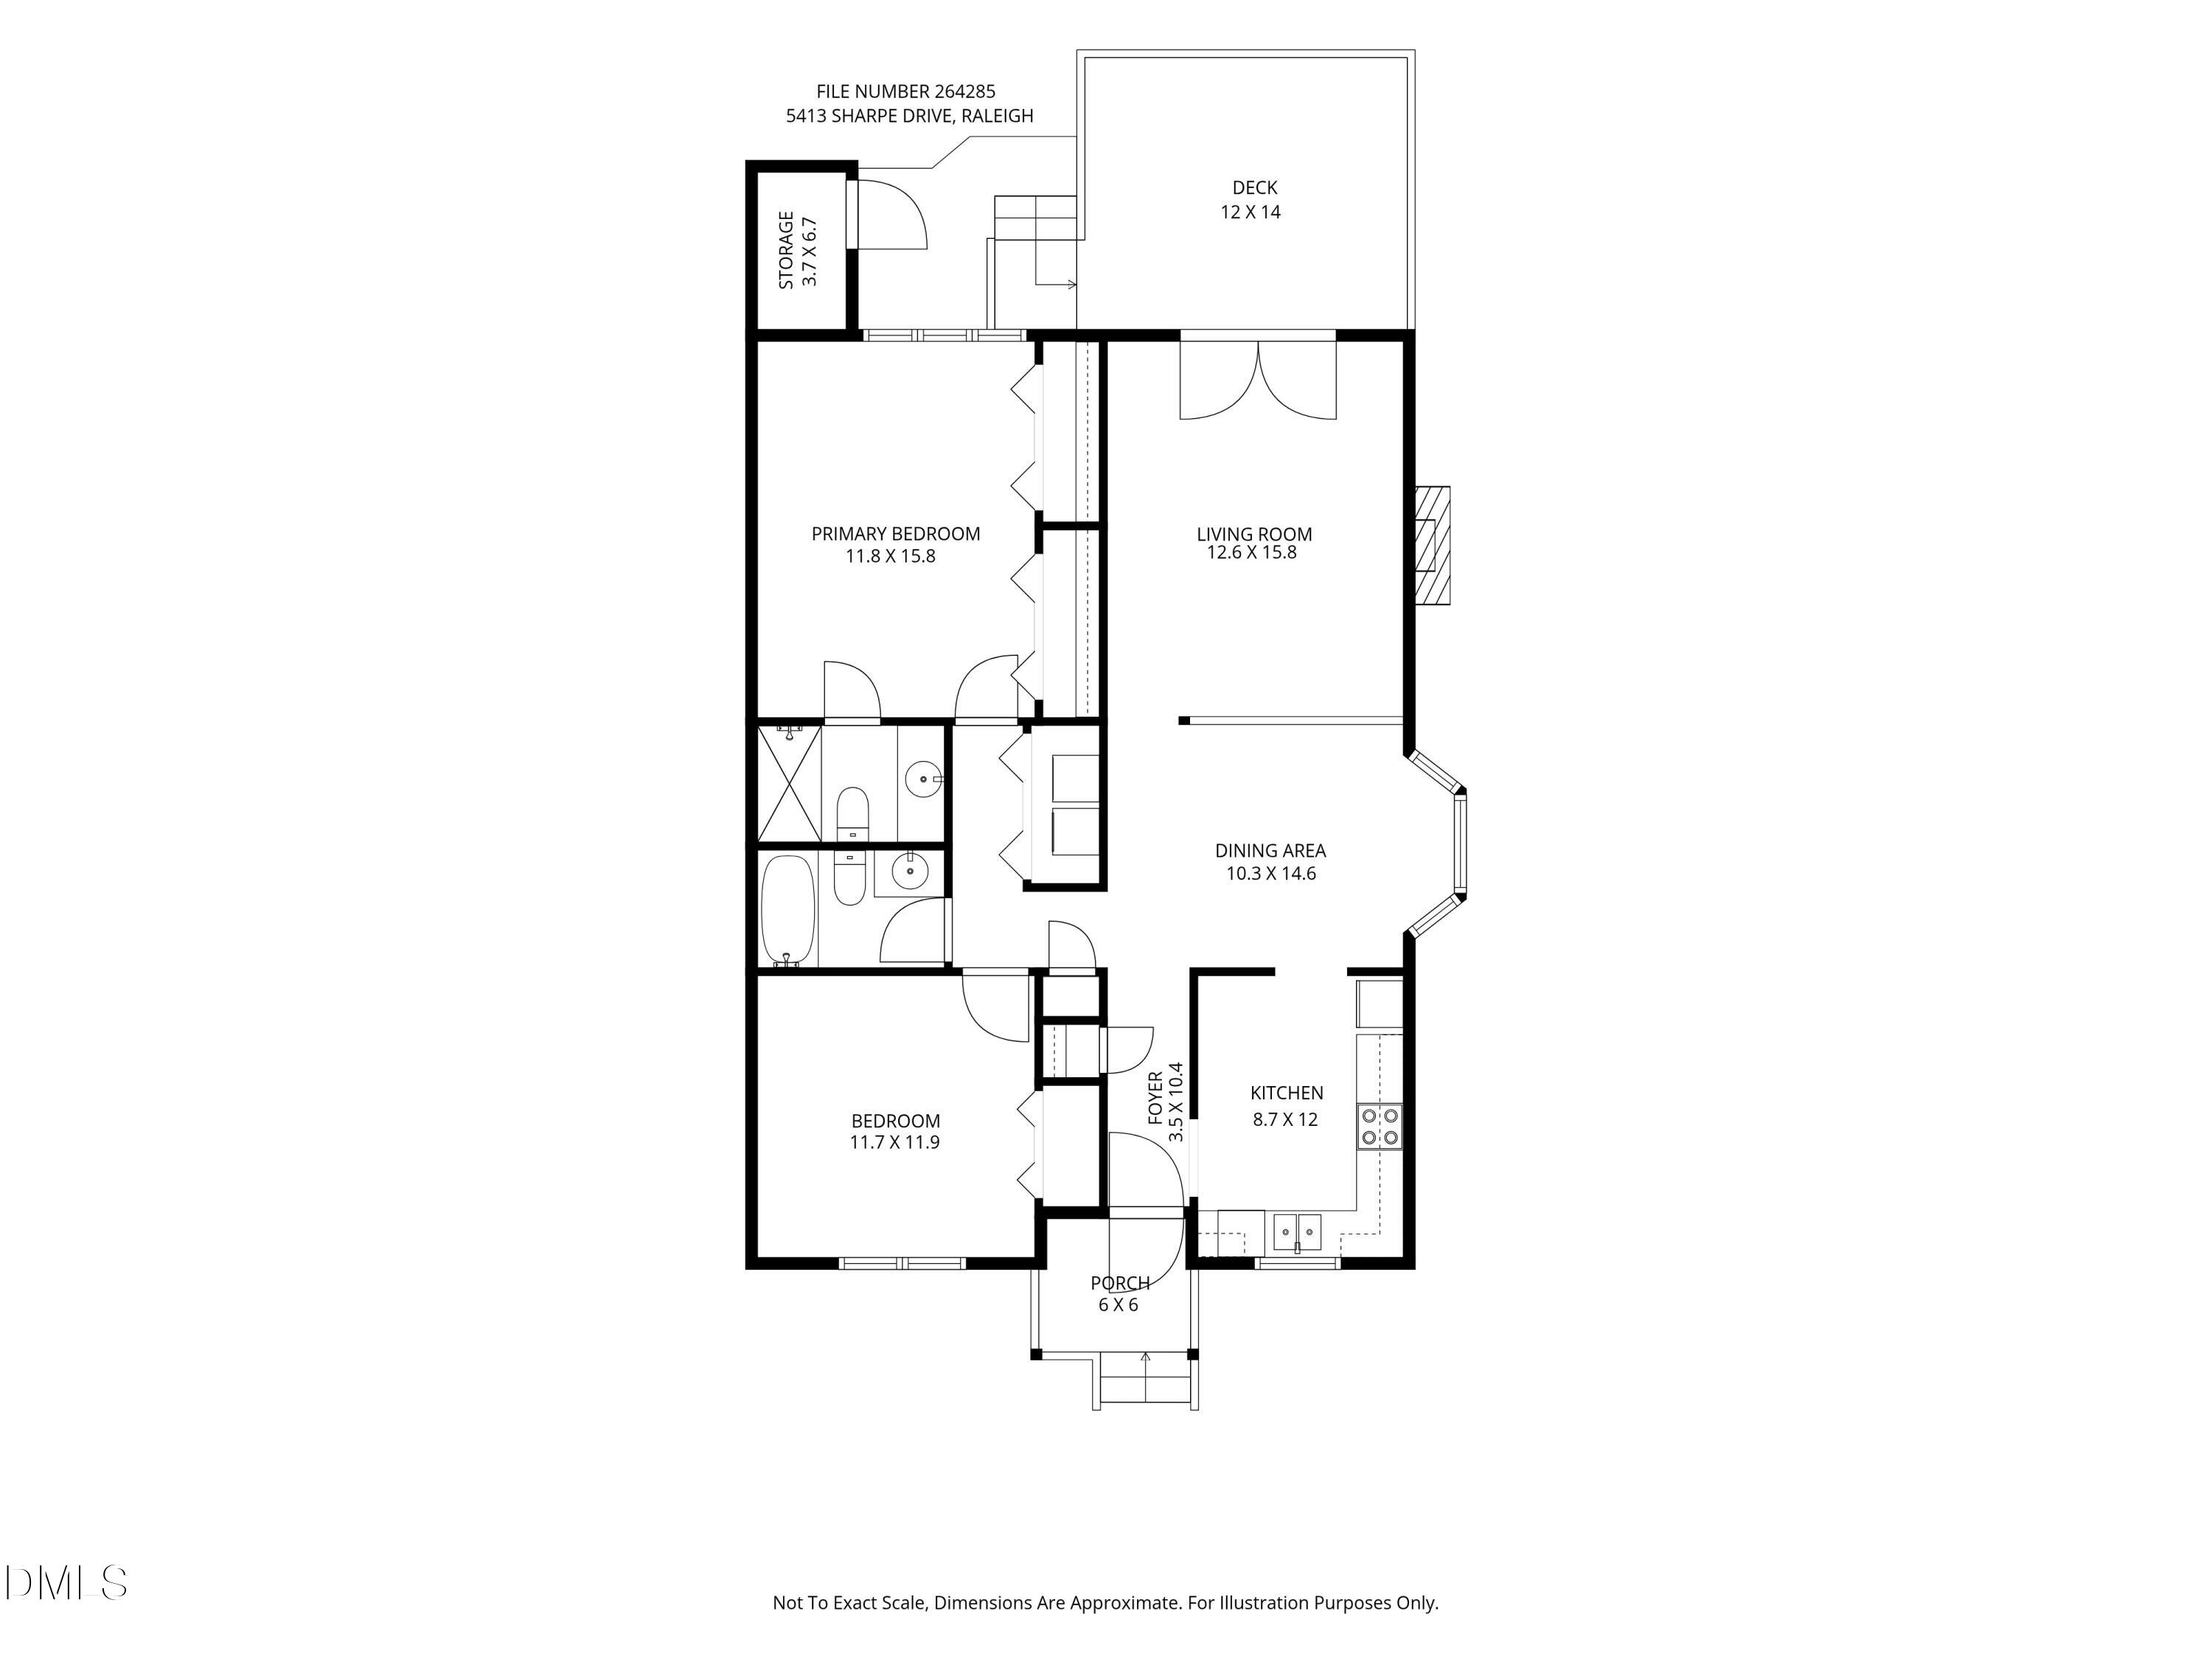
Enjoy comfortable, low-maintenance living in this 1,114 SF end-unit townhome featuring 2 bedrooms and 2 full baths. Fresh neutral paint, new carpet, updated fixtures, and new LVP flooring give the interior a clean, refreshed feel. The kitchen features stainless steel appliances and a sink beneath a window, while the dining area's bay window adds a touch of charm and natural light. A cozy gas fireplace creates a warm, inviting living space, and the back deck overlooks a shared common area and community pool-a lovely spot to relax and unwind. Tucked into a quiet neighborhood just off Duraleigh Road, this home offers convenient access to Glenwood Avenue, I-440, I-40, Downtown Raleigh, RDU, shopping, dining, and more. A wonderful combination of location, convenience, and easy living! Whether you're buying your first home or downsizing, this inviting townhome deserves a spot on your must-see list. Schedule your showing today and see it for yourself!
Details
| MLS # | 10200006 |
|---|---|
| Listing Type | For Sale |
| Style | Town House |
| HOA Dues | $232 |
| Sub-Type | Resale |
| Status | Active |
| Year | 1985 |
| Days On Site | 7 |
| Listing Provided By | Relevate Real Estate Inc. | Laura Van Leer Richardson |
Features
| Bed(s) | 2 |
|---|---|
| Bath(s) | 2 Total |
| SQ Feet | 1,114 |
| Story(s) | 1 |
| Zoning | R-10 |
| Acreage | 0.07 |
Interior
| Interior Features | Ceiling Fan(s), Entrance Foyer, Granite Counters, His and Hers Closets, Open Floorplan, Recessed Lighting, Dining L, Shower Only, Bathtub/Shower Combination, Walk-in Shower, Smooth Ceilings, Master Downstairs |
|---|---|
| Heating Yes / No | Yes |
| Cooling Yes / No | Yes |
| Cooling | Central Air, Ceiling Fan(s), Electric |
| Fireplace Features | Family Room, Gas |
| Fireplaces Total | 1 |
| Fireplace Yes / No | Yes |
| Laundry Features | Laundry Closet, Electric Dryer Hookup, In Hall, Washer Hookup |
| Rooms Total | 5 |
Exterior
| Exterior Features | Rain Gutters |
|---|---|
| Roof | Shingle |
| Foundation Details | Crawlspace |
| Community Features | Curbs, Pool, Sidewalks |
| Construction Materials | Masonite |
| Door Features | Storm Door(s) |
| Patio And Porch Features | Covered, Deck, Front Porch |
Parking
| Garage Yes / No | No |
|---|---|
| Parking Features | Assigned, Direct Access, Guest, Paved, Parking Lot, Side By Side |
Location
| Association Amenities | Pool |
|---|---|
| Community Features | Curbs, Pool, Sidewalks |
Utilities
| Utilities | Electricity Available, Electricity Connected, Natural Gas Connected, Sewer Connected, Underground Utilities, Water Connected |
|---|---|
| Sewer | Public Sewer |
Taxes
| Tax Assessed Value | 267992 |
|---|---|
| Tax Legal Description | LO16 OAK PARK WEST BL3 BM1985-00761 |
| Tax Year | 2027 |
| Tax Map Number | 16 |
Other
| Accessibility Features | No |
|---|
Area Information
| State | NC |
|---|---|
| County | Wake |
| City | Raleigh |
| Zip Code | 27612 |
| Area | Wake |
| Community Name | Oak Park West |
| School District | Wake - Leesville Road High |
| Elementary School | Wake - Brier Creek Elementary |
| High School | Wake - Leesville Road High |
| Listing VS Median (in Oak Park West) | |
Price: $245,000 low | high Med: $245,000 sqft: 1,114 low | high Med: 1,114 $ / sqft: $220 low | high Med: $220 On site: 7 low | high Med: 7 | |
Market Activity 27612
Request a showing
Request a showing

Listings marked with a Doorify MLS icon are provided courtesy of the Doorify MLS, of North Carolina, Internet Data Exchange Database. Brokers make an effort to deliver accurate information, but buyers should independently verify any information on which they will rely in a transaction. The listing broker shall not be responsible for any typographical errors, misinformation, or misprints, and they shall be held totally harmless from any damages arising from reliance upon this data. This data is provided exclusively for consumers’ personal, non-commercial use. Copyright 2024 Doorify MLS of North Carolina. All rights reserved.
Contact
Learn More About This Property

| State | NC |
|---|---|
| County | Wake |
| City | Raleigh |
| Zip Code | 27612 |
| Area | Wake |
| Community Name | Oak Park West |
| School District | Wake - Leesville Road High |
| Elementary School | Wake - Brier Creek Elementary |
| High School | Wake - Leesville Road High |
| Listing VS Median (in Oak Park West) | |
Price: $245,000 low | high Med: $245,000 sqft: 1,114 low | high Med: 1,114 $ / sqft: $220 low | high Med: $220 On site: 7 low | high Med: 7 | |