5515 River Buck Road,Spring Hope, NC 27882
Spring Hope, NC 27882












Description
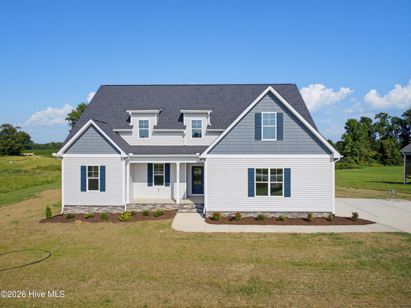
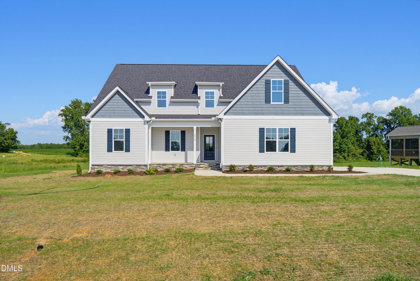
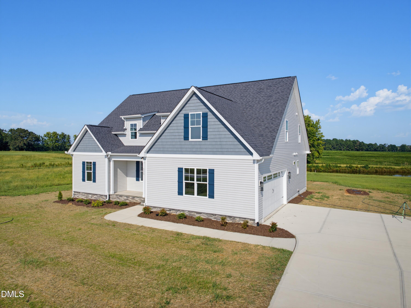
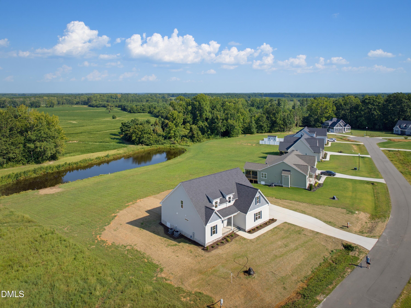
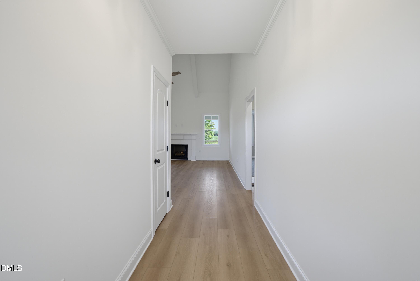
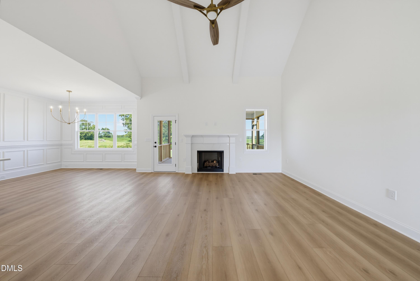
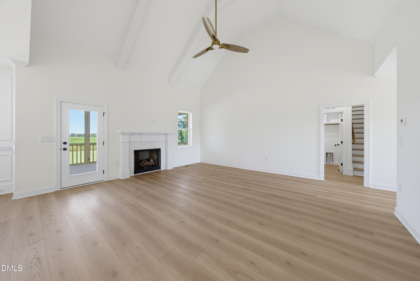
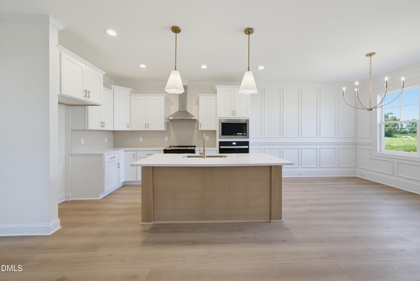
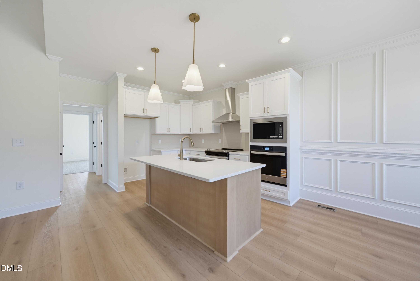
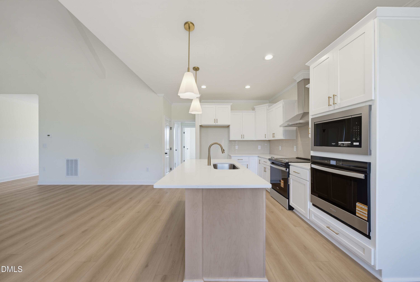
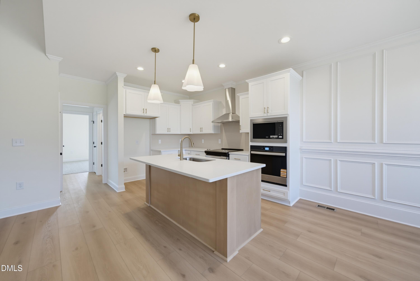
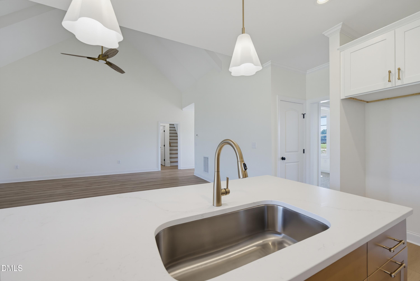
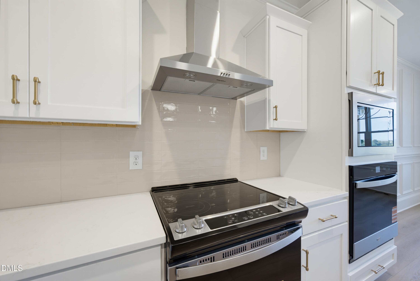
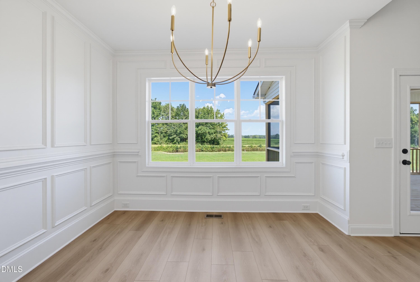
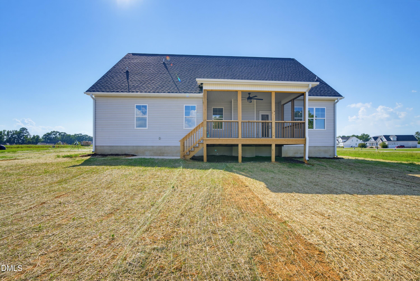
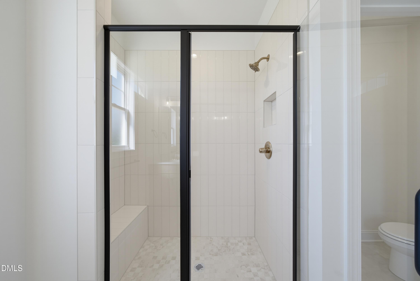
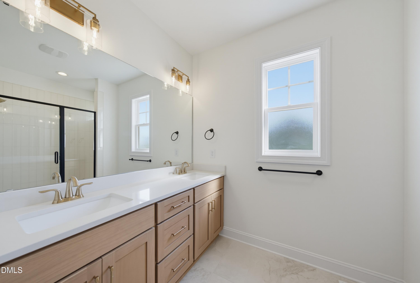
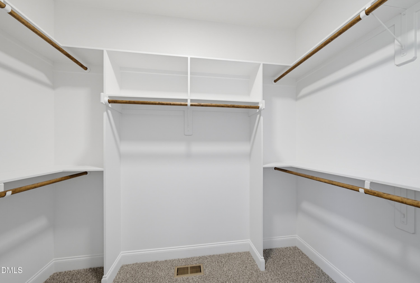
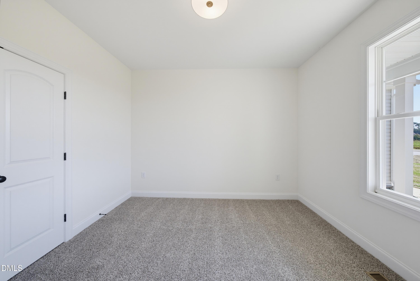
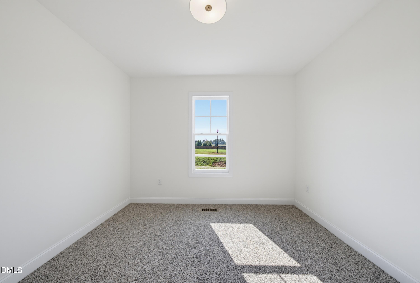
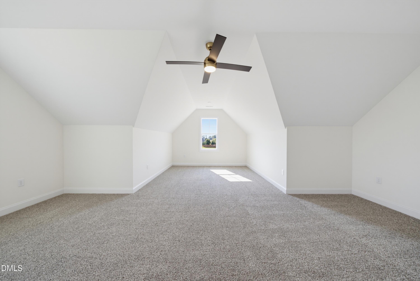
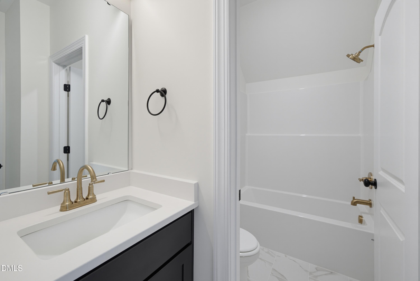
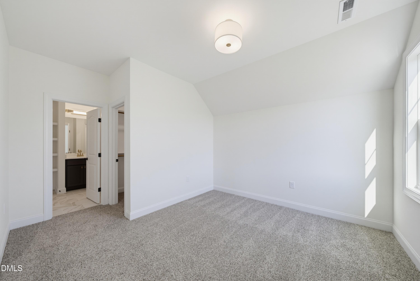
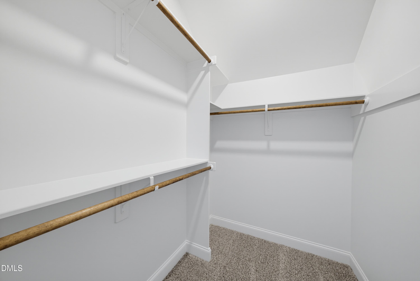
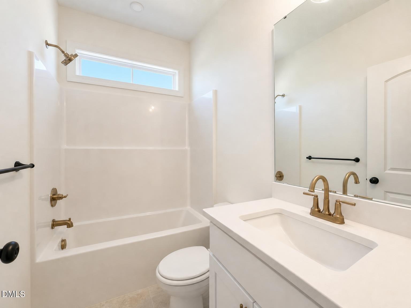
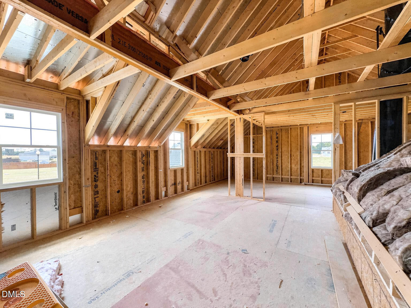
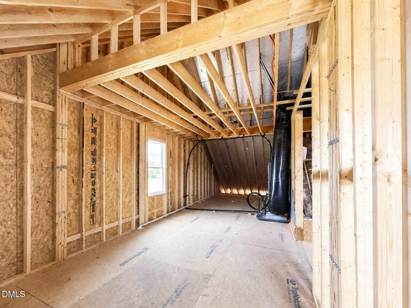
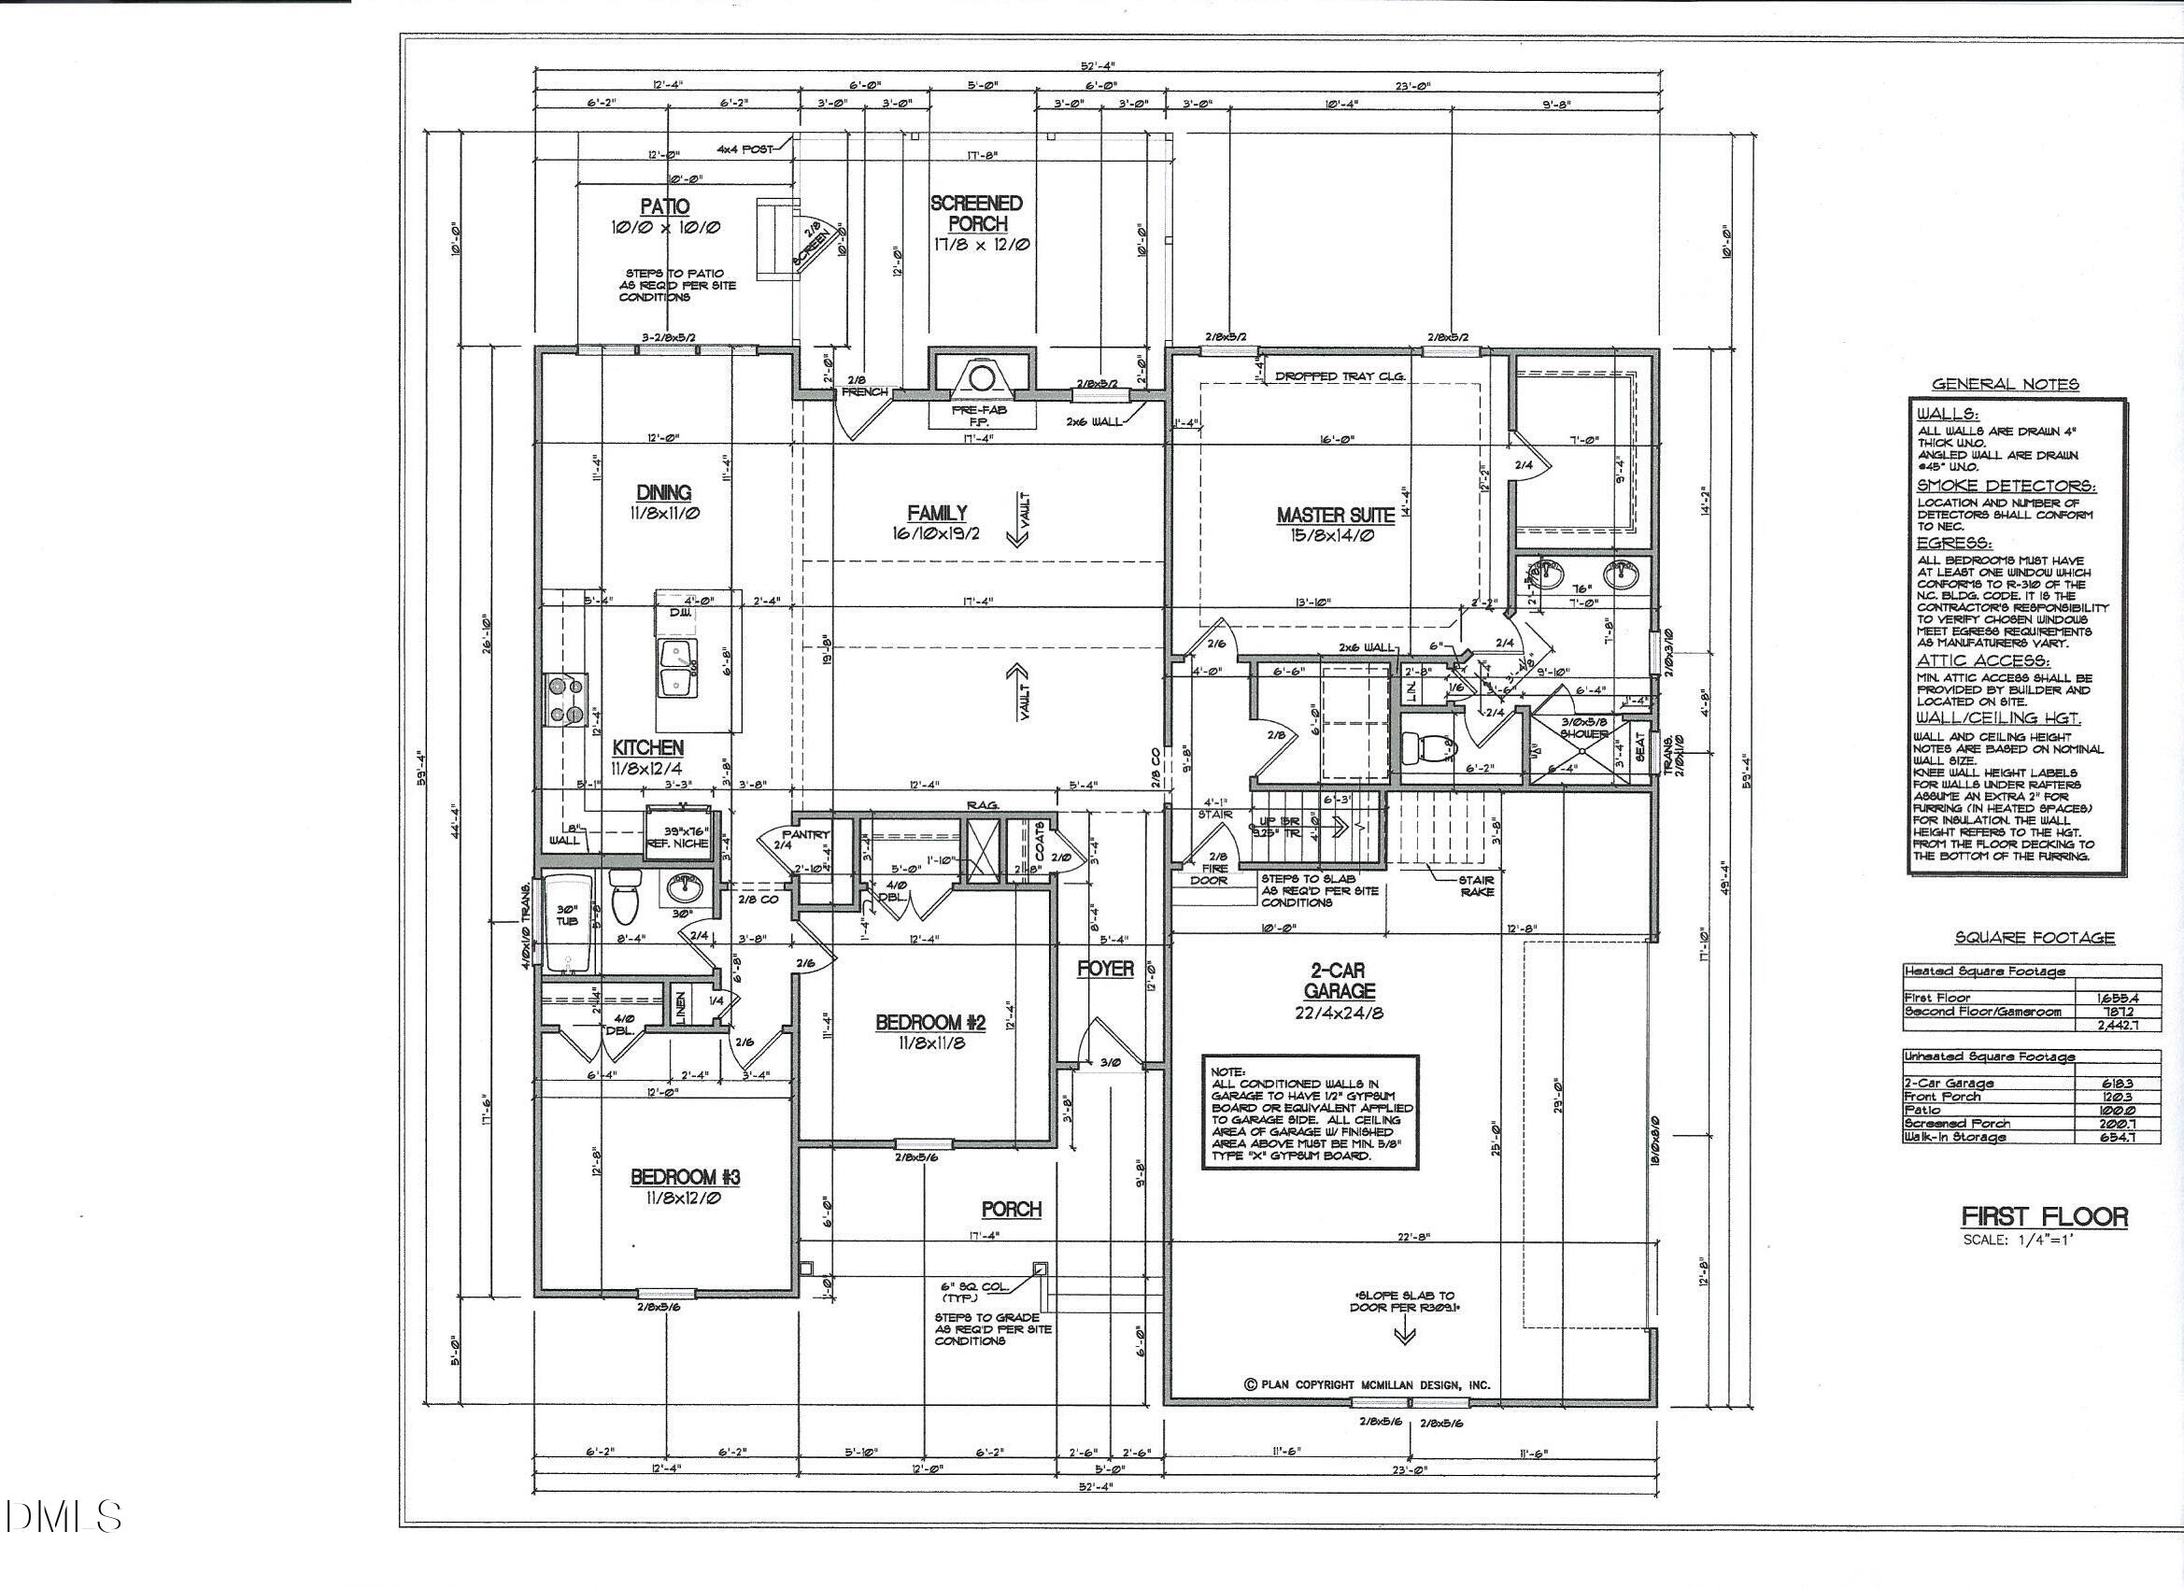
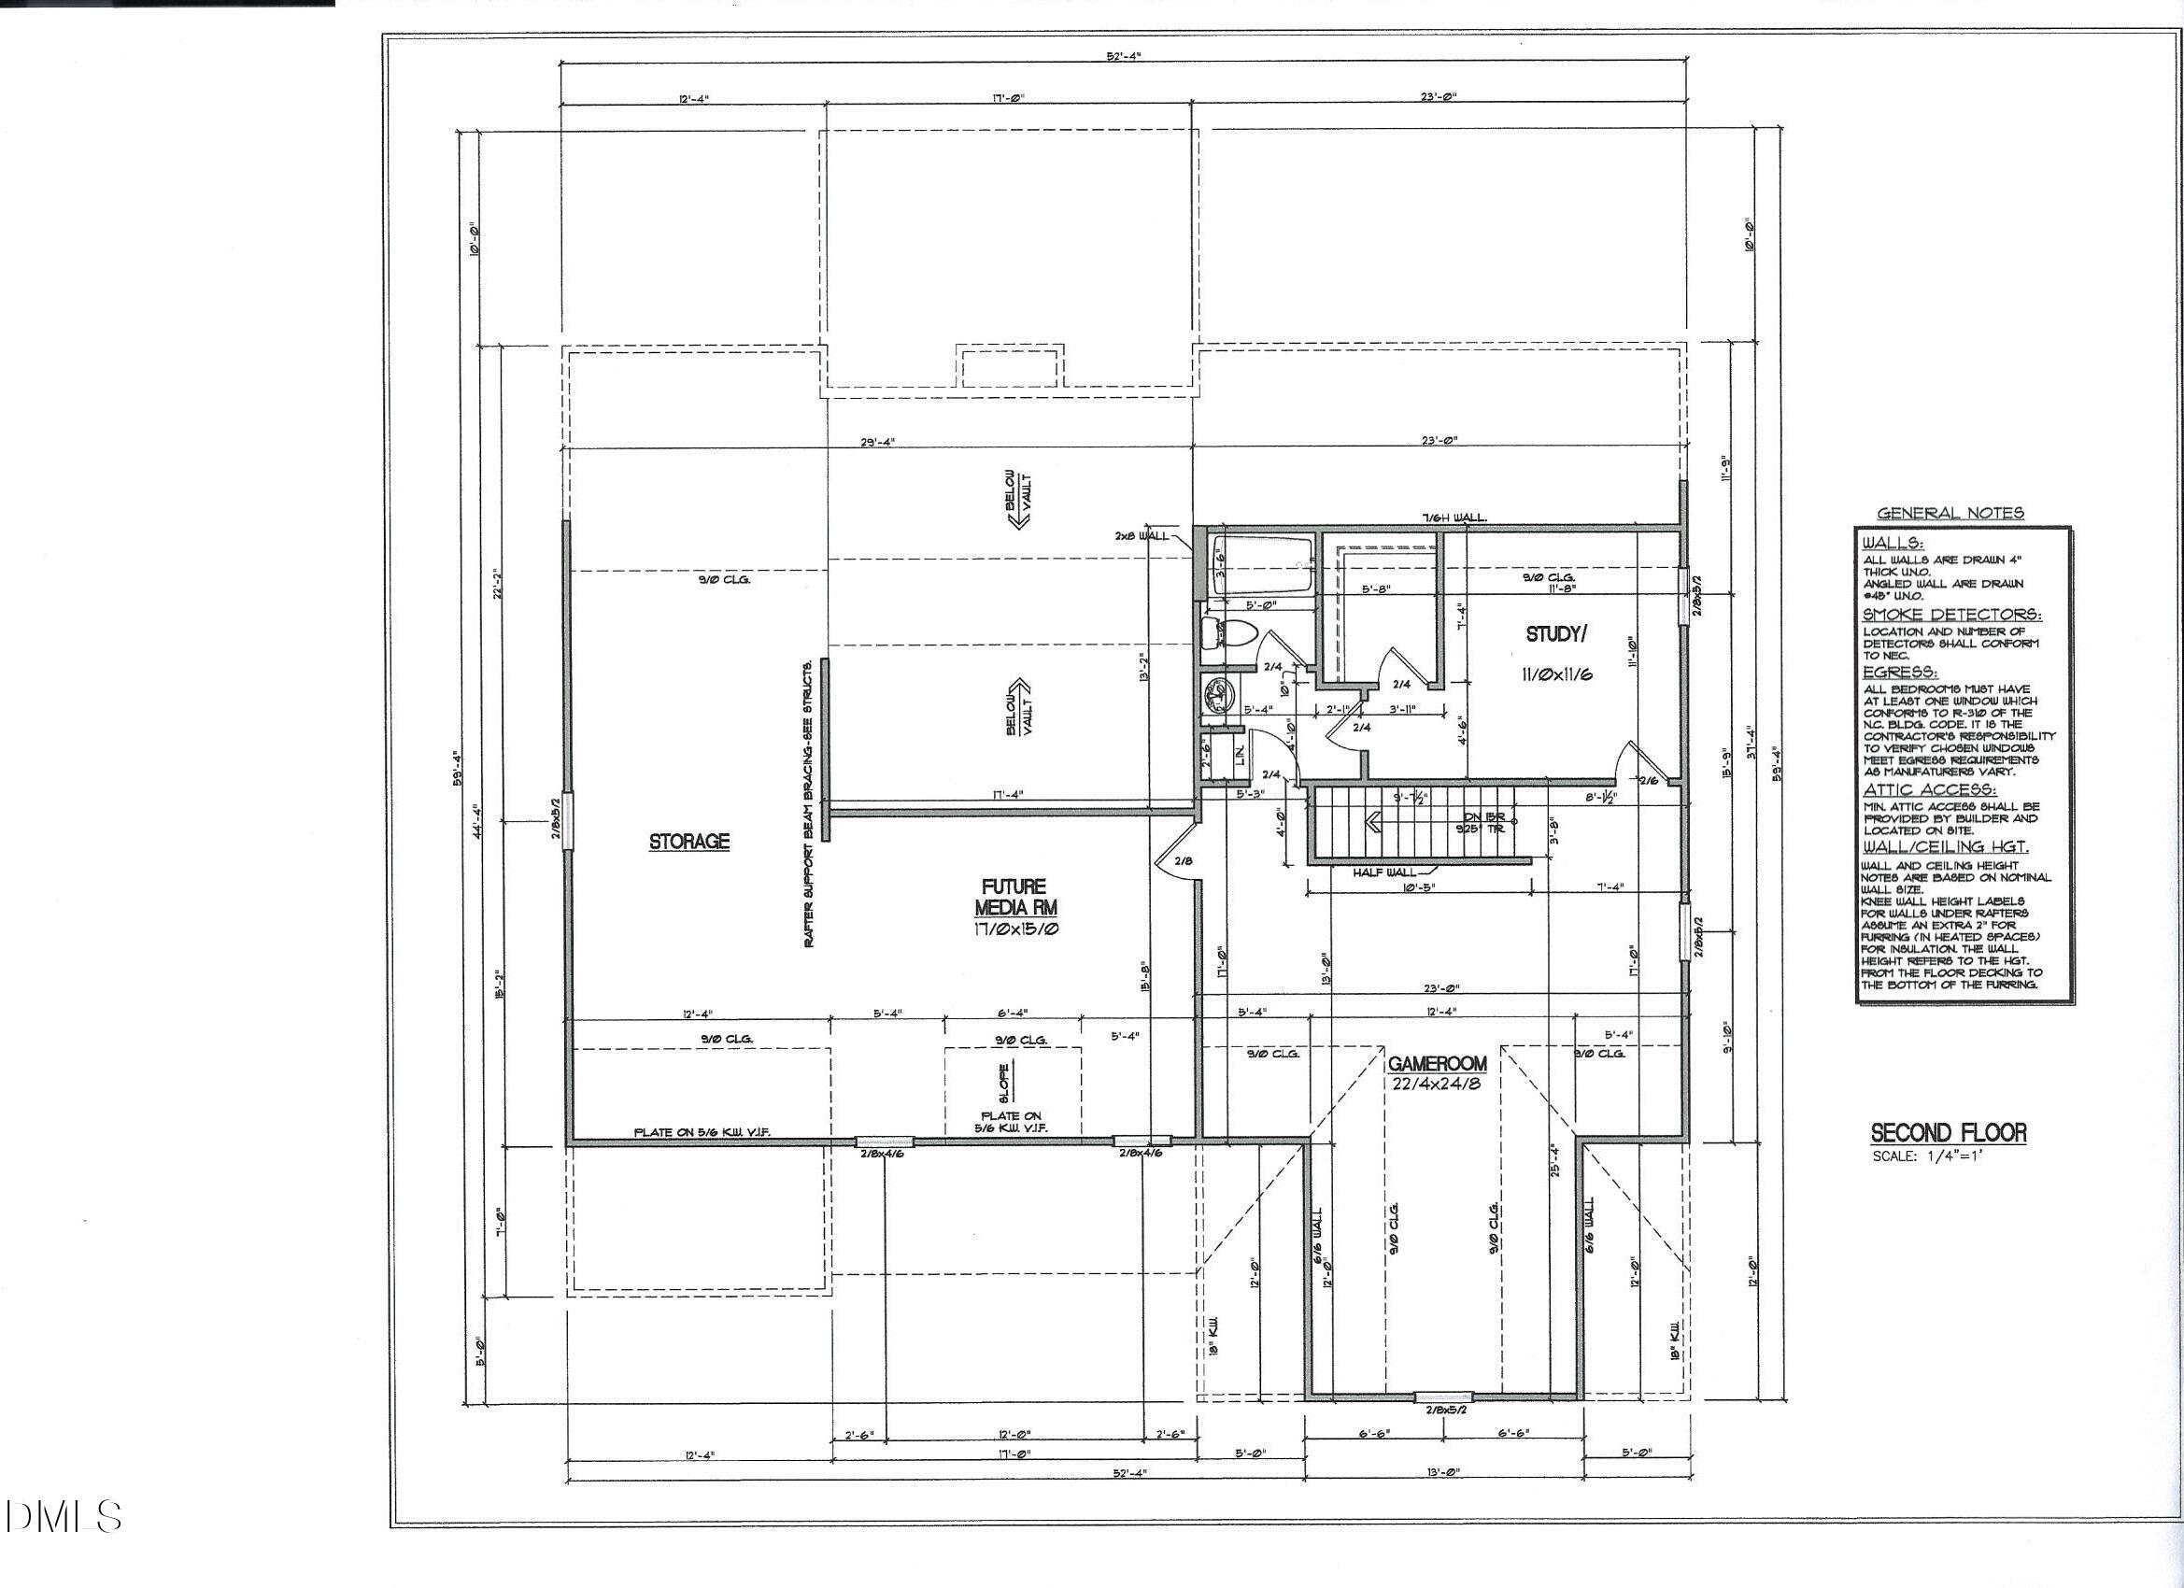
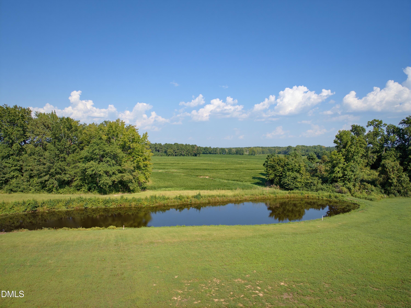
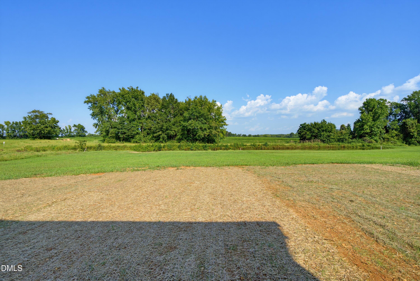
Welcome Home to this beautifully crafted home that perfectly blends comfort, functionality, and modern living. This thoughtfully designed Home offers over 2400 sq ft of heated space and over 650 sq ft of unheated space for future expansion or storage. This open concept plan creates an inviting atmosphere for both everyday living and entertaining. The heart of the home features a spacious family room with soaring vaulted ceilings that flow seamlessly into the kitchen and custom-trimmed dining area, creating a bright and airy gathering space. The well-appointed kitchen offers ample workspace, a pantry, and easy access to both indoor and outdoor living areas. The private owners suite. serves as a relaxing retreat, complete with a luxurious bath and generous walk-in closet.Two additional bedrooms on the main level provide flexibility for family, guests, or a home office. Outdoor living is a standout feature with both a screened porch and a patio, perfect for enjoying morning coffee, evening sunsets, and year-round entertaining, all overlooking the pond. A spacious two-car garage provides plenty of room for vehicles and storage. Upstairs you'll find a large game room, dedicated study, future media room, full bath, and abundant storage space-offering endless possibilities for recreation, work, hobbies, or future expansion. With its versatile layout, exceptional storage, and thoughtfully designed living spaces, this home offers the perfect balance of elegance, comfort, and everyday practicality. This great New Home is situated on just under an acre lot with a pond in the back to add even more appeal. Come out to River Dew and discover why so many Families call this Home. Backed by a QBW 10 warranty and the peace of mind of a sealed crawlspace! You simply will not find a better value in the market!
Details
| MLS # | 10170913 |
|---|---|
| Listing Type | For Sale |
| Style | House |
| Sub-Type | New Construction |
| Status | Active |
| Year | 2026 |
| Days On Site | 151 |
| Listing Provided By | Sunflower Realty, LLC | Sharon Baldwin |
Features
| Bed(s) | 3 |
|---|---|
| Bath(s) | 3 Total |
| SQ Feet | 2,442 |
| Garage | 2 |
| Story(s) | 1 |
| Acreage | 0.81 |
| Property View | Pond |
Interior
| Interior Features | Ceiling Fan(s), Crown Molding, Double Vanity, Entrance Foyer, Eat-in Kitchen, High Ceilings, Kitchen Island, Open Floorplan, Pantry, Soaking Tub, Tray Ceiling(s), Walk-in Closet(s), Kitchen/Dining Room Combination, Separate Shower, Walk-in Shower, Water Closet, Quartz Counters, Smooth Ceilings |
|---|---|
| Heating Yes / No | Yes |
| Cooling Yes / No | Yes |
| Cooling | Central Air, Electric |
| Fireplace Features | Family Room, Gas Log, Propane |
| Fireplaces Total | 1 |
| Fireplace Yes / No | Yes |
| Laundry Features | Electric Dryer Hookup, Lower Level, Laundry Room, Washer Hookup |
| Rooms Total | 8 |
Exterior
| Exterior Features | Rain Gutters |
|---|---|
| Roof | Shingle |
| Foundation Details | Block, Brick/Mortar, Combination, Crawlspace |
| Lot Features | Landscaped, Level, Views, Pond on Lot |
| View | Pond |
| Construction Materials | Batts Insulation, Blown-In Insulation, Frame, Vinyl Siding |
| Window Features | Double Pane Windows |
| Patio And Porch Features | Front Porch, Patio, Rear Porch, Screened |
Parking
| Attached Garage Yes / No | Yes |
|---|---|
| Garage Yes / No | Yes |
| Parking Features | Concrete, Driveway, Garage Faces Side, Garage, Kitchen Level |
Utilities
| Utilities | Cable Available, Electricity Connected, Water Connected, Septic Connected |
|---|---|
| Sewer | Septic Tank |
Taxes
| Tax Legal Description | 0.81 Ac, Lt 27, River Dew, P2 Ac, Lt 27, River Dew, P2 |
|---|---|
| Tax Year | 2026 |
| Tax Map Number | 27 |
Other
| Accessibility Features | No |
|---|
Area Information
| State | NC |
|---|---|
| County | Nash |
| City | Spring Hope |
| Zip Code | 27882 |
| Area | Nash |
| Community Name | River Dew |
| School District | Nash - Southern Nash High |
| Elementary School | Nash - Bailey Elementary |
| High School | Nash - Southern Nash High |
| Listing VS Median (in River Dew) | |
Price: $484,000 low | high Med: $489,000 sqft: 2,442 low | high Med: 2,445 $ / sqft: $198 low | high Med: $200 On site: 151 low | high Med: 125 | |
Market Activity 27882
Request a showing
Request a showing

Listings marked with a Doorify MLS icon are provided courtesy of the Doorify MLS, of North Carolina, Internet Data Exchange Database. Brokers make an effort to deliver accurate information, but buyers should independently verify any information on which they will rely in a transaction. The listing broker shall not be responsible for any typographical errors, misinformation, or misprints, and they shall be held totally harmless from any damages arising from reliance upon this data. This data is provided exclusively for consumers’ personal, non-commercial use. Copyright 2024 Doorify MLS of North Carolina. All rights reserved.
Contact
Learn More About This Property

| State | NC |
|---|---|
| County | Nash |
| City | Spring Hope |
| Zip Code | 27882 |
| Area | Nash |
| Community Name | River Dew |
| School District | Nash - Southern Nash High |
| Elementary School | Nash - Bailey Elementary |
| High School | Nash - Southern Nash High |
| Listing VS Median (in River Dew) | |
Price: $484,000 low | high Med: $489,000 sqft: 2,442 low | high Med: 2,445 $ / sqft: $198 low | high Med: $200 On site: 151 low | high Med: 125 | |