5626 Rocky Falls Lane,Lenoir, NC 28645
Lenoir, NC 28645


Description
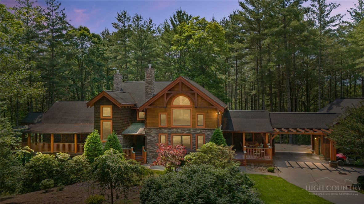
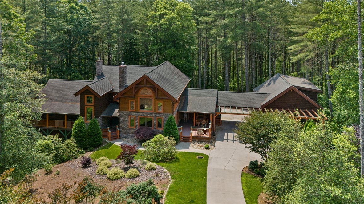
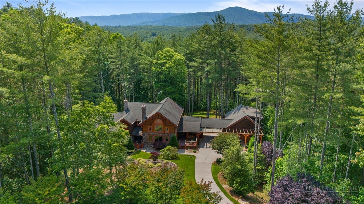
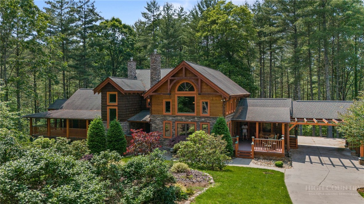
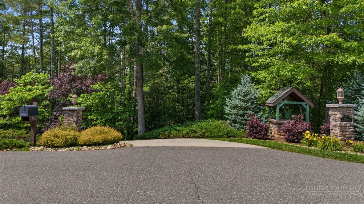
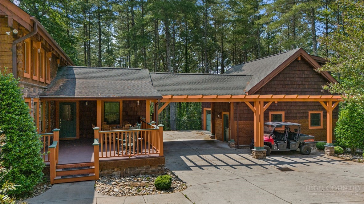
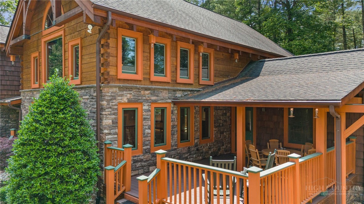
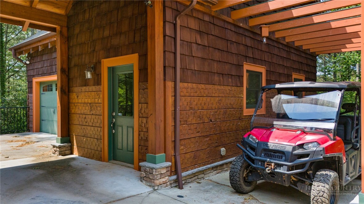
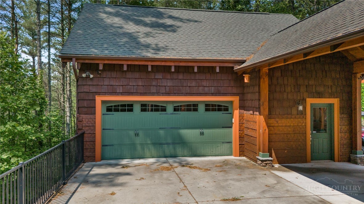
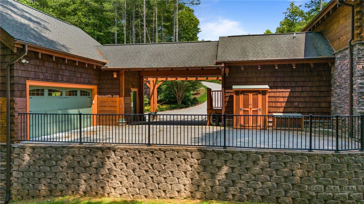
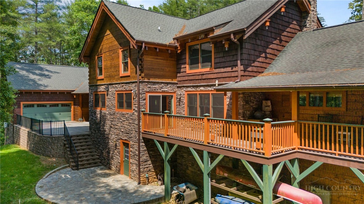
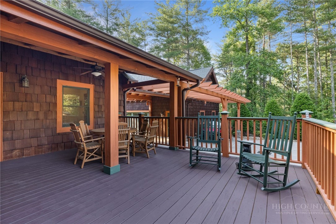
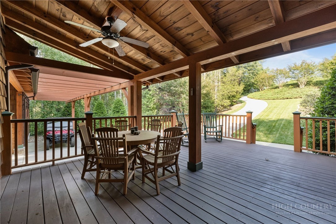
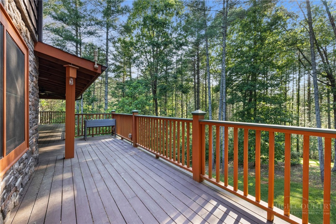
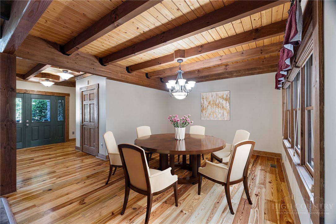
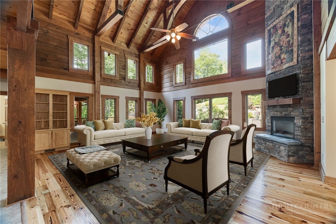
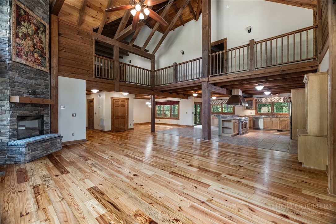
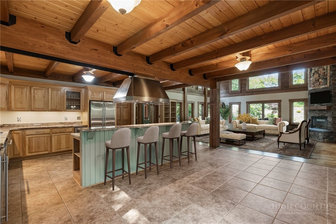
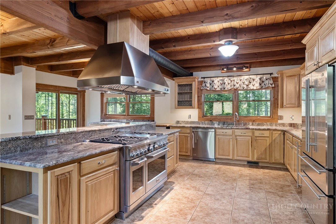
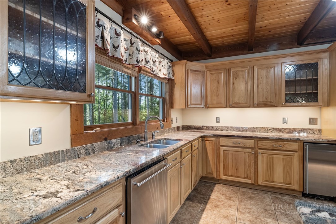
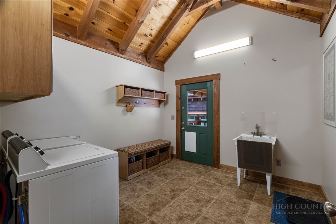
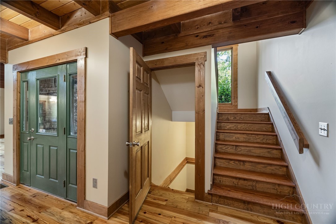
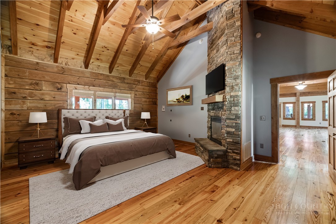
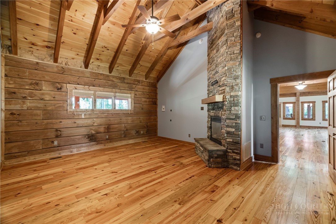
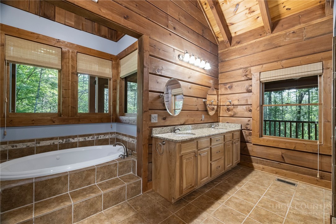
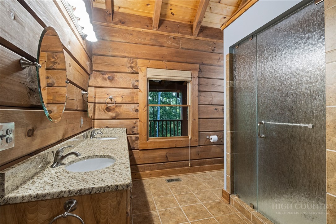
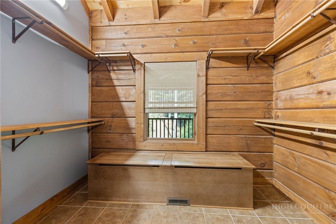
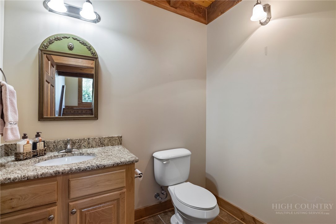
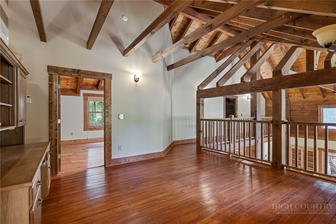
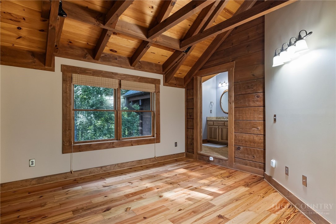
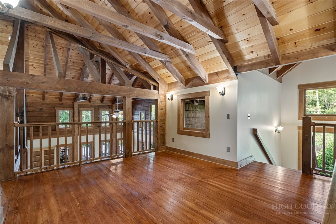
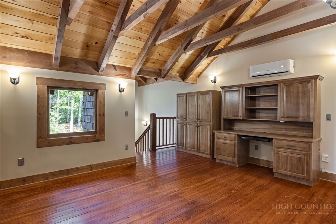
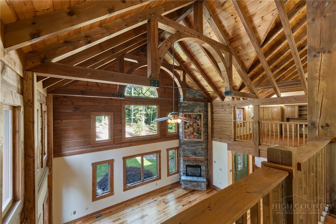
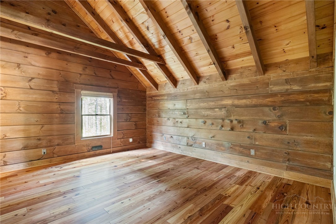
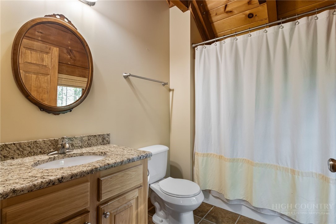
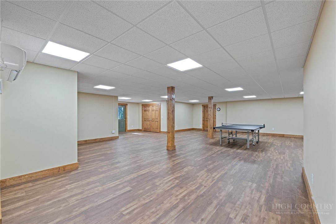
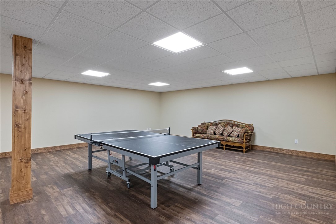
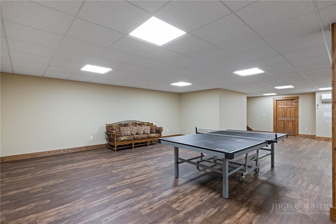
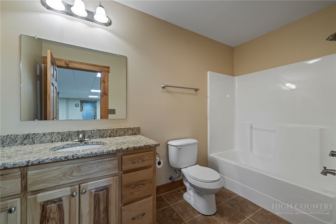
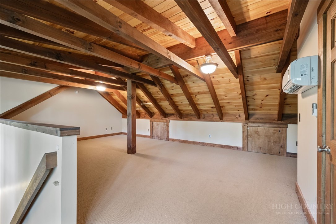
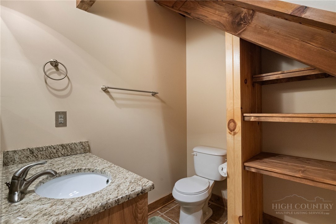
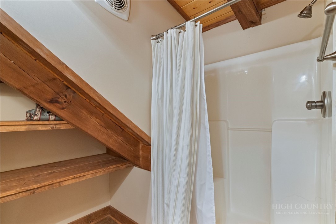
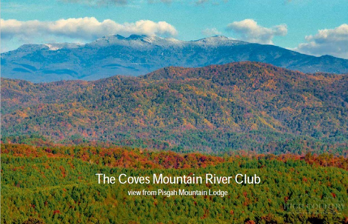
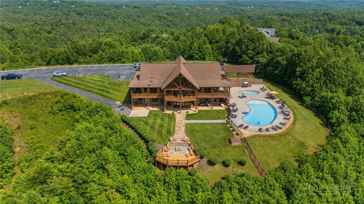
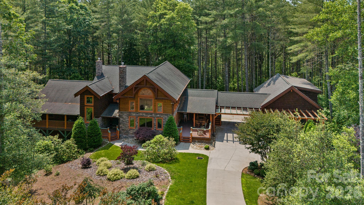
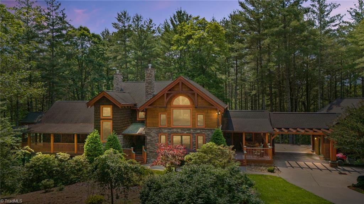
Tucked away in an exclusive gated community within the breathtaking Blue Ridge Mountains, this exceptional property offers the perfect balance of privacy, luxury, & natural beauty. Set on 4.8 +/- wooded acres, this mtn retreat invites you to live among the trees w/ private trails winding through your own backyard oasis. Spanning approx. 5,700 sq.ft, the main residence boasts an open floor plan, soaring cathedral ceilings & expansive windows flood the living area w/ natural light, while a floor-to-ceiling stone fireplace serves as a stunning focal point. The chef's kitchen fts high-end appliances & a walk-in pantry. The primary suite fts. its own fireplace. With pprox. 1,450 sq.ft. the finished basement space complete w/full bathroom. For extended family/guests an apt above the detached garage has full bath & private entrance. This stunning home in the Pisgah National Forest delivers the best of mtn living in a sought-after community. Gutter guards, kayaks, Polaris and trailer included.
Details
| MLS # | 264664 |
|---|---|
| Listing Type | For Sale |
| Style | House |
| HOA Dues | $3,000 |
| Sub-Type | Resale |
| Year | 2009 |
| Days On Site | 135 |
| Listing Provided By | RE/MAX Realty Consultants | Mark Mann |
Features
| Bed(s) | 3 |
|---|---|
| Bath(s) | 5 Total |
| SQ Feet | 4,755 |
| Garage | 2 |
| Basement | Y |
| Story(s) | 2 |
| Zoning | PD |
| Acreage | 4.81 |
Interior
| Cooling Yes / No | Yes |
|---|---|
| Cooling | Central Air, Wall Window Units |
| Heating | Other, See Remarks |
| Appliances | Dishwasher, Gas Range |
| Fireplace Features | Two |
| Fireplace Yes / No | Yes |
| Fireplaces Total | 2 |
| Laundry Features | Washer Hookup, Dryer Hookup, Main Level |
Exterior
| Exterior Features | Other, See Remarks |
|---|---|
| Roof | Asphalt, Shingle |
| Construction Materials | Stone, Wood Siding, Wood Frame |
Parking
| Garage Yes / No | Yes |
|---|---|
| Attached Garage Yes / No | No |
| Parking Features | Detached, Garage, Two Car Garage |
Utilities
| Sewer | Septic Permit4Bedroom |
|---|
Taxes
| Tax Annual Amount | 9285 |
|---|---|
| Tax Book Number | 1699/0952 |
Location
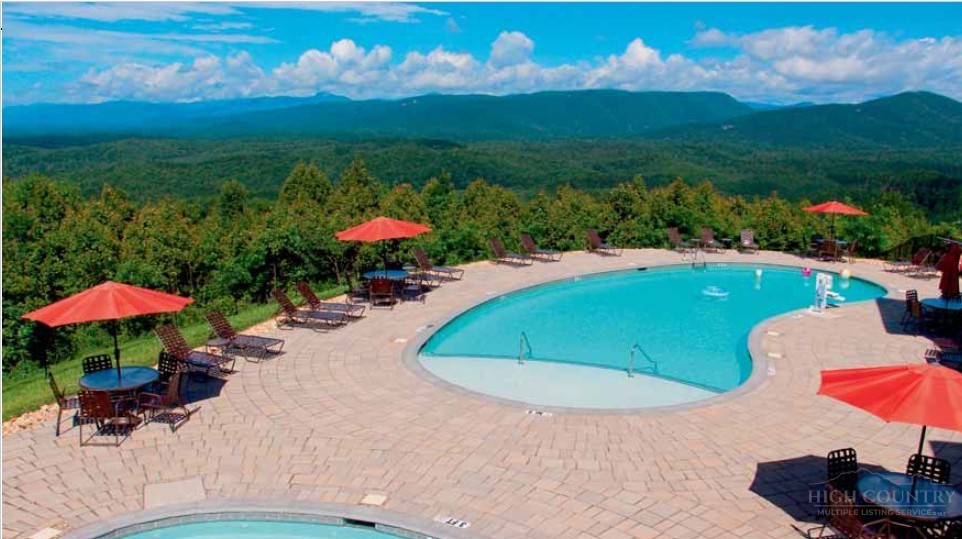
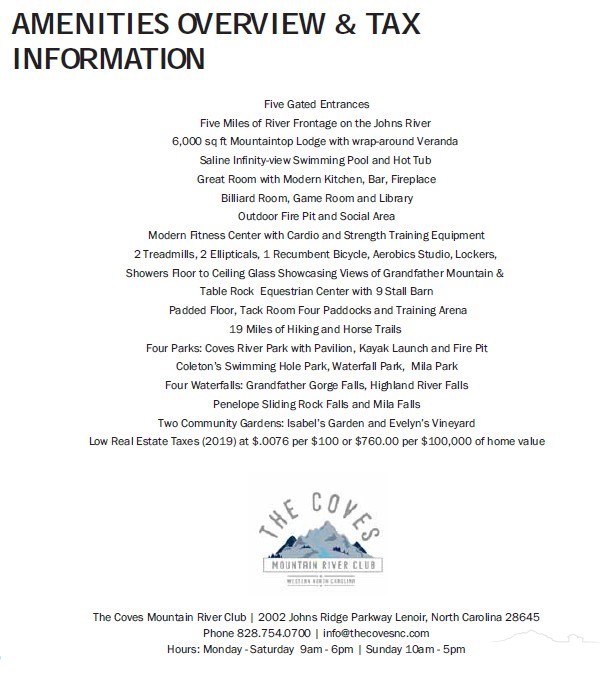
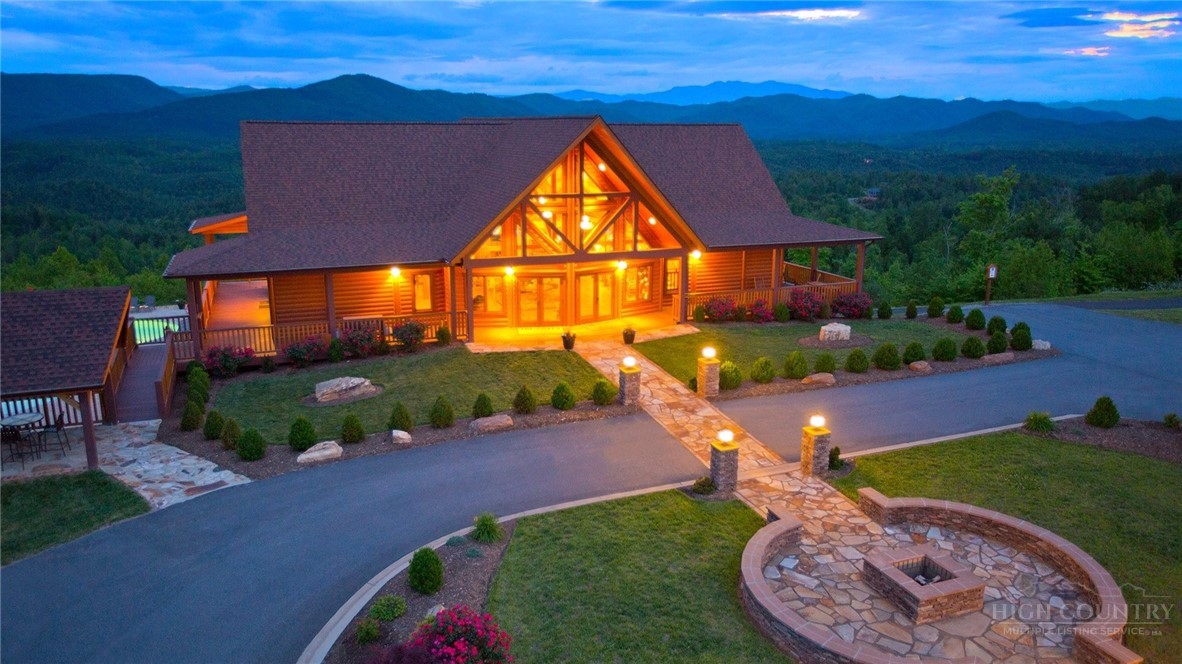
| Community Features | Club Membership Available, Clubhouse, Gated, Pool, Trails Paths |
|---|
Area Information
| State | NC |
|---|---|
| County | Caldwell |
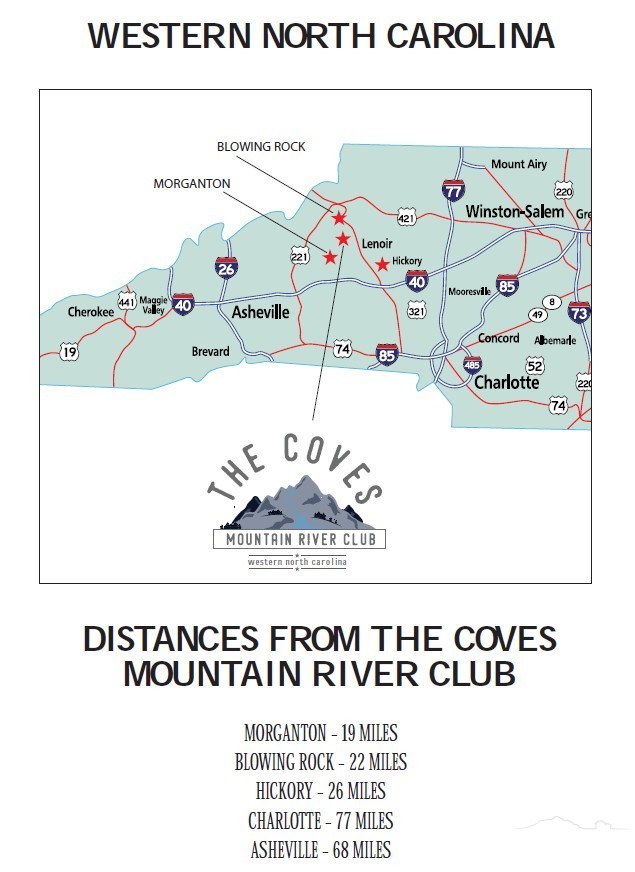
| City | Lenoir |
| Zip Code | 28645 |
| Area | 26 Outside of Area |
| Community Name | The Coves Mountain River Club |
| School District | West Caldwell |
| Elementary School | Collettsville School |
| High School | West Caldwell |
| Listing VS Median (in The Coves Mountain River Club) | |
Price: $1,175,000 low | high Med: $1,175,000 sqft: 4,755 low | high Med: 4,755 $ / sqft: $247 low | high Med: $247 On site: 135 low | high Med: 135 | |
Market Activity 28645
Request a showing
Request a showing
Contact
Learn More About This Property

| State | NC |
|---|---|
| County | Caldwell |
| City | Lenoir |
| Zip Code | 28645 |
| Area | 26 Outside of Area |
| Community Name | The Coves Mountain River Club |
| School District | West Caldwell |
| Elementary School | Collettsville School |
| High School | West Caldwell |
| Listing VS Median (in The Coves Mountain River Club) | |
Price: $1,175,000 low | high Med: $1,175,000 sqft: 4,755 low | high Med: 4,755 $ / sqft: $247 low | high Med: $247 On site: 135 low | high Med: 135 | |
 | $1,175,0005626 Rocky Falls LaneLenoir, NC 28645 |
 | $1,175,0005626 Rocky Falls LaneLenoir, NC 28645 |