

Description
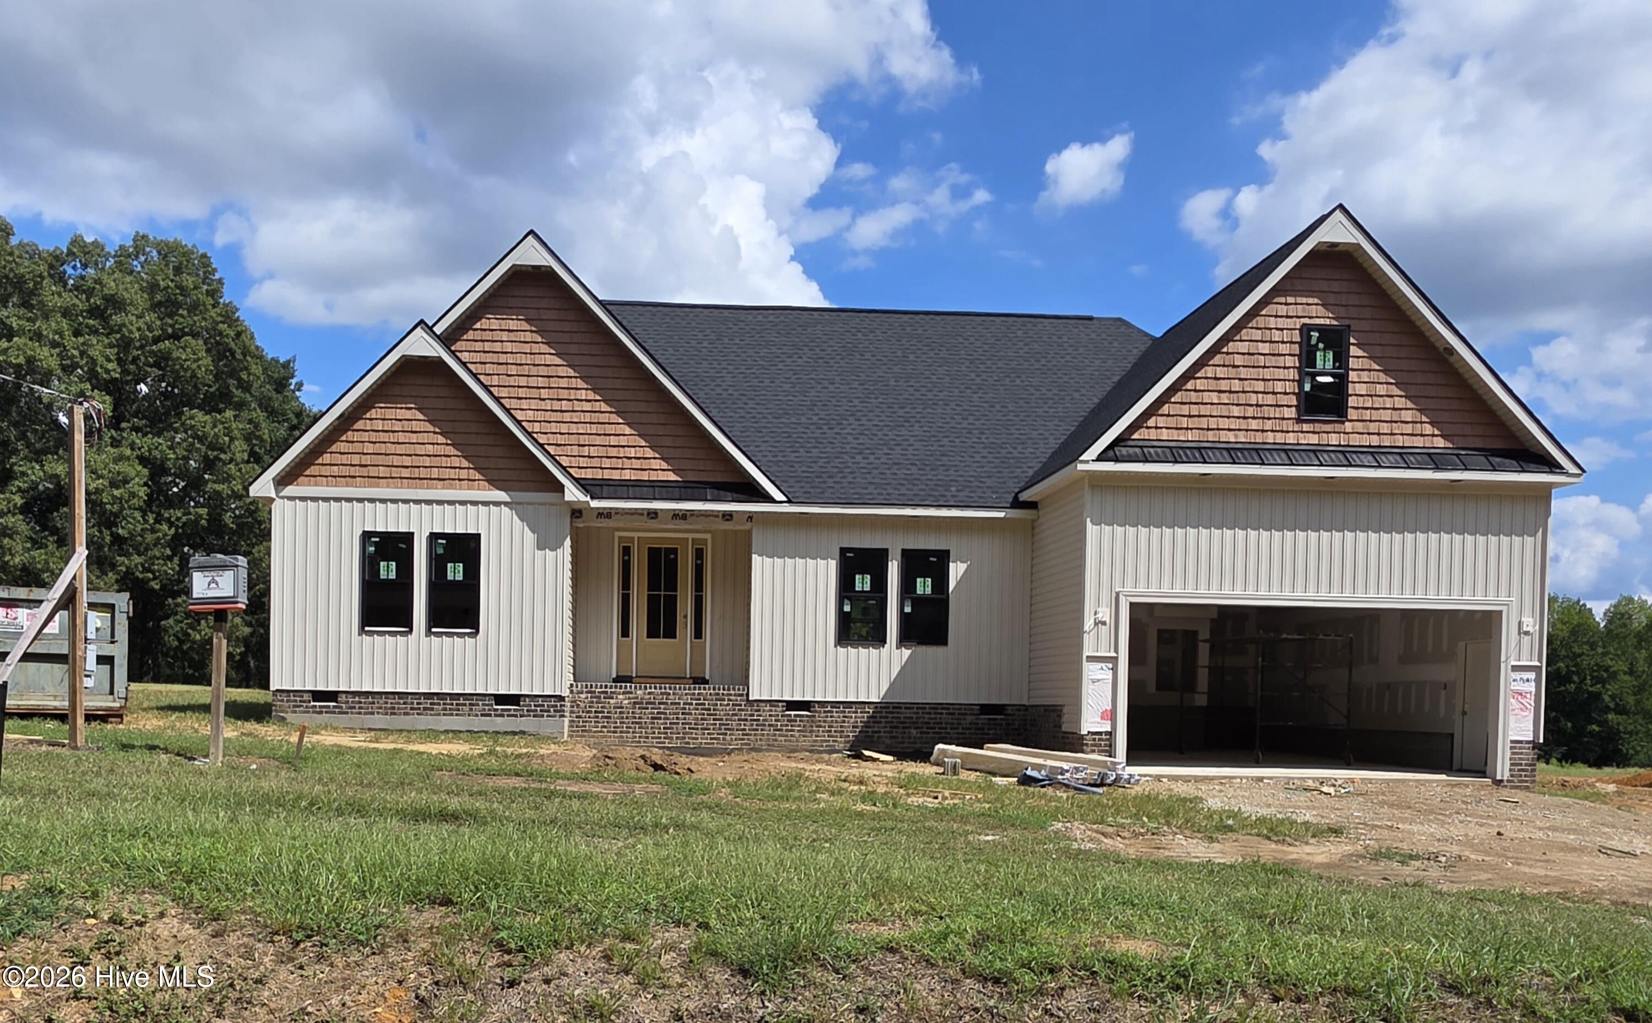
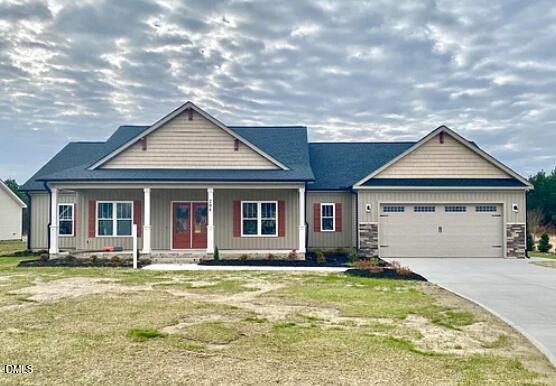
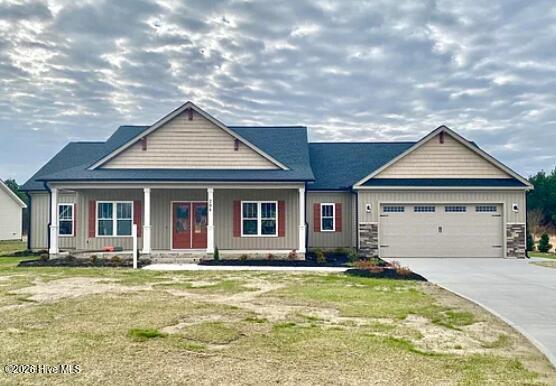
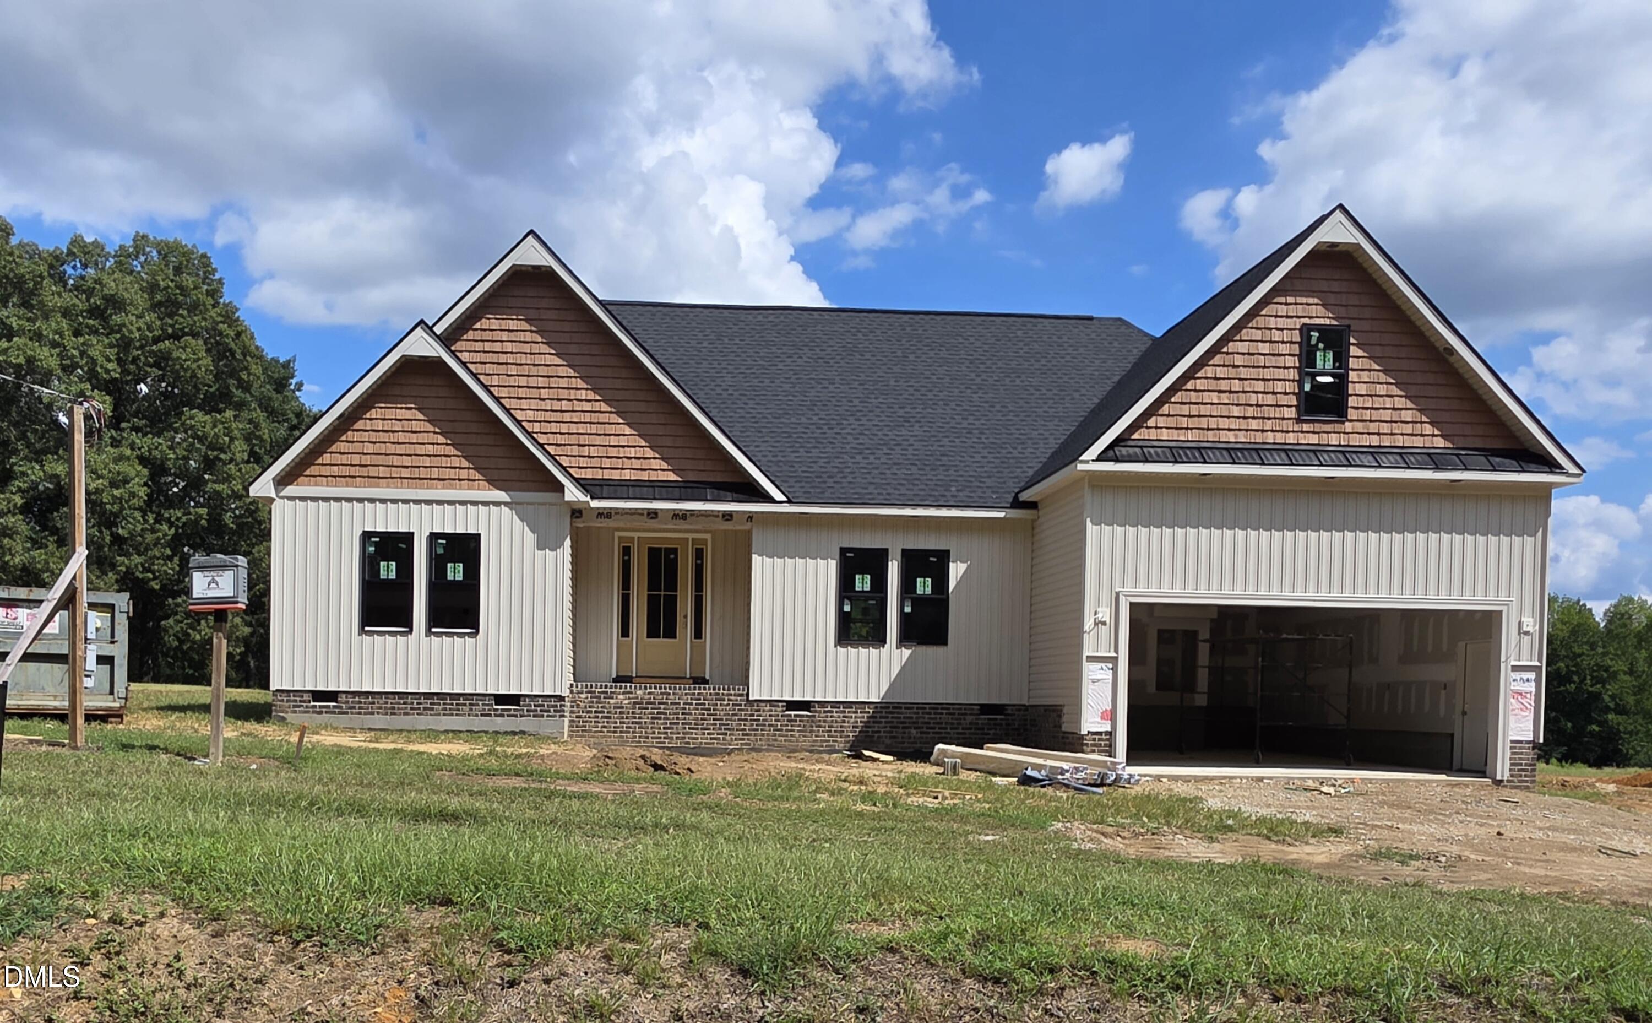
More Home. More Land. More Life. Nearly three acres. Zero HOA dues. A nationally recognized school district. And highway access pointing every direction you need to go. This new construction home in Wilson, NC doesn't ask you to compromise -- it eliminates the need entirely. Wilson sits at one of the most connected crossroads in Eastern NC. I-95, US-264, and US-301 put Raleigh, Clayton, and Greenville, within easy reach. No HOA dues. Just land that's yours. Step through the covered front porch into a gracious foyer that opens into a thoughtfully designed open concept main floor. The chef's kitchen -- with dedicated pantry and abundant prep space -- flows into a spacious family room and a generous formal dining room built for real entertaining. The main level primary suite is privately tucked away from the secondary bedrooms -- the split bedroom floor plan that today's buyers specifically search for. The spa-style master bath with soaking tub, separate shower, and dual vanity makes the daily routine feel deliberate. The walk-in closet is the finishing touch. Two additional main floor bedrooms handle family, guests, or a home office with equal ease. Main floor laundry, a full bath, and a covered back porch complete a first floor that covers every base. Then there's the second floor -- and this is where the home truly stands apart. A fully finished bonus room with a bath and nearly 700 square feet of future expansion space -- waiting for your vision.
Details
| MLS # | 10170677 |
|---|---|
| Listing Type | For Sale |
| Style | House |
| Sub-Type | New Construction |
| Status | Active |
| Year | 2026 |
| Days On Site | 150 |
| Listing Provided By | Carolina Homeland Partners LLC | Tammy Eickhoff |
Features
| Bed(s) | 3 |
|---|---|
| Bath(s) | 3 Total |
| SQ Feet | 2,033 |
| Garage | 2 |
| Story(s) | 1 |
| Acreage | 2.96 |
Interior
| Interior Features | Bathtub/Shower Combination, Ceiling Fan(s), Double Vanity, Entrance Foyer, High Ceilings, Kitchen Island, Open Floorplan, Pantry, Primary Downstairs, Separate Shower, Smooth Ceilings, Walk-In Closet(s), Walk-In Shower |
|---|---|
| Heating Yes / No | Yes |
| Cooling Yes / No | Yes |
| Cooling | Ceiling Fan(s), Central Air |
| Fireplaces Total | 1 |
| Fireplace Yes / No | Yes |
| Laundry Features | Laundry Room, Main Level |
| Rooms Total | 6 |
Exterior
| Roof | Architectural Shingle |
|---|---|
| Foundation Details | Raised |
| Construction Materials | Vinyl Siding |
| Patio And Porch Features | Front Porch, Screened |
Parking
| Attached Garage Yes / No | Yes |
|---|---|
| Garage Yes / No | Yes |
| Parking Features | Attached, Concrete, Driveway, Garage |
Utilities
| Sewer | Septic Tank |
|---|
Taxes
| Tax Legal Description | 6391 RADIO TOWER RD L45 2.96AC |
|---|---|
| Tax Year | 2025 |
Area Information
| State | NC |
|---|---|
| County | Wilson |
| City | Wilson |
| Zip Code | 27893 |
| Area | Wilson |
| Community Name | Silo Ridge Farms |
| School District | Wilson - James Hunt High |
| Elementary School | Wilson - Rock Ridge Elementary |
| High School | Wilson - James Hunt High |
| Listing VS Median (in Silo Ridge Farms) | |
Price: $485,900 low | high Med: $517,450 sqft: 2,033 low | high Med: 2,097 $ / sqft: $239 low | high Med: $247 On site: 150 low | high Med: 150.5 | |
Market Activity 27893
Request a showing
Request a showing

Listings marked with a Doorify MLS icon are provided courtesy of the Doorify MLS, of North Carolina, Internet Data Exchange Database. Brokers make an effort to deliver accurate information, but buyers should independently verify any information on which they will rely in a transaction. The listing broker shall not be responsible for any typographical errors, misinformation, or misprints, and they shall be held totally harmless from any damages arising from reliance upon this data. This data is provided exclusively for consumers’ personal, non-commercial use. Copyright 2024 Doorify MLS of North Carolina. All rights reserved.
Contact
Learn More About This Property

| State | NC |
|---|---|
| County | Wilson |
| City | Wilson |
| Zip Code | 27893 |
| Area | Wilson |
| Community Name | Silo Ridge Farms |
| School District | Wilson - James Hunt High |
| Elementary School | Wilson - Rock Ridge Elementary |
| High School | Wilson - James Hunt High |
| Listing VS Median (in Silo Ridge Farms) | |
Price: $485,900 low | high Med: $517,450 sqft: 2,033 low | high Med: 2,097 $ / sqft: $239 low | high Med: $247 On site: 150 low | high Med: 150.5 | |