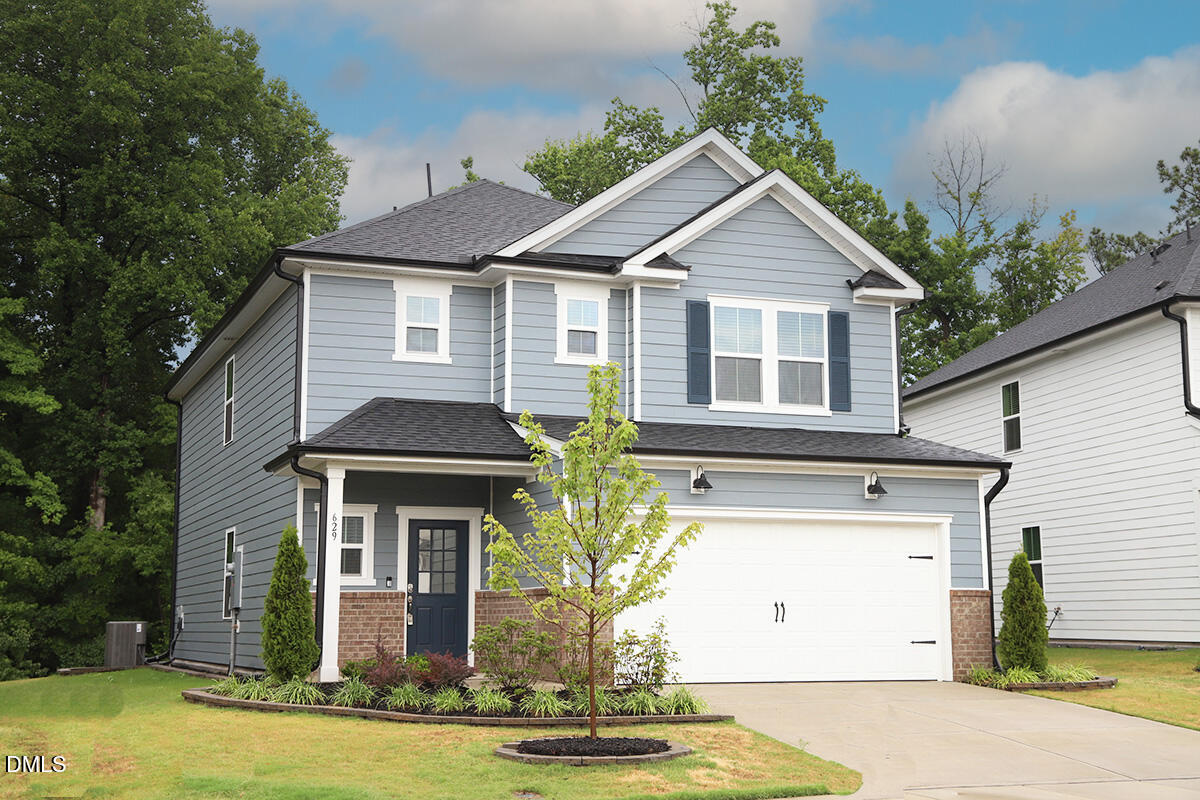
725 Wicklow Hall Drive,Fuquay Varina, NC 27526
Fuquay Varina, NC 27526




Description
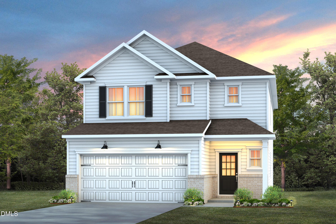
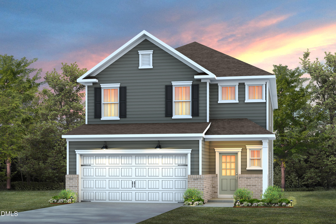
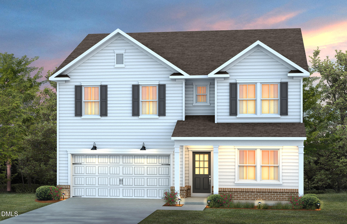
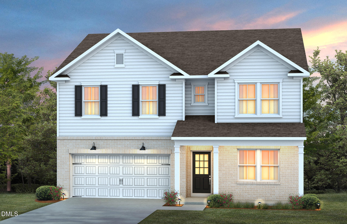
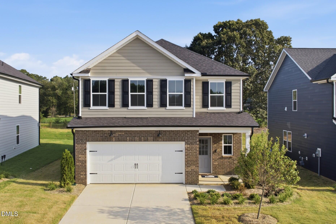
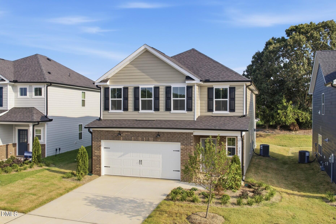
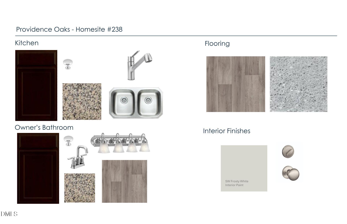
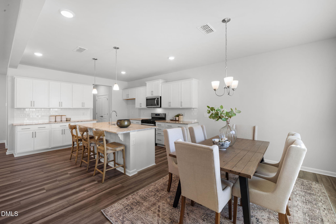
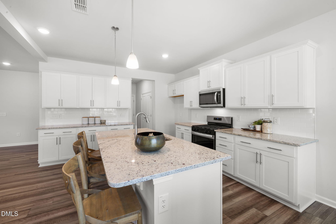
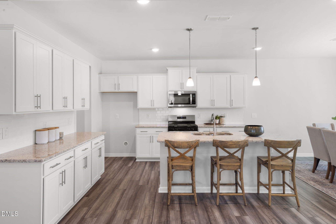
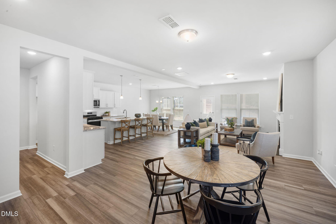
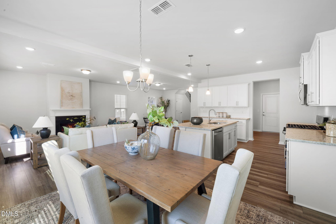
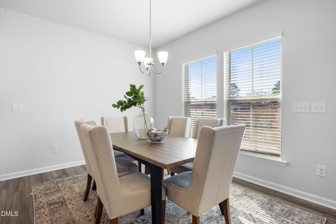
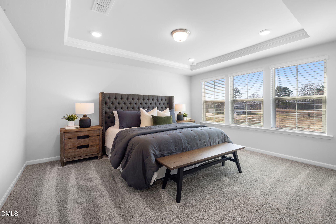
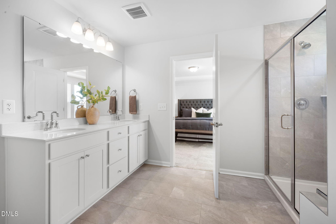
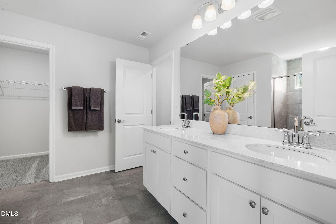
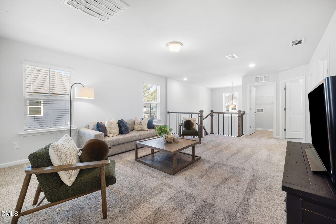
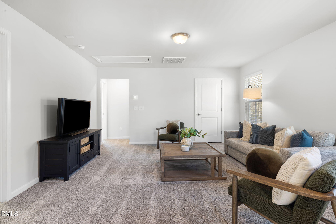
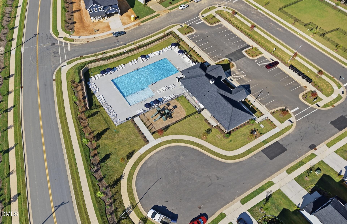
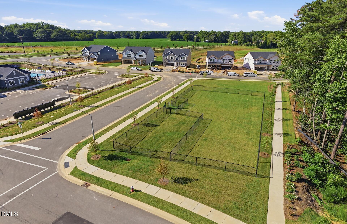
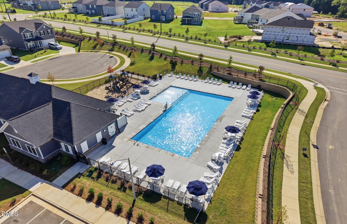
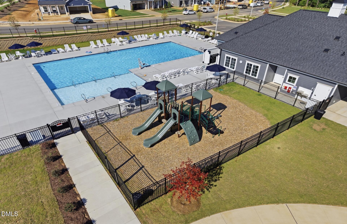
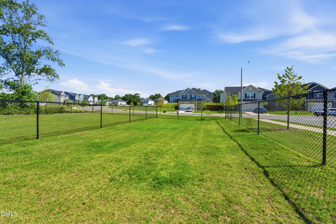
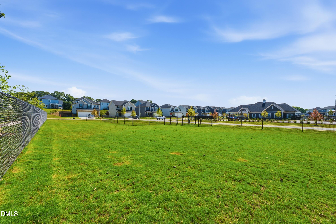
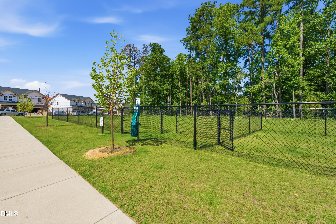
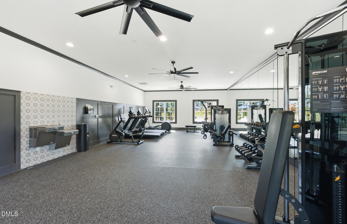
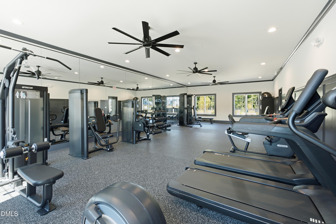
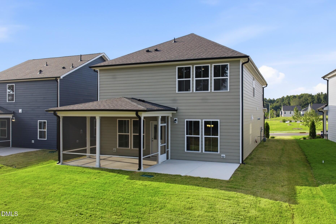
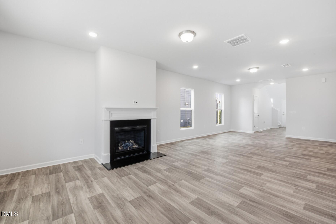
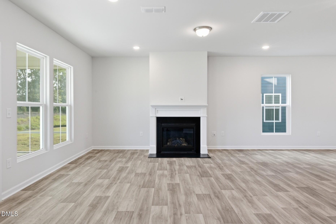
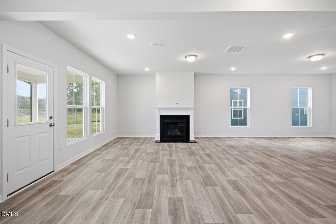
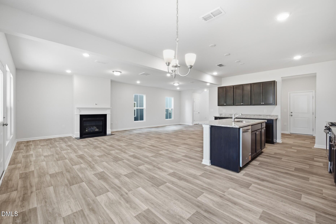
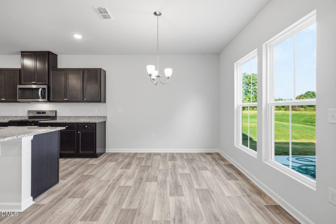
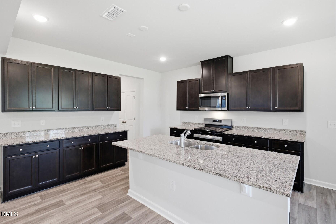
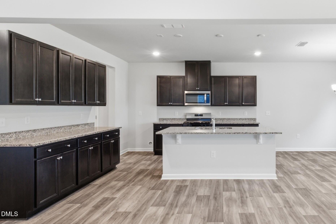
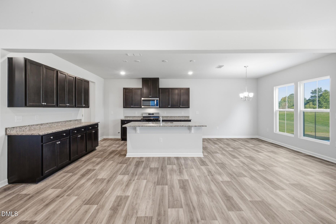
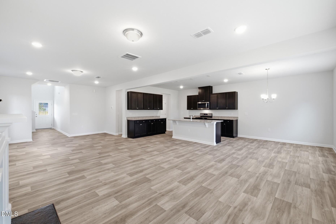
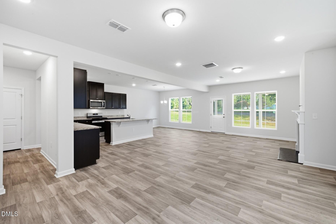
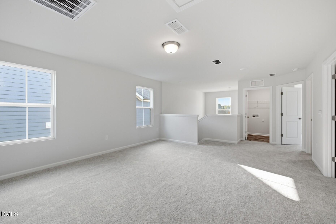
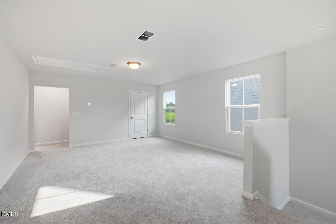
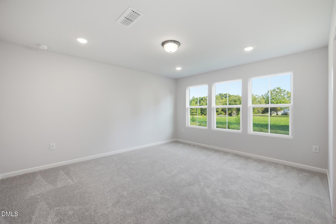
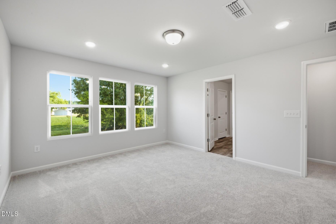
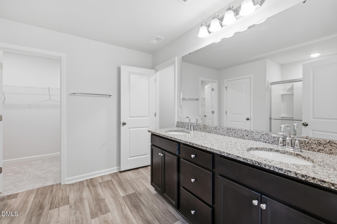
The Morrison floor plan provides the livability of a larger home while providing ample space for family gatherings. The loft on the second story provides an intimate space to enjoy spending time with your family. Whirlpool appliances and an eating nook are ideal for preparing Sunday brunch. The private homesite adds for even more elbow room. Gorgeous Design upgrades have been selected for this home slated for an APril completion. Amenities include walking trails, dog park and a pool and play area coming soon! HOA fees include Spectrum cable and internet.
Details
| MLS # | 10186848 |
|---|---|
| Listing Type | For Sale |
| Style | House |
| HOA Dues | $98 |
| Sub-Type | New Construction |
| Status | Pending |
| Year | 2026 |
| Days On Site | 72 |
| Listing Provided By | Pulte Home Company LLC | Alex Lilly |
Features
| Bed(s) | 3 |
|---|---|
| Bath(s) | 3 Total |
| SQ Feet | 2,498 |
| Garage | 2 |
| Story(s) | 2 |
| Acreage | 0.14 |
Interior
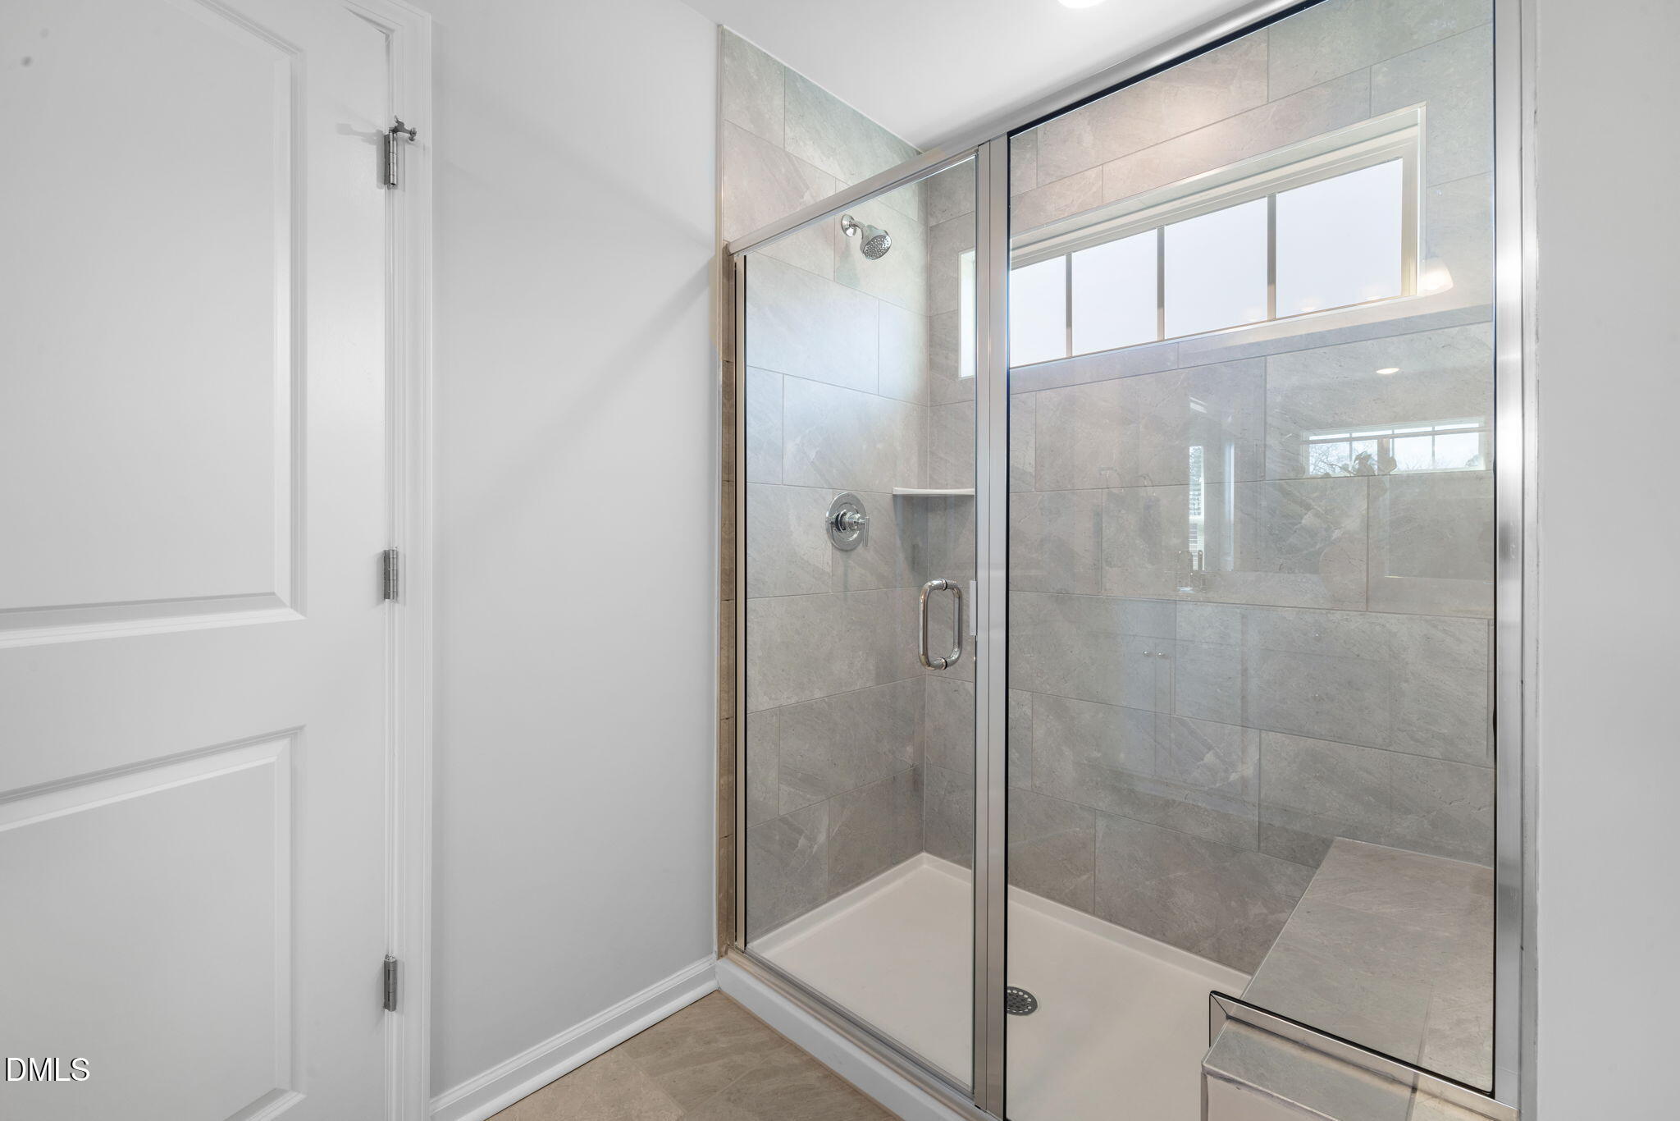
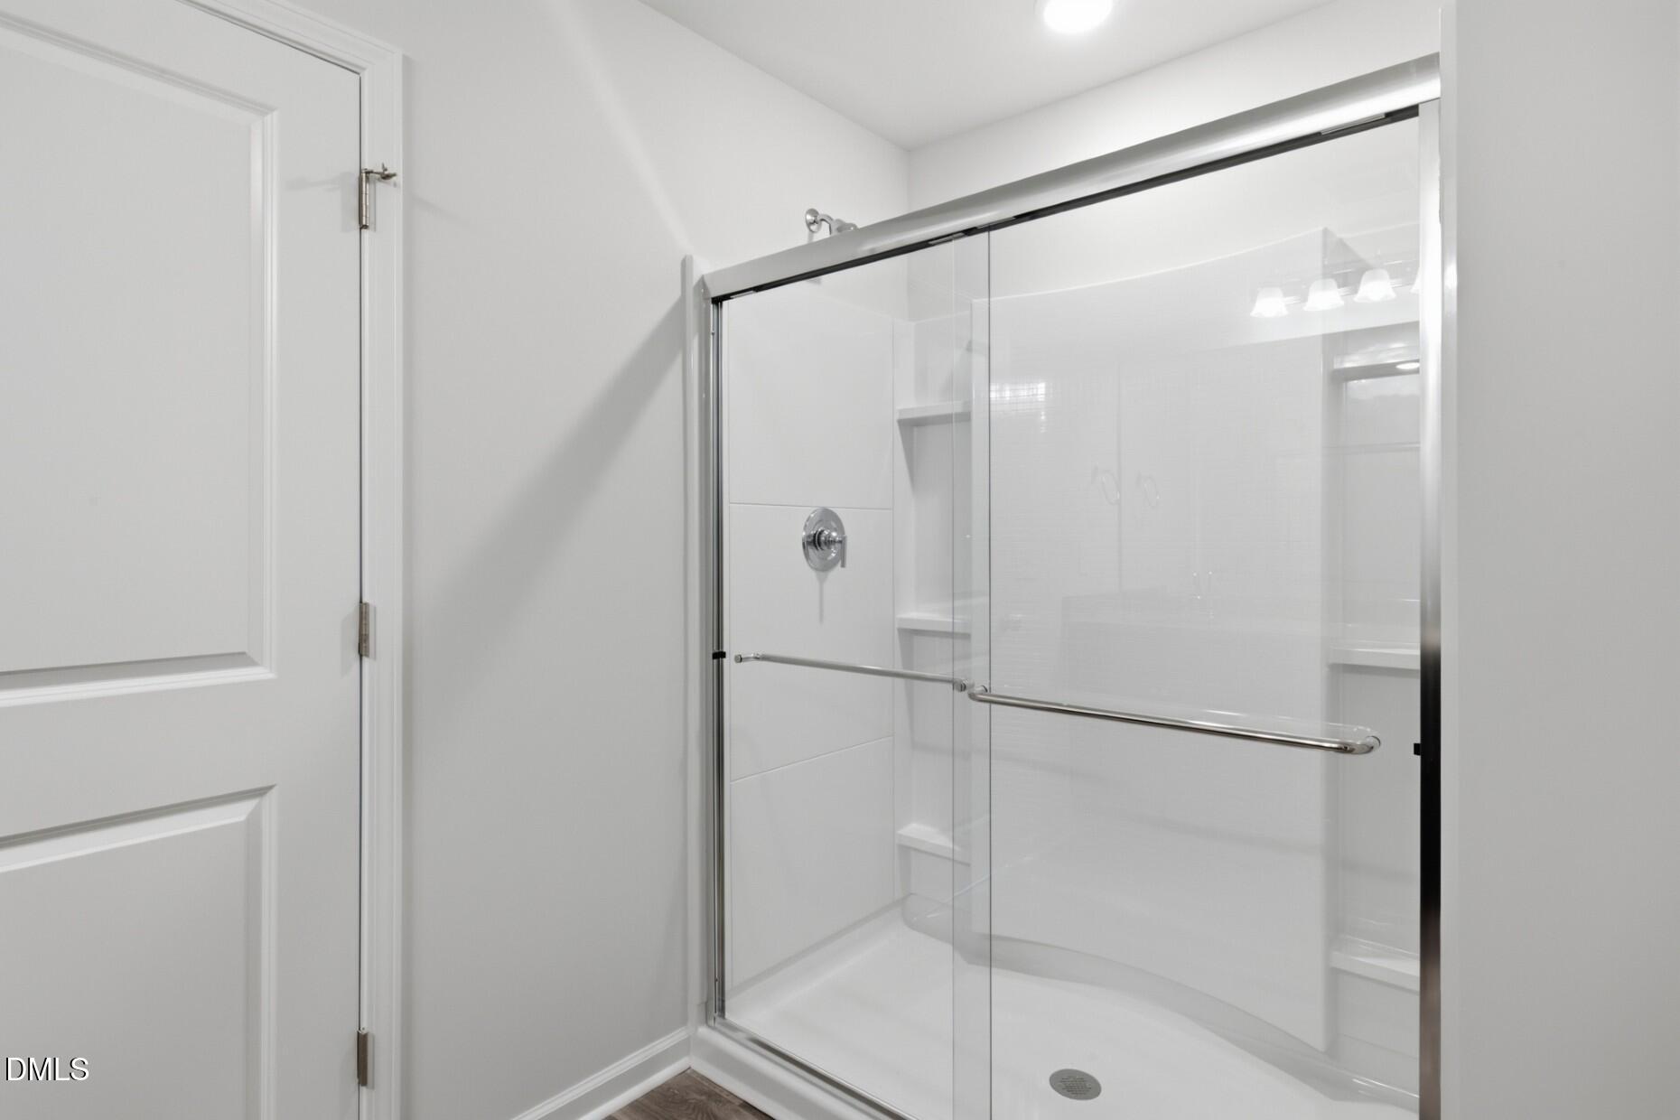
| Interior Features | Bathtub/Shower Combination, Built-in Features, Dual Closets, Entrance Foyer, Granite Counters, High Ceilings, Pantry, Smart Light(s), Smart Thermostat, Smooth Ceilings, Walk-In Closet(s), Walk-In Shower, Wired for Data |
|---|---|
| Heating Yes / No | No |
| Cooling Yes / No | Yes |
| Cooling | Dual, Zoned |
| Fireplace Features | Gas |
| Fireplaces Total | 1 |
| Fireplace Yes / No | Yes |
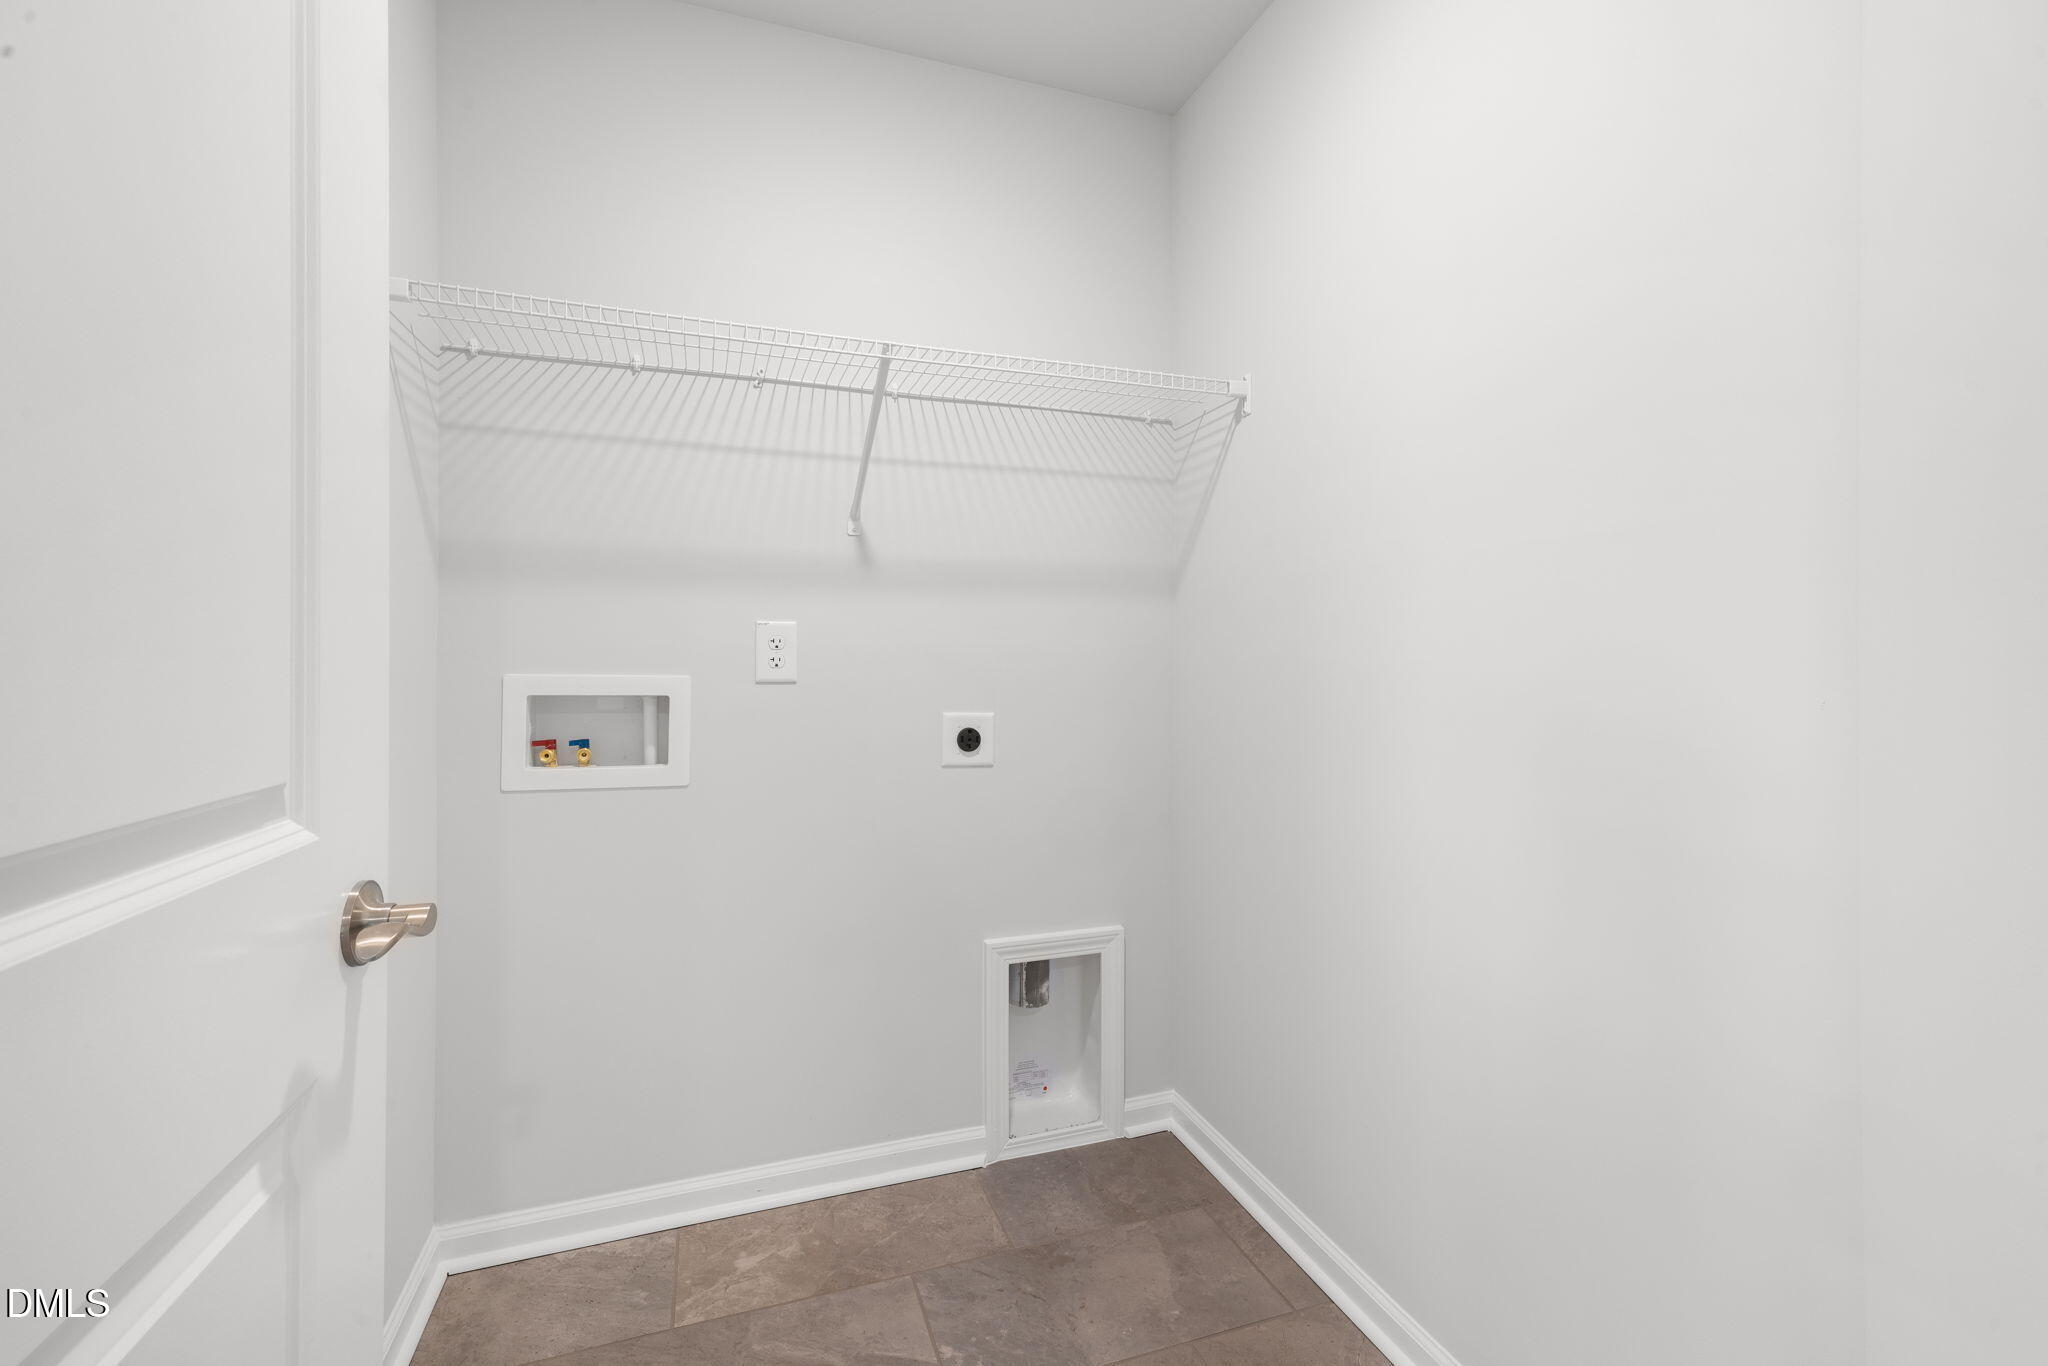
| Laundry Features | Electric Dryer Hookup, Washer Hookup |
| Rooms Total | 7 |
Exterior
| Exterior Features | Lighting, Rain Gutters |
|---|---|
| Roof | Shingle |
| Foundation Details | Crawlspace |
| Community Features | Park, Pool |
| Construction Materials | Brick, Fiber Cement |
| Security Features | Carbon Monoxide Detector(s), Smoke Detector(s) |
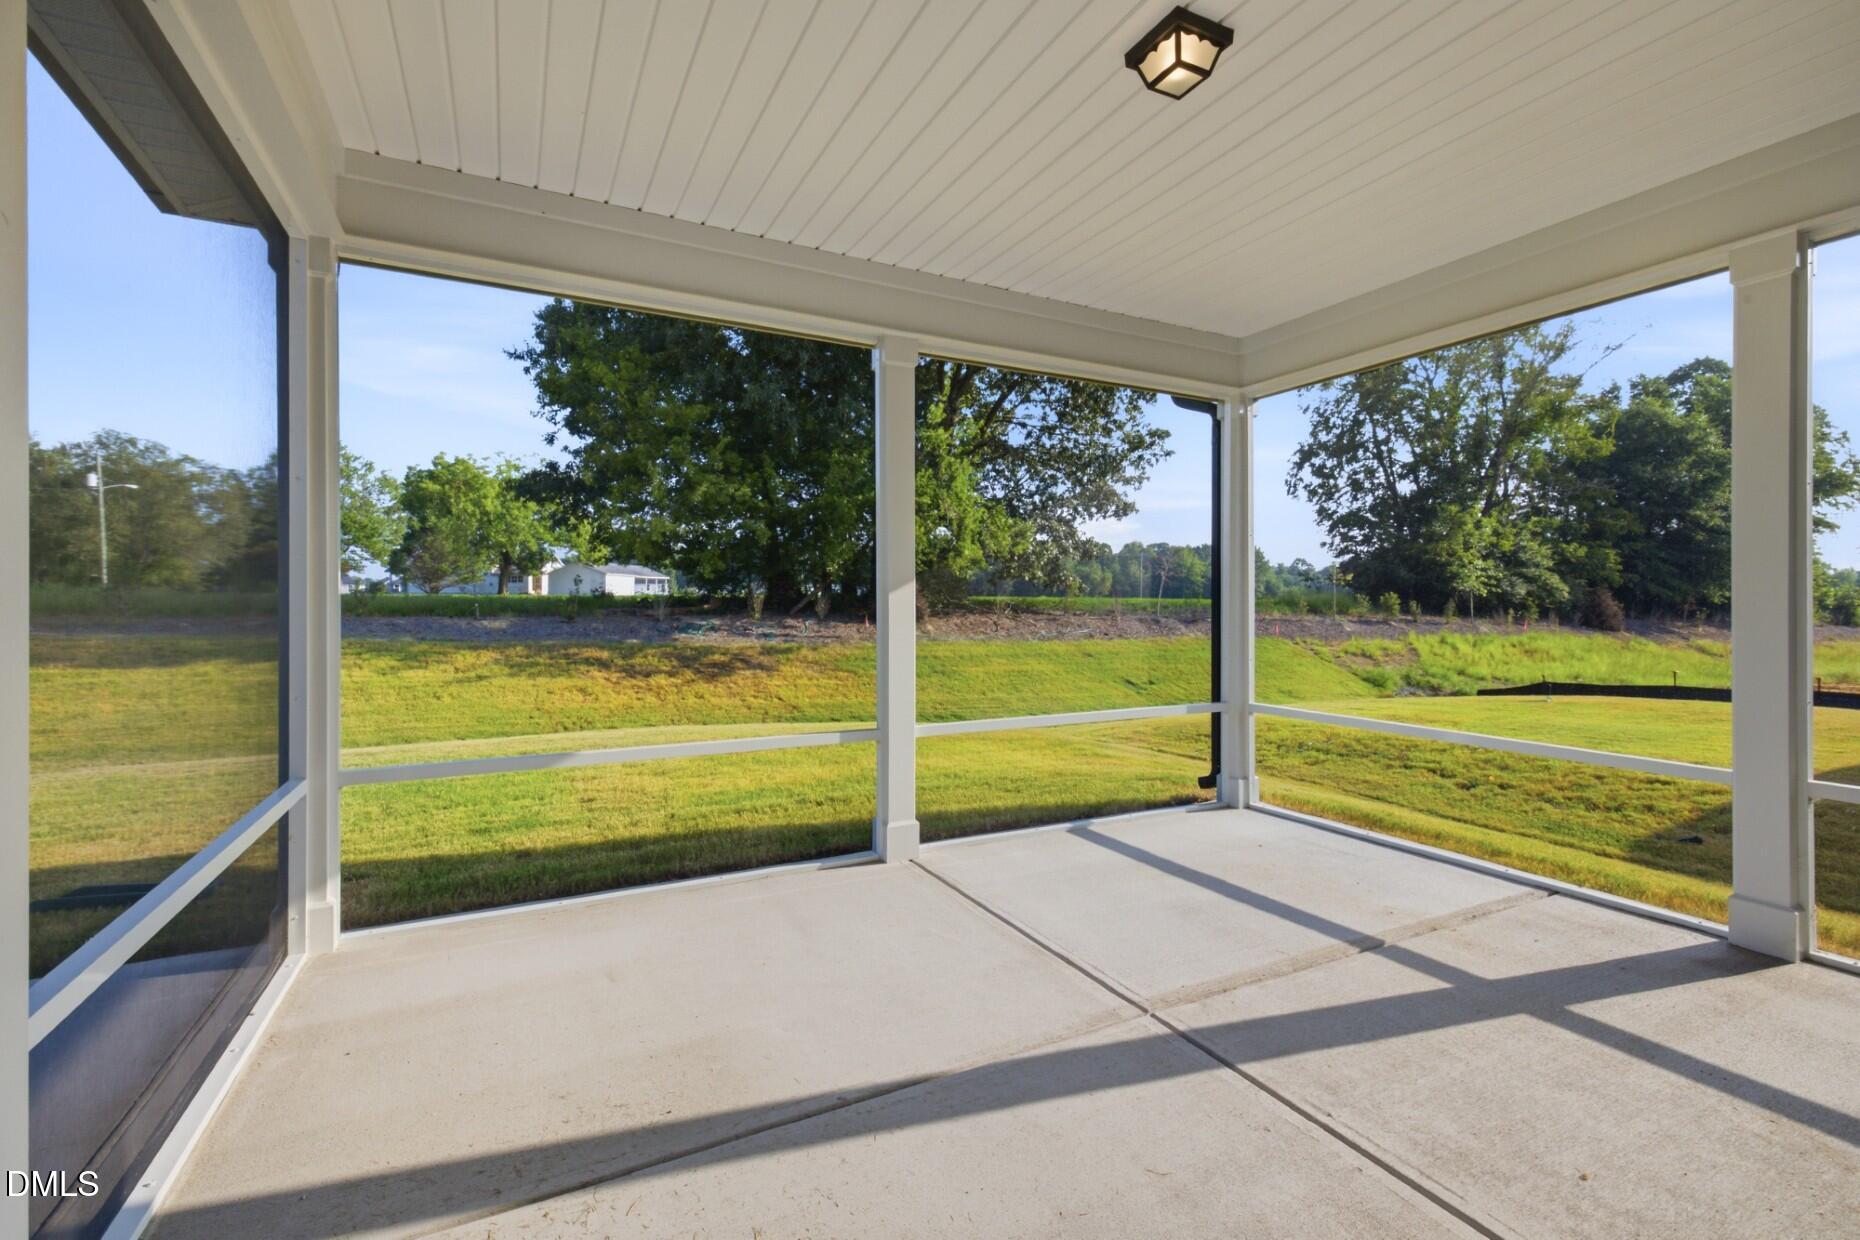
| Patio And Porch Features | Porch, Screened |
Parking
| Attached Garage Yes / No | Yes |
|---|---|
| Garage Yes / No | Yes |
| Parking Features | Attached, Garage, Garage Door Opener |
Location
| Association Amenities | Cabana, Dog Park, Maintenance Grounds, Park, Pool |
|---|---|
| Community Features | Park, Pool |
Utilities
| Sewer | Public Sewer |
|---|
Taxes
| Tax Legal Description | LO238 PROVIDENCE OAKS PH3 BM2025-01966 |
|---|---|
| Tax Year | 2026 |
| Tax Map Number | 238 |
Area Information
| State | NC |
|---|---|
| County | Wake |
| City | Fuquay Varina |
| Zip Code | 27526 |
| Area | Wake |
| Community Name | Providence Oaks |
| School District | Wake - Willow Spring High School |
| Elementary School | Wake - South Lakes Elementary |
| High School | Wake - Willow Spring High School |
| Listing VS Median (in Providence Oaks) | |
Price: $449,990 low | high Med: $452,490 sqft: 2,498 low | high Med: 2,424 $ / sqft: $180 low | high Med: $187 On site: 72 low | high Med: 84.5 | |
Market Activity 27526
Request a showing
Request a showing

Listings marked with a Doorify MLS icon are provided courtesy of the Doorify MLS, of North Carolina, Internet Data Exchange Database. Brokers make an effort to deliver accurate information, but buyers should independently verify any information on which they will rely in a transaction. The listing broker shall not be responsible for any typographical errors, misinformation, or misprints, and they shall be held totally harmless from any damages arising from reliance upon this data. This data is provided exclusively for consumers’ personal, non-commercial use. Copyright 2024 Doorify MLS of North Carolina. All rights reserved.
Contact
Learn More About This Property

| State | NC |
|---|---|
| County | Wake |
| City | Fuquay Varina |
| Zip Code | 27526 |
| Area | Wake |
| Community Name | Providence Oaks |
| School District | Wake - Willow Spring High School |
| Elementary School | Wake - South Lakes Elementary |
| High School | Wake - Willow Spring High School |
| Listing VS Median (in Providence Oaks) | |
Price: $449,990 low | high Med: $452,490 sqft: 2,498 low | high Med: 2,424 $ / sqft: $180 low | high Med: $187 On site: 72 low | high Med: 84.5 | |