8001 Saddlehorse Lane,Charlotte, NC 28215
Charlotte, NC 28215

Description
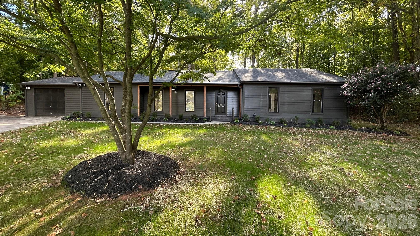
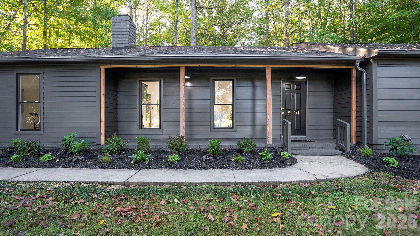
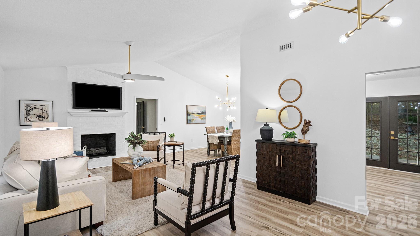
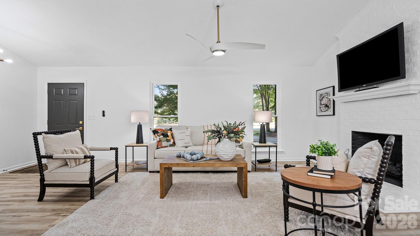
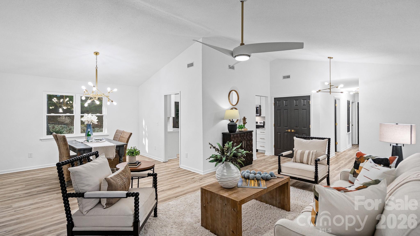
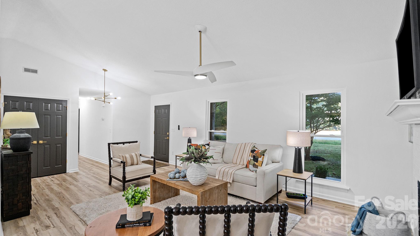
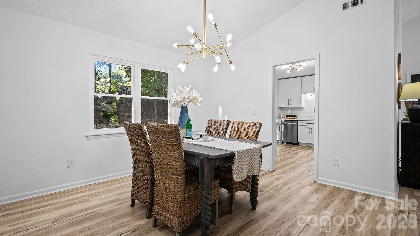
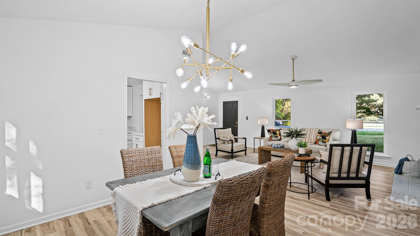
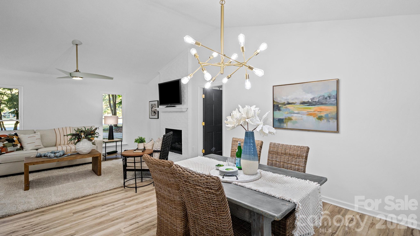
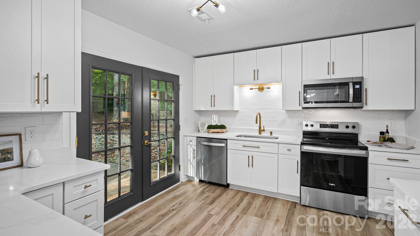
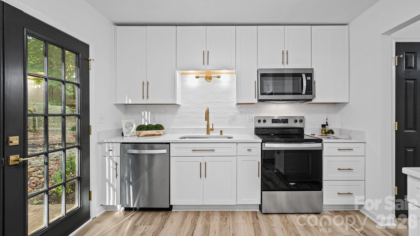
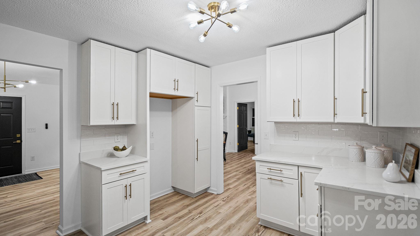
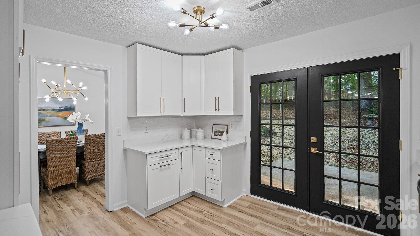
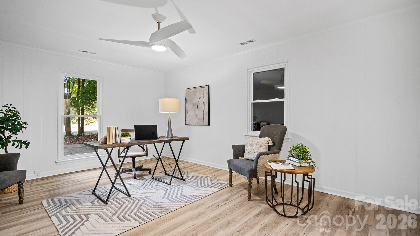
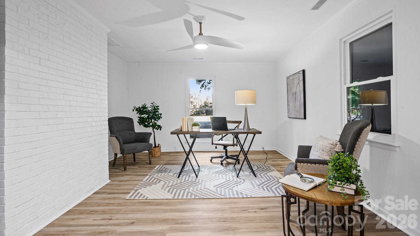
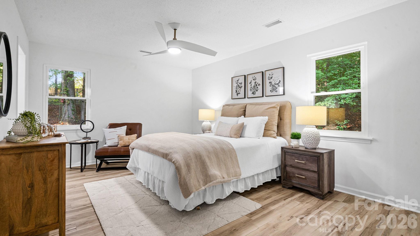
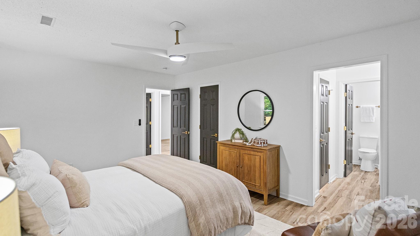
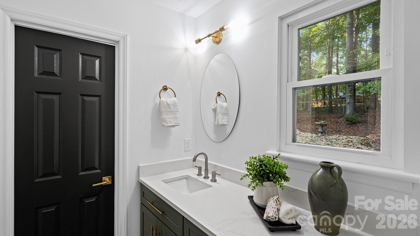
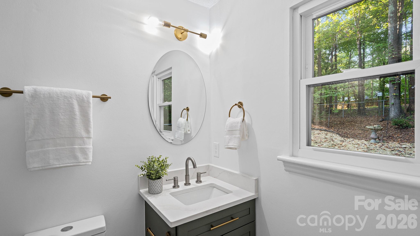
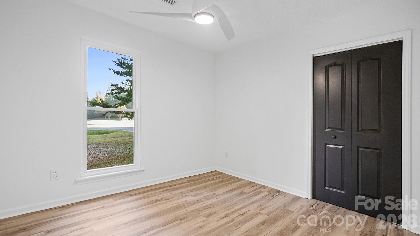
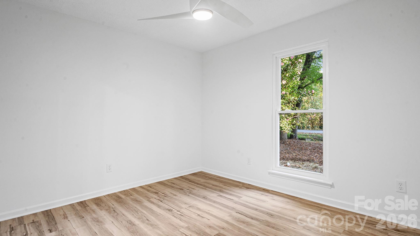
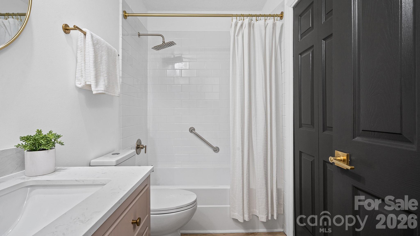
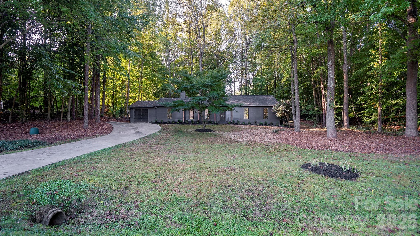
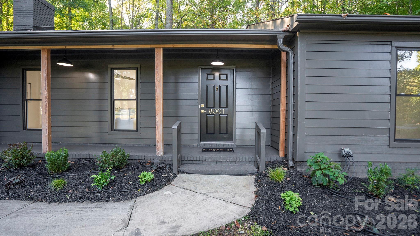
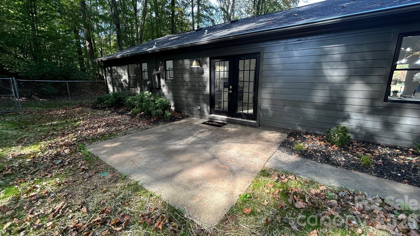
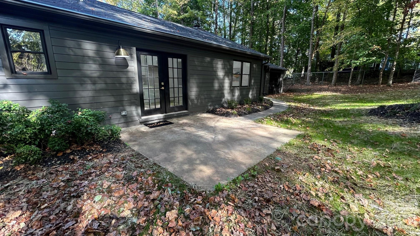
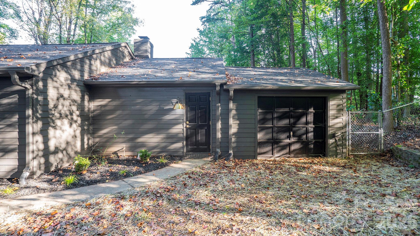
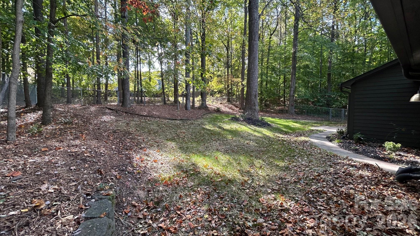
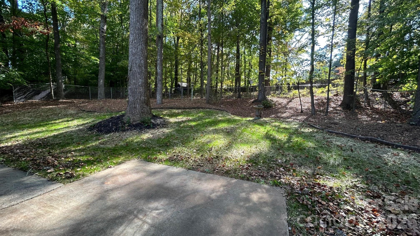
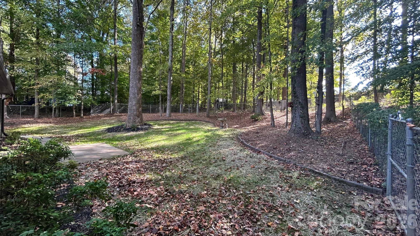
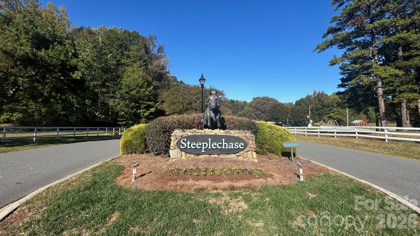
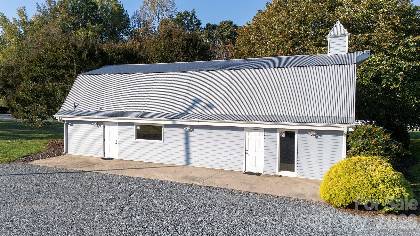
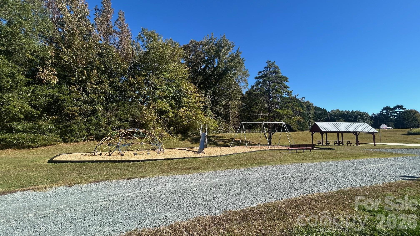
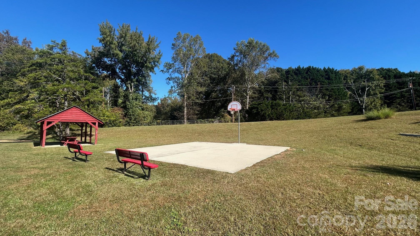
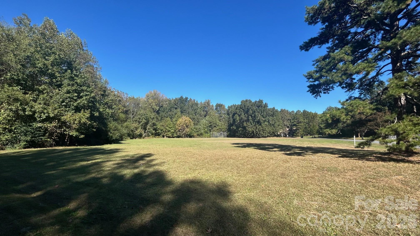
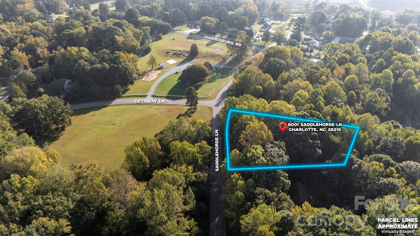
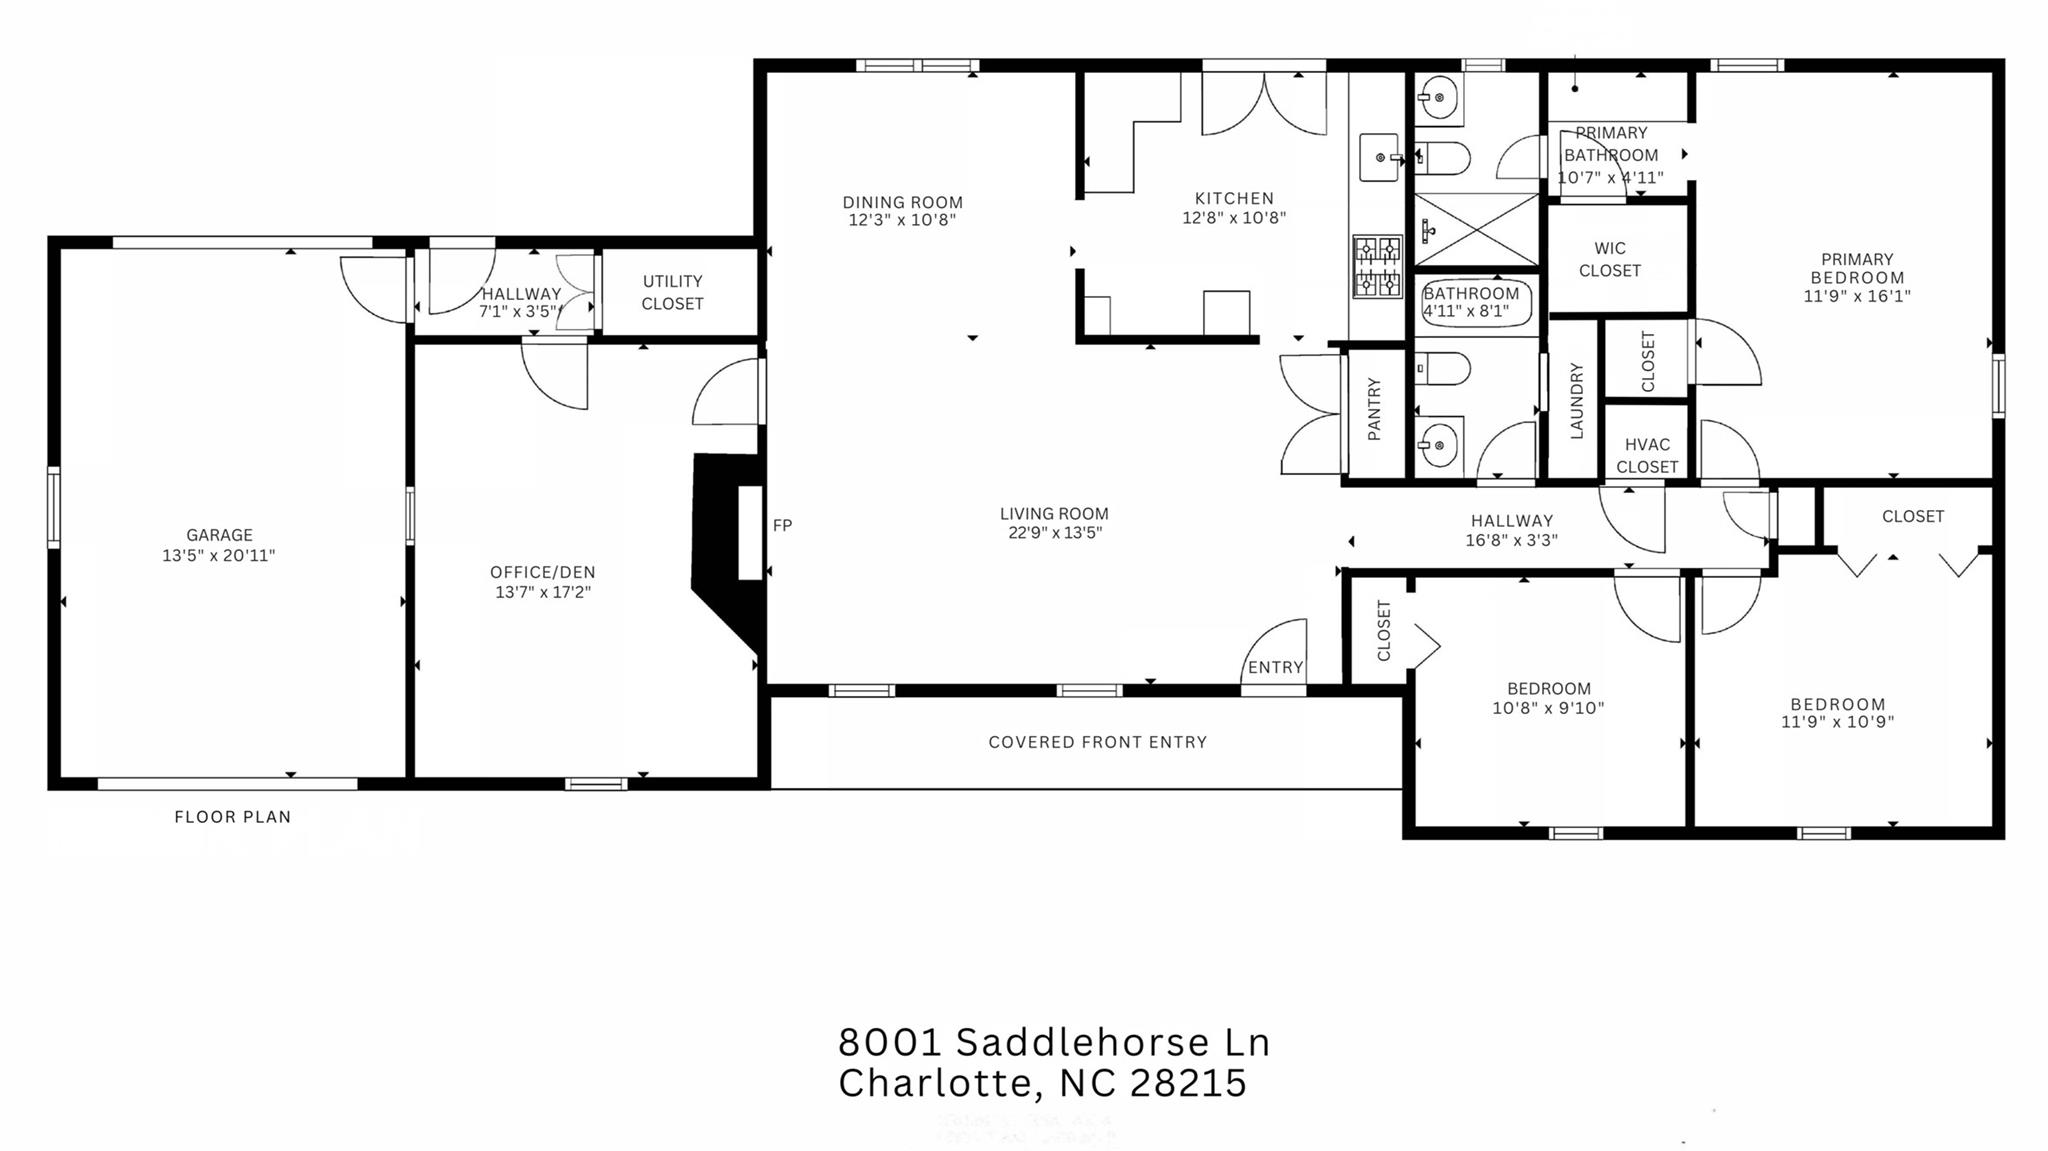
Buying a new home is supposed to be fun - not stressful! Looking for excitement back in your search and being able to buy a new home with confidence - this home will be a breathe of fresh air! Stunning transformation inside and out - absolute turnkey condition and ready for you just in time for the Holidays. Upfit renovations and electrical additions permitted and closed out with Mecklenburg County. Only 1/2 mile from 485 exit, you will find the established equestrian themed neighborhood, Steeplechase, offering large private lots, desirable community amenities, and sought after refined rural setting. From the street, pause a few minutes and take in the magnificent curb appeal for this modern farmhouse created by the brand new 2026 insulated windows, 2026 professional landscaping, 2026 crisp exterior paint job, 2025 architectural roof, relaxing covered front porch, attached one car garage, brand new exterior light fixtures, stunning mature Japanese Maple, and spectacular Camellia in full bloom. Rest easy knowing this home is in superior mechanical condition between the brand new 2026 windows, 2025 architectural roof, 2024 electric water heater, and 2015 heat pump. Once you have fully taken in the immense beauty of this private tree lined one acre lot and all the exterior updates- step inside for the ultimate showing experience. This home is professionally staged and professionally cleaned to ensure your private viewing is an enjoyable all around occasion to remember. The front door opens to a desirable open layout boasting brand new LVP floors, brand new interior paint job, brand new light fixtures and ceiling fans throughout, soaring vaulted ceilings, floor to ceiling masonry wood burning fireplace, sleek Urbane Bonze painted six panel interior doors, new brushed gold door hardware, outlets, and switches creating a curated and cohesive interior. This floor plan is perfect for entertaining with the capacious adjoining dining room ready to host large gatherings, game night, or book club! Grab your favorite recipe and be the first one to cook in the brand new kitchen - your new happy place. The 2026 kitchen remodel includes brand new cabinets with soft close doors and drawers, sophisticated quartz countertops, stainless steel appliances, timeless custom tile backsplash, and elegant brushed gold accents. Work from home or need additional flexible space - we have that covered too - the private home office can also be used as a den, playroom, bonus room, or workout room. On the opposite side of the house you will find the main hallway leading to all the bedrooms and bathrooms. The luxurious primary bedroom is tucked away in the rear corner of the home and features a walk in closet, second auxiliary closet, and separate dressing area with brand new vanity, sink, fabricated quartz countertops, mirror, and fixtures. The primary ensuite bathroom offers a brand new second vanity, quartz countertops, mixed metal accents, mirror, light fixture, and dual flush commode. The two spacious complementary bedrooms are in perfect move in condition and ready to go. The second hall full bathroom has been nicely renovated with brand new vanity, countertops, sink, mixed metal fixtures, and dual flush commode. Extend your living areas outdoors on the relaxing rear patio located off the kitchen and overlooking the fenced in backyard (the property line goes well beyond the backyard fence). Horse lovers, per HOA governing documents, one horse and stable is allowed on this 1+ acre lot (see media for neighborhood setbacks and restrictions). Horses not your thing, still enjoy the peaceful country neighborhood setting and convenient common areas directly across the street from property including a charming clubhouse, playground, picnic shelter, basketball court, benches, and adjacent open field to romp and roam. Only Mecklenburg County Taxes! Hop on 485 and immediately be connected back to the city life and all that Charlotte has to offer! AGENTS ARE OWNERS.
Details
| MLS # | 4436214 |
|---|---|
| Listing Type | For Sale |
| Style | House |
| HOA Dues | $60 |
| Sub-Type | Resale |
| Status | Active |
| Year | 1979 |
| Days On Site | 8 |
| Listing Provided By | RE/MAX Executive | Daniel Callahan |
Features
| Bed(s) | 3 |
|---|---|
| Bath(s) | 2 Total |
| SQ Feet | 1,737 |
| Garage | 1 |
| Story(s) | 1 |
| Zoning | N1-A |
| Acreage | 1.01 |
Interior
| Cooling | Ceiling Fan(s), Central Air, Heat Pump |
|---|---|
| Heating | Heat Pump |
| Interior Features | Attic Other, Entrance Foyer, Open Floorplan, Pantry, Walk-In Closet(s) |
| Window Features | Insulated Window(s) |
| Appliances | Dishwasher, Disposal, Dual Flush Toilets, Electric Range, Electric Water Heater, Microwave |
Exterior
| Roof | Architectural Shingle |
|---|---|
| Security Features | Carbon Monoxide Detector(s), Smoke Detector(s) |
| Construction Materials | Hardboard Siding |
| Foundation Details | Slab |
| Lot Features | Wooded |
Parking
| Garage Yes / No | Yes |
|---|---|
| Parking Features | Driveway, Attached Garage, Garage Door Opener, Garage Faces Front |
Utilities
| Utilities | Electricity Connected, Underground Power Lines, Underground Utilities |
|---|
Location
| Community Features | Clubhouse, Picnic Area, Playground, Recreation Area, Sport Court |
|---|
Other
| List Aor | Canopy Realtor Association |
|---|
Taxes
| Property | 294500 |
|---|
Area Information
| State | NC |
|---|---|
| County | Mecklenburg |
| City | Charlotte |
| Zip Code | 28215 |
| Area | Mecklenburg |
| Community Name | Steeplechase |
| School District | Rocky River |
| Elementary School | Reedy Creek |
| High School | Rocky River |
| Listing VS Median (in Steeplechase) | |
Price: $475,000 low | high Med: $475,000 sqft: 1,737 low | high Med: 1,737 $ / sqft: $273 low | high Med: $273 On site: 8 low | high Med: 8 | |
Market Activity 28215
Request a showing
Request a showing
 Listings courtesy of Canopy MLS as distributed by MLS GRID.
Based on information submitted to the MLS GRID as of October 31, 2026 at 3:08:10 AM PDT All data is obtained from various sources and may not have been verified by broker or MLS GRID. Supplied Open House Information is subject to change without notice. All information should be independently reviewed and verified for accuracy. Properties may or may not be listed by the office/agent presenting the information.
The Digital Millennium Copyright Act of 1998, 17 U.S.C. § 512 (the “DMCA”) provides recourse for copyright owners who believe that material appearing on the Internet infringes their rights under U.S. copyright law. If you believe in good faith that any content or material made available in connection with our website or services infringes your copyright, you (or your agent) may send us a notice requesting that the content or material be removed, or access to it blocked. Notices must be sent in writing by email to DMCAnotice@MLSGrid.com.
“The DMCA requires that your notice of alleged copyright infringement include the following information: (1) description of the copyrighted work that is the subject of claimed infringement; (2) description of the alleged infringing content and information sufficient to permit us to locate the content; (3) contact information for you, including your address, telephone number and email address; (4) a statement by you that you have a good faith belief that the content in the manner complained of is not authorized by the copyright owner, or its agent, or by the operation of any law; (5) a statement by you, signed under penalty of perjury, that the information in the notification is accurate and that you have the authority to enforce the copyrights that are claimed to be infringed; and (6) a physical or electronic signature of the copyright owner or a person authorized to act on the copyright owner’s behalf. Failure to include all of the above information may result in the delay of the processing of your complaint.
Contact
Learn More About This Property

| State | NC |
|---|---|
| County | Mecklenburg |
| City | Charlotte |
| Zip Code | 28215 |
| Area | Mecklenburg |
| Community Name | Steeplechase |
| School District | Rocky River |
| Elementary School | Reedy Creek |
| High School | Rocky River |
| Listing VS Median (in Steeplechase) | |
Price: $475,000 low | high Med: $475,000 sqft: 1,737 low | high Med: 1,737 $ / sqft: $273 low | high Med: $273 On site: 8 low | high Med: 8 | |